6 Stanford Ct.
West Orange Twp, NJ 07052
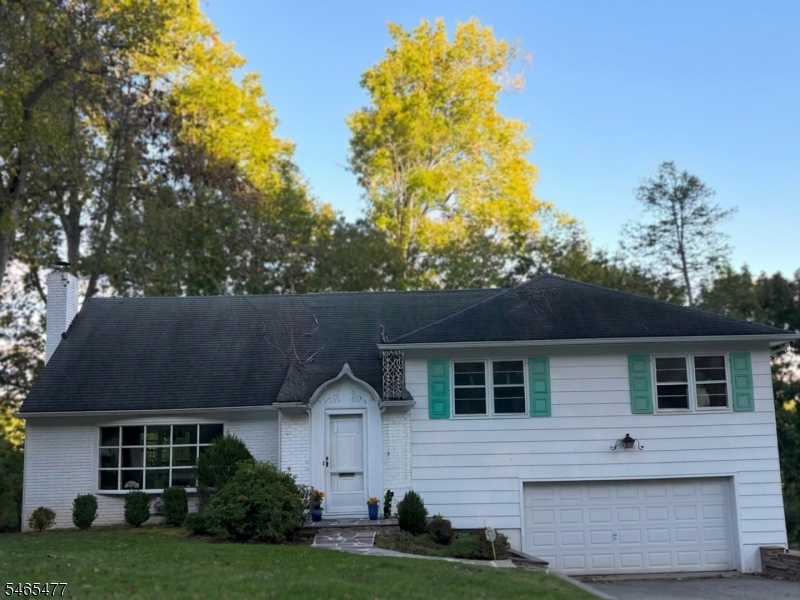
Price: $825,000
GSMLS: 4057027Type: Single Family
Style: See Remarks
Beds: 4
Baths: 2 Full & 1 Half
Garage: 2-Car
Year Built: 1955
Acres: 0.21
Property Tax: $20,156
Description
Welcome to this spacious home featuring over 3,500 sq. ft. of living space and endless possibilities for updates, additions, or modern upgrades to create a spectacular custom residence! The main living space offers an expansive layout including a living room with a fireplace, formal dining room, eat-in kitchen with a peninsula and double pantry closets, and a dinette area. The ground level features a family room, foyer, half bath, and an enclosed 3-season sunroom, a fabulous feature with seamless access directly to the backyard. Upstairs, you'll find four bedrooms with pristine hardwood floors and walk-in closets, including a primary bedroom with an en-suite. The full ground-level walk-out basement includes egress windows, space for extra bedrooms, upgraded 200-amp service, and an updated furnace.6 Stanford Ct. offers a unique PRIME location, near multiple houses of worship, Degnan & Verona Parks, and vibrant downtown Montclair. NY commuter-friendly options: short distance to Free JITNEY service to NJ Transit trains to NY Penn, easy access to the PATH train, express bus to Port Authority, major highways, and Newark Liberty International Airport. HOME IS BEING CONVEYED STRICTLY "AS IS".
Rooms Sizes
Kitchen:
12x16 First
Dining Room:
13x13 First
Living Room:
13x22 First
Family Room:
14x19 Ground
Den:
n/a
Bedroom 1:
14x16 Second
Bedroom 2:
11x14 Second
Bedroom 3:
11x14 Second
Bedroom 4:
17x22 Third
Room Levels
Basement:
Inside Entrance, Laundry Room, Outside Entrance, Rec Room, Storage Room, Utility Room, Walkout
Ground:
FamilyRm,Florida,GarEnter,MudRoom,PowderRm,SeeRem,Sunroom
Level 1:
Breakfst,DiningRm,Foyer,Kitchen,LivingRm,Pantry,SeeRem
Level 2:
3 Bedrooms, Bath Main, Bath(s) Other
Level 3:
1Bedroom,Attic,Office,SeeRem
Level Other:
n/a
Room Features
Kitchen:
Eat-In Kitchen, Pantry
Dining Room:
Formal Dining Room
Master Bedroom:
Walk-In Closet
Bath:
n/a
Interior Features
Square Foot:
n/a
Year Renovated:
n/a
Basement:
Yes - Crawl Space, Finished-Partially, Partial, Walkout
Full Baths:
2
Half Baths:
1
Appliances:
Dishwasher, Dryer, Refrigerator, Washer
Flooring:
Laminate, Stone, Vinyl-Linoleum, Wood
Fireplaces:
1
Fireplace:
Living Room
Interior:
n/a
Exterior Features
Garage Space:
2-Car
Garage:
Attached,InEntrnc,Oversize
Driveway:
2 Car Width, Blacktop
Roof:
Asphalt Shingle
Exterior:
Wood Shingle
Swimming Pool:
No
Pool:
n/a
Utilities
Heating System:
1 Unit, Forced Hot Air
Heating Source:
Gas-Natural
Cooling:
Central Air
Water Heater:
Gas
Water:
Public Water
Sewer:
Public Sewer
Services:
Cable TV Available, Fiber Optic, Garbage Included
Lot Features
Acres:
0.21
Lot Dimensions:
78X120
Lot Features:
Level Lot, Open Lot
School Information
Elementary:
KELLY
Middle:
LIBERTY
High School:
W ORANGE
Community Information
County:
Essex
Town:
West Orange Twp.
Neighborhood:
PLEASANTDALE
Application Fee:
n/a
Association Fee:
n/a
Fee Includes:
n/a
Amenities:
n/a
Pets:
Yes
Financial Considerations
List Price:
$825,000
Tax Amount:
$20,156
Land Assessment:
$295,500
Build. Assessment:
$471,800
Total Assessment:
$767,300
Tax Rate:
2.63
Tax Year:
2025
Ownership Type:
Fee Simple
Listing Information
MLS ID:
4057027
List Date:
10-05-2026
Days On Market:
1
Listing Broker:
KELLER WILLIAMS SUBURBAN REALTY
Listing Agent:
Deena Rubin


Request More Information
Shawn and Diane Fox
RE/MAX American Dream
3108 Route 10 West
Denville, NJ 07834
Call: (973) 277-7853
Web: BerkshireHillsLiving.com
