133 Mount Prospect Ave
Belleville Twp, NJ 07109
Price: $749,990
GSMLS: 4056985Type: Multi-Family
Style: 3-Three Story, Under/Over
Total Units: 2
Beds: 6
Baths: 4 Full
Garage: No
Year Built: 1917
Acres: 0.12
Property Tax: $19,384
Description
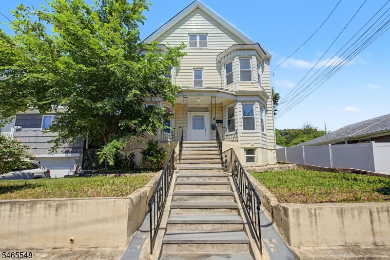
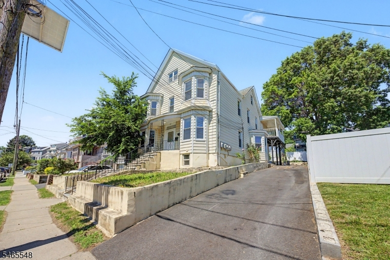
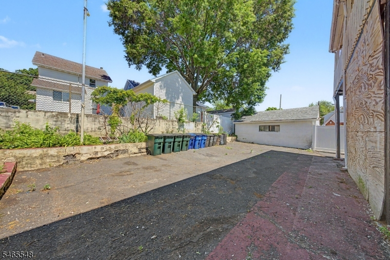
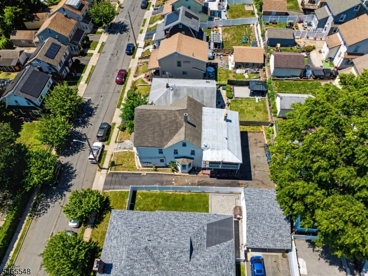
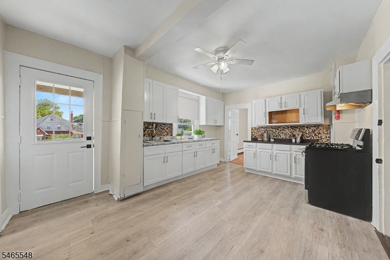
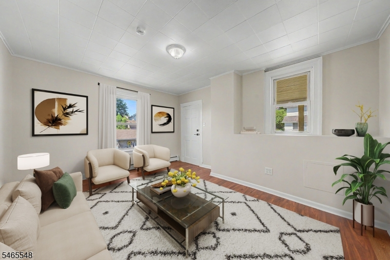
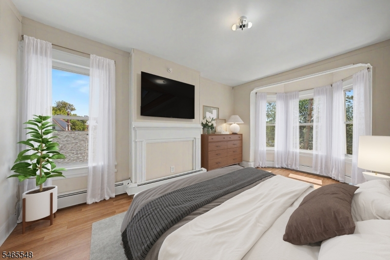
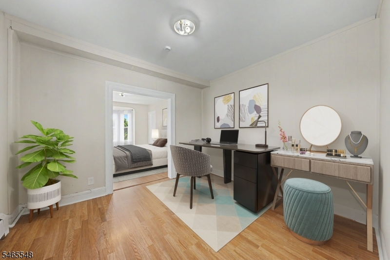
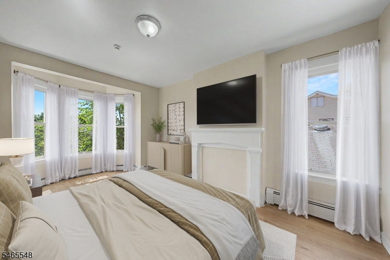
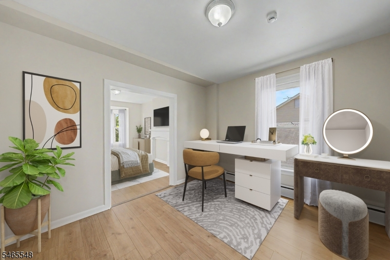
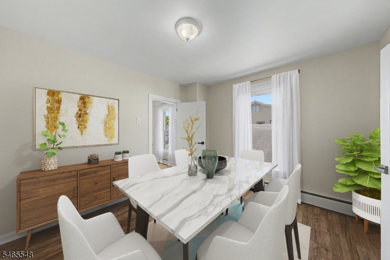
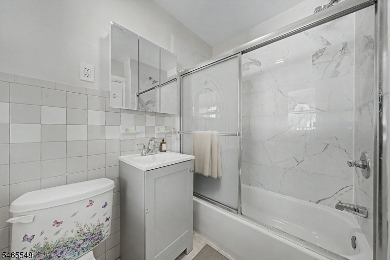
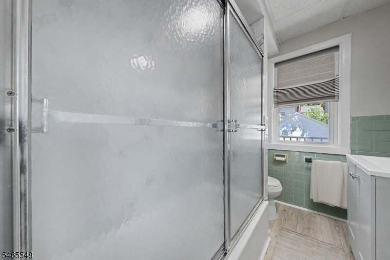
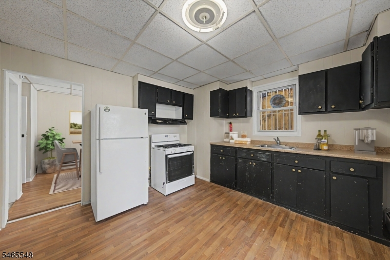
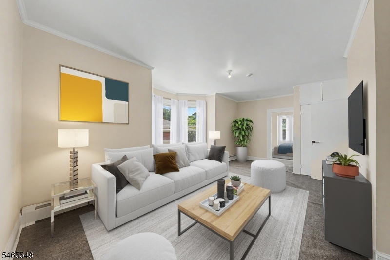
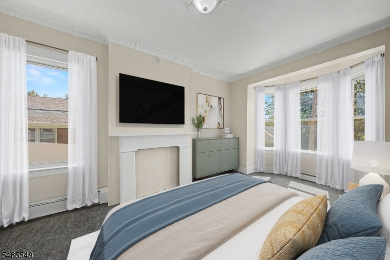
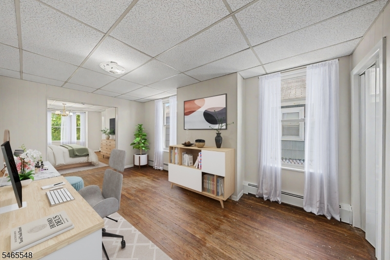
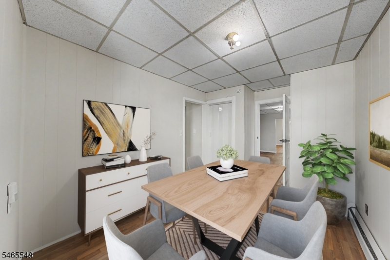
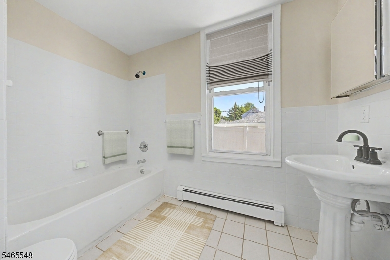
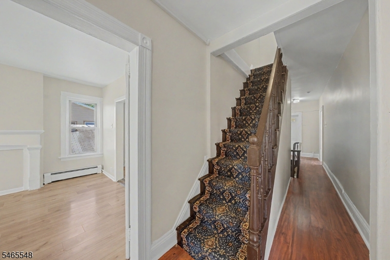
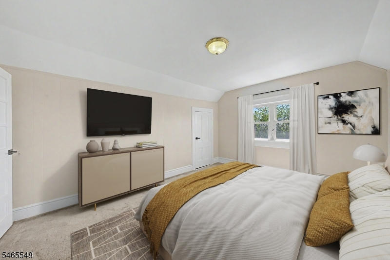
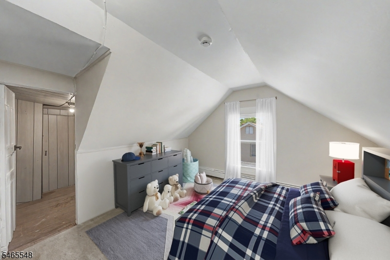
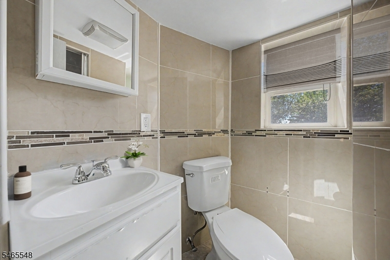
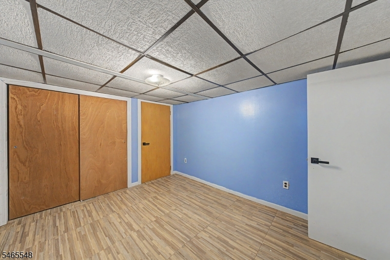
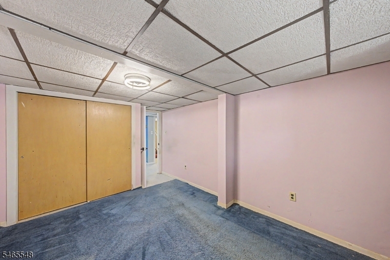
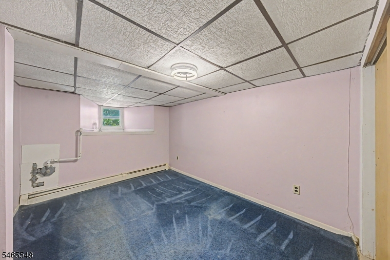
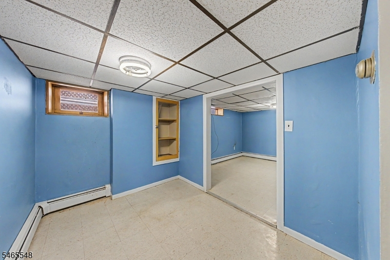
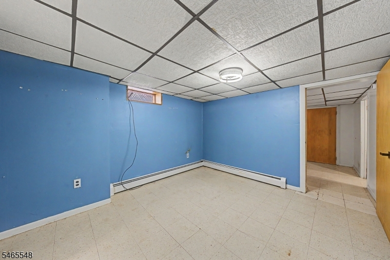
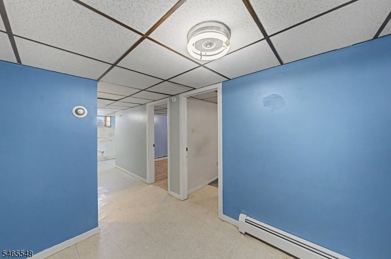
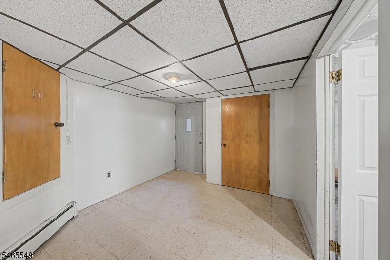
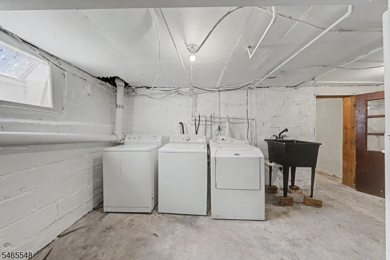
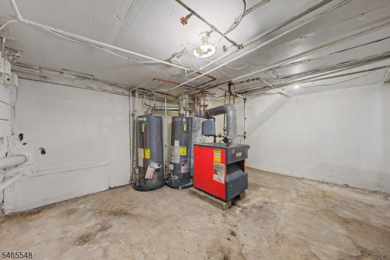
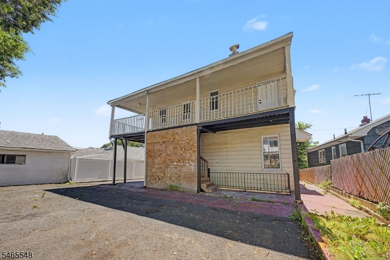
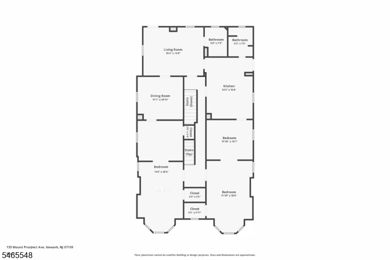
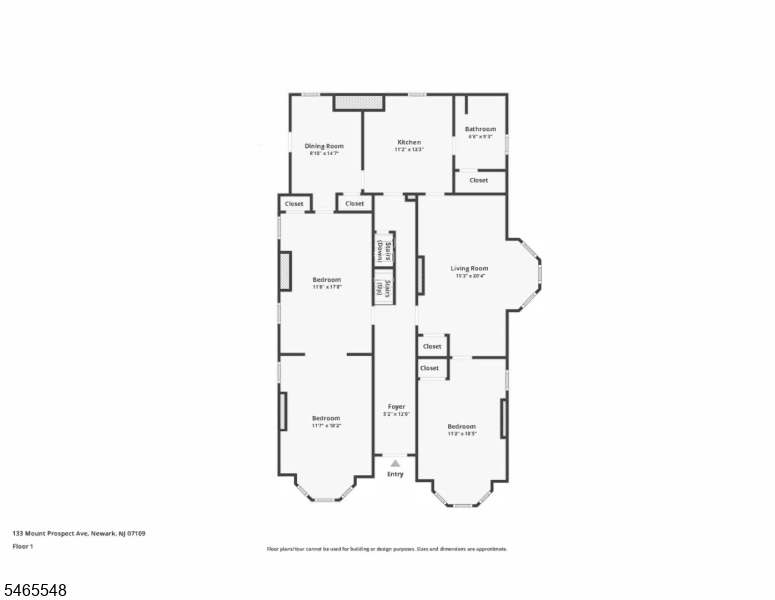
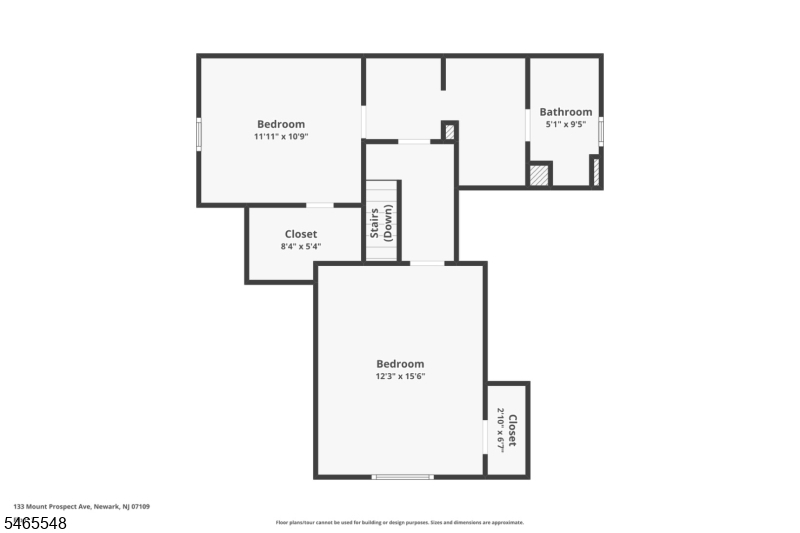
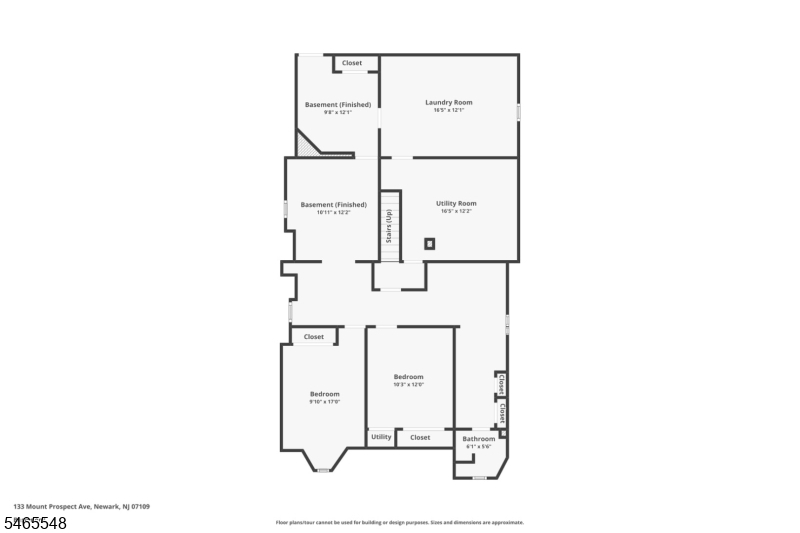
This spacious Belleville 2-family property with exclusive driveway and parking in back, on a quiet street, with 4 finished levels, all with separate entrances, makes it ideal for long-term rental ownership. 3700 sq ft + finished basement. Qualifies for Provident Bank's 5% down payment loan with no PMI at a 5.25% interest rate & No income limit! They also offer a possible $5,000 credit for your closing costs and up to a $800,000 loan amount for 2 family house (Call Jerel Zarra @ 973-271-2797)!! Previous buyer's 7.25% interest mortgage fell through due to insufficient income. The 1st floor unit offers a nicely sized living room and dining room, an eat-in kitchen, 2 LARGE bedrooms (350 sq ft & 200 sq ft), and a full bath. The 2nd floor unit includes 2 GENEROUSLY SIZED 300 sq ft bedrooms, 2 full baths, living room, dining room, and an eat-in kitchen. Finished walkout basement with a full bath, multiple rooms, laundry room, and a sump pump. Finished 3rd level with 2 bedrooms. Ready for immediate occupancy. 0.3 mile walk (about 5 min) from Belleville Elementary School 8 & 3. 0.4 mile walk (about 9 min) from Belleville Middle School. 1 min walk from Belleville Buccaneers Municipal Sports Field. 0.1 mile walk (about 2 min) from Union Ave at Holmes St local 74 bus stop. 0.5 mile walk (about 10 min) from Union Ave at Belleville Ave NJ Transit 109 bus stop going directly to NYC Port Authority Bus Terminal. Walking distance to restaurants on Washington and Belleville Ave.
General Info
Style:
3-Three Story, Under/Over
SqFt Building:
n/a
Total Rooms:
28
Basement:
Yes - Finished, Full, Walkout
Interior:
Carbon Monoxide Detector, Fire Extinguisher, High Ceilings, Smoke Detector, Vinyl-Linoleum Floors, Walk-In Closet, Wood Floors
Roof:
Asphalt Shingle, Flat
Exterior:
Aluminum Siding
Lot Size:
50.28X10²
Lot Desc:
n/a
Parking
Garage Capacity:
No
Description:
n/a
Parking:
1 Car Width, Blacktop, Driveway-Exclusive, Off-Street Parking
Spaces Available:
6
Unit 1
Bedrooms:
2
Bathrooms:
2
Total Rooms:
15
Room Description:
Bedrooms, Dining Room, Eat-In Kitchen, Laundry Room, Living Room, Rec Room
Levels:
2
Square Foot:
n/a
Fireplaces:
n/a
Appliances:
Carbon Monoxide Detector, Range/Oven - Gas, Refrigerator, Smoke Detector, Washer
Utilities:
Owner Pays Heat, Owner Pays Water, Tenant Pays Electric, Tenant Pays Gas
Handicap:
No
Unit 2
Bedrooms:
4
Bathrooms:
2
Total Rooms:
13
Room Description:
Attic, Bedrooms, Dining Room, Eat-In Kitchen, Living Room
Levels:
2
Square Foot:
n/a
Fireplaces:
n/a
Appliances:
Carbon Monoxide Detector, Ceiling Fan(s), Range/Oven - Gas, Refrigerator, Smoke Detector, Washer
Utilities:
Owner Pays Heat, Owner Pays Water, Tenant Pays Electric, Tenant Pays Gas
Handicap:
No
Unit 3
Bedrooms:
n/a
Bathrooms:
n/a
Total Rooms:
n/a
Room Description:
n/a
Levels:
n/a
Square Foot:
n/a
Fireplaces:
n/a
Appliances:
n/a
Utilities:
n/a
Handicap:
n/a
Unit 4
Bedrooms:
n/a
Bathrooms:
n/a
Total Rooms:
n/a
Room Description:
n/a
Levels:
n/a
Square Foot:
n/a
Fireplaces:
n/a
Appliances:
n/a
Utilities:
n/a
Handicap:
n/a
Utilities
Heating:
1 Unit, Baseboard - Hotwater
Heating Fuel:
Gas-Natural
Cooling:
Ceiling Fan, Window A/C(s)
Water Heater:
Gas
Water:
Public Water
Sewer:
Public Sewer
Utilities:
Electric, Gas-Natural
Services:
n/a
School Information
Elementary:
n/a
Middle:
n/a
High School:
n/a
Community Information
County:
Essex
Town:
Belleville Twp.
Neighborhood:
n/a
Financial Considerations
List Price:
$749,990
Tax Amount:
$19,384
Land Assessment:
$132,500
Build. Assessment:
$333,800
Total Assessment:
$466,300
Tax Rate:
4.16
Tax Year:
2026
Listing Information
MLS ID:
4056985
List Date:
10-05-2026
Days On Market:
0
Listing Broker:
EXP REALTY, LLC
Listing Agent:
Pawel Tomczyk


Request More Information
Shawn and Diane Fox
RE/MAX American Dream
3108 Route 10 West
Denville, NJ 07834
Call: (973) 277-7853
Web: BerkshireHillsLiving.com
