7 Stark Ct
Raritan Twp, NJ 08551
Price: $899,900
GSMLS: 4056721Type: Single Family
Style: Colonial
Beds: 4
Baths: 2 Full & 1 Half
Garage: 3-Car
Year Built: 1996
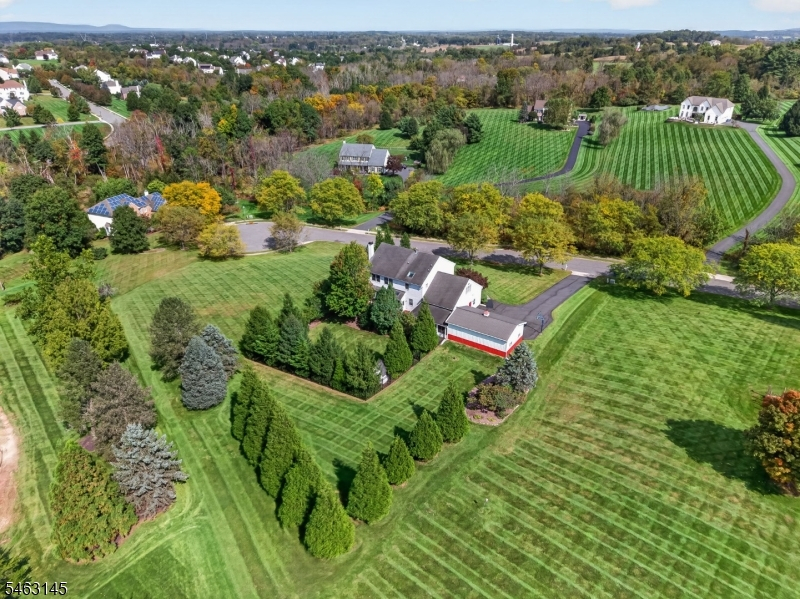
Acres: 1.43
Property Tax: $16,183
Description
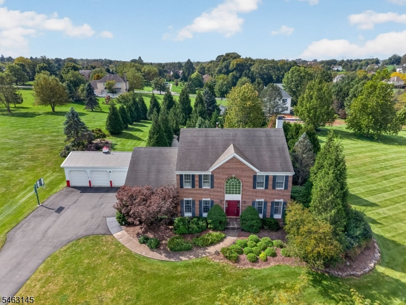
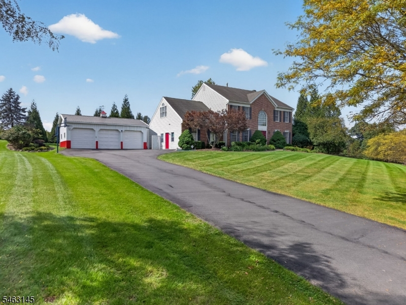
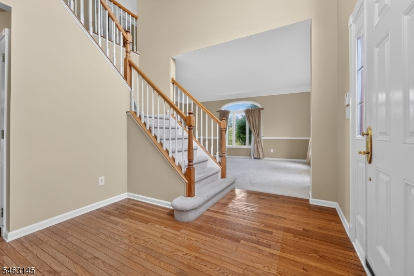
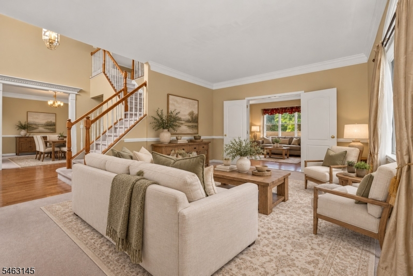
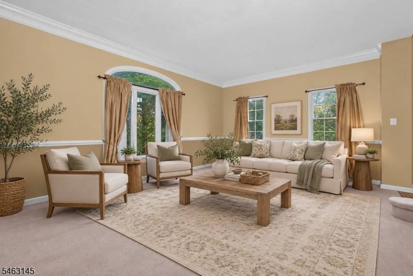
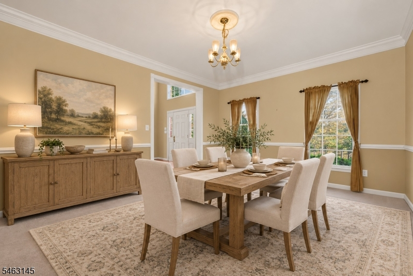
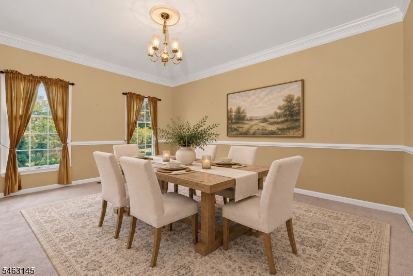
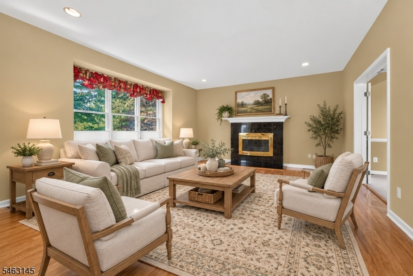
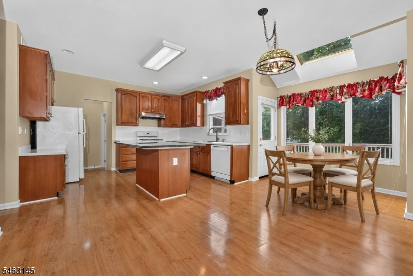
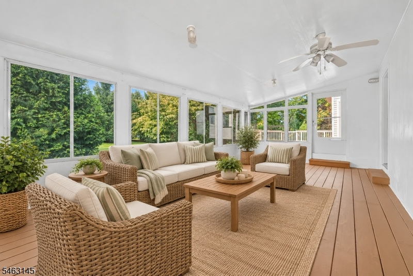
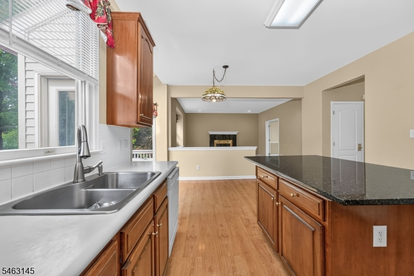
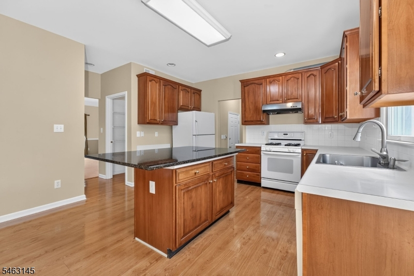
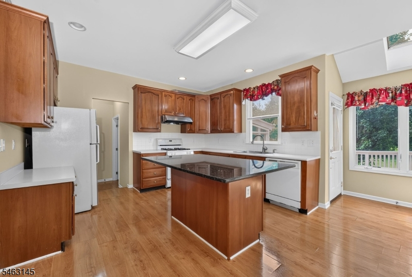
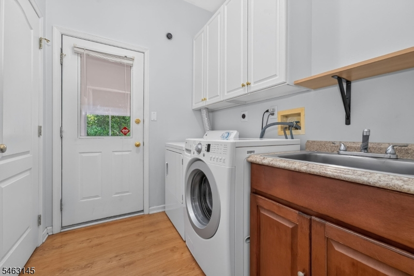
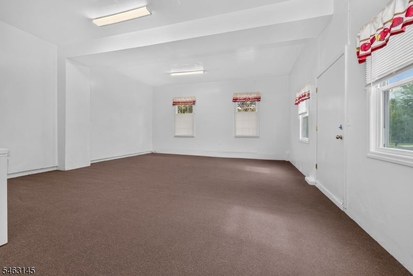
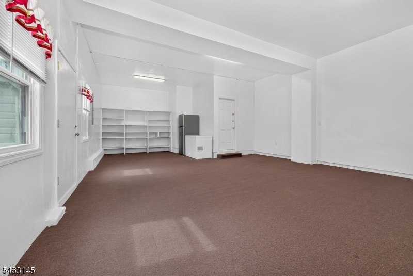
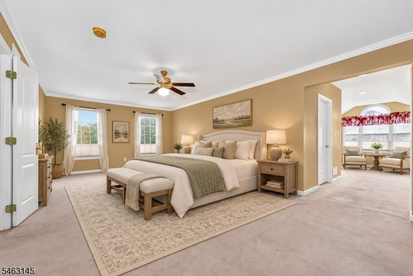
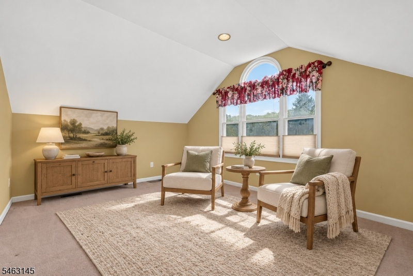
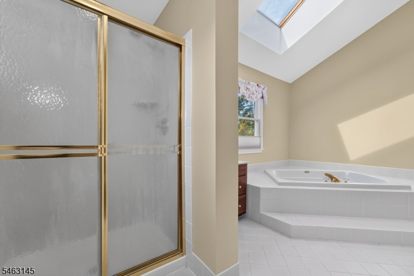
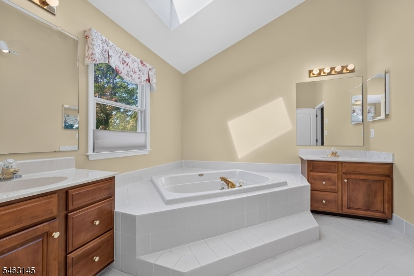
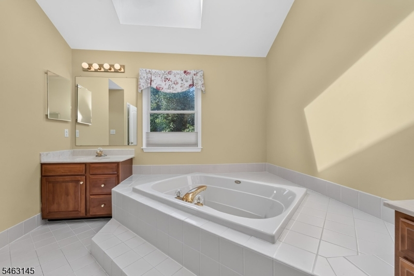
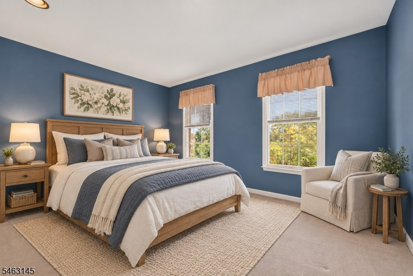
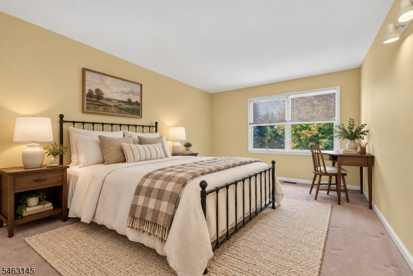
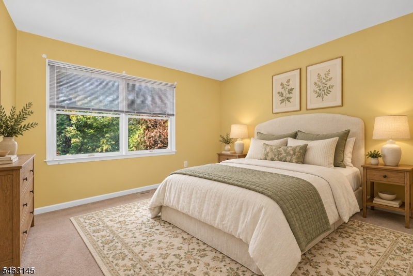
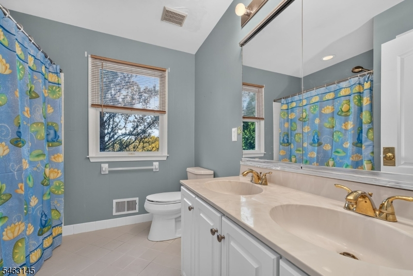
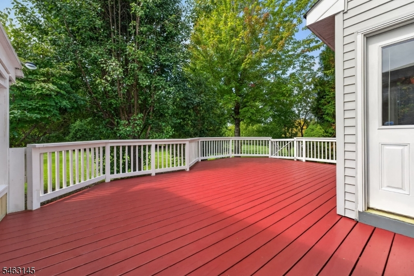
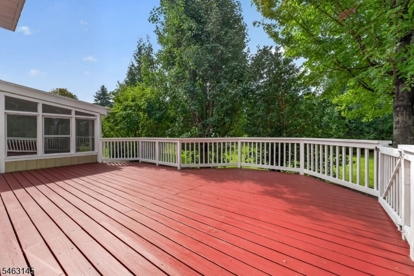
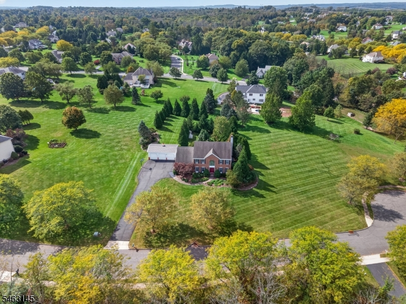
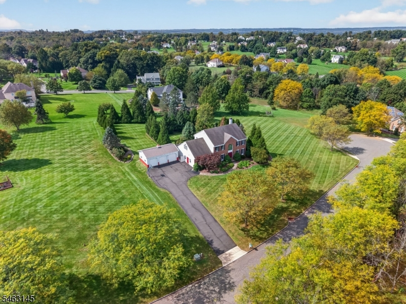
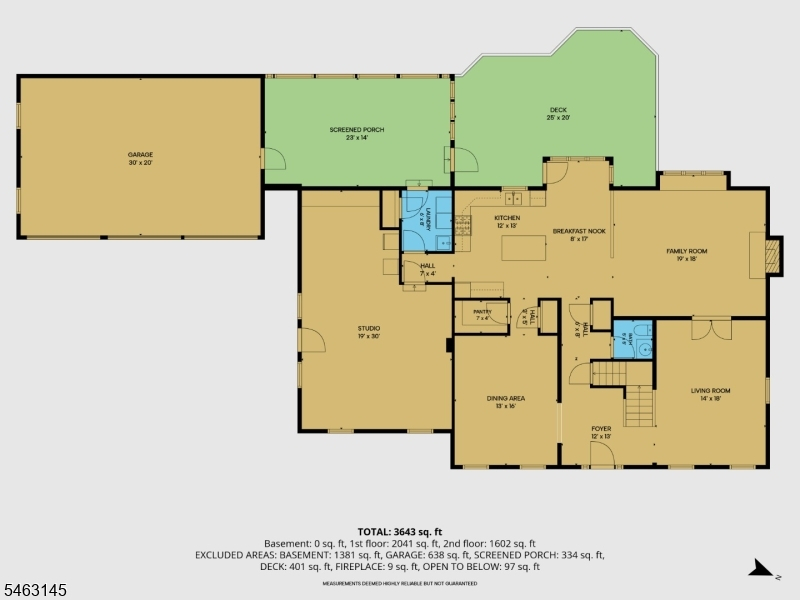
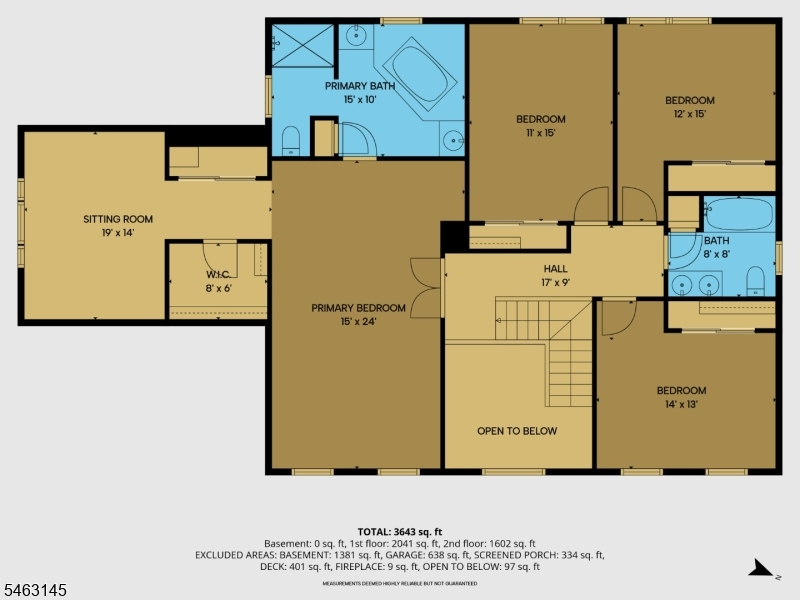
This beautiful center hall Colonial in Hunterdon Chase offers spacious rooms and a welcoming layout. The living room opens to a generous family room with a brick fireplace, large bay window and recessed lighting. An oversized dining room provides plenty of space for gatherings. The kitchen features 42-inch maple cabinetry with crown molding, a center island, two pantries including a walk-in and a sunlit sitting area with a skylight. Hardwood, wood laminate floors and neutral carpeting complement the home throughout. A finished exercise room and storage area as well as first floor laundry are located off the kitchen. An enclosed porch gives access to the oversized 3 car garage as well as the deck and fully fenced, private rear yard. Upstairs are four spacious bedrooms. The primary suite includes a sitting room, two large closets one walk-in and a bath with a jetted tub, skylight, dual sinks, linen closet and private water closet. The second full bath also has dual sinks.
Rooms Sizes
Kitchen:
14x11 First
Dining Room:
16x13 First
Living Room:
18x15 First
Family Room:
20x15 First
Den:
n/a
Bedroom 1:
24x13 Second
Bedroom 2:
15x11 Second
Bedroom 3:
13x13 Second
Bedroom 4:
11x12 Second
Room Levels
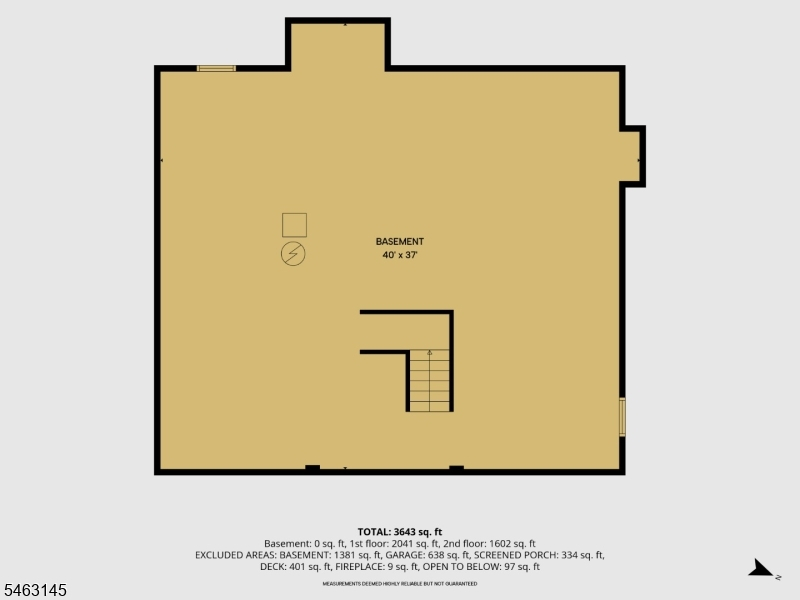
Basement:
Utility Room
Ground:
n/a
Level 1:
Breakfst,DiningRm,Exercise,FamilyRm,Foyer,GarEnter,Kitchen,Laundry,LivingRm,Porch,PowderRm,RecRoom
Level 2:
4+Bedrms,BathMain,BathOthr,SittngRm
Level 3:
n/a
Level Other:
n/a
Room Features
Kitchen:
Center Island, Eat-In Kitchen
Dining Room:
Formal Dining Room
Master Bedroom:
Full Bath, Sitting Room, Walk-In Closet
Bath:
Jetted Tub, Stall Shower
Interior Features
Square Foot:
3,352
Year Renovated:
n/a
Basement:
Yes - Unfinished
Full Baths:
2
Half Baths:
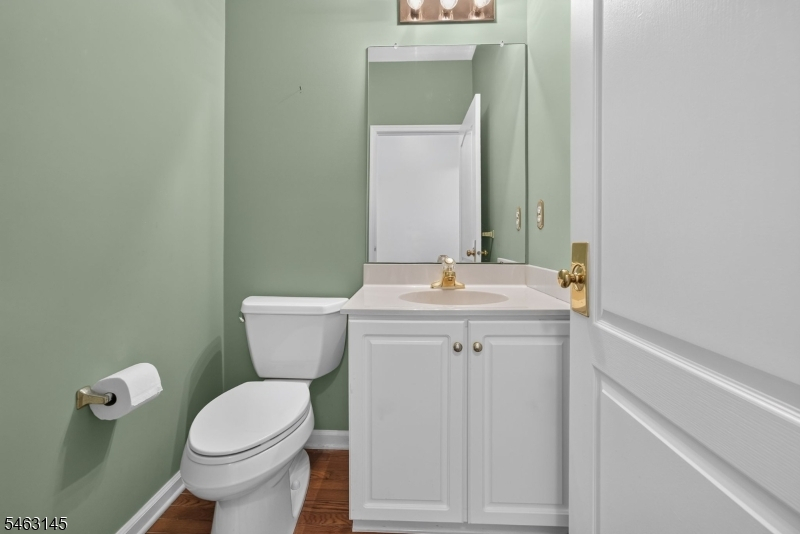
1
Appliances:
Carbon Monoxide Detector, Dishwasher, Dryer, Freezer-Freestanding, Kitchen Exhaust Fan, Range/Oven-Gas, Refrigerator, Washer, Water Filter, Water Softener-Own
Flooring:
Carpeting, Laminate, See Remarks, Tile, Wood
Fireplaces:
1
Fireplace:
Family Room
Interior:
CODetect,JacuzTyp,SmokeDet,StallShw,WlkInCls
Exterior Features
Garage Space:
3-Car
Garage:
Attached Garage
Driveway:
2 Car Width, Blacktop
Roof:
Asphalt Shingle
Exterior:
Brick, Vinyl Siding
Swimming Pool:
No
Pool:
n/a
Utilities
Heating System:
1 Unit, Forced Hot Air
Heating Source:
Gas-Natural
Cooling:
1 Unit, Central Air
Water Heater:
Gas
Water:
Well
Sewer:
Septic 4 Bedroom Town Verified
Services:
Cable TV Available
Lot Features
Acres:
1.43
Lot Dimensions:
n/a
Lot Features:
Cul-De-Sac, Open Lot
School Information
Elementary:
Copper Hil
Middle:
JP Case MS
High School:
Hunterdon
Community Information
County:
Hunterdon
Town:
Raritan Twp.
Neighborhood:
Hunterdon Chase
Application Fee:
n/a
Association Fee:
$115 - Quarterly
Fee Includes:
Maintenance-Common Area
Amenities:
n/a
Pets:
n/a
Financial Considerations
List Price:
$899,900
Tax Amount:
$16,183
Land Assessment:
$231,500
Build. Assessment:
$302,800
Total Assessment:
$534,300
Tax Rate:
3.03
Tax Year:
2025
Ownership Type:
Fee Simple
Listing Information
MLS ID:
4056721
List Date:
10-03-2026
Days On Market:
1
Listing Broker:
COLDWELL BANKER REALTY
Listing Agent:
Lisa Ellis


Request More Information
Shawn and Diane Fox
RE/MAX American Dream
3108 Route 10 West
Denville, NJ 07834
Call: (973) 277-7853
Web: BerkshireHillsLiving.com
