141 New Jersey Ave
Jefferson Twp, NJ 07849
Price: $999,900
GSMLS: 4056689Type: Single Family
Style: Log Home
Beds: 3
Baths: 2 Full
Garage: 1-Car
Year Built: 1945
Acres: 0.38
Property Tax: $16,205
Description
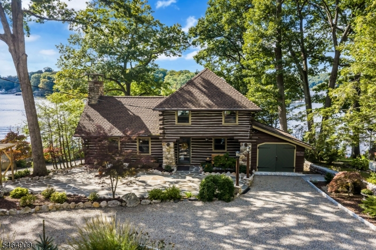
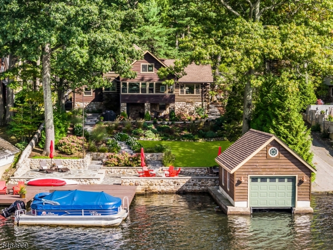
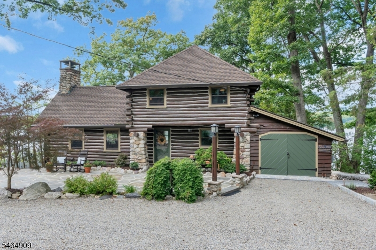
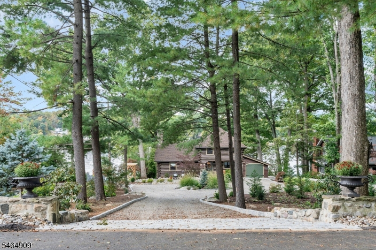
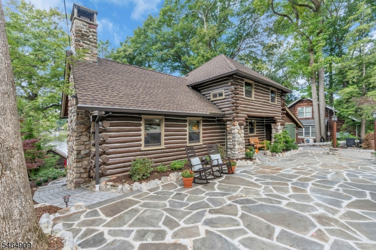
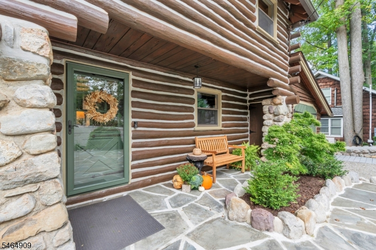
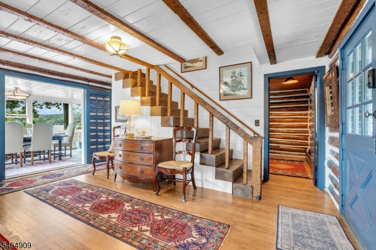
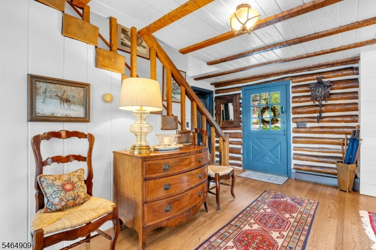
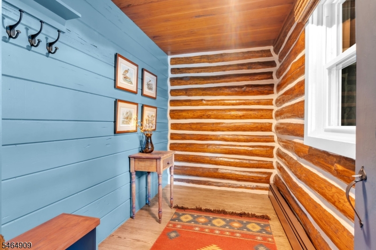
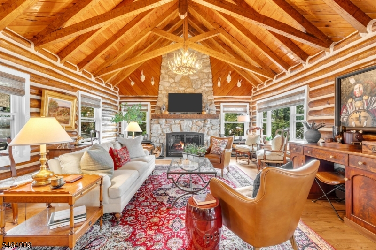
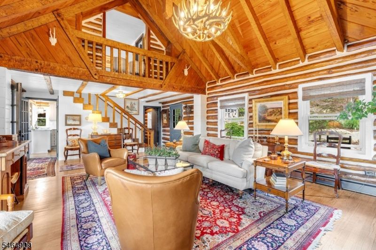
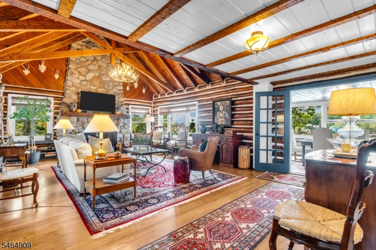
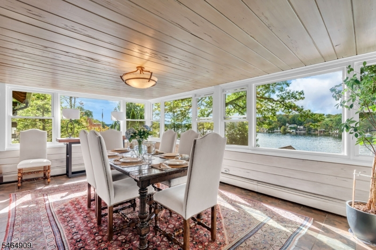
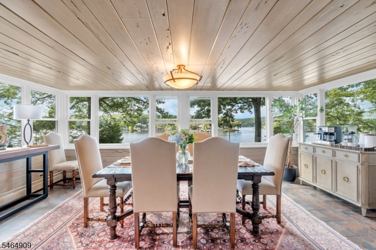
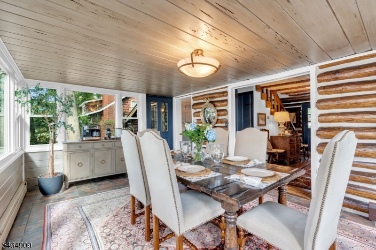
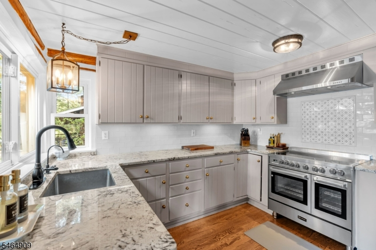
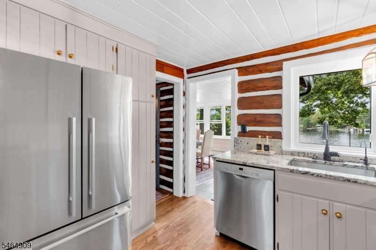
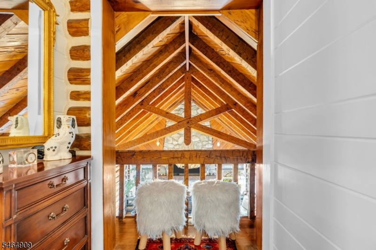
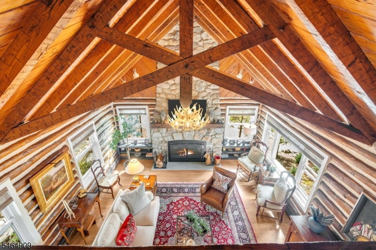
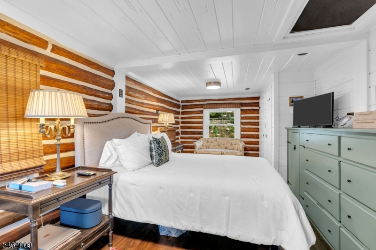
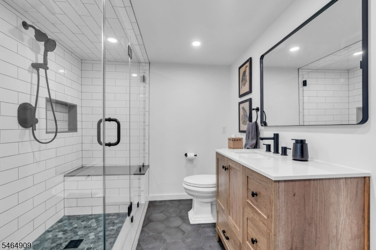
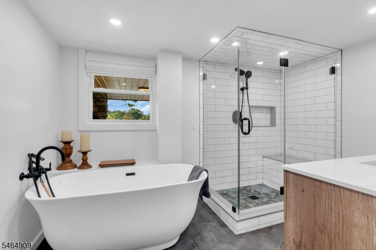
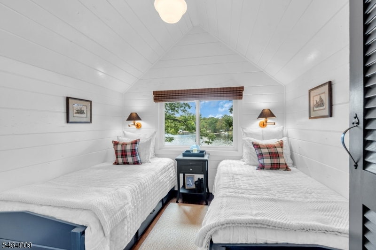
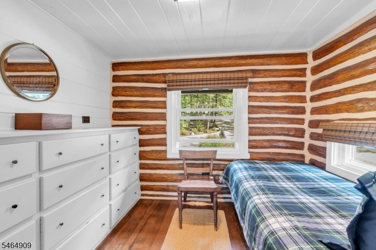
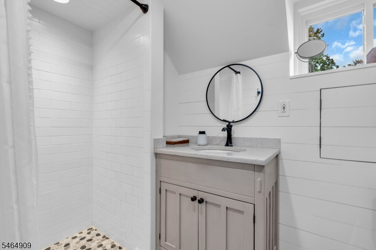
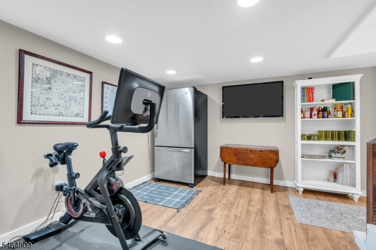
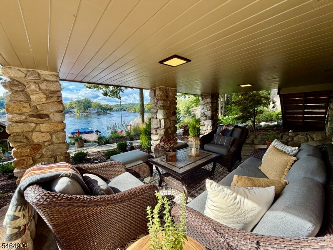
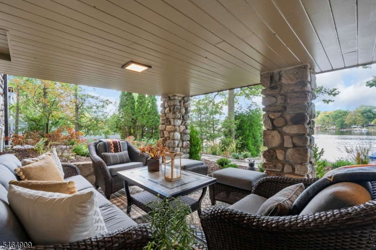
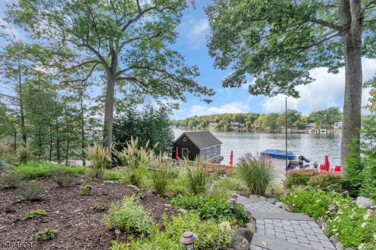
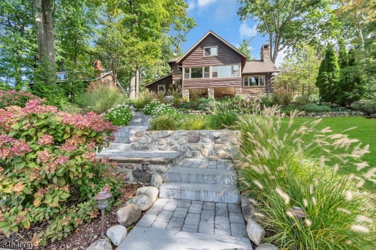
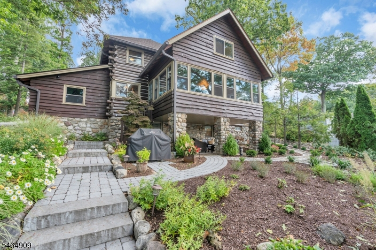
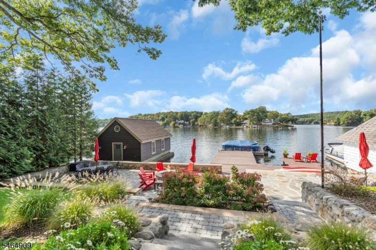
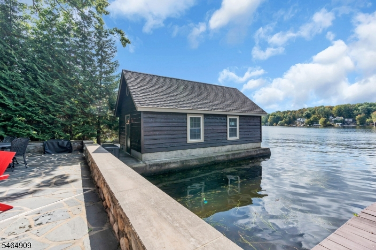
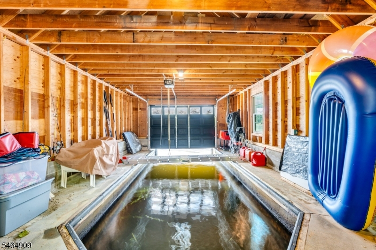
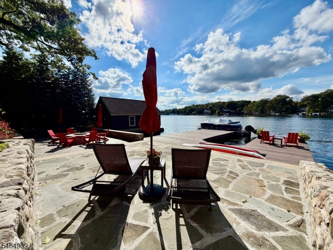
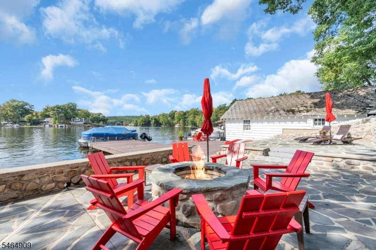
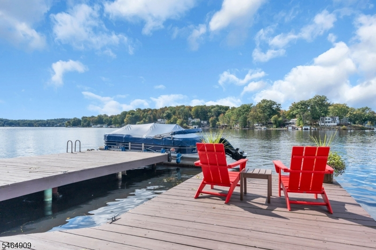
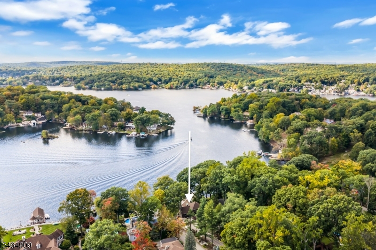
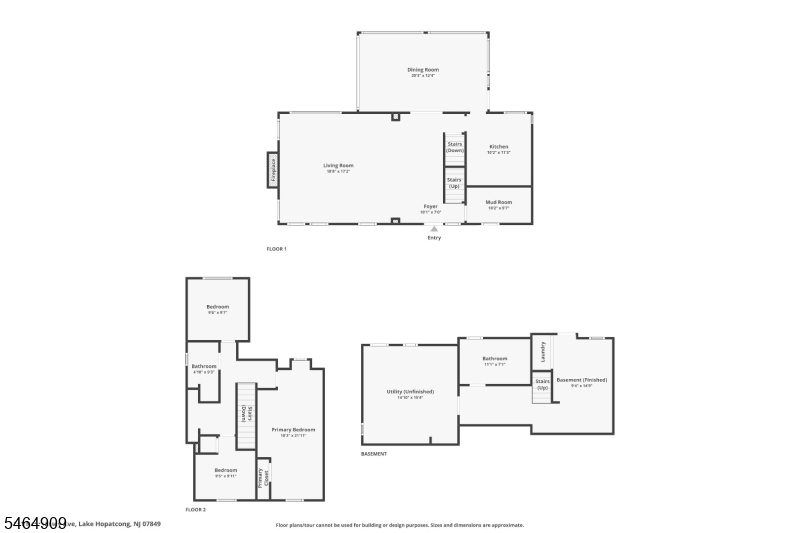
TIMELESS LOG-HOME CHARACTER SUNSET VIEWS 70' WATERFRONT! Escape to an enchanting Adirondack-style setting where the warmth of an authentic log home meets Main Lake living. Privately nestled on a wooded double lot, this one-of-a-kind 3BR retreat offers 3 living levels, boathouse, garage & spectacular sunsets. A circular drive leads to a slate patio & covered entry. Inside, the dramatic Great Room showcases vaulted exposed-beam ceilings & a stone wood-burning fireplace. French doors open to an all-season lakefront porch overlooking the water & gardens. The newly designed kitchen blends modern luxury with rustic charm, featuring high-end appliances & pantry storage. Upstairs, an open loft overlooks the Great Room, while 3BRs feature custom Craftsman built-ins plus a renovated full bath. The walk-out lower level offers a bonus room & luxurious new bath with soaking tub, walk-in shower & radiant floors. Lovingly cultivated gardens, lush plantings & stone pathways meander to an expansive slate waterfront patio. At the shoreline: 70' of lakefront, crib dock, sandy-bottom swimming in a protected no-wake setting & charming boathouse. Authentic, enchanting & truly one of a kind! Enjoy nearby beach club, parks and trails, plus the special pleasure of boating to Lake Hopatcong's waterfront restaurants. Authentic. Enchanting. Irreplaceable. A rare Lake Hopatcong retreat where log-home character, lovingly created gardens & waterfront living come together in one unforgettable setting!
Rooms Sizes
Kitchen:
10x11 First
Dining Room:
20x12 First
Living Room:
18x17 First
Family Room:
10x14 Ground
Den:
n/a
Bedroom 1:
Second
Bedroom 2:
Second
Bedroom 3:
Second
Bedroom 4:
n/a
Room Levels
Basement:
n/a
Ground:
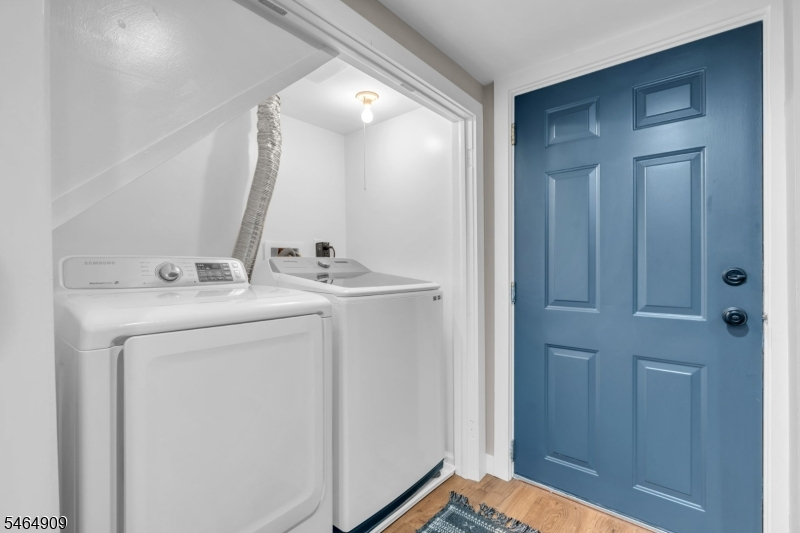
Bath(s) Other, Laundry Room, Rec Room, Storage Room, Utility Room, Walkout
Level 1:
Dining Room, Foyer, Kitchen, Living Room, Porch
Level 2:
3 Bedrooms, Bath Main, Loft
Level 3:
n/a
Level Other:
n/a
Room Features
Kitchen:
Country Kitchen, Separate Dining Area
Dining Room:
Formal Dining Room
Master Bedroom:
n/a
Bath:
n/a
Interior Features
Square Foot:
1,574
Year Renovated:
2019
Basement:
Yes - Finished-Partially, Full, Walkout
Full Baths:
2
Half Baths:
0
Appliances:
Dishwasher, Dryer, Kitchen Exhaust Fan, Microwave Oven, Range/Oven-Electric, Refrigerator, Washer
Flooring:
Tile, Wood
Fireplaces:
1
Fireplace:
Living Room
Interior:
CeilBeam,Blinds,CeilCath,SmokeDet,StallShw,StallTub
Exterior Features
Garage Space:
1-Car
Garage:
Attached Garage
Driveway:
Circular, Gravel
Roof:
Asphalt Shingle
Exterior:
Log, Wood
Swimming Pool:
n/a
Pool:
n/a
Utilities
Heating System:
1 Unit, Multi-Zone
Heating Source:
Oil Tank Above Ground - Inside
Cooling:
Attic Fan, Ductless Split AC
Water Heater:
Electric
Water:
Well
Sewer:
Septic
Services:
n/a
Lot Features
Acres:
0.38
Lot Dimensions:
n/a
Lot Features:
Lake Front, Lake/Water View, Waterfront
School Information
Elementary:
n/a
Middle:
n/a
High School:
Jefferson High School (9-12)
Community Information
County:
Morris
Town:
Jefferson Twp.
Neighborhood:
Main Lake
Application Fee:
n/a
Association Fee:
n/a
Fee Includes:
n/a
Amenities:
BtGasAlw,MulSport,Playgrnd,Tennis
Pets:
n/a
Financial Considerations
List Price:
$999,900
Tax Amount:
$16,205
Land Assessment:
$331,800
Build. Assessment:
$190,300
Total Assessment:
$522,100
Tax Rate:
3.00
Tax Year:
2025
Ownership Type:
Fee Simple
Listing Information
MLS ID:
4056689
List Date:
10-03-2026
Days On Market:
1
Listing Broker:
RE/MAX HOUSE VALUES
Listing Agent:
Kathleen Courter




Request More Information
Shawn and Diane Fox
RE/MAX American Dream
3108 Route 10 West
Denville, NJ 07834
Call: (973) 277-7853
Web: BerkshireHillsLiving.com
