41 Van Cortland Way
Bernards Twp, NJ 07920
Price: $2,850,000
GSMLS: 4056619Type: Single Family
Style: Colonial
Beds: 5
Baths: 5 Full & 2 Half
Garage: 3-Car
Year Built: 2004
Acres: 3.20
Property Tax: $37,316
Description
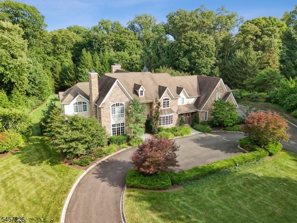
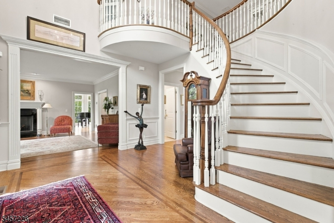
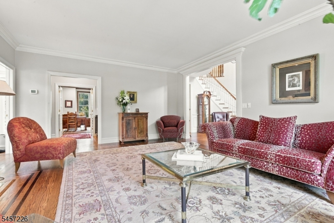
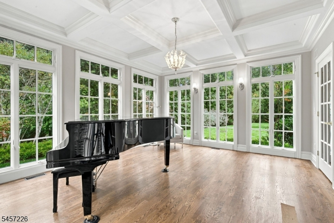
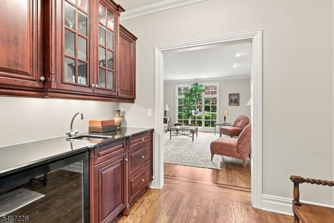
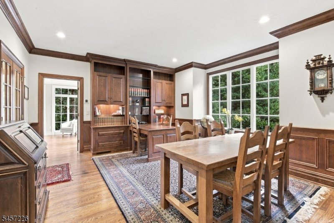
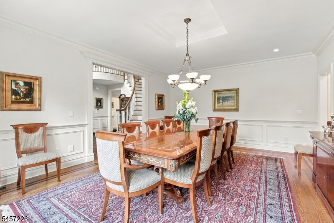
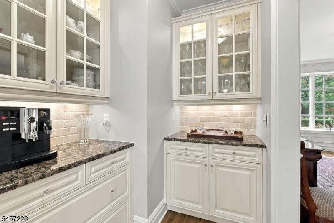
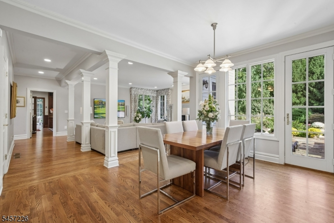
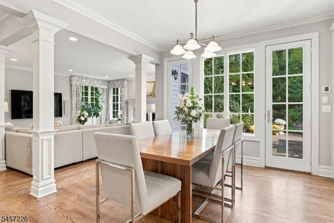
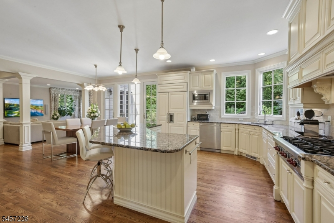
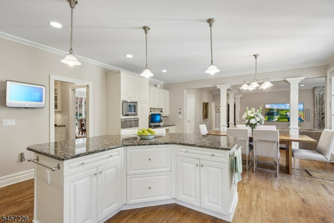
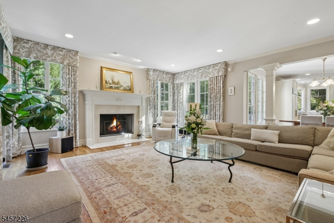
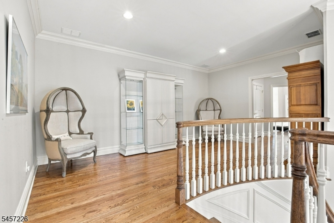
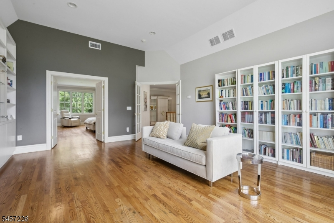
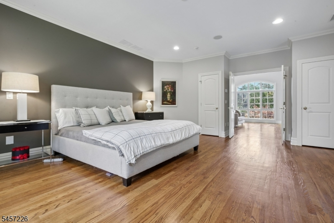
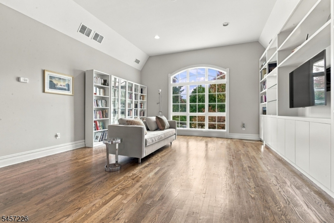
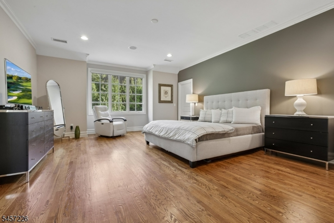
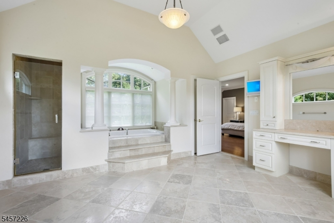
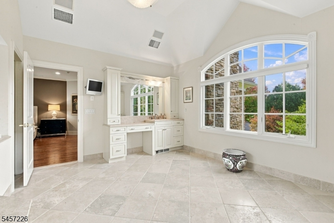
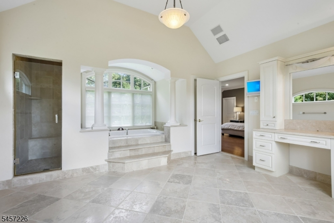
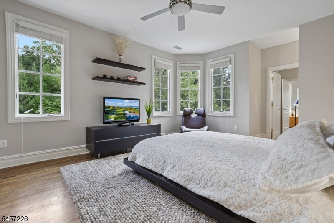
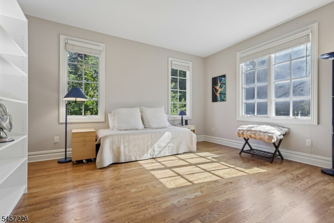
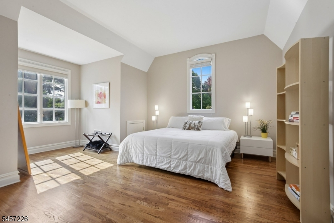
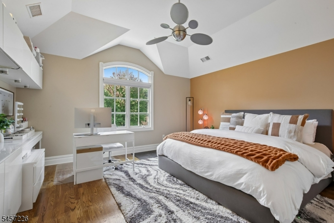
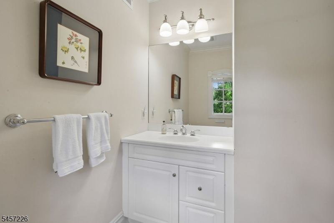
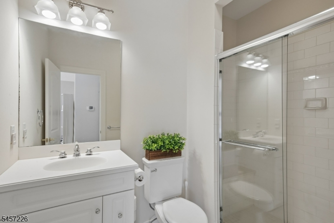
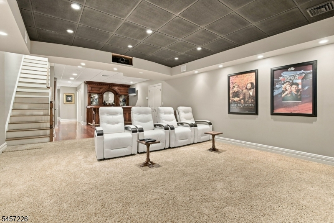
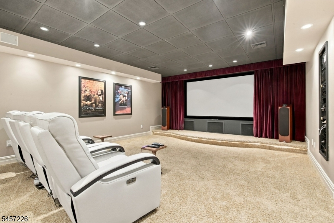
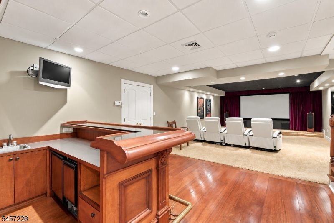
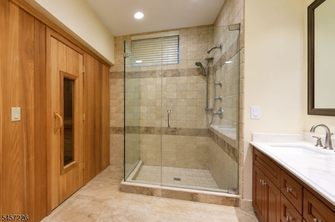
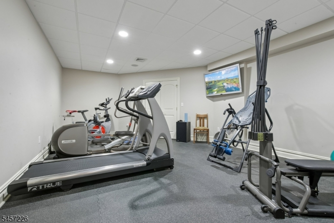
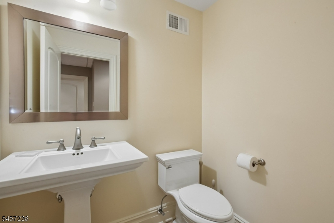
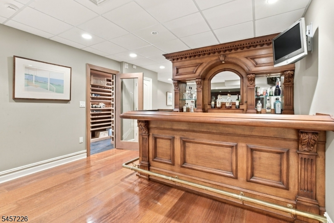
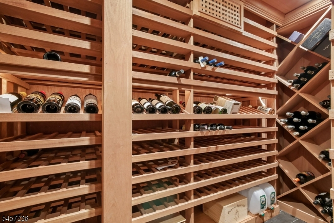
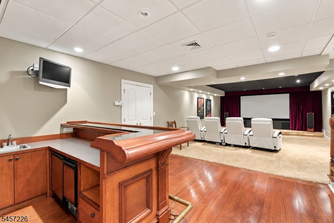
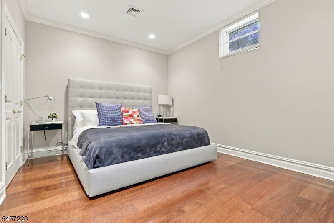
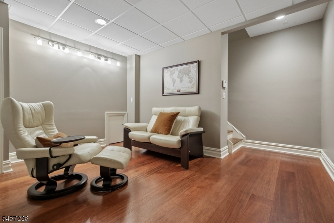
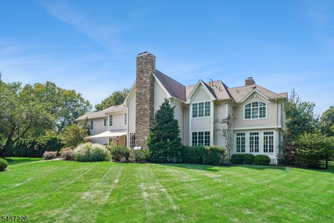
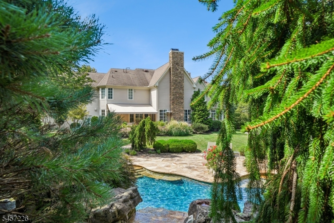
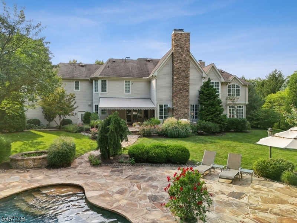
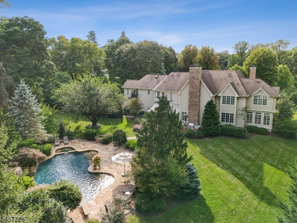
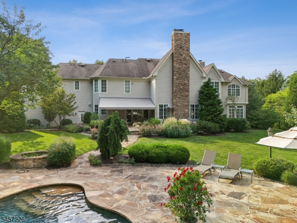
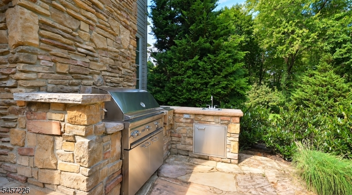
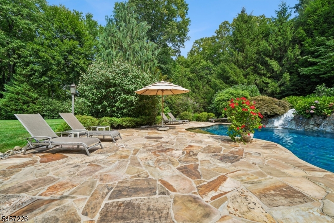
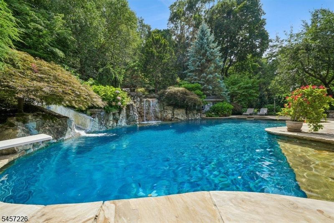
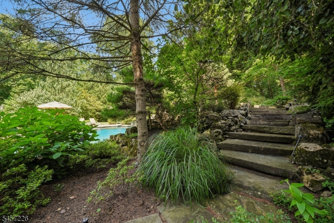
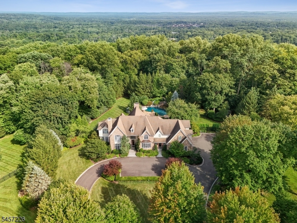
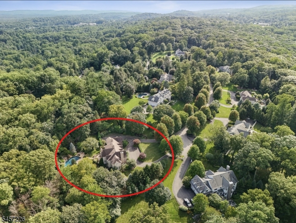
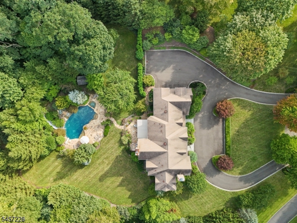
Set at the end of a quiet cul-de-sac, this 3.2 acre property offers more than 6,000 square feet of living space plus an expansive finished lower level, with resort style grounds and a completely private wooded rear yard. The extended chef's kitchen features Wolf, Sub-Zero, Bosch and a Gaggenau steam oven with butler's pantry. A cherry library with coffered ceiling and custom built-ins, a conservatory wrapped in three walls of windows, wet bar, two wood burning fireplaces, solid oak floors and extensive millwork define the main level. The primary suite includes a sitting room with built-ins, walk-in closet and bath with jetted tub, two vanities and private water closet. Four additional bedrooms include two en suite and a Jack and Jill. The lower entertainment level holds a home theater with Lutron and Crestron control, custom bar, climate controlled wine cellar, gym, Finnish sauna, full bath and relaxation room. Outside, the Pugliese free-form pool reaches 11 feet in depth with diving board, integrated slide and multi-speed waterfall, joined by a spa, outdoor kitchen with Lynx grill, natural gas patio heater, two fire pits and expansive Tennessee Crab Orchard stone patios beneath a 15 foot automatic awning. Systems include a whole house generator, four unit HVAC across eleven zones, air filtration, water softener, irrigation, landscape lighting, deer fencing and engineered drainage. Three car garage, walk-up attic, circular drive with parking for seven.
Rooms Sizes
Kitchen:
24x19 First
Dining Room:
16x20 First
Living Room:
20x17 First
Family Room:
28x18 First
Den:
n/a
Bedroom 1:
25x17 Second
Bedroom 2:
17x14 Second
Bedroom 3:
17x14 Second
Bedroom 4:
19x18 Second
Room Levels
Basement:
BathOthr,GameRoom,Leisure,Media,RecRoom,Sauna,Storage,Utility
Ground:
n/a
Level 1:
Conserv,DiningRm,FamilyRm,Foyer,Kitchen,Library,LivingRm,MudRoom,Pantry
Level 2:
4+Bedrms,BathMain,BathOthr,Laundry,SittngRm
Level 3:
Attic
Level Other:
n/a
Room Features
Kitchen:
Center Island, Eat-In Kitchen, Separate Dining Area
Dining Room:
Formal Dining Room
Master Bedroom:
Full Bath, Sitting Room, Walk-In Closet
Bath:
Soaking Tub, Stall Shower
Interior Features
Square Foot:
n/a
Year Renovated:
n/a
Basement:
Yes - Finished
Full Baths:
5
Half Baths:
2
Appliances:
Carbon Monoxide Detector, Dishwasher, Dryer, Kitchen Exhaust Fan, Microwave Oven, Range/Oven-Gas, Refrigerator, Wall Oven(s) - Electric, Washer, Wine Refrigerator
Flooring:
Wood
Fireplaces:
2
Fireplace:
Family Room, Living Room, Wood Burning
Interior:
BarWet,Bidet,Blinds,CODetect,CeilHigh,JacuzTyp,Sauna,SmokeDet,SoakTub,StallShw,WlkInCls
Exterior Features
Garage Space:
3-Car
Garage:
Attached Garage
Driveway:
Additional Parking, Blacktop, Circular
Roof:
Composition Shingle
Exterior:
Composition Siding, Stone, Stucco
Swimming Pool:
Yes
Pool:
Gunite, Heated, In-Ground Pool
Utilities
Heating System:
4+ Units, Forced Hot Air, Multi-Zone
Heating Source:
Gas-Natural
Cooling:
4+ Units, Ceiling Fan, Central Air
Water Heater:
Gas
Water:
Public Water, Water Charge Extra
Sewer:
Septic 5+ Bedroom Town Verified
Services:
Cable TV Available, Fiber Optic Available, Garbage Extra Charge
Lot Features
Acres:
3.20
Lot Dimensions:
n/a
Lot Features:
Cul-De-Sac, Wooded Lot
School Information
Elementary:
OAK ST
Middle:
W ANNIN
High School:
RIDGE
Community Information
County:
Somerset
Town:
Bernards Twp.
Neighborhood:
Van Cortland
Application Fee:
n/a
Association Fee:
n/a
Fee Includes:
n/a
Amenities:
n/a
Pets:
n/a
Financial Considerations
List Price:
$2,850,000
Tax Amount:
$37,316
Land Assessment:
$655,200
Build. Assessment:
$1,710,500
Total Assessment:
$2,365,700
Tax Rate:
1.69
Tax Year:
2025
Ownership Type:
Fee Simple
Listing Information
MLS ID:
4056619
List Date:
10-02-2026
Days On Market:
0
Listing Broker:
BHHS FOX & ROACH
Listing Agent:
Jennifer A. Blanchard


Request More Information
Shawn and Diane Fox
RE/MAX American Dream
3108 Route 10 West
Denville, NJ 07834
Call: (973) 277-7853
Web: BerkshireHillsLiving.com
