14 Monmouth Rd
Warren Twp, NJ 07059
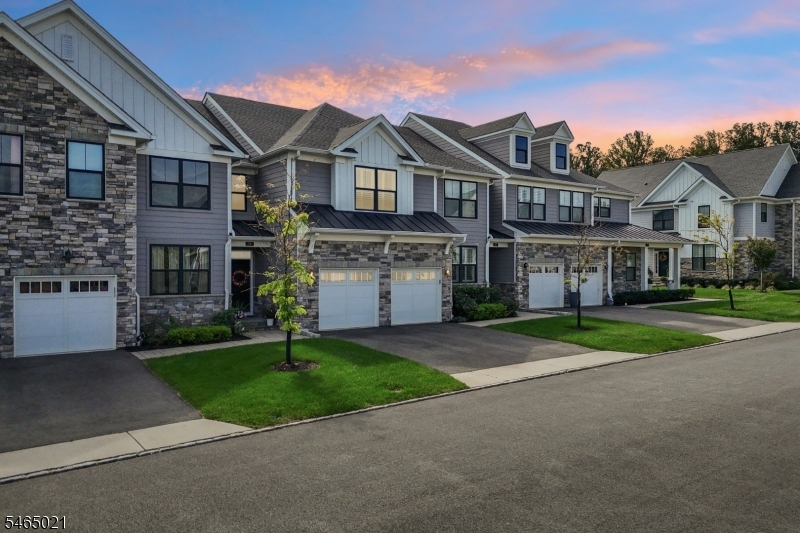
Price: $1,450,000
GSMLS: 4056590Type: Condo/Townhouse/Co-op
Style: Multi Floor Unit
Beds: 3
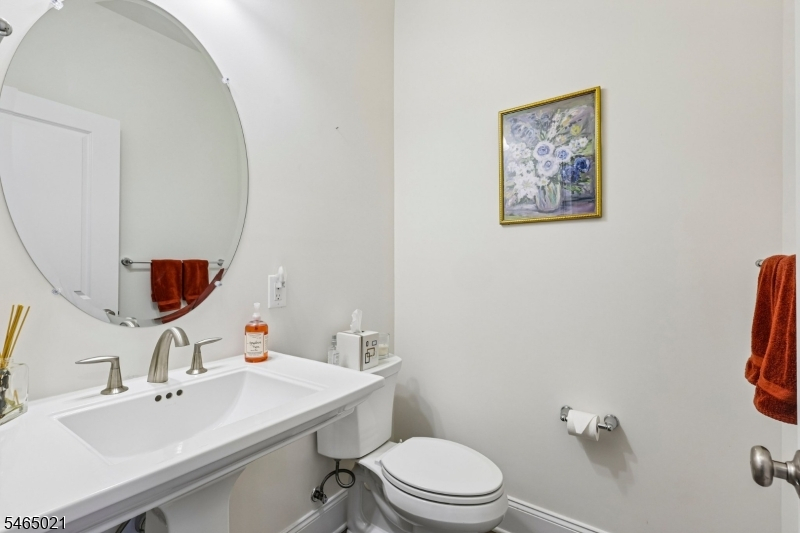
Baths: 3 Full & 1 Half
Garage: 2-Car
Year Built: 2022
Acres: 0.00
Property Tax: $16,161
Description
Open House Saturday 12PM–2PM.
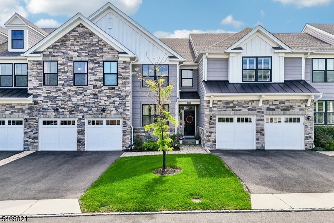
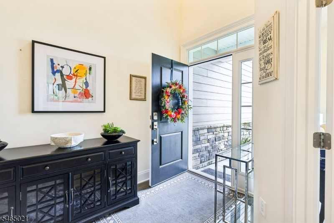
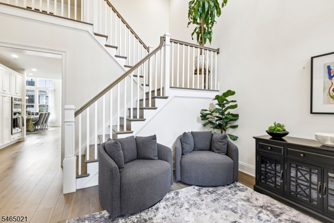
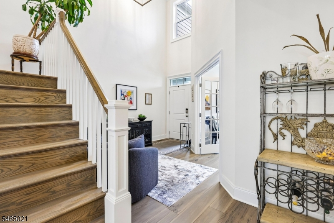
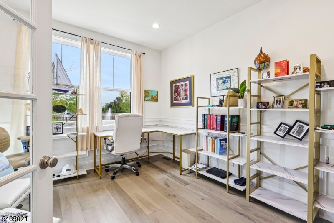
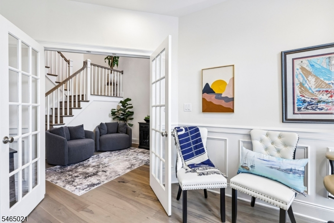
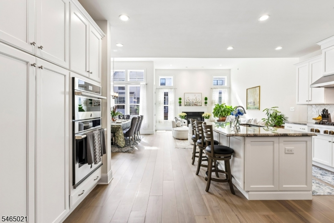
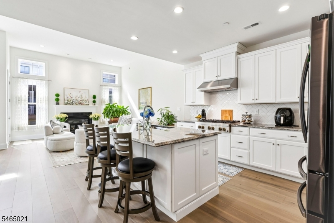
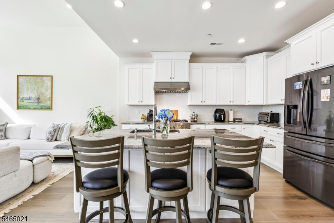
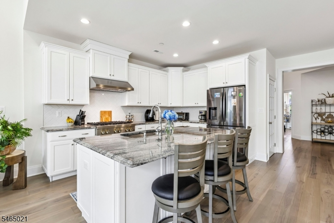
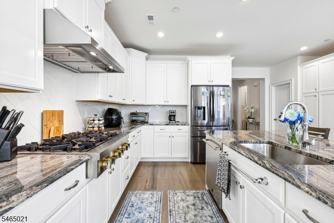
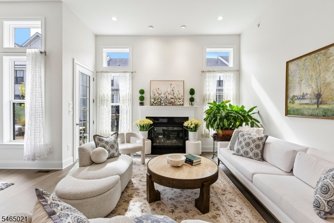
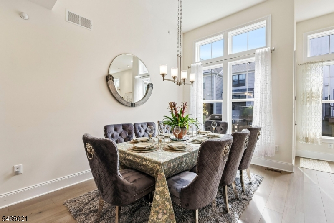
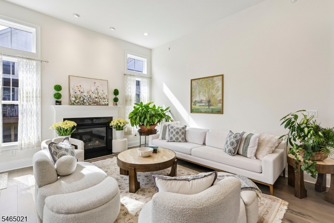
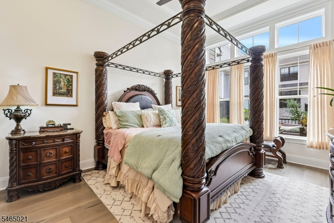
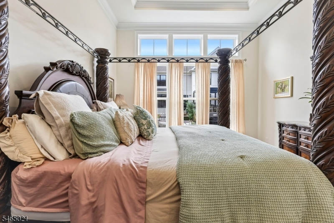
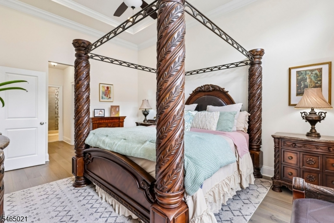
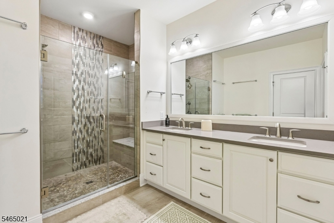
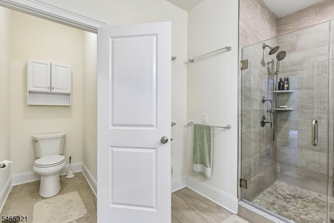
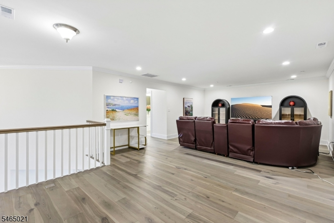
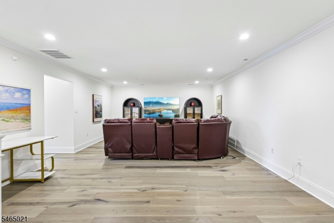
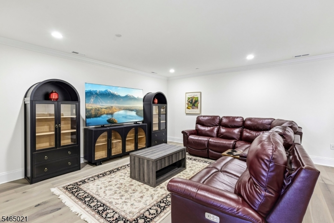
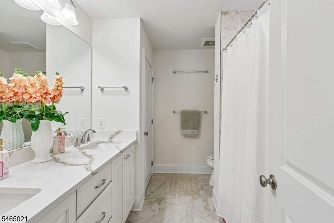
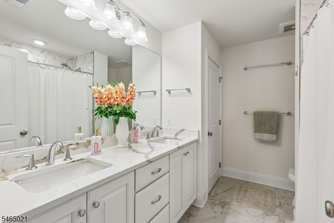
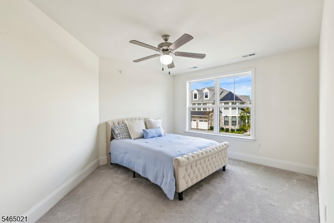
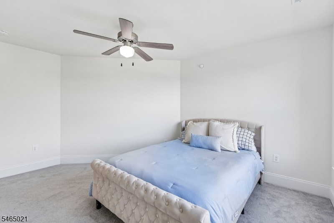
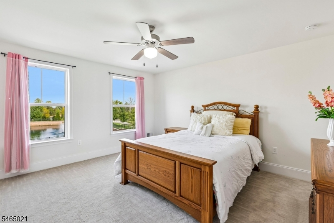
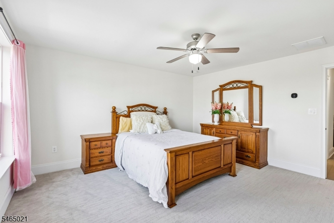
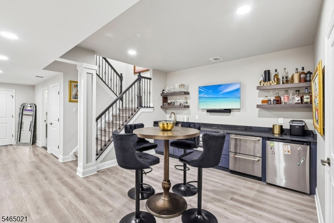
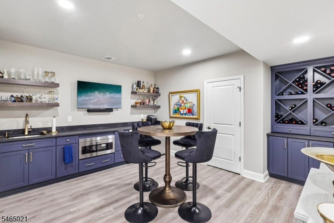
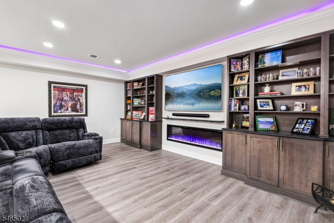
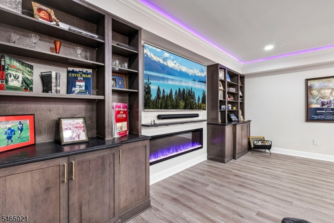
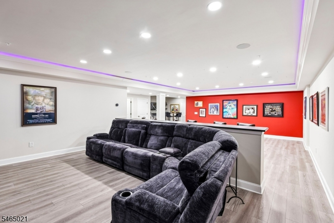
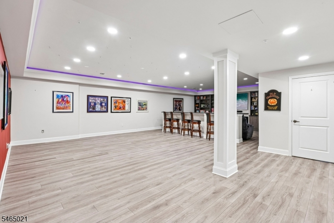
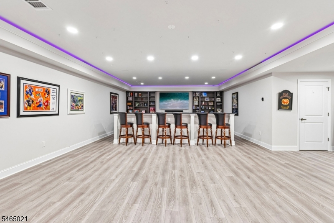
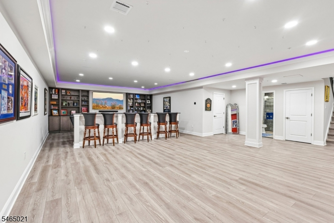
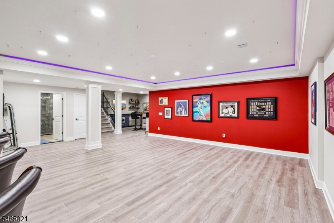
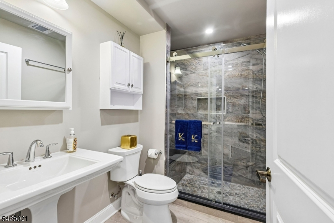
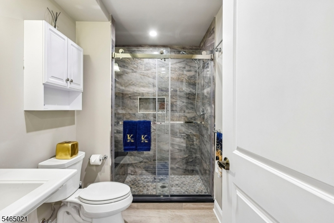
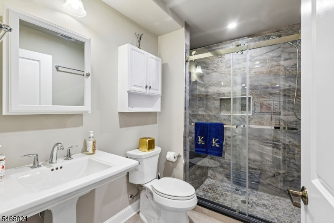
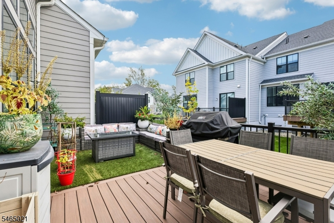
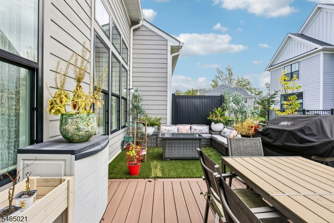
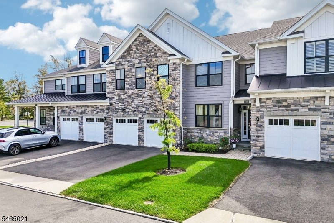
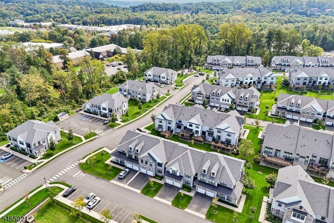
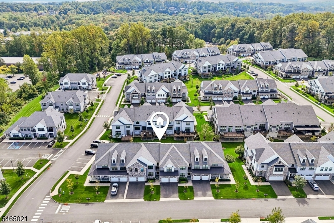
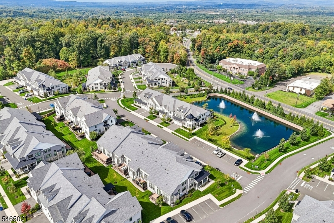
Discover 14 Monmouth Road, Warren Township, NJ, where sophisticated finishes meet effortless everyday living. Built in 2022, this beautifully appointed 3-bedroom, 3.5-bath townhouse delivers the space, flexibility and finish level that make a home truly stand out. The first-floor primary suite offers a private retreat, while the open living spaces showcase rich hardwood floors, upgraded tile and superior finishes throughout. The kitchen is appointed with top-of-the-line appliances and designed to be a standout gathering space. You'll also find a quiet office on the main level for the work-at-home professional or make it a reading room away from the hustle and bustle of the rest of the house. Upstairs, discover a roomy loft for all the toys or maybe a place to study, two large bedrooms and shared bath. Downstairs, the lower level takes entertaining to another level with a dedicated bar, theater area, full bathroom and plenty of storage, creating an impressive extension of the living space. A private deck adds valuable outdoor living space, while the 2-car garage provides everyday convenience and additional storage. North-facing and thoughtfully designed, this Toll Brothers home combines modern construction with elevated details in a highly convenient Warren location, with easy access to Route 78, NYC and public transportation. A rare opportunity to experience newer construction with a first-floor primary suite and a finished entertainment level, all in one exceptional home.Rooms Sizes
Kitchen:
9x16 First
Dining Room:
17x9 First
Living Room:
15x14 First
Family Room:
n/a
Den:
First
Bedroom 1:
13x16 First
Bedroom 2:
16x14 Second
Bedroom 3:
14x15 Second
Bedroom 4:
n/a
Room Levels
Basement:
Bath(s) Other, Media Room, Storage Room
Ground:
n/a
Level 1:
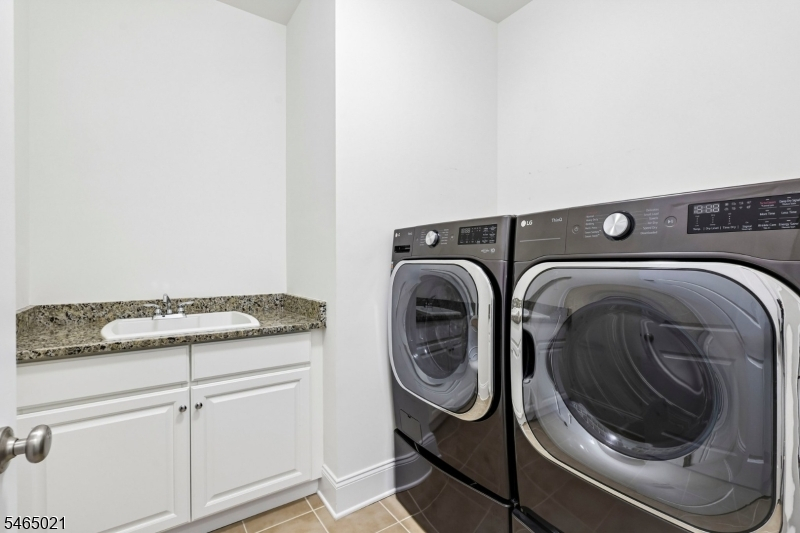
1Bedroom,BathOthr,DiningRm,Vestibul,Foyer,GarEnter,Kitchen,Laundry,LivingRm,LivDinRm,Office,OutEntrn,PowderRm
Level 2:
2 Bedrooms, Bath(s) Other, Loft
Level 3:
n/a
Level Other:
n/a
Room Features
Kitchen:
Center Island
Dining Room:
Living/Dining Combo
Master Bedroom:
1st Floor, Full Bath, Walk-In Closet
Bath:
Stall Shower
Interior Features
Square Foot:
n/a
Year Renovated:
n/a
Basement:
Yes - Finished
Full Baths:
3
Half Baths:
1
Appliances:
Carbon Monoxide Detector, Dishwasher, Dryer, Kitchen Exhaust Fan, Range/Oven-Gas, Refrigerator, Self Cleaning Oven, Wall Oven(s) - Electric, Washer
Flooring:
Carpeting, Tile, Wood
Fireplaces:
2
Fireplace:
Gas Fireplace, Imitation
Interior:
BarWet,CeilHigh,SmokeDet,StallShw,StallTub,TubShowr,WlkInCls
Exterior Features
Garage Space:
2-Car
Garage:
Attached Garage, Built-In Garage, Garage Door Opener
Driveway:
2 Car Width, Blacktop
Roof:
Asphalt Shingle
Exterior:
ConcBrd,Stone
Swimming Pool:
No
Pool:
n/a
Utilities
Heating System:
2 Units, Forced Hot Air, Multi-Zone
Heating Source:
Gas-Natural
Cooling:
Central Air, Multi-Zone Cooling
Water Heater:
Gas
Water:
Public Water
Sewer:
Public Sewer
Services:
Cable TV Available, Garbage Included
Lot Features
Acres:
0.00
Lot Dimensions:
n/a
Lot Features:
n/a
School Information
Elementary:
CENTRAL
Middle:
MIDDLE
High School:
WHRHS
Community Information
County:
Somerset
Town:
Warren Twp.
Neighborhood:
The Villas at Warren
Application Fee:
n/a
Association Fee:
$547 - Monthly
Fee Includes:
Maintenance-Common Area, Maintenance-Exterior, Snow Removal, Trash Collection
Amenities:
Playground
Pets:
Yes
Financial Considerations
List Price:
$1,450,000
Tax Amount:
$16,161
Land Assessment:
$26,500
Build. Assessment:
$1,123,500
Total Assessment:
$1,150,000
Tax Rate:
1.75
Tax Year:
2025
Ownership Type:
Fee Simple
Listing Information
MLS ID:
4056590
List Date:
10-02-2026
Days On Market:
1
Listing Broker:
BHHS FOX & ROACH
Listing Agent:
Gregory Petroski


Request More Information
Shawn and Diane Fox
RE/MAX American Dream
3108 Route 10 West
Denville, NJ 07834
Call: (973) 277-7853
Web: BerkshireHillsLiving.com
