1058 Hoffman Rd
Bridgewater Twp, NJ 08807
Price: $4,500
GSMLS: 4056534Type: Single Family
Beds: 3
Baths: 2 Full
Garage: 2-Car
Basement: Yes
Year Built: 1987
Pets: Call
Available: Immediately
Description
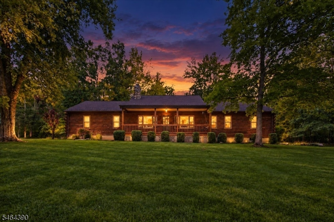
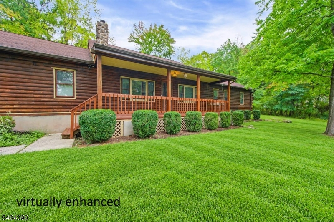
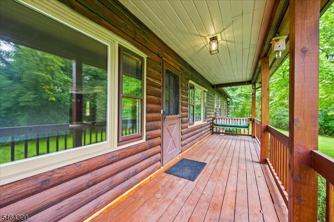
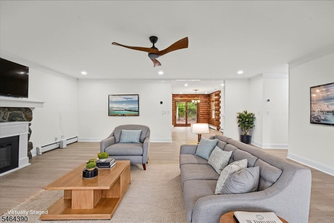
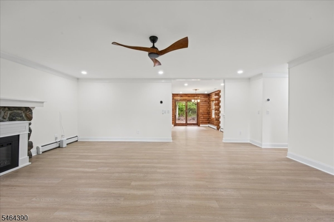
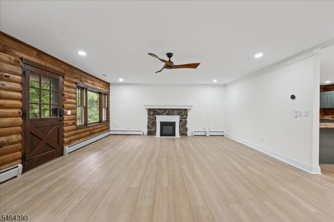
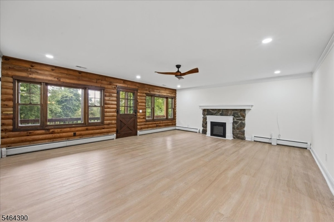
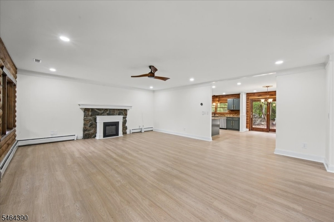
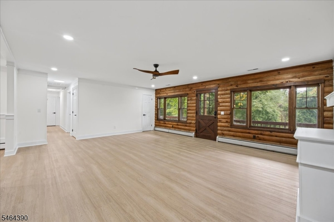
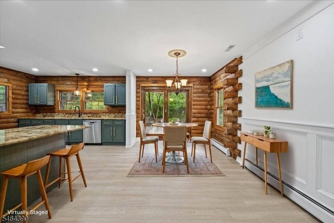
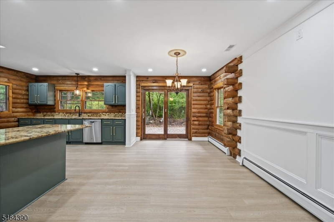
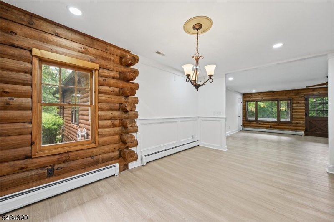
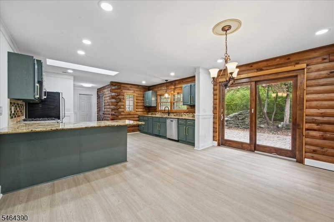
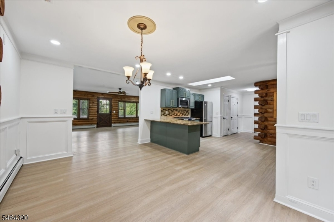
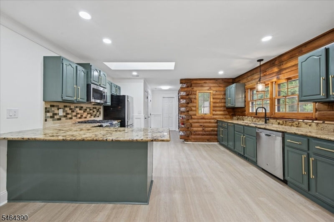
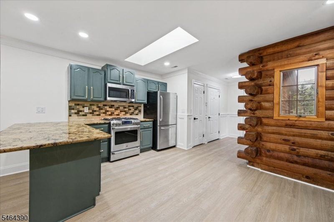
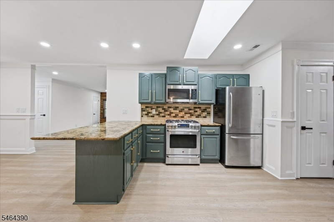
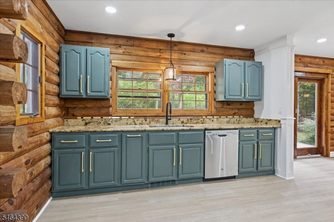
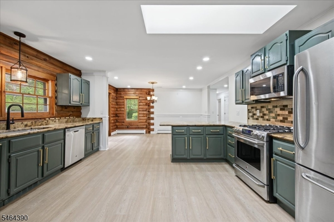
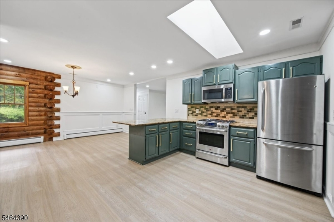
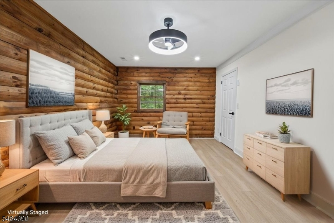
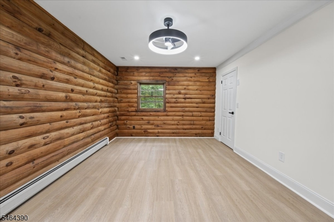
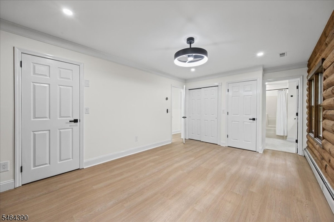
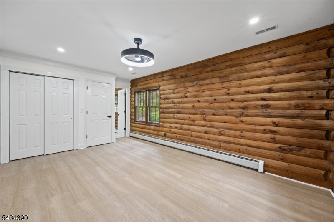
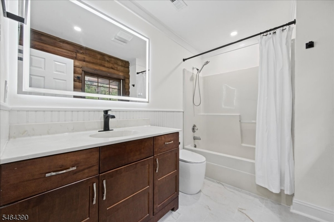
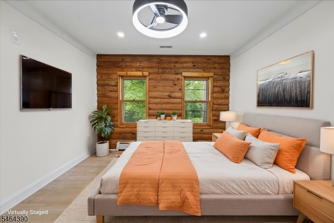
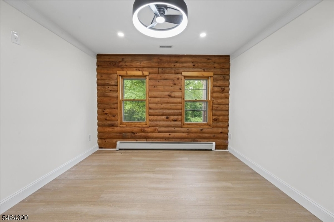
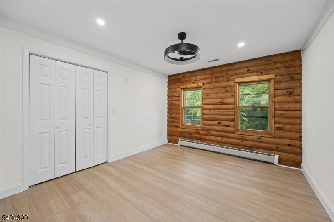
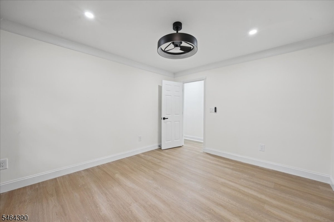
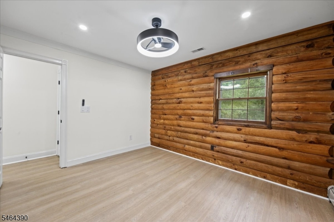
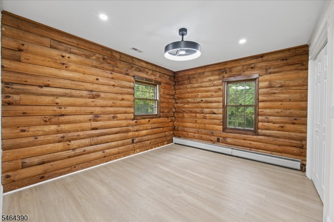
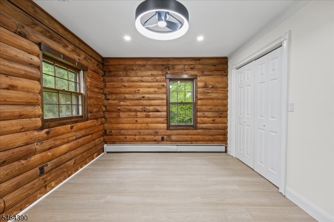
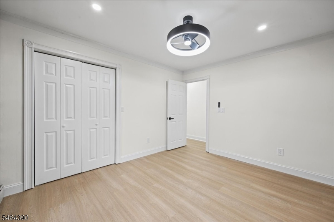
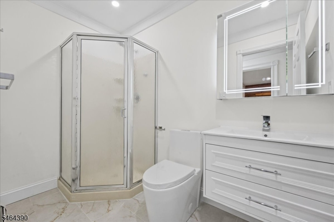
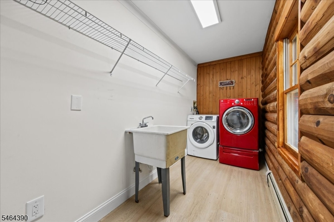
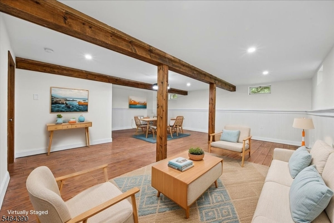
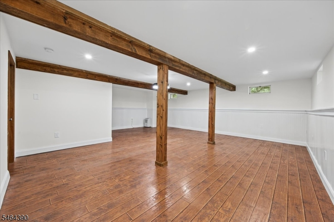
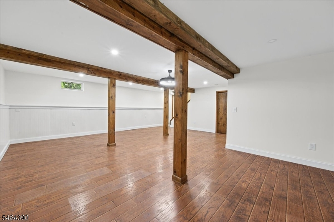
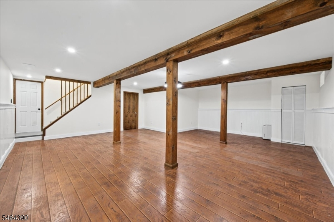
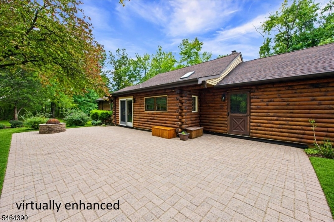
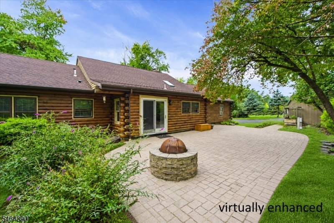
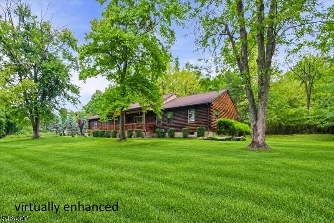
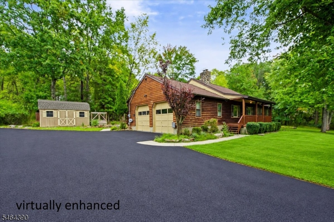
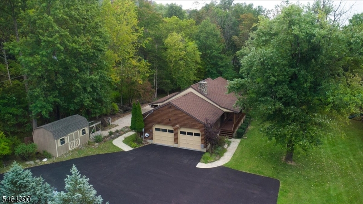
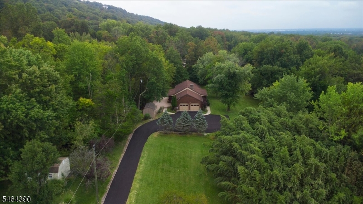
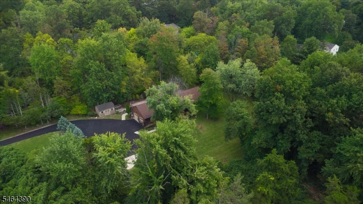
Welcome to effortless one-level living in this beautifully renovated 3-bedroom, 2-bathroom ranch, perfectly positioned on nearly an acre of lush, private land in Bridgewater Township. Step inside to find an open, inviting layout and effortless flow. The striking stone accent wall, complete with a cozy electric fireplace, creates a sophisticated focal point for relaxing evenings. The updated eat-in kitchen is a chef's delight, featuring a convenient breakfast bar for morning coffee and easy access to the dedicated laundry room. The primary suite features a private bath and ample closet space. Two additional, spacious bedrooms and a full bath are right down the hall as well. The living space extends to a versatile walkout lower level, offering a massive recreation room and additional finished areas tailored to your lifestyle whether you need a home office, a private gym, or a creative studio. Outside, the expansive patio invites you to host summer gatherings or simply soak in the serene, park-like surroundings. The attached, oversized two-car garage is a standout feature, complete with a dedicated dog washing station for your four-legged friends. With central air, ample driveway parking, and a location that puts premier shopping, dining, and major commuter routes just moments away, this home strikes the perfect balance of secluded tranquility and modern convenience.
Rental Info
Lease Terms:
1 Year
Required:
1.5MthSy,CredtRpt,IncmVrfy,TenAppl,TenInsRq
Tenant Pays:
Electric, Heat, Maintenance-Lawn, Sewer, Snow Removal, Trash Removal, Water
Rent Includes:
Taxes
Tenant Use Of:
Basement, Laundry Facilities
Furnishings:
Unfurnished
Age Restricted:
No
Handicap:
No
General Info
Square Foot:
n/a
Renovated:
n/a
Rooms:
8
Room Features:
n/a
Interior:
Carbon Monoxide Detector, Security System, Skylight, Smoke Detector
Appliances:
Dishwasher, Dryer, Microwave Oven, Range/Oven-Gas, Refrigerator, Washer
Basement:
Yes - Finished-Partially, Full
Fireplaces:
1
Flooring:
Vinyl-Linoleum, Wood
Exterior:
Deck, Open Porch(es), Patio, Storage Shed
Amenities:
n/a
Room Levels
Basement:
Rec Room, Storage Room, Utility Room
Ground:
n/a
Level 1:
3 Bedrooms, Bath Main, Bath(s) Other, Dining Room, Kitchen, Laundry Room, Living Room, Porch
Level 2:
n/a
Level 3:
n/a
Room Sizes
Kitchen:
15x12 First
Dining Room:
15x10 First
Living Room:
22x18 First
Family Room:
n/a
Bedroom 1:
16x11 First
Bedroom 2:
12x10 First
Bedroom 3:
12x11 First
Parking
Garage:
2-Car
Description:
Attached,InEntrnc
Parking:
4
Lot Features
Acres:
0.99
Dimensions:
n/a
Lot Description:
Cul-De-Sac, Wooded Lot
Road Description:
n/a
Zoning:
n/a
Utilities
Heating System:
Baseboard - Hotwater, Multi-Zone
Heating Source:
Gas-Natural
Cooling:
Attic Fan, Ceiling Fan, Central Air
Water Heater:
Gas
Utilities:
Electric, Gas-Natural
Water:
Well
Sewer:
Public Sewer
Services:
Cable TV Available, Garbage Extra Charge
School Information
Elementary:
CRIM
Middle:
HILLSIDE
High School:
BRIDG-RAR
Community Information
County:
Somerset
Town:
Bridgewater Twp.
Neighborhood:
n/a
Location:
Residential Area
Listing Information
MLS ID:
4056534
List Date:
10-02-2026
Days On Market:
2
Listing Broker:
COLDWELL BANKER REALTY
Listing Agent:
Benny Yento


Request More Information
Shawn and Diane Fox
RE/MAX American Dream
3108 Route 10 West
Denville, NJ 07834
Call: (973) 277-7853
Web: BerkshireHillsLiving.com
