287A Clerk St
Jersey City, NJ 07304
Price: $310,000
GSMLS: 4056507Type: Condo/Townhouse/Co-op
Style: Multi Floor Unit
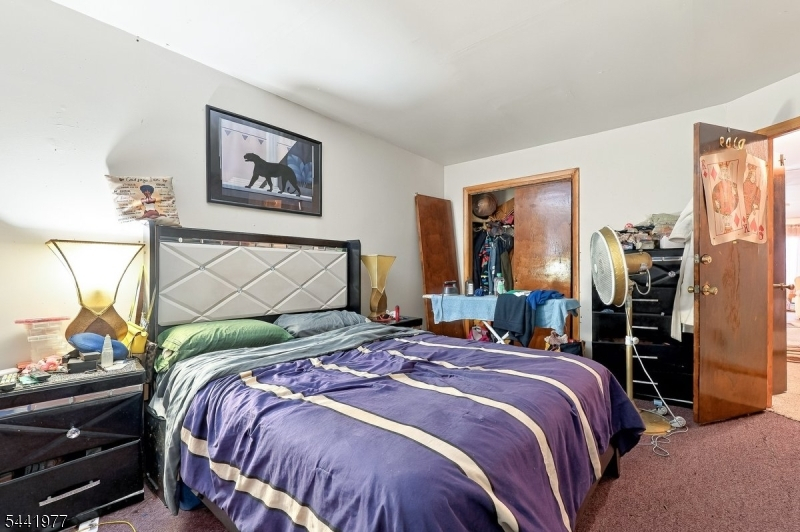
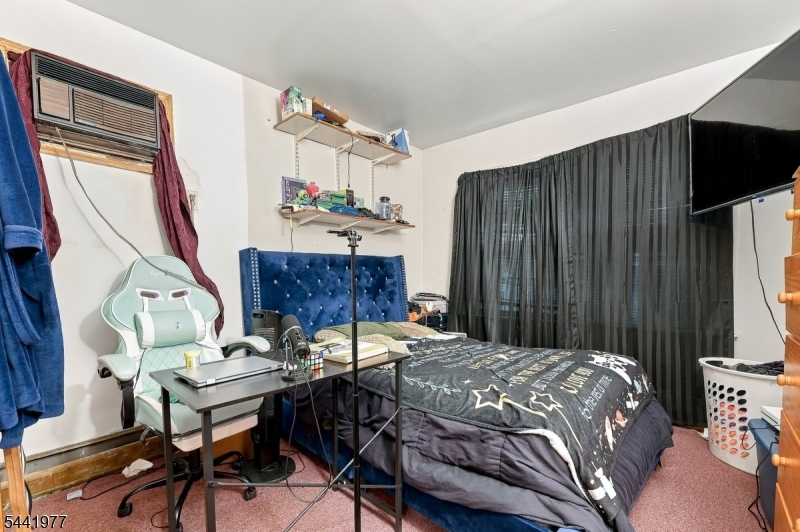
Beds: 3
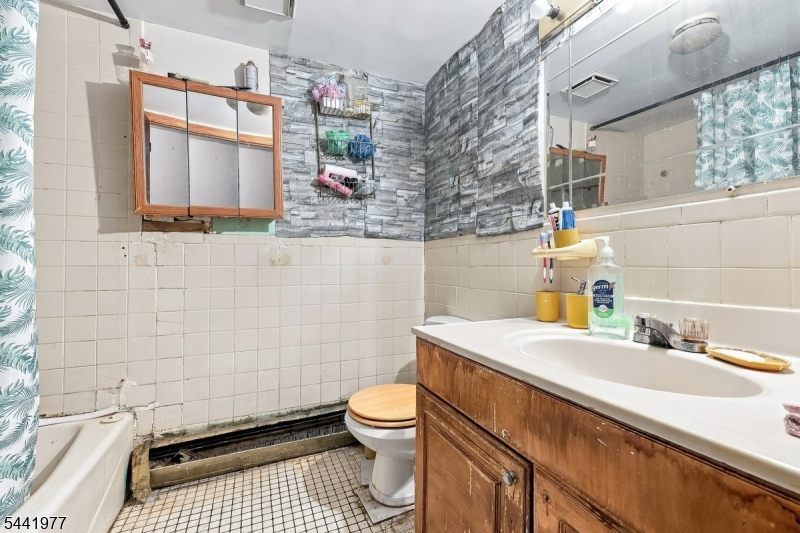
Baths: 1 Full
Garage: 1-Car
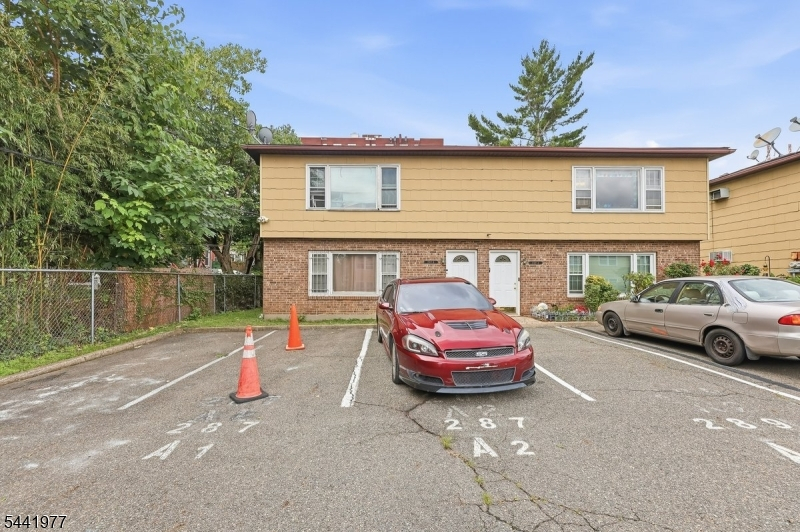
Year Built: 1958
Acres: 0.99
Property Tax: $3,843
Description
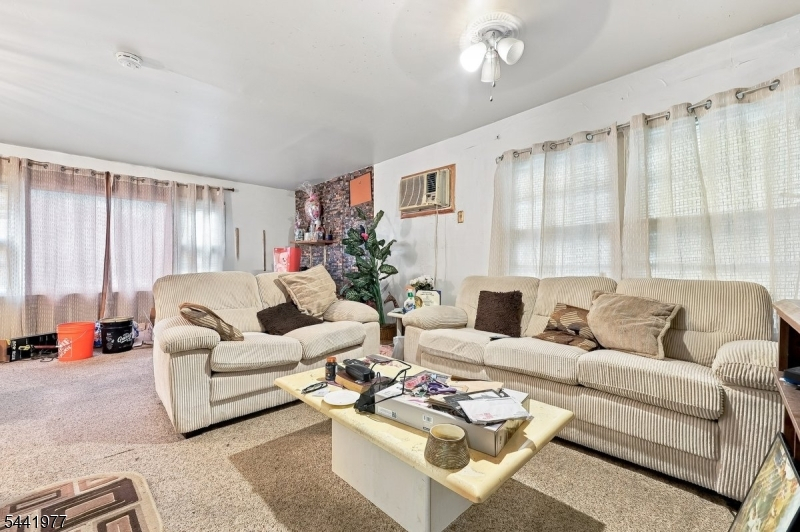
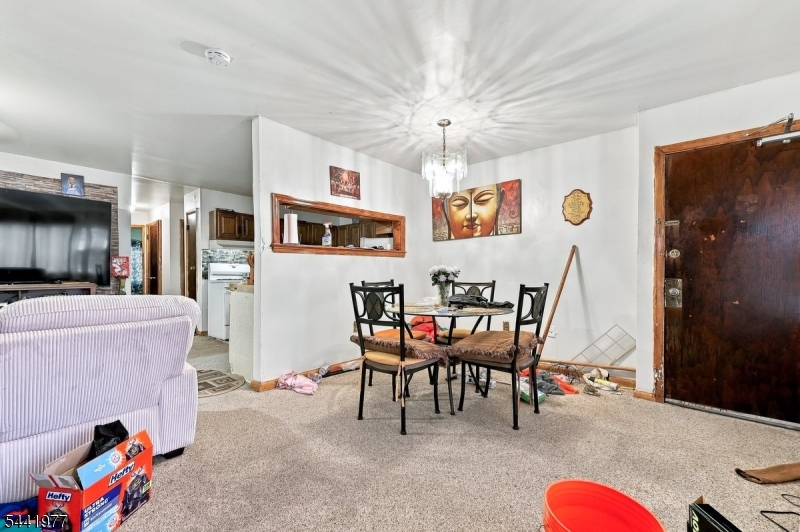
This three-bedroom, one-bath condo at 287A Clerk Street pairs an inviting open floor plan with a convenient Bergen-Lafayette location in Jersey City. An expansive living area offers space to relax and entertain, while the separate dining room is ready for everyday meals and your next gathering. Three bedrooms, including a generously sized primary, and multiple closets complete the layout.With the Hudson-Bergen Light Rail, Berry Lane Park, neighborhood shopping, and grocery options nearby, you can spend less time planning errands and more time enjoying your surroundings. From catching the light rail to spending an afternoon outdoors, the location brings everyday conveniences close to home. Come explore this three-bedroom Jersey City condo and picture your next chapter here. Schedule your private showing today!
Rooms Sizes
Kitchen:
First
Dining Room:
First
Living Room:
First
Family Room:
n/a
Den:
n/a
Bedroom 1:
First
Bedroom 2:
First
Bedroom 3:
First
Bedroom 4:
n/a
Room Levels
Basement:
n/a
Ground:
n/a
Level 1:
n/a
Level 2:
n/a
Level 3:
n/a
Level Other:
n/a
Room Features
Kitchen:
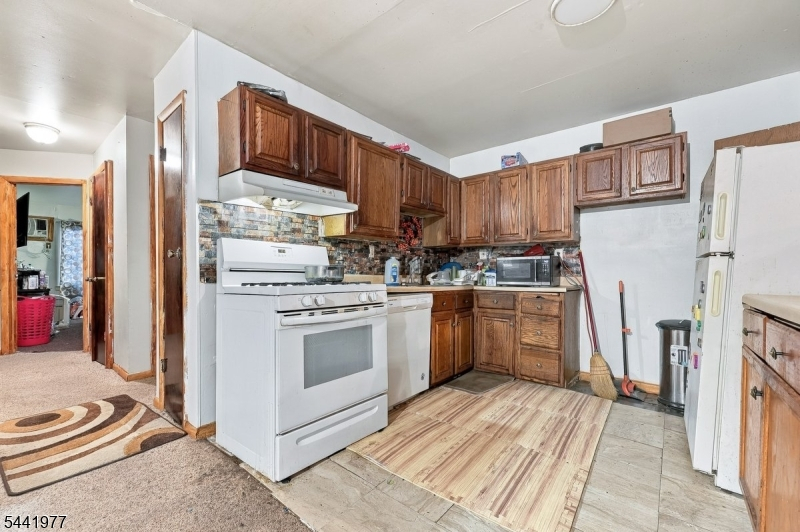
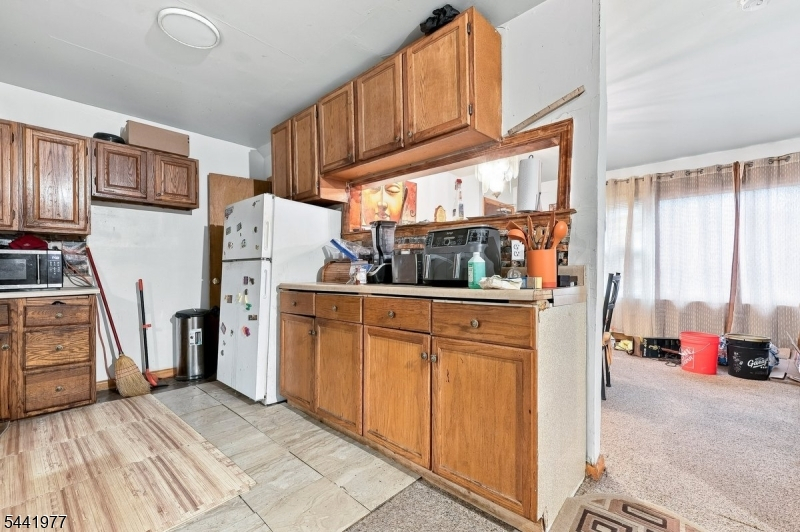
Eat-In Kitchen
Dining Room:
n/a
Master Bedroom:
n/a
Bath:
n/a
Interior Features
Square Foot:
937
Year Renovated:
n/a
Basement:
No
Full Baths:
1
Half Baths:
0
Appliances:
Dishwasher, Dryer, Range/Oven-Electric, Refrigerator, Washer
Flooring:
n/a
Fireplaces:
No
Fireplace:
n/a
Interior:
n/a
Exterior Features
Garage Space:
1-Car
Garage:
Assigned
Driveway:
Assigned
Roof:
Flat
Exterior:
Aluminum Siding
Swimming Pool:
No
Pool:
n/a
Utilities
Heating System:
Forced Hot Air
Heating Source:
Gas-Natural
Cooling:
1 Unit, Central Air, Window A/C(s)
Water Heater:
n/a
Water:
Public Water
Sewer:
Public Sewer
Services:
n/a
Lot Features
Acres:
0.99
Lot Dimensions:
211.05X204
Lot Features:
n/a
School Information
Elementary:
n/a
Middle:
n/a
High School:
n/a
Community Information
County:
Hudson
Town:
Jersey City
Neighborhood:
None
Application Fee:
n/a
Association Fee:
$100 - Monthly
Fee Includes:
n/a
Amenities:
n/a
Pets:
No
Financial Considerations
List Price:
$310,000
Tax Amount:
$3,843
Land Assessment:
$60,000
Build. Assessment:
$104,600
Total Assessment:
$164,600
Tax Rate:
2.34
Tax Year:
2025
Ownership Type:
Condominium
Listing Information
MLS ID:
4056507
List Date:
10-02-2026
Days On Market:
1
Listing Broker:
EXP REALTY, LLC
Listing Agent:
Michelle Burroughs


Request More Information
Shawn and Diane Fox
RE/MAX American Dream
3108 Route 10 West
Denville, NJ 07834
Call: (973) 277-7853
Web: BerkshireHillsLiving.com
