13 Village Way
Vernon Twp, NJ 07462
Price: $2,900
GSMLS: 4056469Type: Condo/Townhouse/Co-op
Beds: 4
Baths: 2 Full & 1 Half
Garage: No
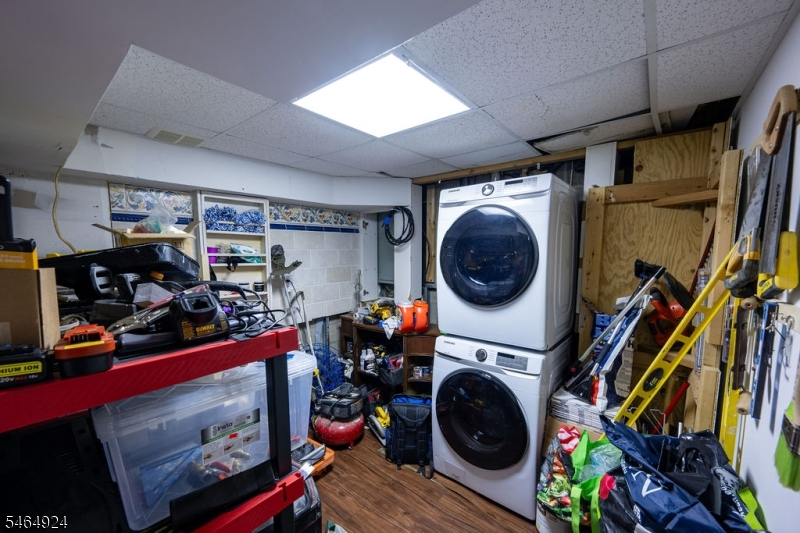
Basement: Yes
Year Built: 1983
Pets: Yes
Available: See Remarks
Description
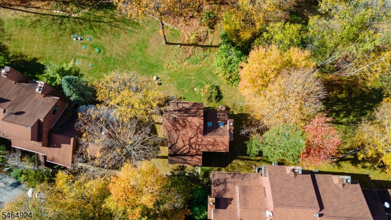
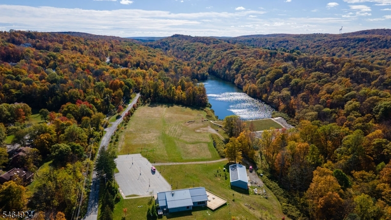
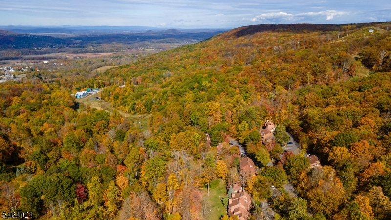
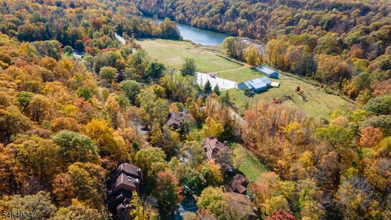
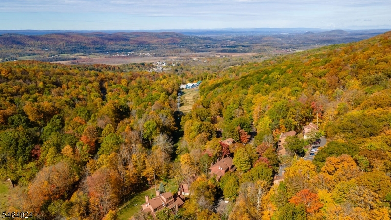
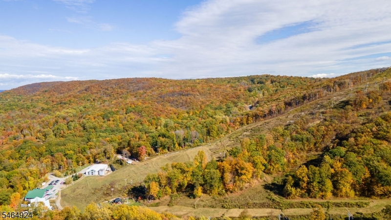
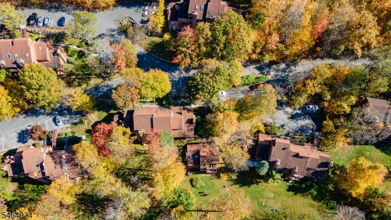
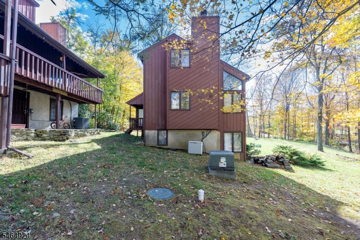
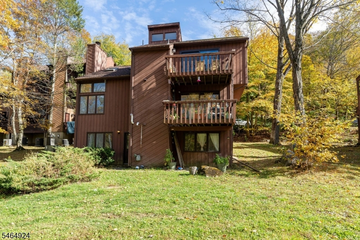
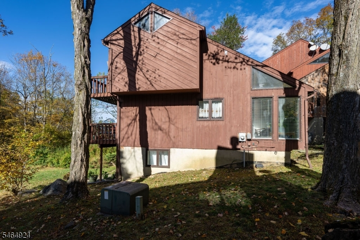
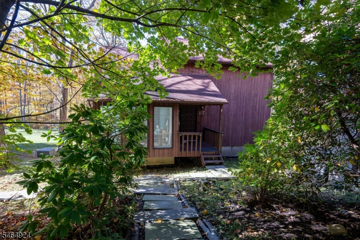
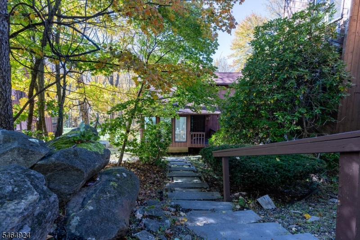
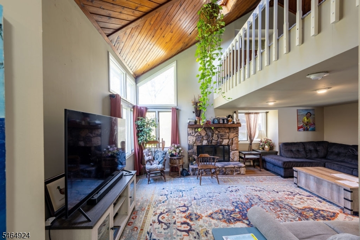
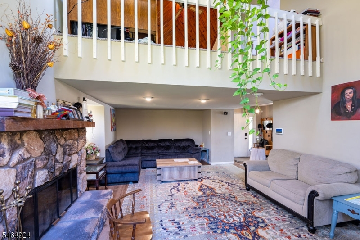
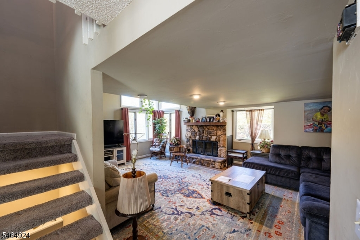
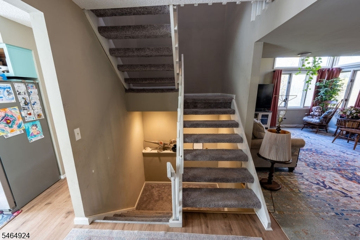
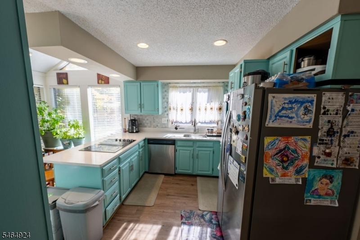
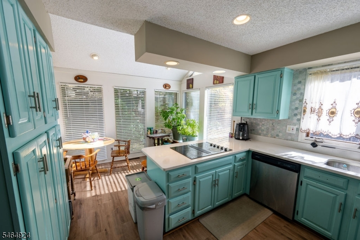
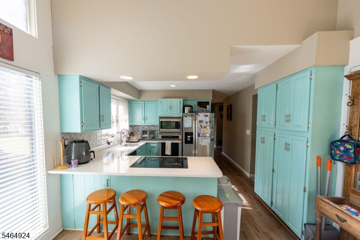
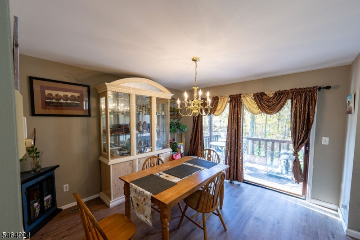
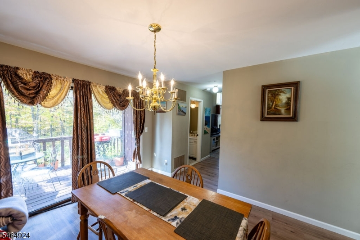
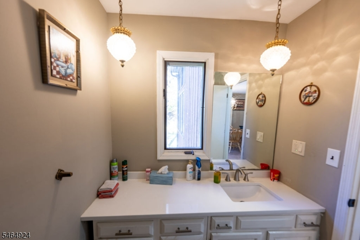
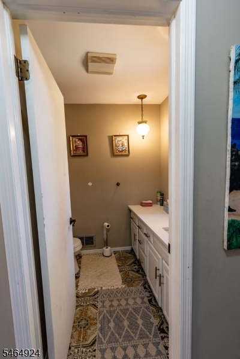
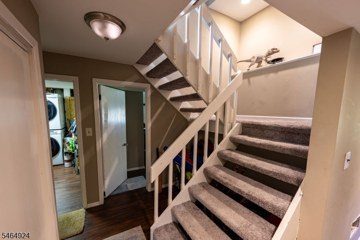
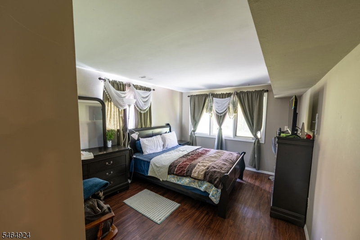
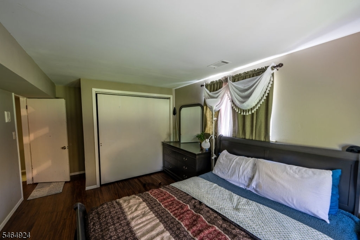
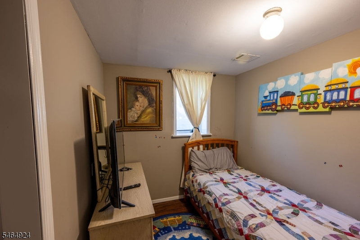
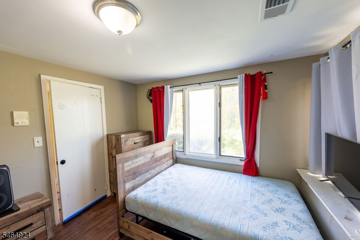
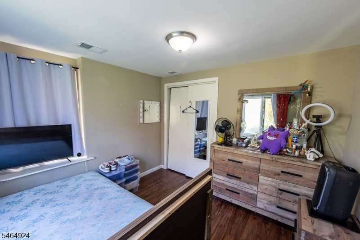
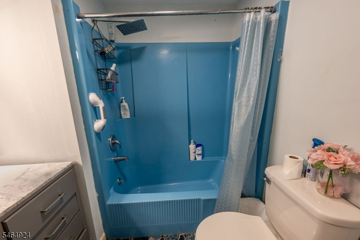
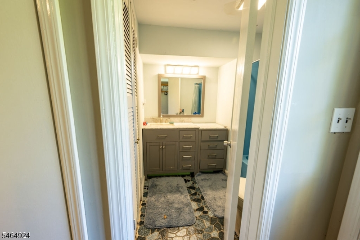
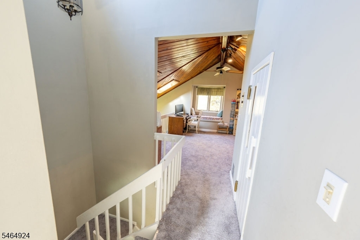
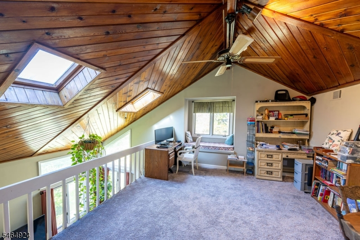
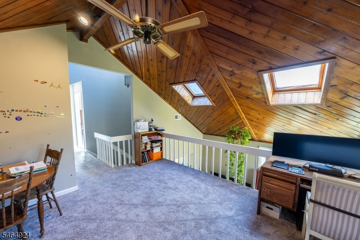
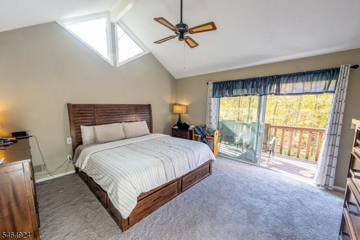
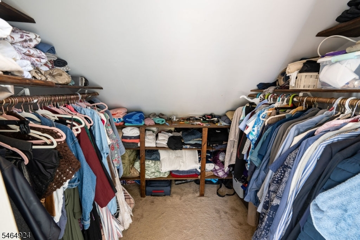
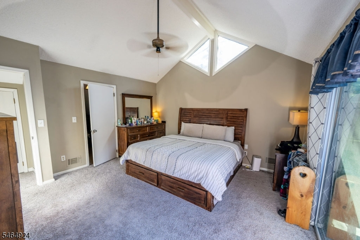
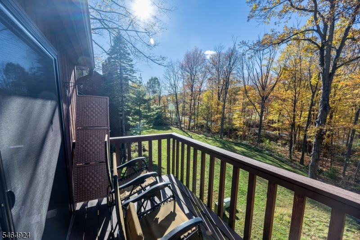
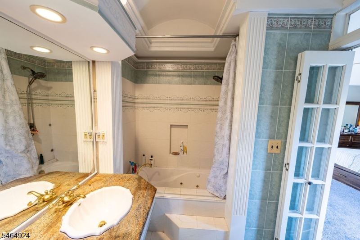
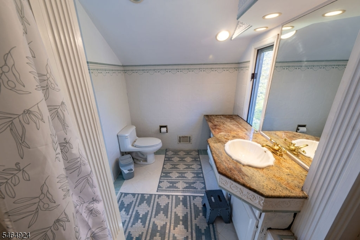
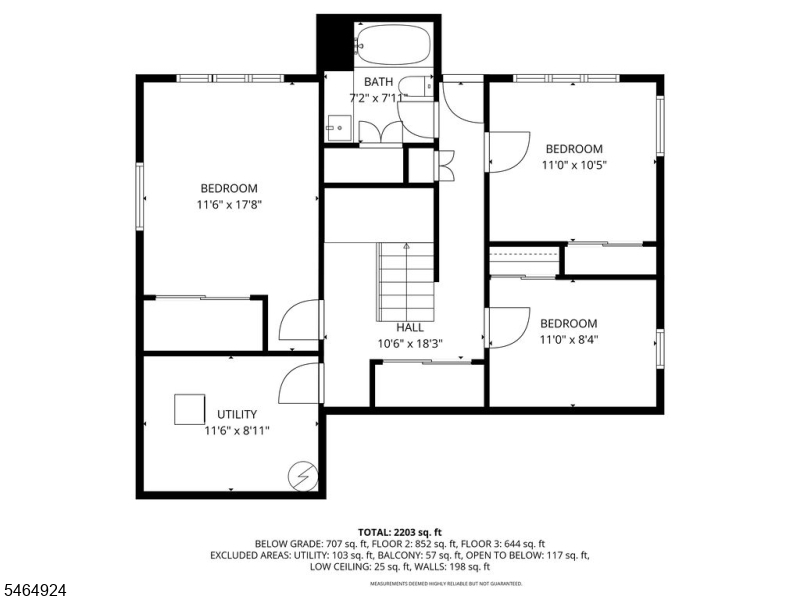
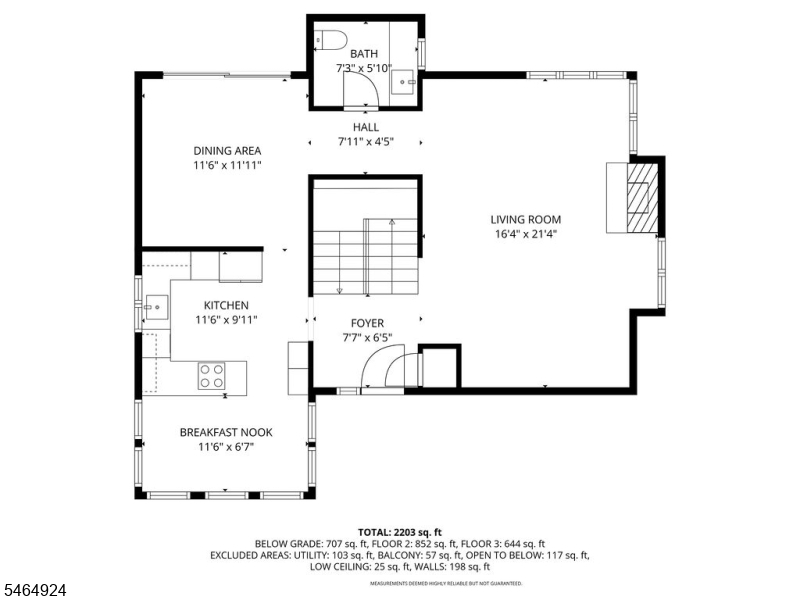
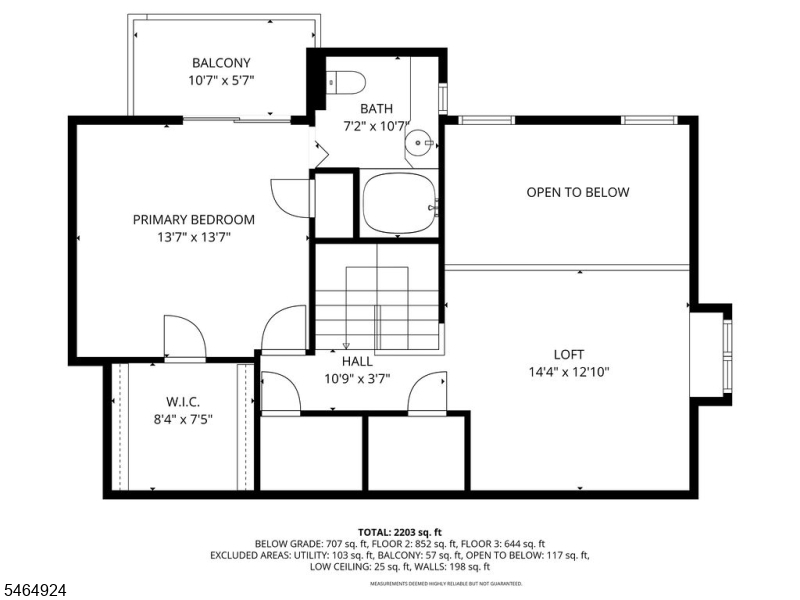
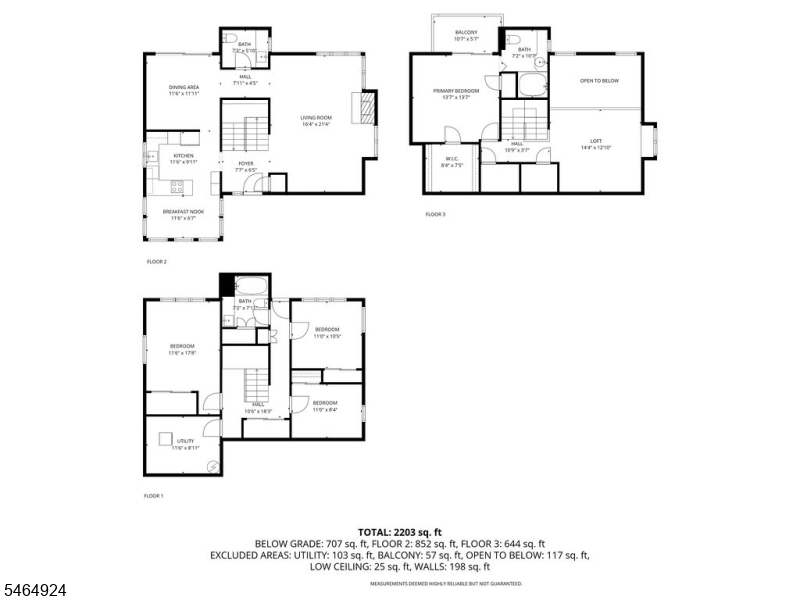
ONLY 4BD 2.5BTH PROPERTY IN THIS RANGE VERNON! rare freestanding4-bedroom, 2.1.bath residence waycommunity. Buitt 1983, approx. , 534 sq ft of living area, offering single-family comfort with condominium convenience. APPLIANCES, QUARTZ COUNTERS,FLOORING, NEUTRAL BEN MOORE PAINT, SLIDER & UPDATED BATHS! SPACIOusopEN FLOOR PLAN MTH VAULTED CEILINGS, suANA. 2 GENEROUSDECKS & FIREPLACEEntry inaudes living room with natural light, dining area, and kitchen with cabinetry and workspace. Upper levels featurefour including a primary suite with private bath and generous closet storage. Additonal I S baths serve secondary and guests.Functional layout supports owner-occupancy per FHA guiddines, with safe access, proper egress, and independent utilities. Exterior is detached for"ivacy, siding and roofing in typicd condition for age. Community provides exterior maintenance, snow removal, and common area upkeep underLocated near Mountain Creek parks, and local services, off"ing year-round recreation and access.
Rental Info
Lease Terms:
1 Year
Required:
1.5 Month Security, Credit - Rpt, Tenants Insurance Required
Tenant Pays:
Electric, Heat
Rent Includes:
Water
Tenant Use Of:
n/a
Furnishings:
Partially
Age Restricted:
No
Handicap:
n/a
General Info
Square Foot:
1,534
Renovated:
2023
Rooms:
11
Room Features:
n/a
Interior:
n/a
Appliances:
n/a
Basement:
Yes - Full, Walkout
Fireplaces:
No
Flooring:
n/a
Exterior:
Deck
Amenities:
n/a
Room Levels
Basement:
n/a
Ground:
n/a
Level 1:
n/a
Level 2:
n/a
Level 3:
n/a
Room Sizes
Kitchen:
n/a
Dining Room:
n/a
Living Room:
n/a
Family Room:
n/a
Bedroom 1:
n/a
Bedroom 2:
n/a
Bedroom 3:
n/a
Parking
Garage:
No
Description:
n/a
Parking:
1
Lot Features
Acres:
0.03
Dimensions:
n/a
Lot Description:
n/a
Road Description:
n/a
Zoning:
n/a
Utilities
Heating System:
n/a
Heating Source:
n/a
Cooling:
1 Unit, Central Air
Water Heater:
Electric
Utilities:
All Underground
Water:
Public Water
Sewer:
Association
Services:
n/a
School Information
Elementary:
n/a
Middle:
n/a
High School:
n/a
Community Information
County:
Sussex
Town:
Vernon Twp.
Neighborhood:
n/a
Location:
See Remarks
Listing Information
MLS ID:
4056469
List Date:
10-02-2026
Days On Market:
3
Listing Broker:
EXP REALTY, LLC
Listing Agent:
Raymond Thomas


Request More Information
Shawn and Diane Fox
RE/MAX American Dream
3108 Route 10 West
Denville, NJ 07834
Call: (973) 277-7853
Web: BerkshireHillsLiving.com
