2745 Academy Rd
Union Twp, NJ 07083
Price: $579,000
GSMLS: 4056462Type: Single Family
Style: Split Level
Beds: 3
Baths: 2 Full
Garage: 2-Car
Year Built: 1953
Acres: 0.12
Property Tax: $11,871
Description
Open House Tomorrow 1PM–3PM.
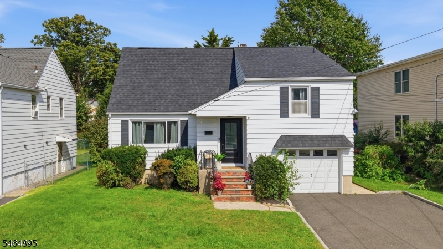
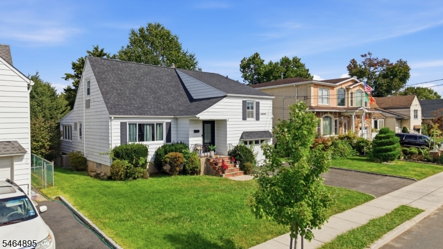
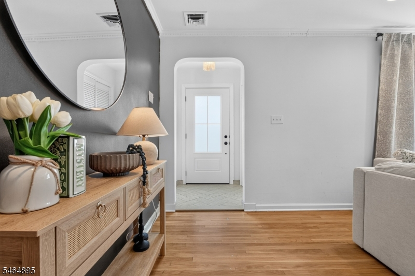
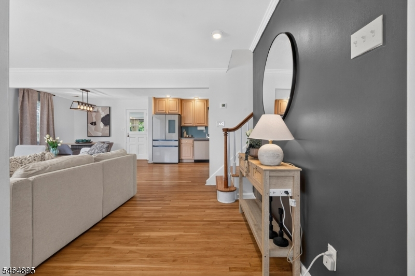
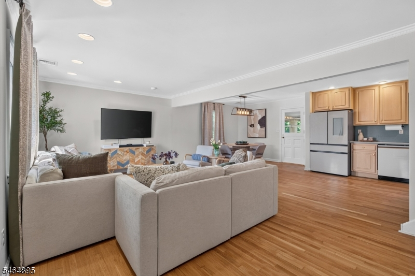
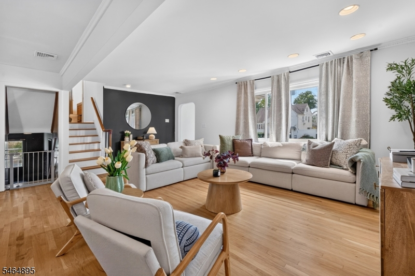
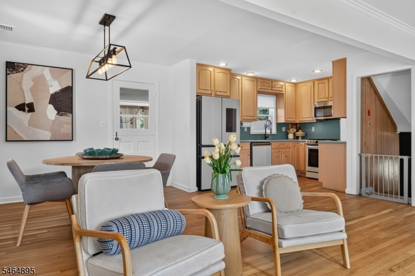
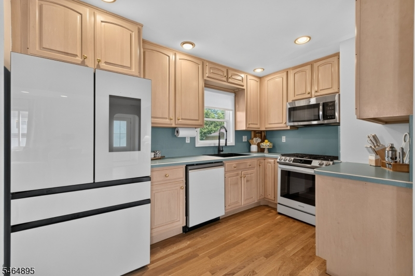
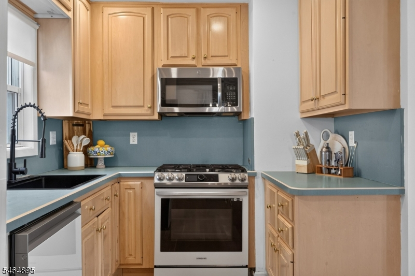
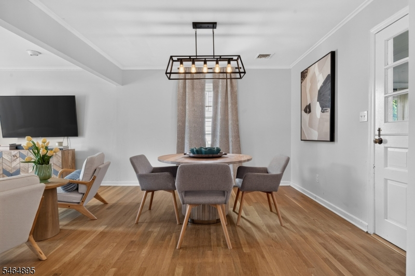
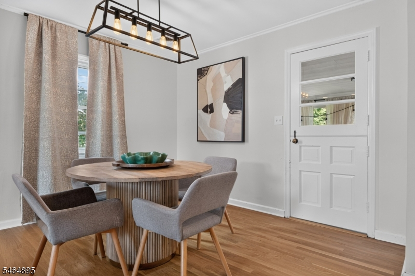
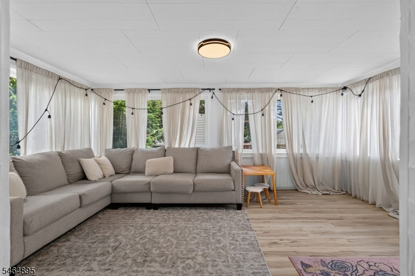
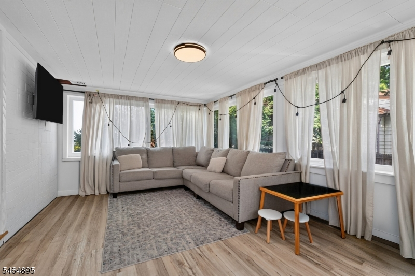
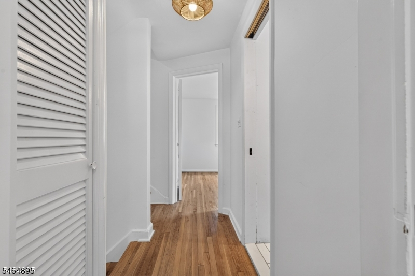
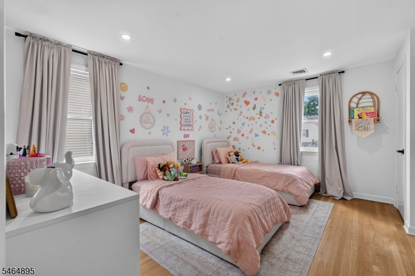
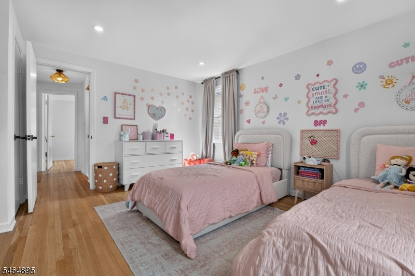
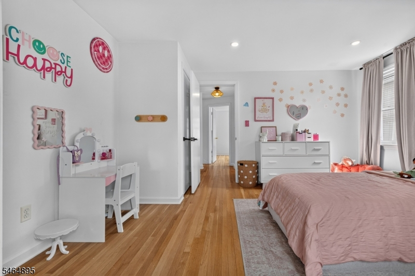
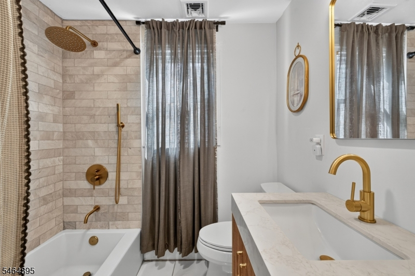
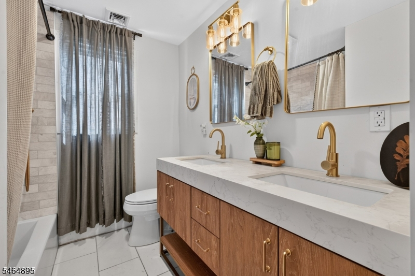
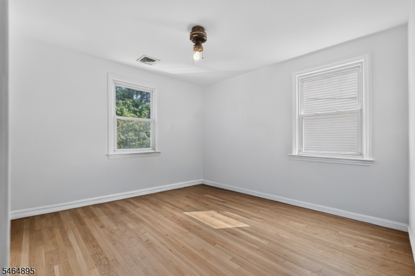
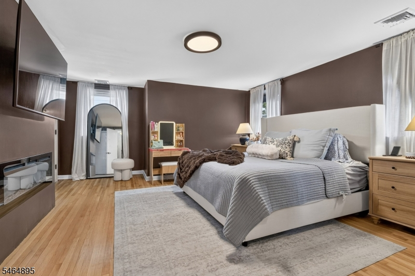
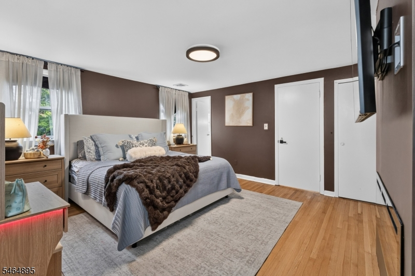
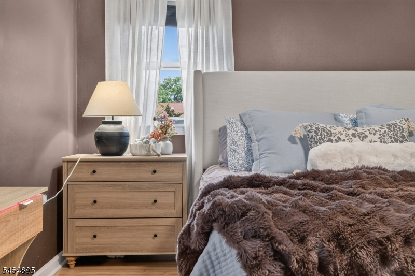
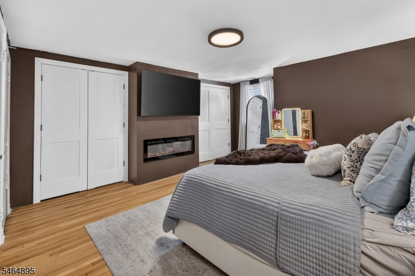
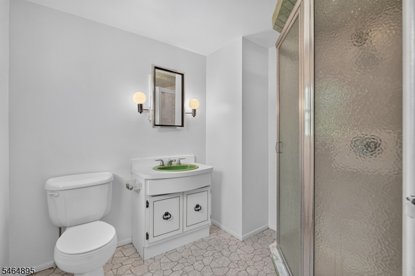
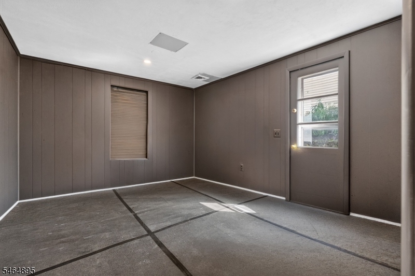
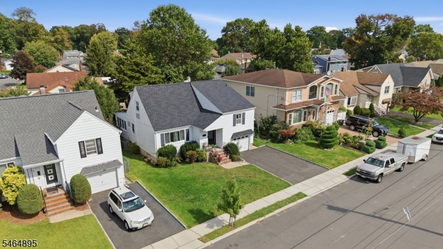
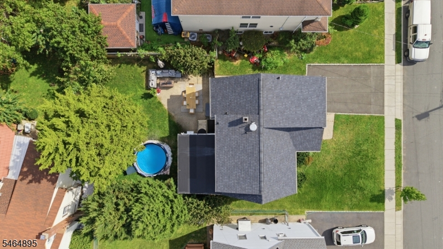
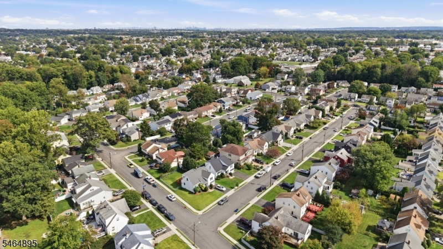
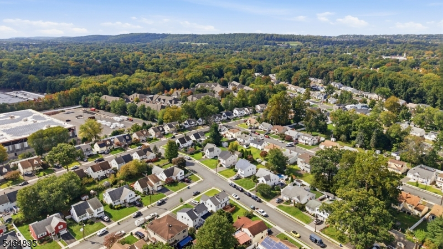
The layout may be split, but the verdict is unanimous: 2745 Academy Rd has a lot to love. This 3-bed, 2-bath split-level combines flexible living space, thoughtful updates, and features that make everyday life a little easier. Step inside to a bright, inviting living room with hardwood floors and an easy flow into the dining area and kitchen. Just beyond, a window-filled sunroom offers one of the home's most versatile spaces. With heating and central air for year-round comfort, it's ready to become a family room, home office, playroom, entertaining space, or simply your favorite place to unwind. The home's multi-level design creates natural separation between spaces. Two generously sized bedrooms share an updated full bath, while the spacious primary bedroom occupies its own level with a private bath, generous storage, and an electric fireplace. Additional recreation space gives you even more flexibility for a home office, gym, media room, or playroom, while the basement provides valuable storage and future possibilities. Many big-ticket improvements are already complete, including a roof replacement in 2025, updated HVAC and electrical, an updated bathroom, hardwood floors, a new front door, and newer appliances. Outside, enjoy a backyard with room to gather, garden, or relax, along with an attached garage and driveway for convenient off-street parking. More levels. More flexibility. More to love. Come see why the only thing split about this home may be the floor plan.Rooms Sizes
Kitchen:
13x8 First
Dining Room:
10x8
Living Room:
18x14 First
Family Room:
11x13 Ground
Den:
n/a
Bedroom 1:
14x15 Third
Bedroom 2:
11x11 Second
Bedroom 3:
14x14
Bedroom 4:
n/a
Room Levels
Basement:
Laundry Room, Storage Room, Utility Room
Ground:
Family Room
Level 1:
Dining Room, Entrance Vestibule, Florida/3Season, Kitchen, Living Room
Level 2:
2 Bedrooms, Bath Main
Level 3:
1 Bedroom, Bath(s) Other
Level Other:
n/a
Room Features
Kitchen:
Galley Type
Dining Room:
Formal Dining Room
Master Bedroom:
Full Bath
Bath:
Stall Shower
Interior Features
Square Foot:
n/a
Year Renovated:
n/a
Basement:
Yes - Unfinished
Full Baths:
2
Half Baths:
0
Appliances:
Carbon Monoxide Detector, Dishwasher, Microwave Oven, Range/Oven-Gas, Refrigerator
Flooring:
Wood
Fireplaces:
1
Fireplace:
Bedroom 1, See Remarks
Interior:
Carbon Monoxide Detector, Smoke Detector
Exterior Features
Garage Space:
2-Car
Garage:
Attached Garage
Driveway:
2 Car Width, Off-Street Parking, On-Street Parking
Roof:
Asphalt Shingle
Exterior:
Vinyl Siding
Swimming Pool:
No
Pool:
n/a
Utilities
Heating System:
1 Unit, Forced Hot Air
Heating Source:
Gas-Natural
Cooling:
1 Unit, Central Air
Water Heater:
n/a
Water:
Public Water
Sewer:
Public Sewer
Services:
n/a
Lot Features
Acres:
0.12
Lot Dimensions:
54X99.96
Lot Features:
n/a
School Information
Elementary:
BattleHill
Middle:
Burnet
High School:
Union
Community Information
County:
Union
Town:
Union Twp.
Neighborhood:
Battle Hill
Application Fee:
n/a
Association Fee:
n/a
Fee Includes:
n/a
Amenities:
n/a
Pets:
n/a
Financial Considerations
List Price:
$579,000
Tax Amount:
$11,871
Land Assessment:
$20,500
Build. Assessment:
$30,400
Total Assessment:
$50,900
Tax Rate:
23.32
Tax Year:
2025
Ownership Type:
Fee Simple
Listing Information
MLS ID:
4056462
List Date:
10-02-2026
Days On Market:
0
Listing Broker:
COMPASS NEW JERSEY LLC
Listing Agent:
Cynthia Lubin


Request More Information
Shawn and Diane Fox
RE/MAX American Dream
3108 Route 10 West
Denville, NJ 07834
Call: (973) 277-7853
Web: BerkshireHillsLiving.com
