413B Lakeside Blvd
Hopatcong Boro, NJ 07843
Price: $1,400,000
GSMLS: 4056459Type: Single Family
Style: Custom Home
Beds: 4
Baths: 4 Full
Garage: No
Year Built: 1972
Acres: 0.25
Property Tax: $13,122
Description
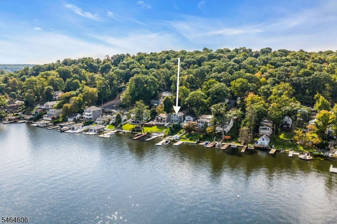
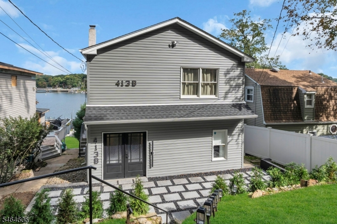
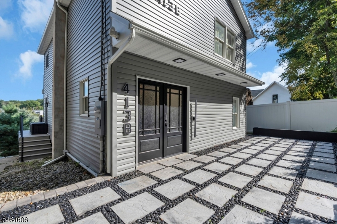
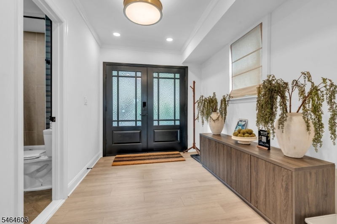
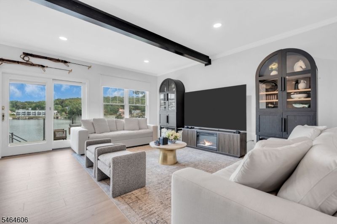
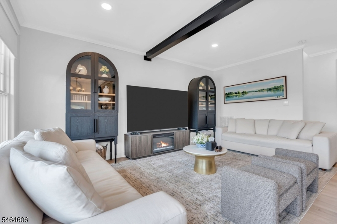
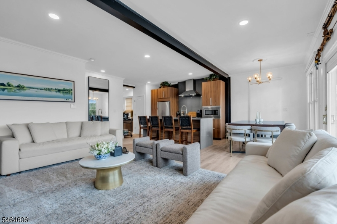
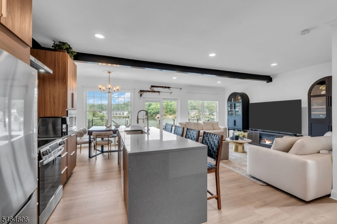
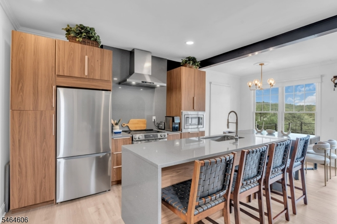
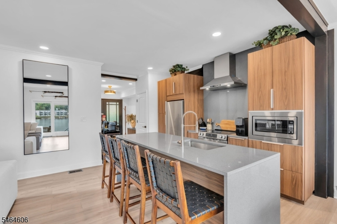
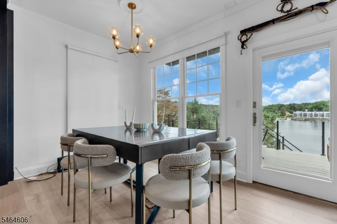
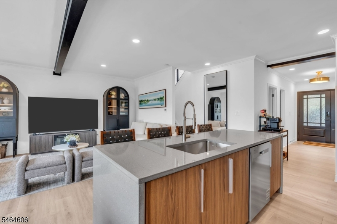
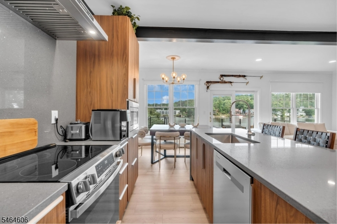
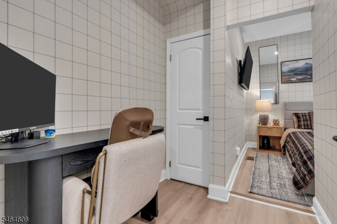
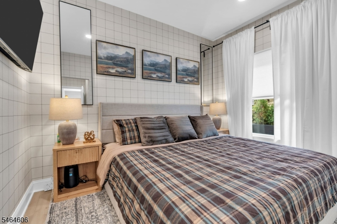
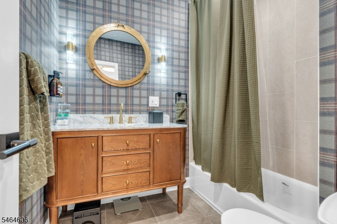
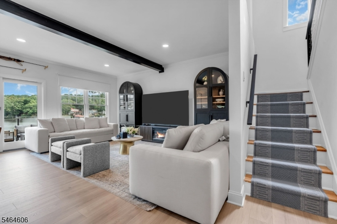
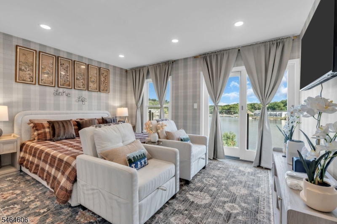
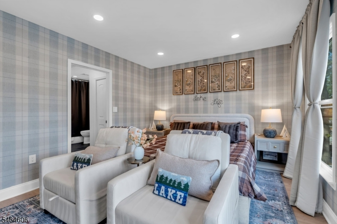
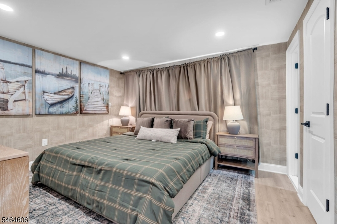
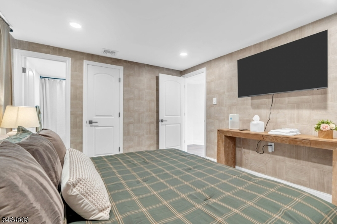
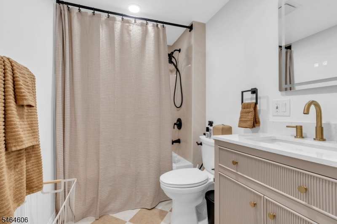
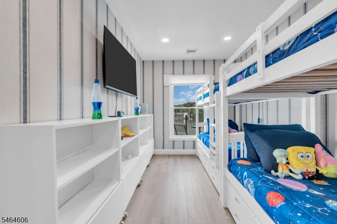
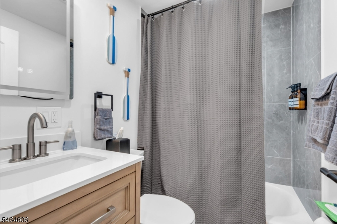
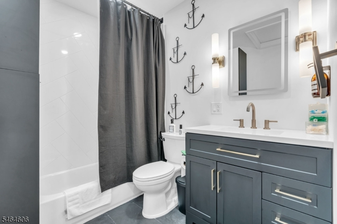
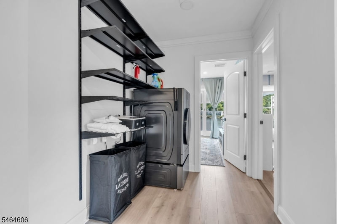
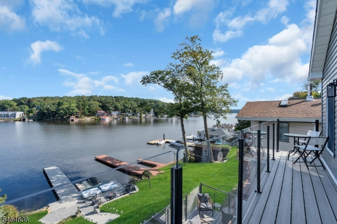
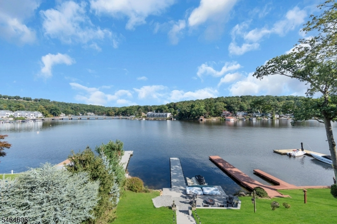
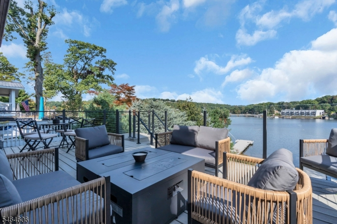
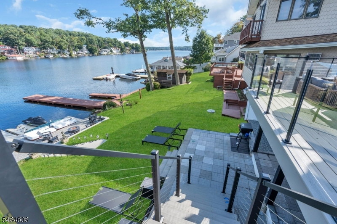
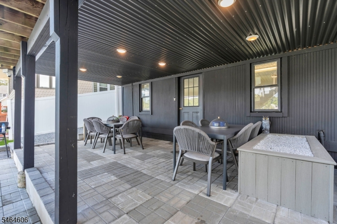
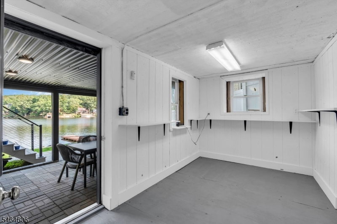
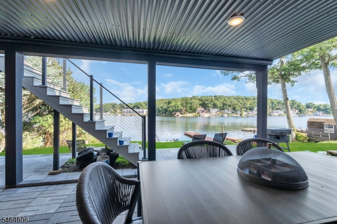
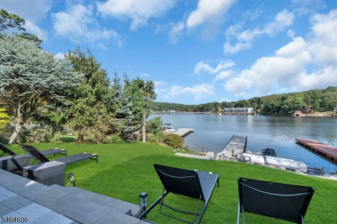
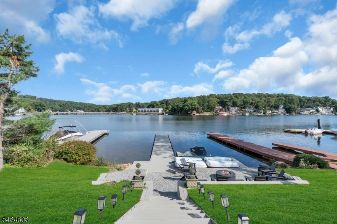
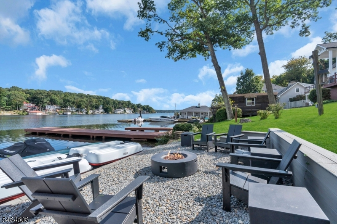
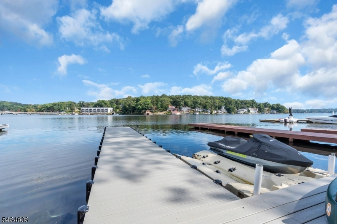
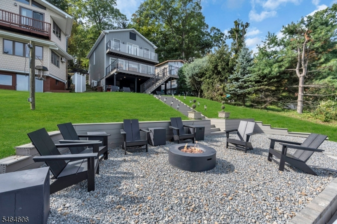
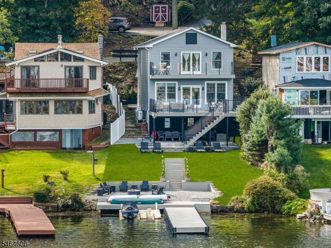
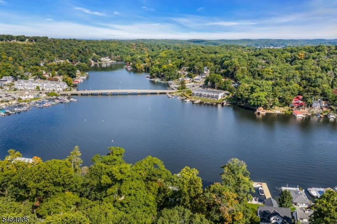
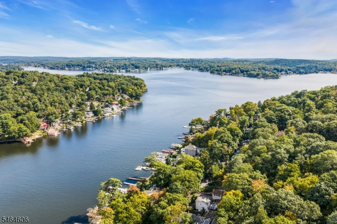
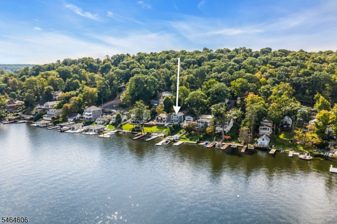
STUNNING 2026 LAKEFRONT TRANSFORMATION! Modern design meets Main Lake living in this beautifully reimagined 4-bedroom, 4-bath Lake Hopatcong retreat. Renovated from top to bottom, a welcoming foyer opens to a stylish open floor plan featuring a custom kitchen with warm wood cabinetry, stainless appliances, and a center island, seamlessly flowing into the dining area and dramatic Great Room with wide-plank luxury flooring. A wall of windows and glass doors frame the lake views and open to an expansive waterfront deck perfect for entertaining. A 1st-floor bedroom and new full bath offer flexible living. Upstairs, 3 bedrooms and 3 full baths include a spacious primary suite with private bath and balcony overlooking the lake. Outdoor living continues with a covered lakefront patio, partially finished ground-level cabana, new composite dock, and lakeside deck with sitting area. Extensive 2026 renovations include new windows, doors, flooring, kitchen, baths, lighting, heating & cooling. Private parking deck, shed storage & public sewer. Walk to restaurants, shops & recreation. Convenient to NJ Transit and approx. 1 hour to NYC. Turnkey, modern & ready for lake life on New Jersey's largest lake, Lake Hopatcong.
Rooms Sizes
Kitchen:
8x12 First
Dining Room:
8x8 First
Living Room:
15x20 First
Family Room:
n/a
Den:
n/a
Bedroom 1:
15x11 Second
Bedroom 2:
15x13 First
Bedroom 3:
7x17 Second
Bedroom 4:
13x10 Second
Room Levels
Basement:
n/a
Ground:
Leisure,OutEntrn,Utility
Level 1:
1Bedroom,BathMain,Foyer,Kitchen,LivDinRm
Level 2:
3 Bedrooms, Bath Main, Bath(s) Other
Level 3:
n/a
Level Other:
n/a
Room Features
Kitchen:
Center Island, Pantry
Dining Room:
Living/Dining Combo
Master Bedroom:
Full Bath
Bath:
Stall Shower
Interior Features
Square Foot:
1,728
Year Renovated:
2026
Basement:
Yes - Finished-Partially
Full Baths:
4
Half Baths:
0
Appliances:
Carbon Monoxide Detector, Dishwasher, Dryer, Kitchen Exhaust Fan, Microwave Oven, Range/Oven-Electric, Refrigerator, Washer
Flooring:
Tile, Vinyl-Linoleum
Fireplaces:
No
Fireplace:
n/a
Interior:
CeilHigh,Shades,SmokeDet,StallShw,StallTub
Exterior Features
Garage Space:
No
Garage:
n/a
Driveway:
Additional Parking, Assigned, Blacktop, Driveway-Shared
Roof:
Asphalt Shingle
Exterior:
Vinyl Siding
Swimming Pool:
n/a
Pool:
n/a
Utilities
Heating System:
1 Unit, Forced Hot Air
Heating Source:
Oil Tank Above Ground - Outside
Cooling:
Central Air, Multi-Zone Cooling
Water Heater:
Electric
Water:
Private, See Remarks
Sewer:
Public Sewer, Sewer Charge Extra
Services:
Garbage Included
Lot Features
Acres:
0.25
Lot Dimensions:
45X250IRR
Lot Features:
Lake Front, Lake On Lot, Lake/Water View, Waterfront
School Information
Elementary:
n/a
Middle:
n/a
High School:
HOPATCONG
Community Information
County:
Sussex
Town:
Hopatcong Boro
Neighborhood:
River Styx main lake
Application Fee:
n/a
Association Fee:
n/a
Fee Includes:
n/a
Amenities:
Boats - Gas Powered Allowed
Pets:
n/a
Financial Considerations
List Price:
$1,400,000
Tax Amount:
$13,122
Land Assessment:
$284,300
Build. Assessment:
$314,100
Total Assessment:
$598,400
Tax Rate:
2.21
Tax Year:
2025
Ownership Type:
Fee Simple
Listing Information
MLS ID:
4056459
List Date:
10-02-2026
Days On Market:
1
Listing Broker:
RE/MAX HOUSE VALUES
Listing Agent:
Kathleen Courter


Request More Information
Shawn and Diane Fox
RE/MAX American Dream
3108 Route 10 West
Denville, NJ 07834
Call: (973) 277-7853
Web: BerkshireHillsLiving.com
