27 River Rd
Byram Twp, NJ 07874

Price: $529,999
GSMLS: 4056396Type: Single Family
Style: Colonial
Beds: 4
Baths: 2 Full
Garage: 2-Car
Year Built: 1962
Acres: 0.34
Property Tax: $11,888
Description
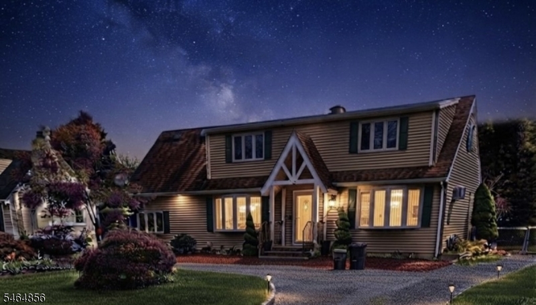
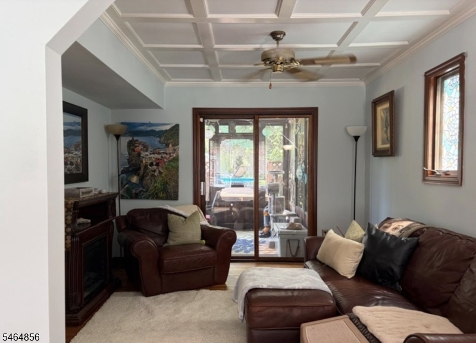
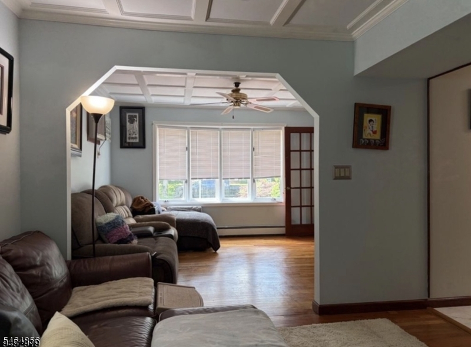
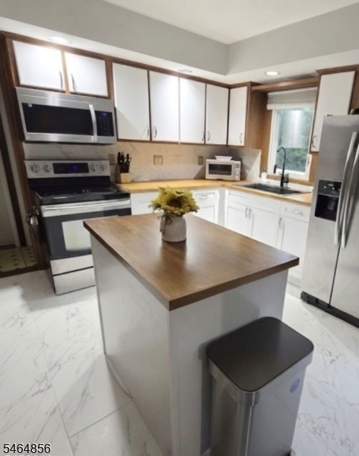
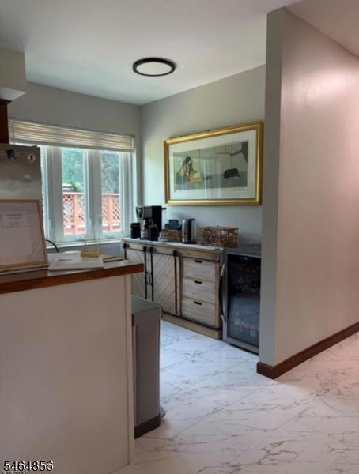
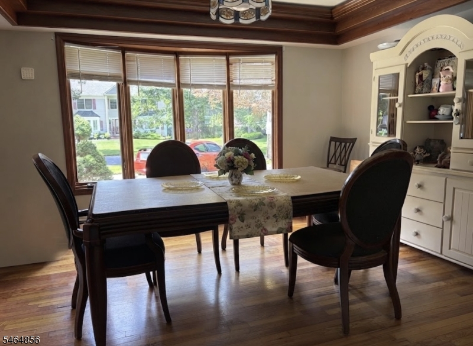
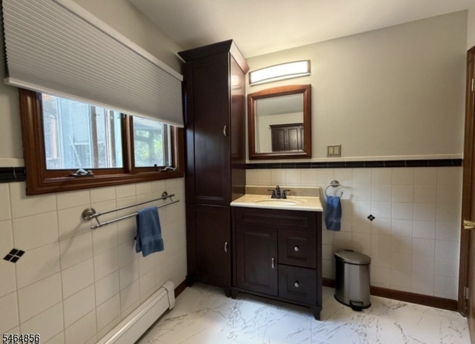
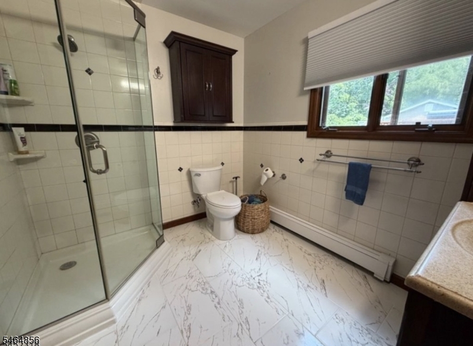
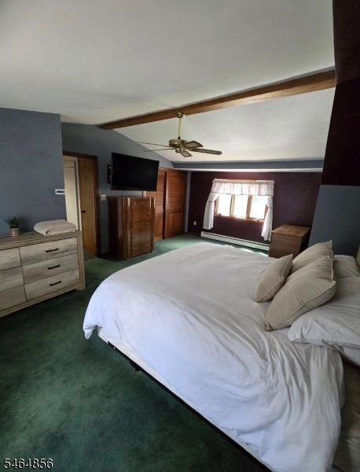
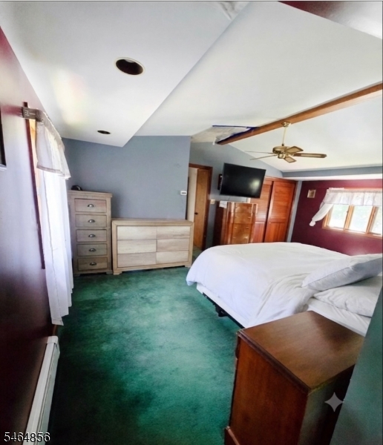
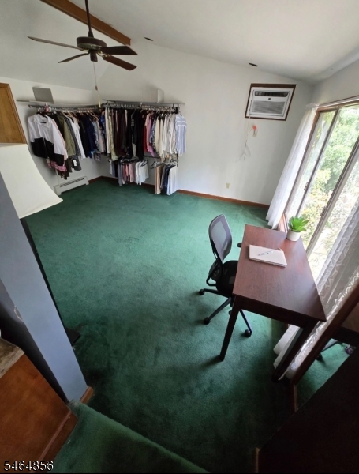
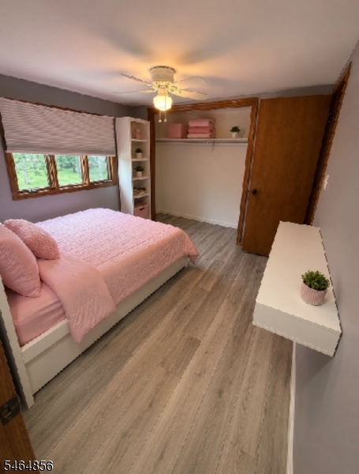
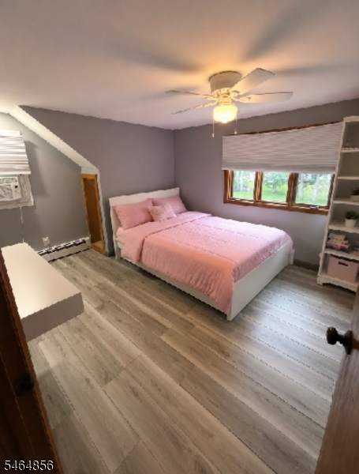
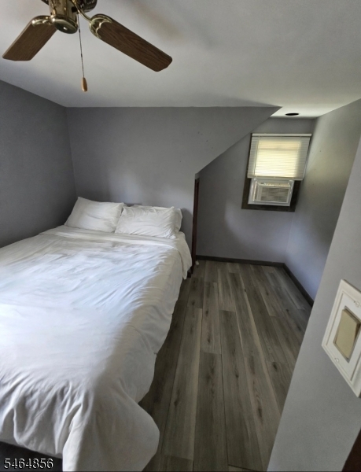
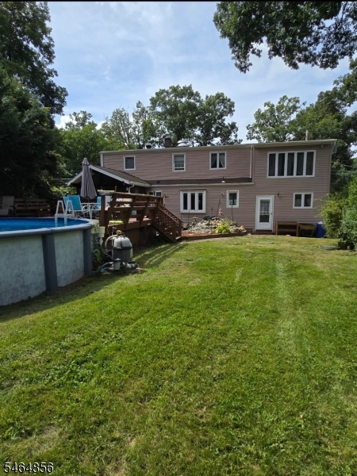
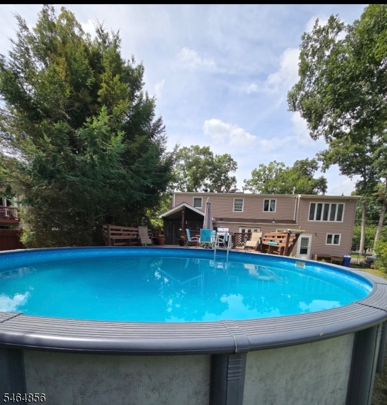
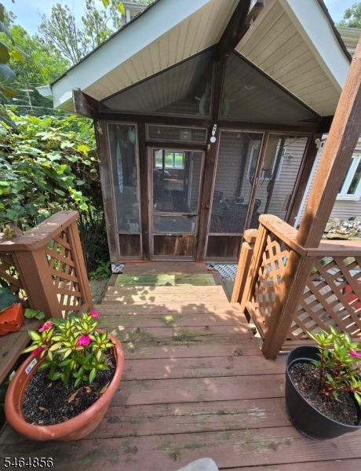
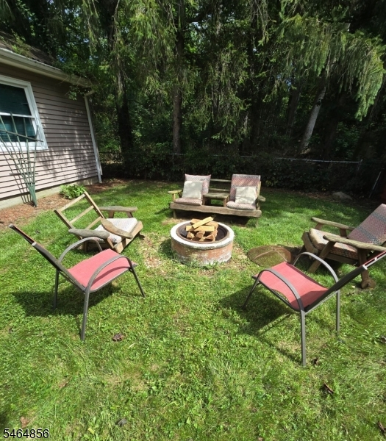
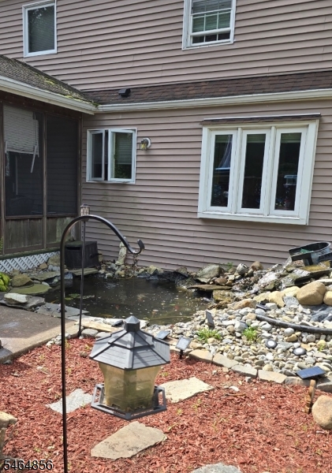
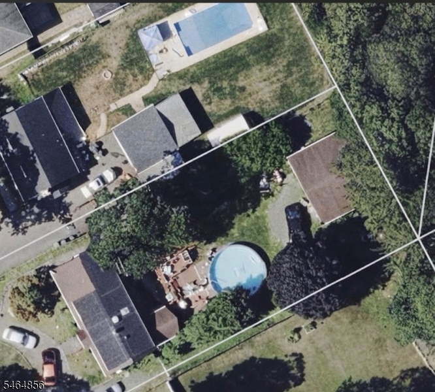
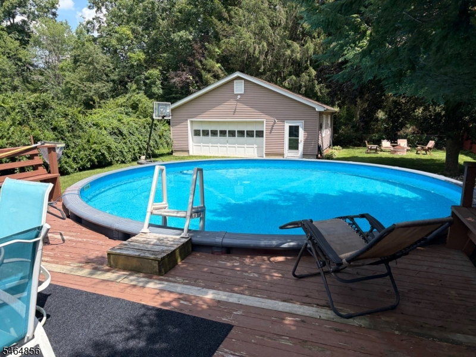
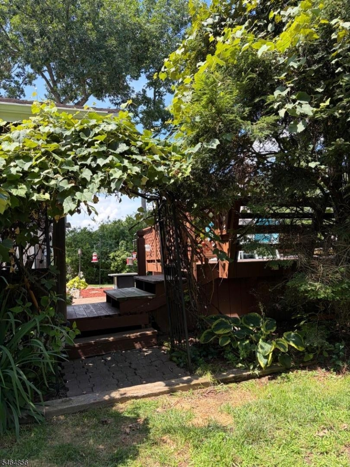
Your search is finally over for a remarkable residence where sophisticated design meets everyday functionality. Featuring four generous bedrooms, two full baths, a newer kitchen, and seamless potential to expand into a fifth bedroom, this light-filled home is designed to adapt effortlessly to your needs.The formal dining room steals the show with custom millwork and striking halo lighting, creating an ideal setting for hosting and gathering. Enjoy the ultimate convenience of a main-level laundry room, Plus, the expansive primary suite features a large extra room attached, offering incredible versatility as a dressing room, or home office. Outdoor Features a screened-in patio, custom deck, and sparkling pool, a beautiful Koi fish pond. Backing directly to parkland, .The Ultimate Workshop & Loft: A standout feature for collectors or hobbyists, the oversized, heated 2.5-car detached garage is fully equipped with a built-in workbench, custom cabinetry, and ventilation. Above it, a massive second-story loft presents an incredible canvas ready for a custom guest suite or studio conversion. Perfectly positioned for convenience, this property is just blocks from West Brookwood Park, minutes from premier outdoor recreation including hiking and fishing, and moments from essential healthcare services.Properties offering this rare combination of custom features, schedule your tour today.
Rooms Sizes
Kitchen:
15x12 First
Dining Room:
18x12 First
Living Room:
24x12 First
Family Room:
n/a
Den:
n/a
Bedroom 1:
First
Bedroom 2:
Second
Bedroom 3:
Second
Bedroom 4:
Second
Room Levels
Basement:
n/a
Ground:
n/a
Level 1:
n/a
Level 2:
n/a
Level 3:
n/a
Level Other:
n/a
Room Features
Kitchen:
Center Island, Eat-In Kitchen
Dining Room:
Formal Dining Room
Master Bedroom:
Dressing Room, Other Room
Bath:
n/a
Interior Features
Square Foot:
n/a
Year Renovated:
n/a
Basement:
Yes - Full
Full Baths:
2
Half Baths:
0
Appliances:
Carbon Monoxide Detector, Dishwasher, Microwave Oven, Range/Oven-Electric, Refrigerator, Sump Pump
Flooring:
Carpeting, Wood
Fireplaces:
No
Fireplace:
n/a
Interior:
SmokeDet,StallShw,WlkInCls
Exterior Features
Garage Space:
2-Car
Garage:
Detached Garage, Loft Storage, Oversize Garage
Driveway:
Crushed Stone
Roof:
Asphalt Shingle
Exterior:
Vinyl Siding
Swimming Pool:
Yes
Pool:
Above Ground
Utilities
Heating System:
1 Unit, Multi-Zone
Heating Source:
Oil Tank Above Ground - Inside
Cooling:
Wall A/C Unit(s), Window A/C(s)
Water Heater:
Electric
Water:
Association
Sewer:
Septic 4 Bedroom Town Verified
Services:
Cable TV Available
Lot Features
Acres:
0.34
Lot Dimensions:
n/a
Lot Features:
Backs to Park Land
School Information
Elementary:
BYRAM INTR
Middle:
BYRAM LKS
High School:
LENAPE VLY
Community Information
County:
Sussex
Town:
Byram Twp.
Neighborhood:
n/a
Application Fee:
n/a
Association Fee:
n/a
Fee Includes:
Water Fees
Amenities:
Jogging/Biking Path, Playground, Pool-Outdoor, Storage
Pets:
n/a
Financial Considerations
List Price:
$529,999
Tax Amount:
$11,888
Land Assessment:
$107,700
Build. Assessment:
$188,100
Total Assessment:
$295,800
Tax Rate:
4.02
Tax Year:
2025
Ownership Type:
Fee Simple
Listing Information
MLS ID:
4056396
List Date:
10-01-2026
Days On Market:
1
Listing Broker:
WEICHERT REALTORS
Listing Agent:
Laura Aponte


Request More Information
Shawn and Diane Fox
RE/MAX American Dream
3108 Route 10 West
Denville, NJ 07834
Call: (973) 277-7853
Web: BerkshireHillsLiving.com
