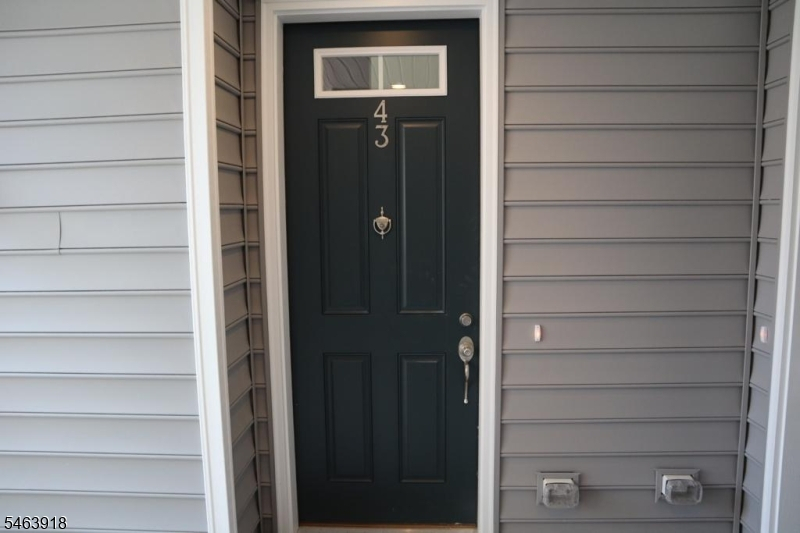
43 Aspen Dr
Cedar Grove Twp, NJ 07009
Price: $5,500
GSMLS: 4056356Type: Condo/Townhouse/Co-op
Beds: 4
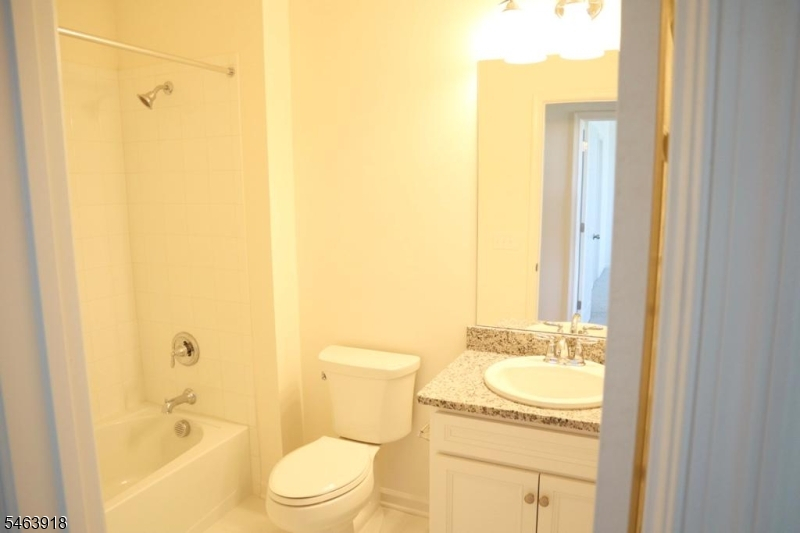
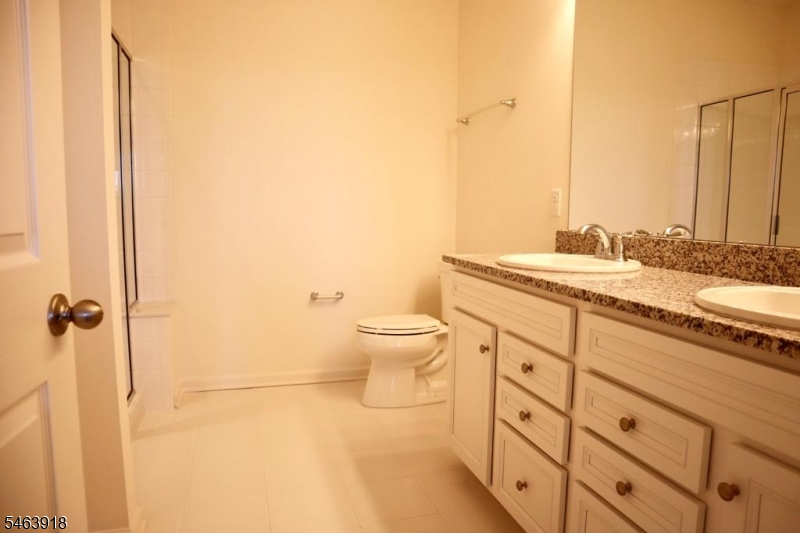
Baths: 2 Full & 1 Half
Garage: 1-Car
Basement: No
Year Built: 2021
Pets: Call, Yes
Available: Negotiable, See Remarks
Description
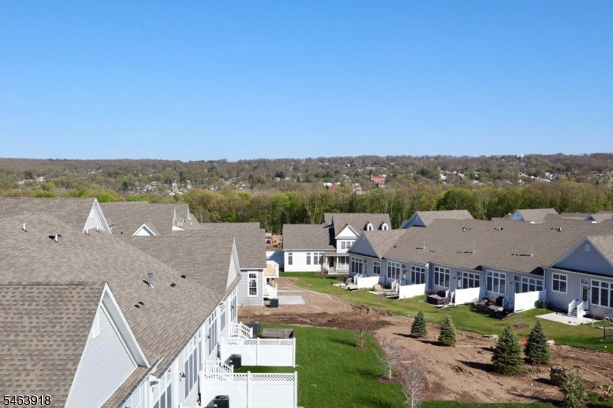
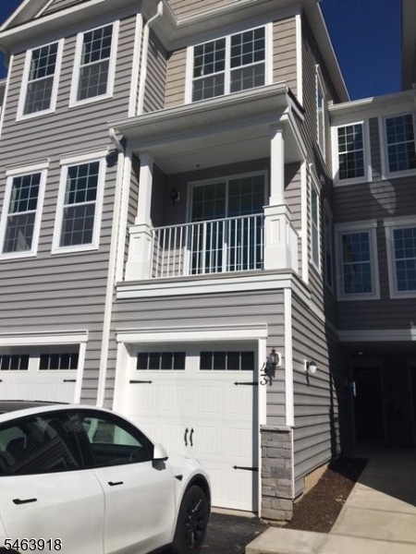
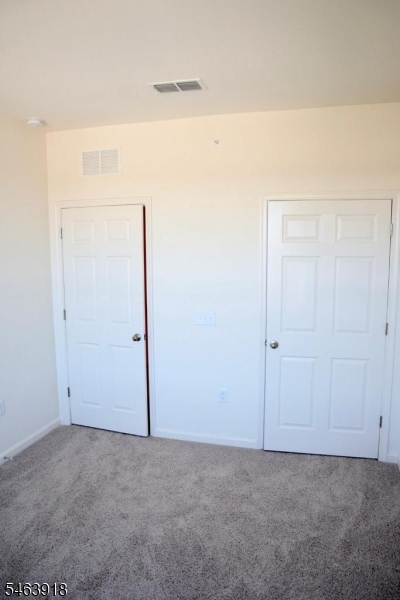
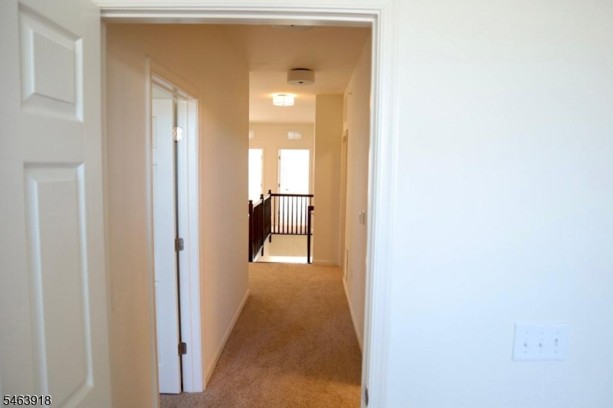
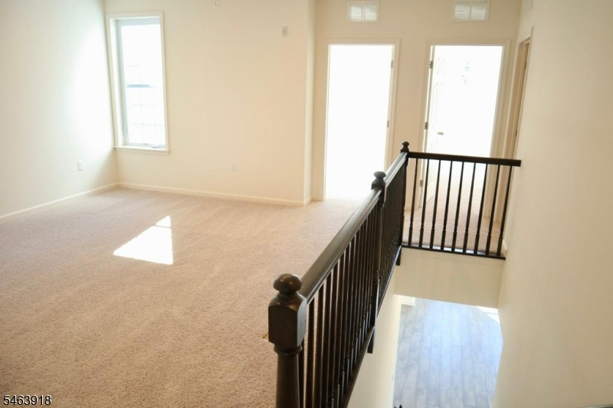
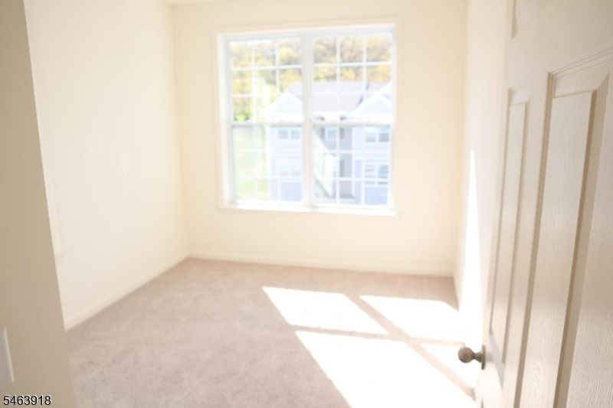
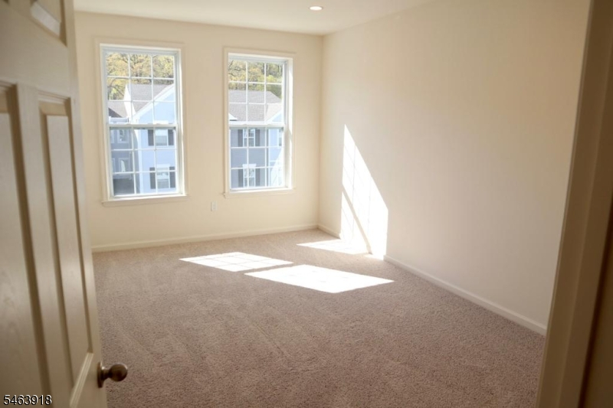
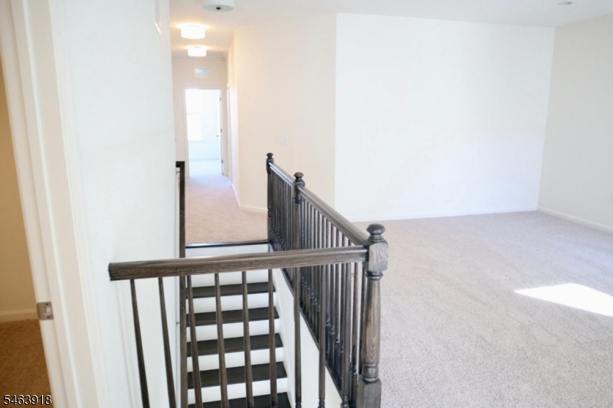
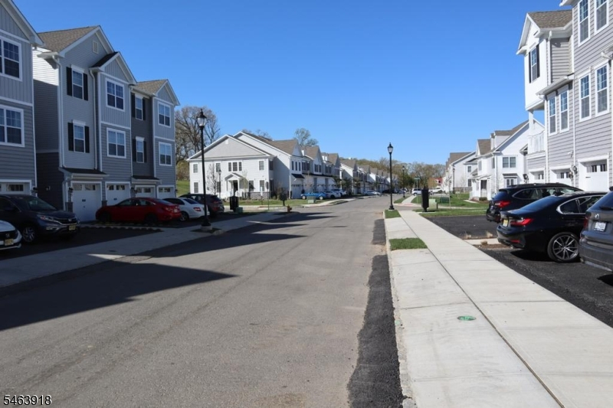
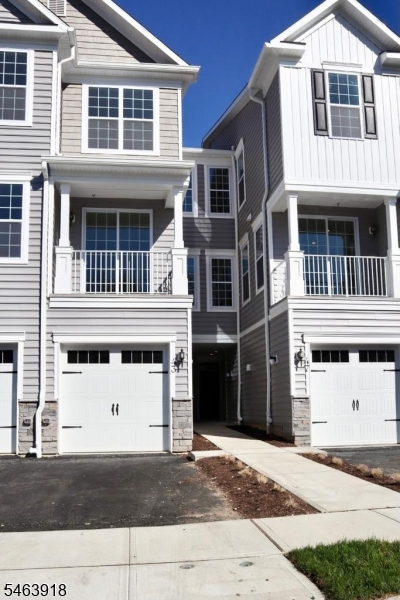
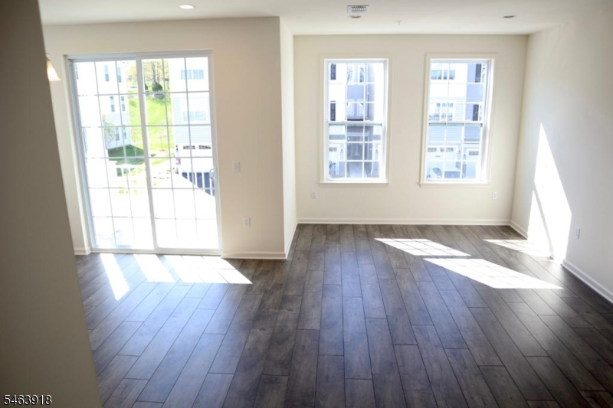
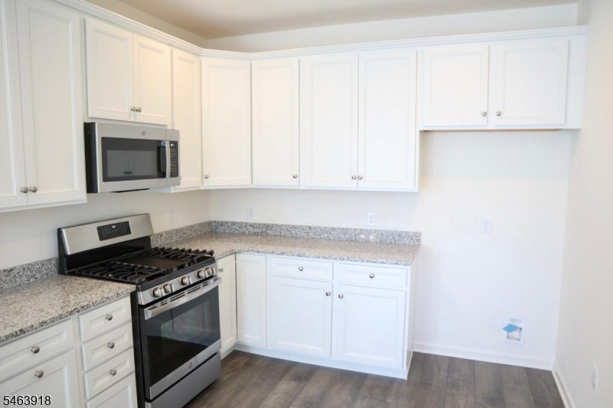
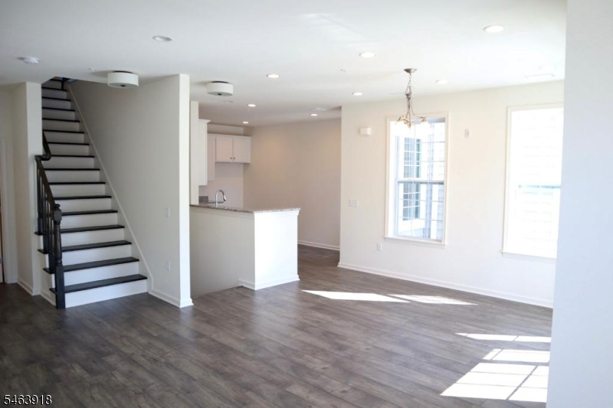
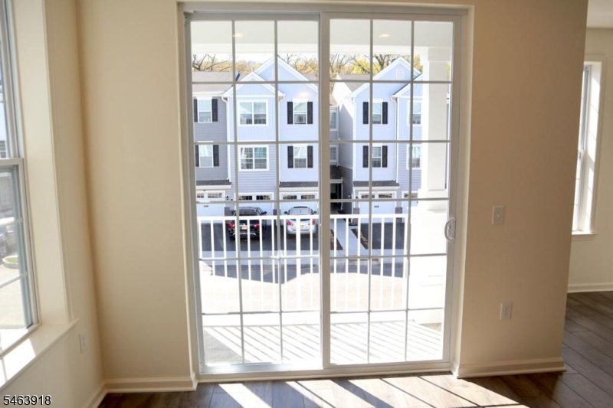
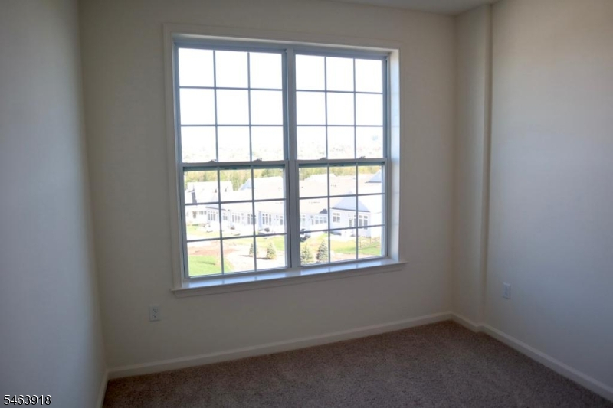
Approximately 5 yrs young community construction by K.Hovnanian in Fabulous Cedar Grove Twp. Move right into beautiful Yale II 4 bds, 2 & 1/2 bath, 4th bd use as offices, large loft, balcony, townhouse style. Gorgeous ready to move with modern features. Tesla/EV Charging station included starlink internet optional condominium. specious, filled with sunlight, Kitchen with SS appliances, granite countertops, ample cabinetry, brand new Luxury amenities included club house, 5000sqft swimming pool, there is also a complimentary shuttle service to the Upper Montclair Train Station. The location is close to park, school, shopping center. Tenant pays 1st $100 per repair. Pet allowed but extra charge by the approval only.
Rental Info
Lease Terms:
1 Year, 2 Years, Renewal Option
Required:
1MthAdvn,1.5MthSy,CredtRpt,IncmVrfy,TenInsRq
Tenant Pays:
Electric, Gas, Heat, Hot Water, See Remarks, Sewer, Water
Rent Includes:
Maintenance-Common Area, Taxes
Tenant Use Of:
n/a
Furnishings:
Unfurnished
Age Restricted:
No
Handicap:
No
General Info
Square Foot:
n/a
Renovated:
n/a
Rooms:
8
Room Features:
1/2 Bath, See Remarks, Separate Dining Area
Interior:
Blinds, Carbon Monoxide Detector, Smoke Detector, Walk-In Closet
Appliances:
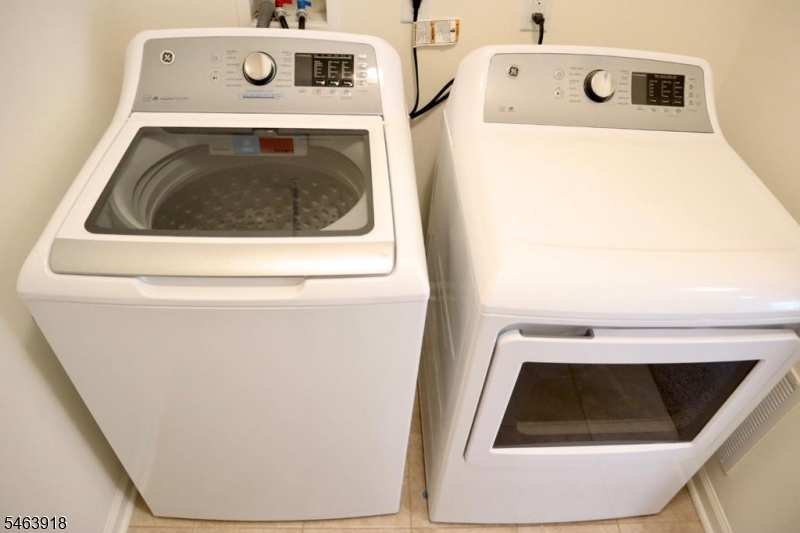
Carbon Monoxide Detector, Dishwasher, Dryer, Microwave Oven, Range/Oven-Gas, Refrigerator, Smoke Detector, Washer
Basement:
No
Fireplaces:
No
Flooring:
Carpeting, Tile, Wood
Exterior:
Deck
Amenities:
Club House, Exercise Room, Pool-Outdoor
Room Levels
Basement:
n/a
Ground:
n/a
Level 1:
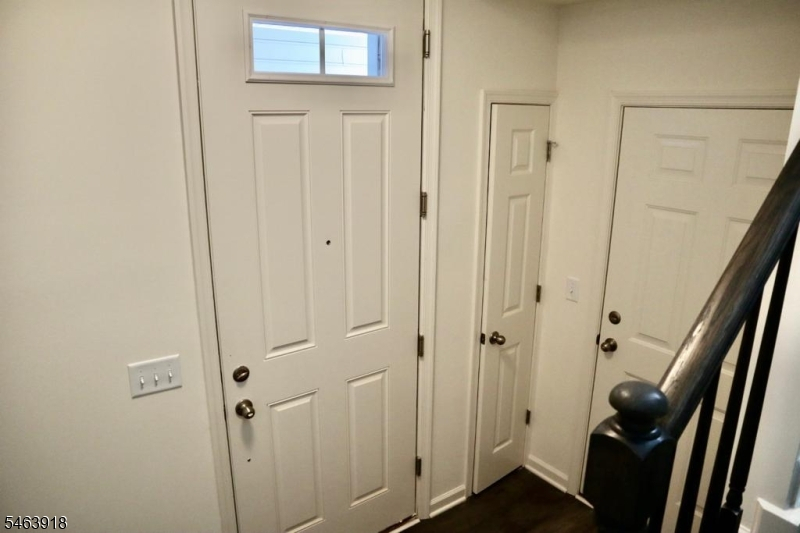
Foyer,GarEnter
Level 2:
Dining Room, Kitchen, Living Room, Porch, Powder Room, Storage Room
Level 3:
4 Or More Bedrooms, Bath Main, Bath(s) Other, Loft, Utility Room
Room Sizes
Kitchen:
10x14 Second
Dining Room:
10x14 Second
Living Room:
11x19 Second
Family Room:
n/a
Bedroom 1:
n/a
Bedroom 2:
10x12 Second
Bedroom 3:
10x13 Second
Parking
Garage:
1-Car
Description:
Built-In Garage
Parking:
1
Lot Features
Acres:
48.26
Dimensions:
n/a
Lot Description:
Level Lot
Road Description:
City/Town Street
Zoning:
n/a
Utilities
Heating System:
1 Unit, Forced Hot Air
Heating Source:
Gas-Natural
Cooling:
1 Unit, Central Air, Multi-Zone Cooling
Water Heater:
Gas
Utilities:
Electric, Gas-Natural
Water:
Public Water
Sewer:
Public Sewer
Services:
Cable TV
School Information
Elementary:
n/a
Middle:
n/a
High School:
n/a
Community Information
County:
Essex
Town:
Cedar Grove Twp.
Neighborhood:
n/a
Location:
Residential Area
Listing Information
MLS ID:
4056356
List Date:
10-01-2026
Days On Market:
3
Listing Broker:
WEICHERT REALTORS
Listing Agent:
Rajshree Patel


Request More Information
Shawn and Diane Fox
RE/MAX American Dream
3108 Route 10 West
Denville, NJ 07834
Call: (973) 277-7853
Web: BerkshireHillsLiving.com
