70 Mackenzie Rd
Lebanon Twp, NJ 08827
Price: $777,000
GSMLS: 4056337Type: Single Family
Style: Colonial
Beds: 4
Baths: 2 Full & 1 Half
Garage: 2-Car
Year Built: 1978
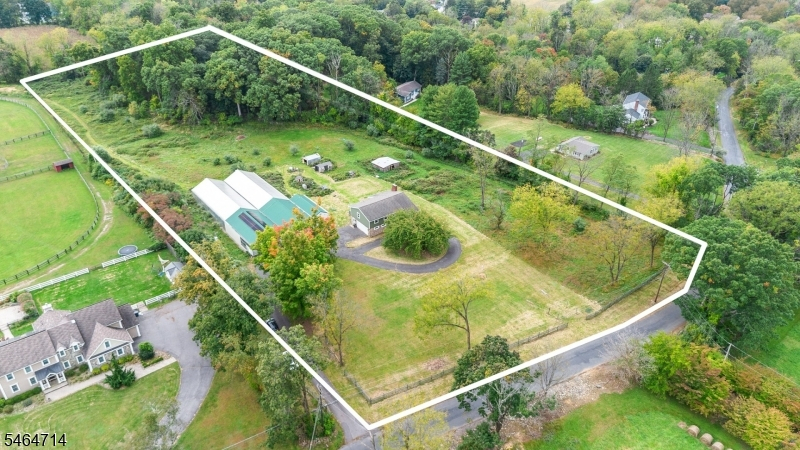
Acres: 6.38
Property Tax: $16,388
Description
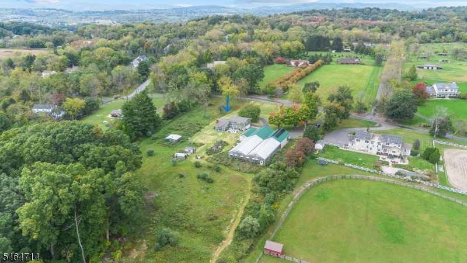
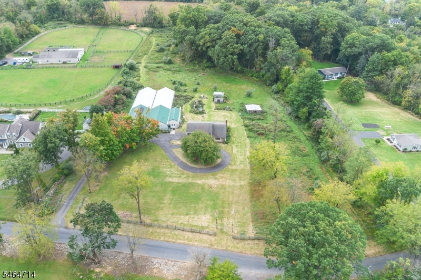
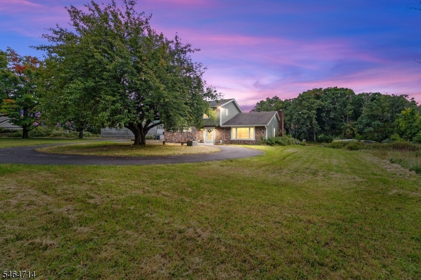
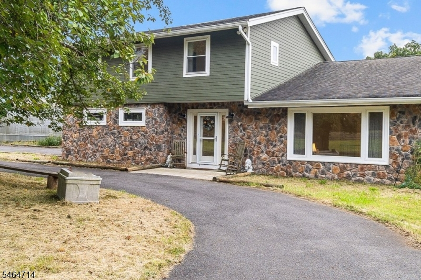
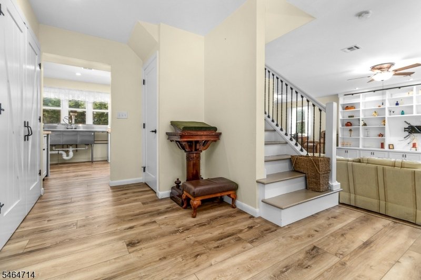
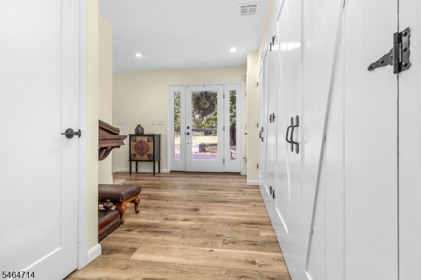
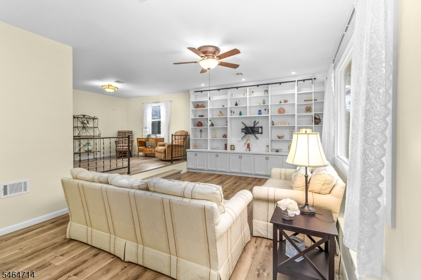
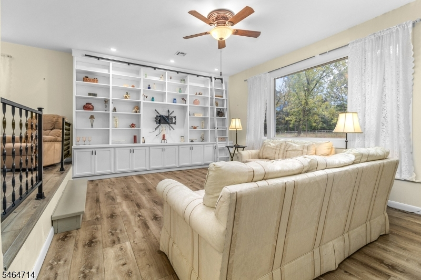
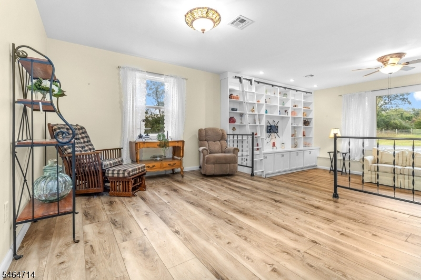
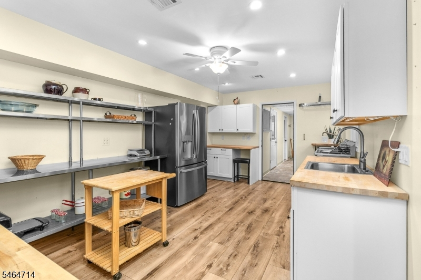
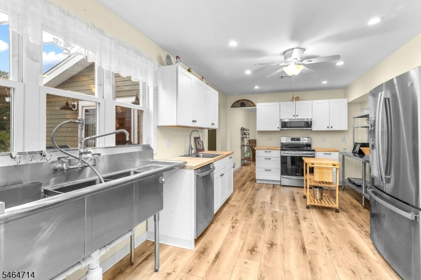
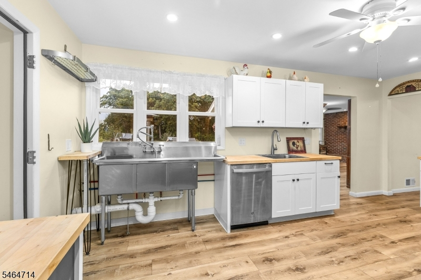
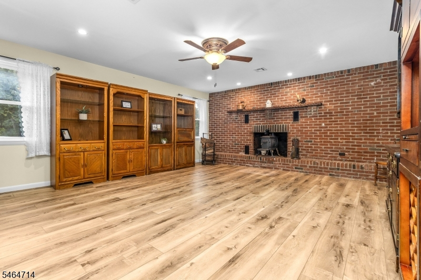
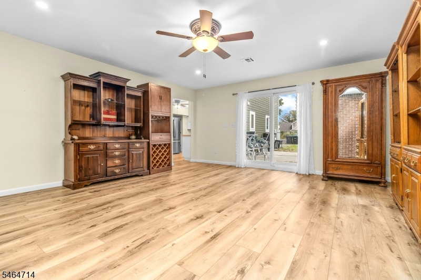
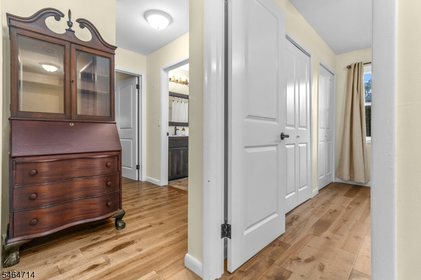
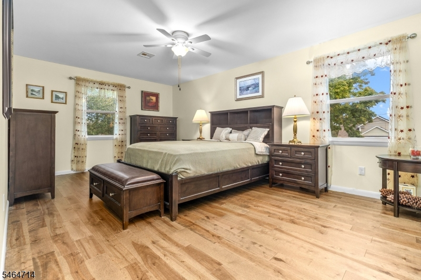
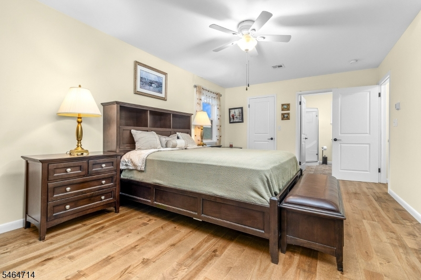
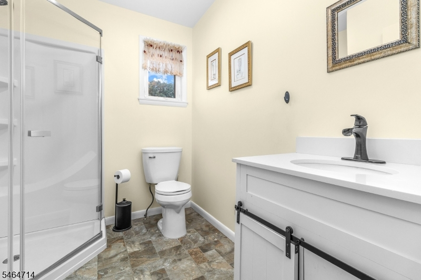
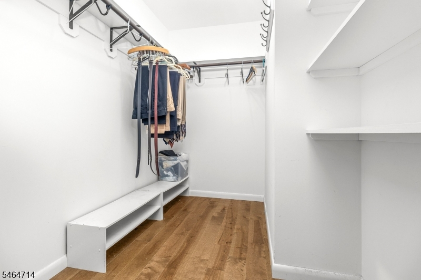
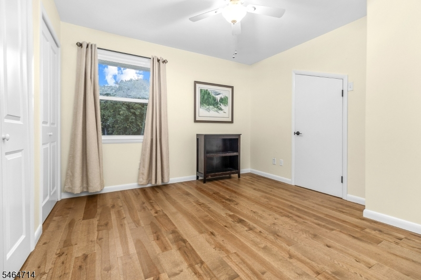
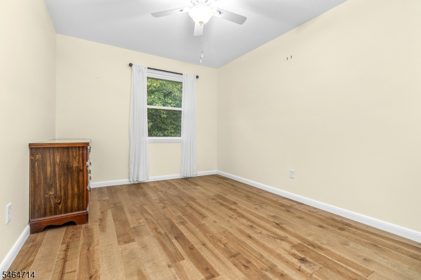
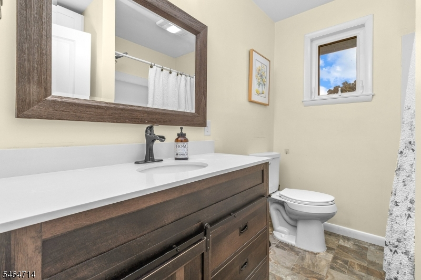
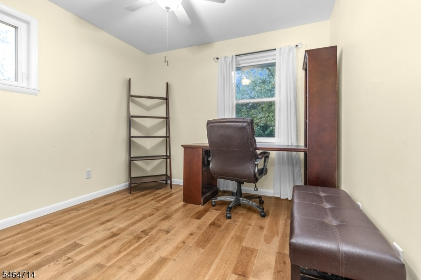
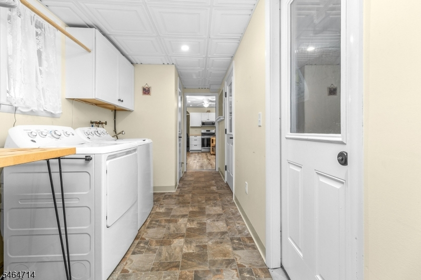
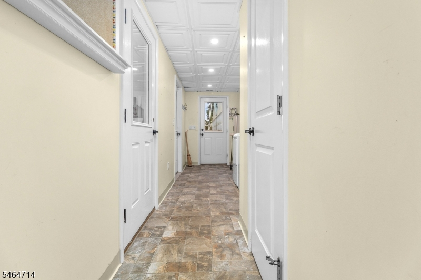
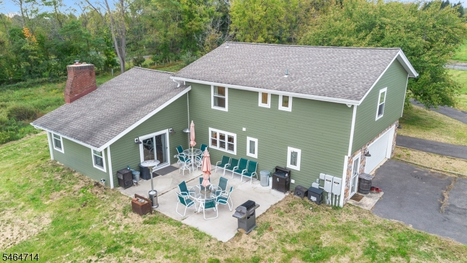
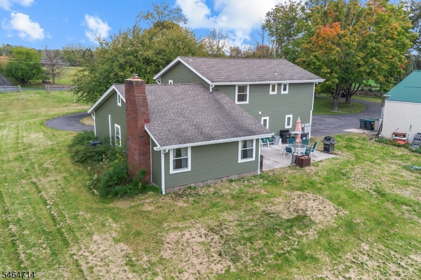
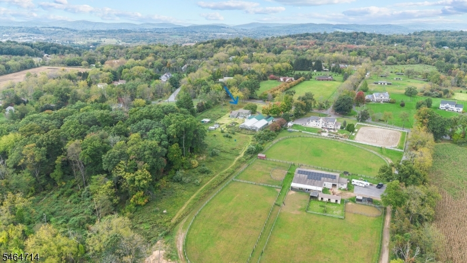
Custom 4 Bedroom, 2.5 Bath Colonial Farmhouse, bursting with charm & sustainability offers a chance to step back into simpler times and away from the hustle & bustle. Once a profitable family-owned aquaponics farm with on-farm market, the 6.38 farm assessed acres & 7,000+ sq ft greenhouse offers a world of possibility and is surrounded by horse, alpaca and other farms for inspiration. Utilize the commercial style kitchen with industrial sink and prep station to bring your vision to life. Share your creations in the formal dining room with whoever you choose to. Grab a book from the custom library with sliding ladder in the living room or unwind by the wall to wall brick fireplace in the family room. A sizeable primary bedroom ensuite with private bathroom & walk-in closet will greet your slumber and welcome your start to each new day. Life can be that simple if you let it! 3 additional bedrooms, additional bath and access to walk in attic storage complete the upstairs. Storage room & mudroom/laundry as well as garage access on first floor. Solar panels are owned and add to affordability and sustainable lifestyle along with full house generator. Approximately 10 min to Exit 17 from Interstate 78. Highly rated schools, close to Spruce Run, Round Valley and other nature trails.
Rooms Sizes
Kitchen:
14x11 First
Dining Room:
13x11 First
Living Room:
14x13 First
Family Room:
20x18 First
Den:
n/a
Bedroom 1:
27x14 Second
Bedroom 2:
12x11 Second
Bedroom 3:
12x11 Second
Bedroom 4:
12x10 Second
Room Levels
Basement:
n/a
Ground:
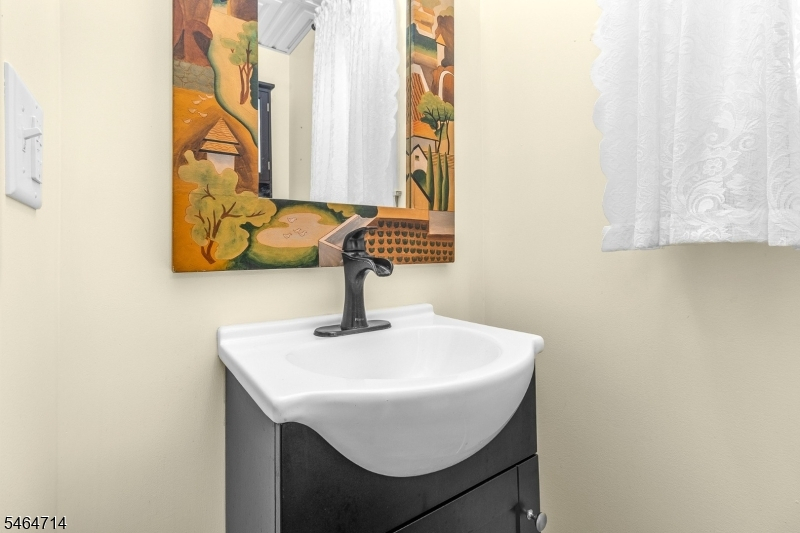
Powder Room
Level 1:
DiningRm,FamilyRm,Foyer,Kitchen,Laundry,LivingRm,Loft,PowderRm,Storage
Level 2:
4 Or More Bedrooms, Bath Main, Bath(s) Other
Level 3:
n/a
Level Other:
n/a
Room Features
Kitchen:
Galley Type, Pantry, Separate Dining Area
Dining Room:
n/a
Master Bedroom:
n/a
Bath:
n/a
Interior Features
Square Foot:
n/a
Year Renovated:
2022
Basement:
No
Full Baths:
2
Half Baths:
1
Appliances:
Carbon Monoxide Detector, Dishwasher, Dryer, Generator-Built-In, Washer
Flooring:
n/a
Fireplaces:
1
Fireplace:
Family Room, Heatolator, Wood Burning
Interior:
n/a
Exterior Features
Garage Space:
2-Car
Garage:
Attached Garage
Driveway:
2 Car Width, Blacktop, Circular
Roof:
Asphalt Shingle
Exterior:
Composition Shingle, Stone
Swimming Pool:
No
Pool:
n/a
Utilities
Heating System:
Multi-Zone
Heating Source:
Electric, Gas-Propane Owned, Solar-Owned
Cooling:
Ceiling Fan, Multi-Zone Cooling
Water Heater:
Electric
Water:
Well
Sewer:
Septic 4 Bedroom Town Verified
Services:
n/a
Lot Features
Acres:
6.38
Lot Dimensions:
n/a
Lot Features:
Level Lot, Mountain View, Wooded Lot
School Information
Elementary:
n/a
Middle:
n/a
High School:
n/a
Community Information
County:
Hunterdon
Town:
Lebanon Twp.
Neighborhood:
n/a
Application Fee:
n/a
Association Fee:
n/a
Fee Includes:
n/a
Amenities:
n/a
Pets:
n/a
Financial Considerations
List Price:
$777,000
Tax Amount:
$16,388
Land Assessment:
$132,000
Build. Assessment:
$420,000
Total Assessment:
$552,000
Tax Rate:
2.97
Tax Year:
2025
Ownership Type:
Fee Simple
Listing Information
MLS ID:
4056337
List Date:
10-01-2026
Days On Market:
0
Listing Broker:
COLDWELL BANKER REALTY
Listing Agent:
Linda Zotti


Request More Information
Shawn and Diane Fox
RE/MAX American Dream
3108 Route 10 West
Denville, NJ 07834
Call: (973) 277-7853
Web: BerkshireHillsLiving.com
