31 Falcon Way
Washington Twp, NJ 07882
Price: $629,900
GSMLS: 4056331Type: Single Family
Style: One Floor Unit
Beds: 3
Baths: 2 Full
Garage: 2-Car
Year Built: 2006
Acres: 0.25
Property Tax: $14,585
Description
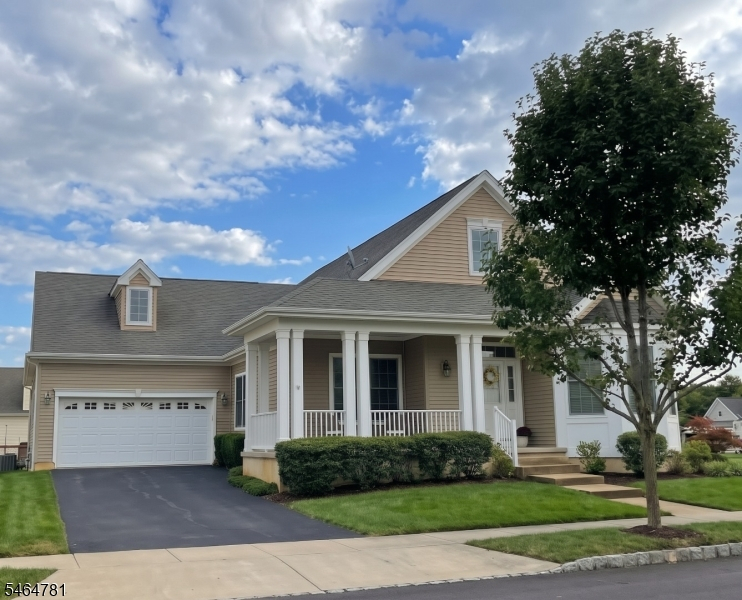
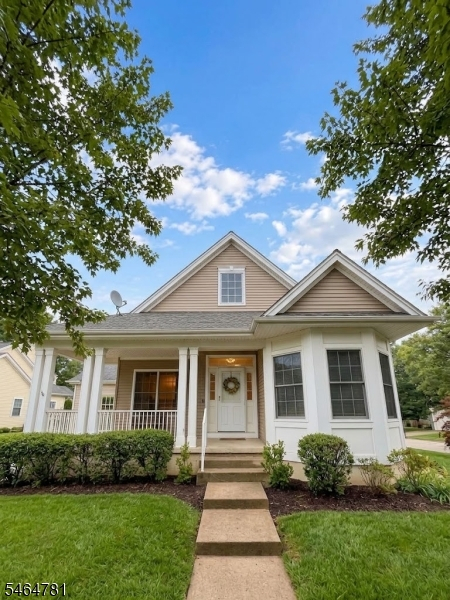
MORE PHOTOS WILL BE UPDATED ON 10/2/2026. Golf Course Living at Its Finest! Enjoy carefree first floor living in this beautifully maintained 3-bedroom, 2-bath home perfectly situated on a bright corner lot. Filled with natural light, this inviting home offers peaceful golf course views from the deck and an exceptional lifestyle. The spacious primary suite serves as a private retreat, featuring a soaking tub, separate shower, private water closet, and generous closet space. The eat-in kitchen provides a comfortable gathering place for everyday meals and entertaining. Step outside to the expansive wrap-around rear deck, where you can relax with you morning coffee or unwind in the evening while taking in the scenic golf course views. Tree lined streets and sidewalks create a charming neighborhood setting perfect for walking and enjoying the outdoors. Experience true low maintenance living with lawn care and snow removal right up to your door included. Residents also enjoy outstanding community amenities, including a club house, fitness center and pool. The exceptional home offers the perfect combination of comfort, convenience, and resort-style living in a picturesque gold course community. High ceilings and neutral decor throughout. New carpeting. Huge unfinished full height basement.
Rooms Sizes
Kitchen:
12x11 First
Dining Room:
14x11
Living Room:
12x11 First
Family Room:
16x14 First
Den:
n/a
Bedroom 1:
17x12 First
Bedroom 2:
13x11 First
Bedroom 3:
13x11 First
Bedroom 4:
n/a
Room Levels
Basement:
Utility Room
Ground:
n/a
Level 1:
3Bedroom,BathMain,BathOthr,Den,Vestibul,FamilyRm,Kitchen,Laundry,LivDinRm
Level 2:
n/a
Level 3:
Attic
Level Other:
n/a
Room Features
Kitchen:
Eat-In Kitchen
Dining Room:
Living/Dining Combo
Master Bedroom:
1st Floor, Full Bath, Walk-In Closet
Bath:
Soaking Tub, Stall Shower
Interior Features
Square Foot:
n/a
Year Renovated:
n/a
Basement:
Yes - Unfinished
Full Baths:
2
Half Baths:
0
Appliances:
Carbon Monoxide Detector, Cooktop - Gas, Dishwasher, Dryer, Microwave Oven, Refrigerator, Wall Oven(s) - Electric, Washer
Flooring:
Carpeting, Tile, Wood
Fireplaces:
1
Fireplace:
Gas Fireplace
Interior:
Blinds,CODetect,FireExtg,SmokeDet,SoakTub,TubShowr,WlkInCls,WndwTret
Exterior Features
Garage Space:
2-Car
Garage:
Attached,DoorOpnr,InEntrnc
Driveway:
Blacktop
Roof:
Asphalt Shingle
Exterior:
Vinyl Siding
Swimming Pool:
Yes
Pool:
Association Pool, Heated, In-Ground Pool
Utilities
Heating System:
1 Unit, Forced Hot Air
Heating Source:
Gas-Natural
Cooling:
1 Unit, Central Air
Water Heater:
Gas
Water:
Public Water
Sewer:
Public Sewer
Services:
Cable TV Available, Garbage Included
Lot Features
Acres:
0.25
Lot Dimensions:
n/a
Lot Features:
Corner
School Information
Elementary:
n/a
Middle:
n/a
High School:
n/a
Community Information
County:
Warren
Town:
Washington Twp.
Neighborhood:
Reserve at Hawk Poin
Application Fee:
n/a
Association Fee:
$345 - Monthly
Fee Includes:
Maintenance-Common Area, Snow Removal, Trash Collection
Amenities:
Club House, Exercise Room, Pool-Outdoor
Pets:
Yes
Financial Considerations
List Price:
$629,900
Tax Amount:
$14,585
Land Assessment:
$85,000
Build. Assessment:
$262,200
Total Assessment:
$347,200
Tax Rate:
4.11
Tax Year:
2025
Ownership Type:
Fee Simple
Listing Information
MLS ID:
4056331
List Date:
10-01-2026
Days On Market:
0
Listing Broker:
WEICHERT REALTORS
Listing Agent:
Richard Fletcher


Request More Information
Shawn and Diane Fox
RE/MAX American Dream
3108 Route 10 West
Denville, NJ 07834
Call: (973) 277-7853
Web: BerkshireHillsLiving.com
