115 Terrace Drive
Chatham Twp, NJ 07928
Price: $599,000
GSMLS: 4056251Type: Condo/Townhouse/Co-op
Style: Multi Floor Unit
Beds: 2
Baths: 2 Full
Garage: 1-Car
Year Built: 1989
Acres: 0.35
Property Tax: $8,310
Description
Open House Sunday 1PM–3PM.
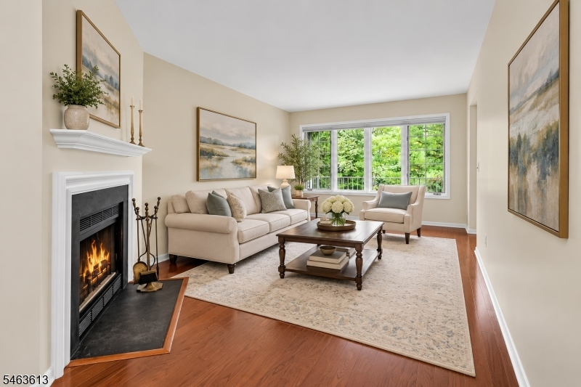
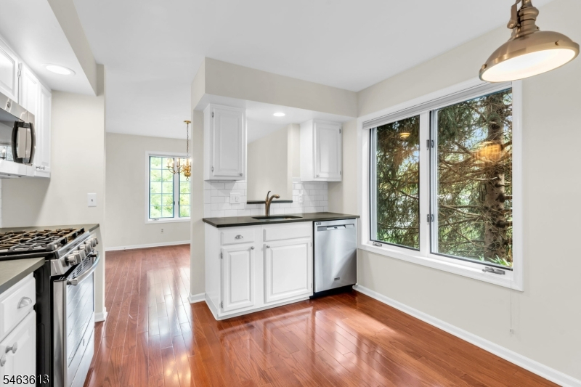
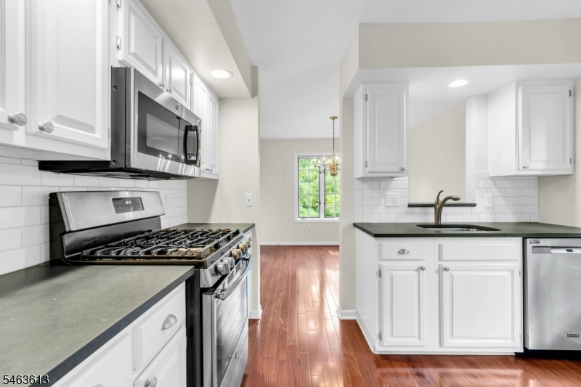
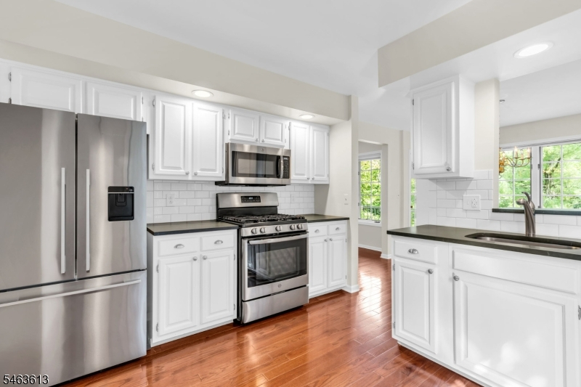
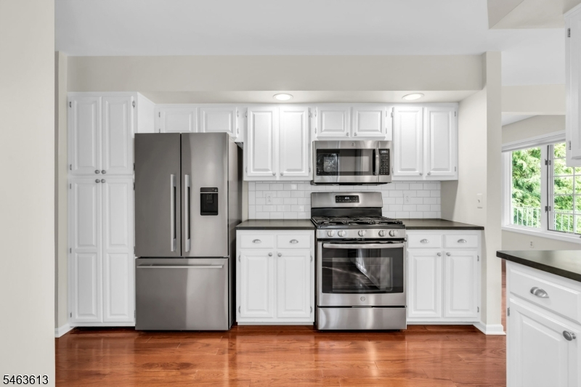
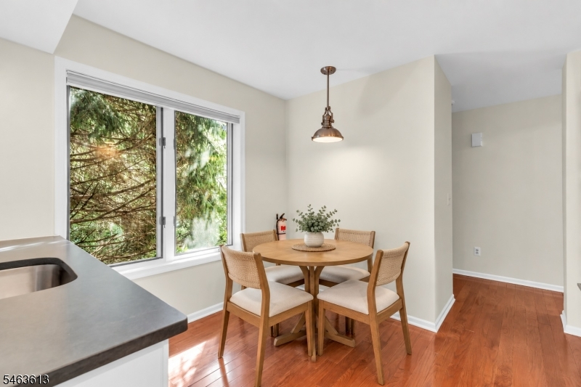
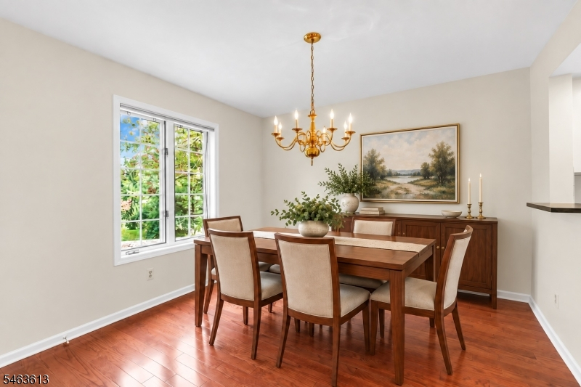
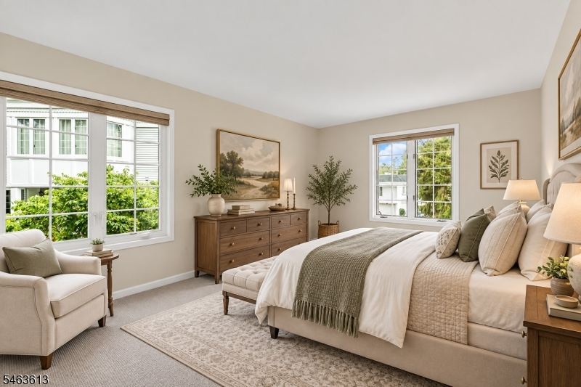
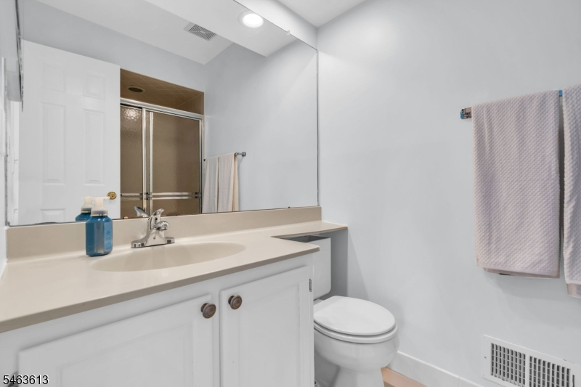
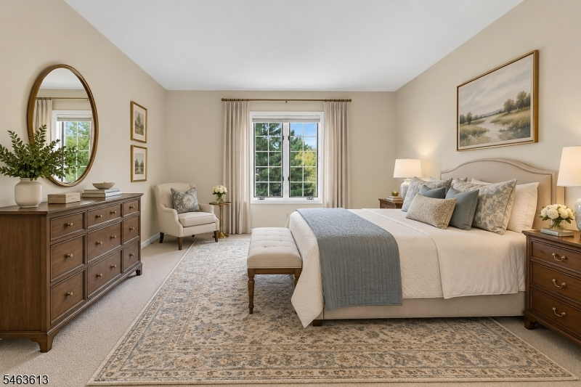
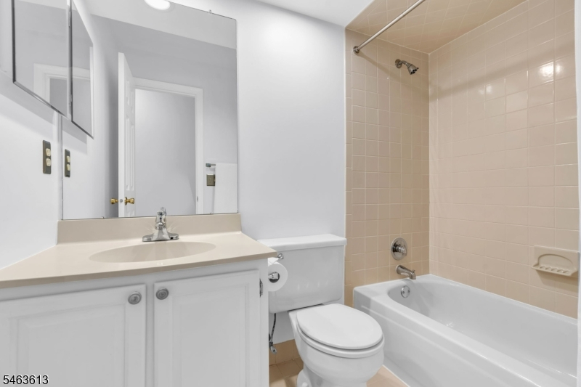
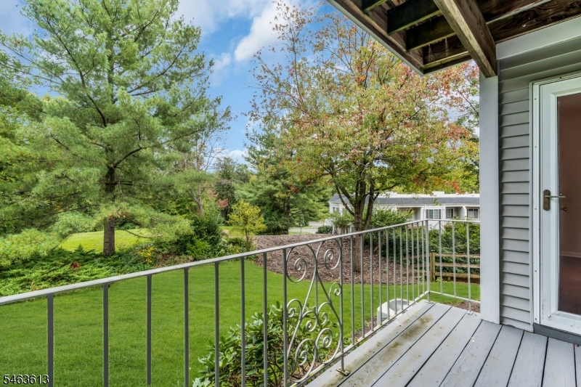
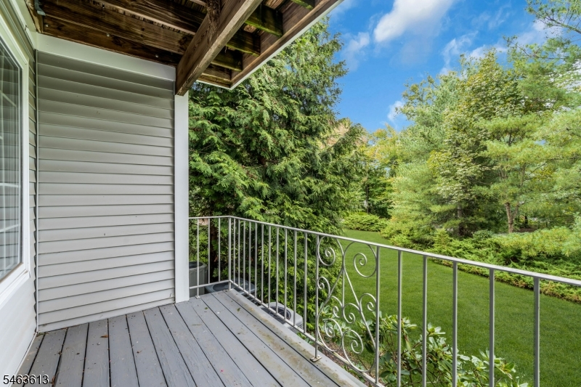
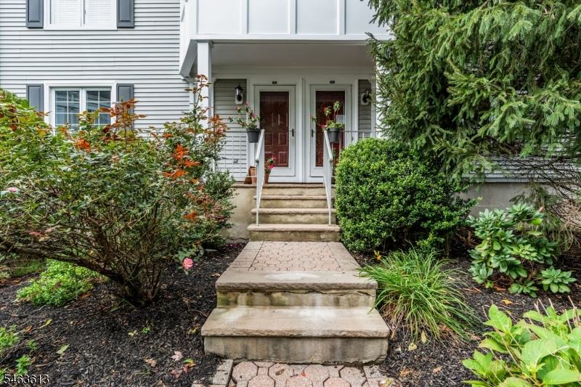
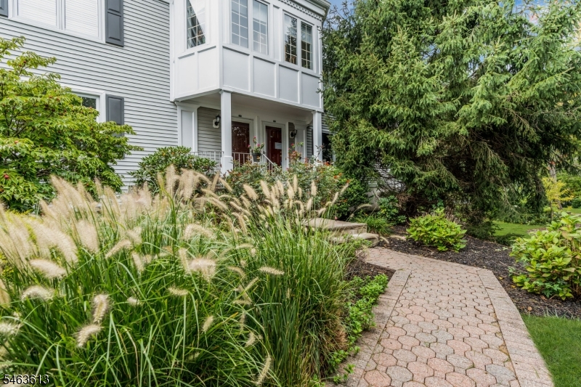
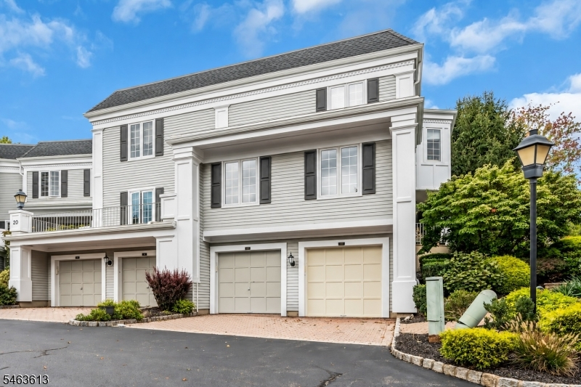
Welcome to this beautifully maintained two-bedroom, two-bath condo in desirable Sutton Woods. This inviting residence offers a comfortable, functional layout with spacious living areas and abundant natural light throughout. The main living space provides a warm and welcoming setting for both relaxing and entertaining, while the kitchen offers convenience and functionality for everyday living. Two generously sized bedrooms provide comfort and privacy, including a primary bedroom with an ensuite bath and walk-in closet. Freshly painted throughout, the home also features new carpeting, a new dishwasher, and a new garage door. Sutton Woods residents enjoy access to community amenities including tennis and paddle courts, as well as a beautiful outdoor pool. Enjoy the ease of low-maintenance condominium living in highly sought-after Chatham Township, with a wonderful combination of comfort, convenience, and community amenities. Please confirm all fees/schools with Taylor Management. There is a special assessment of $108.09 thru December, 2026. (FP not used-selling in as is condition with no know defect.)Rooms Sizes
Kitchen:
12x11 First
Dining Room:
12x11 First
Living Room:
20x12 First
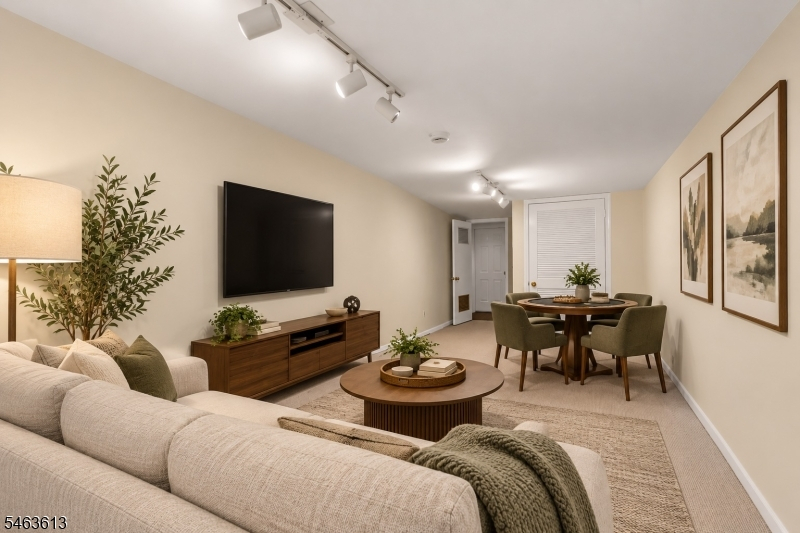
Family Room:
27x11 Ground
Den:
n/a
Bedroom 1:
17x11 First
Bedroom 2:
14x11 First
Bedroom 3:
n/a
Bedroom 4:
n/a
Room Levels
Basement:
n/a
Ground:
GarEnter,RecRoom
Level 1:
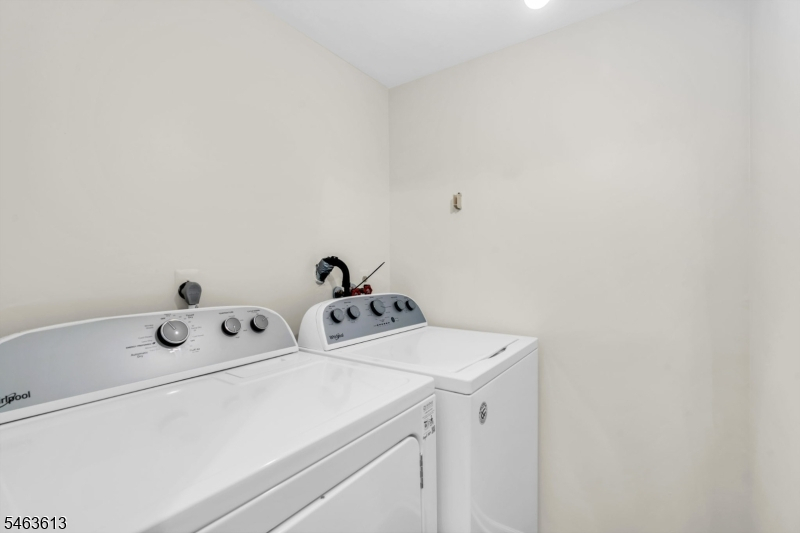
2Bedroom,BathMain,BathOthr,DiningRm,Kitchen,Laundry,LivingRm,OutEntrn
Level 2:
n/a
Level 3:
n/a
Level Other:
n/a
Room Features
Kitchen:
Eat-In Kitchen
Dining Room:
Formal Dining Room
Master Bedroom:
Full Bath, Walk-In Closet
Bath:
n/a
Interior Features
Square Foot:
n/a
Year Renovated:
2026
Basement:
Yes - Finished
Full Baths:
2
Half Baths:
0
Appliances:
Carbon Monoxide Detector, Dishwasher, Dryer, Kitchen Exhaust Fan, Microwave Oven, Range/Oven-Gas, Refrigerator, Washer
Flooring:
Carpeting, Tile, Wood
Fireplaces:
1
Fireplace:
Living Room, Wood Burning
Interior:
Blinds,CODetect,SmokeDet,TubShowr,WlkInCls
Exterior Features
Garage Space:
1-Car
Garage:
Built-In Garage
Driveway:
Additional Parking, Blacktop
Roof:
Asphalt Shingle
Exterior:
Vinyl Siding
Swimming Pool:
Yes
Pool:
Association Pool
Utilities
Heating System:
1 Unit, Forced Hot Air
Heating Source:
Gas-Natural
Cooling:
1 Unit, Central Air
Water Heater:
Gas
Water:
Public Water
Sewer:
Public Sewer
Services:
Cable TV Available, Garbage Included
Lot Features
Acres:
0.35
Lot Dimensions:
n/a
Lot Features:
Level Lot
School Information
Elementary:
Southern Boulevard School (K-3)
Middle:
n/a
High School:
Chatham High School (9-12)
Community Information
County:
Morris
Town:
Chatham Twp.
Neighborhood:
Sutton Woods
Application Fee:
$500
Association Fee:
$543 - Monthly
Fee Includes:
Maintenance-Common Area, Maintenance-Exterior, Trash Collection, Water Fees
Amenities:
Pool-Outdoor, Tennis Courts
Pets:
Number Limit, Yes
Financial Considerations
List Price:
$599,000
Tax Amount:
$8,310
Land Assessment:
$150,000
Build. Assessment:
$245,000
Total Assessment:
$395,000
Tax Rate:
2.10
Tax Year:
2025
Ownership Type:
Condominium
Listing Information
MLS ID:
4056251
List Date:
10-01-2026
Days On Market:
0
Listing Broker:
COLDWELL BANKER REALTY
Listing Agent:
Debra Woerner




Request More Information
Shawn and Diane Fox
RE/MAX American Dream
3108 Route 10 West
Denville, NJ 07834
Call: (973) 277-7853
Web: BerkshireHillsLiving.com
