7 Putting Grn
Sparta Twp, NJ 07871
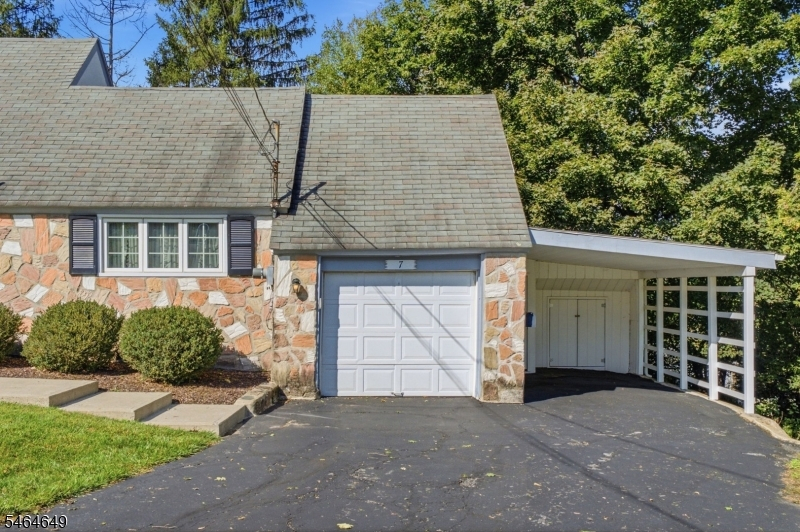
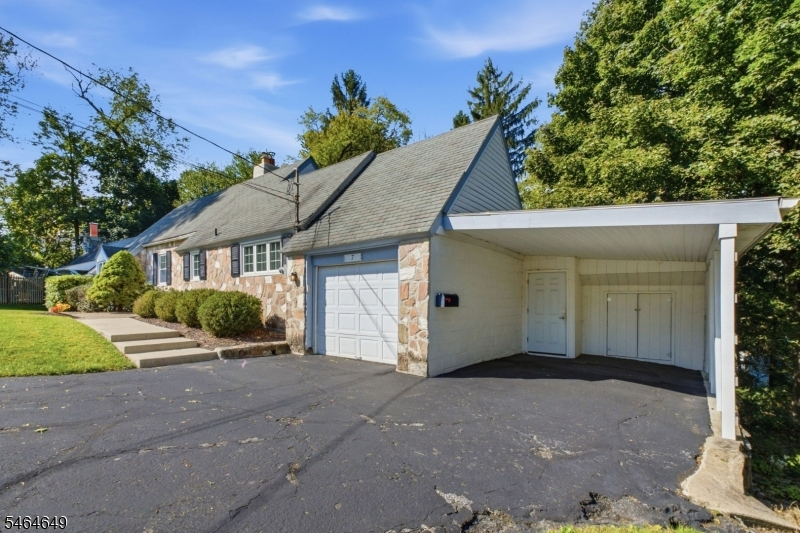
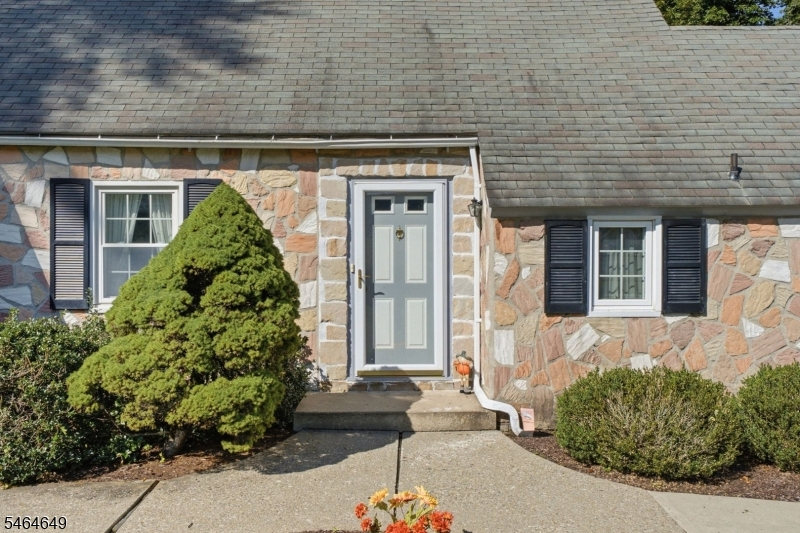
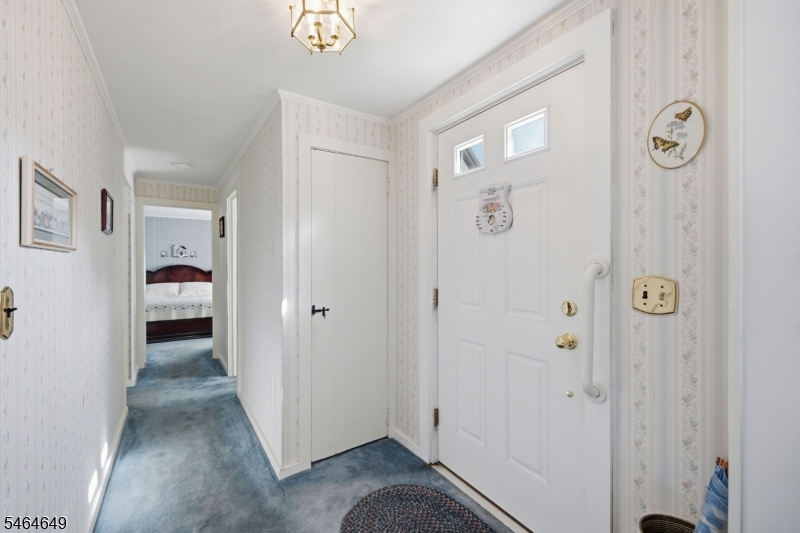
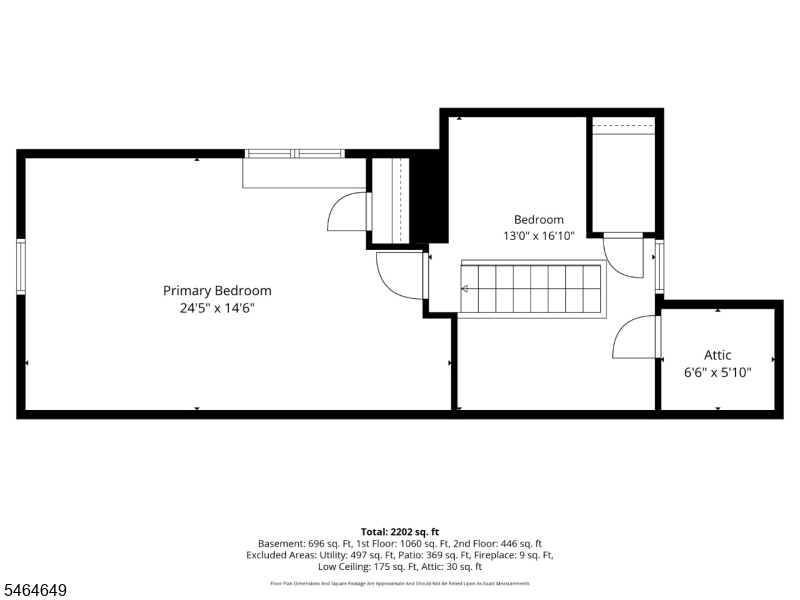
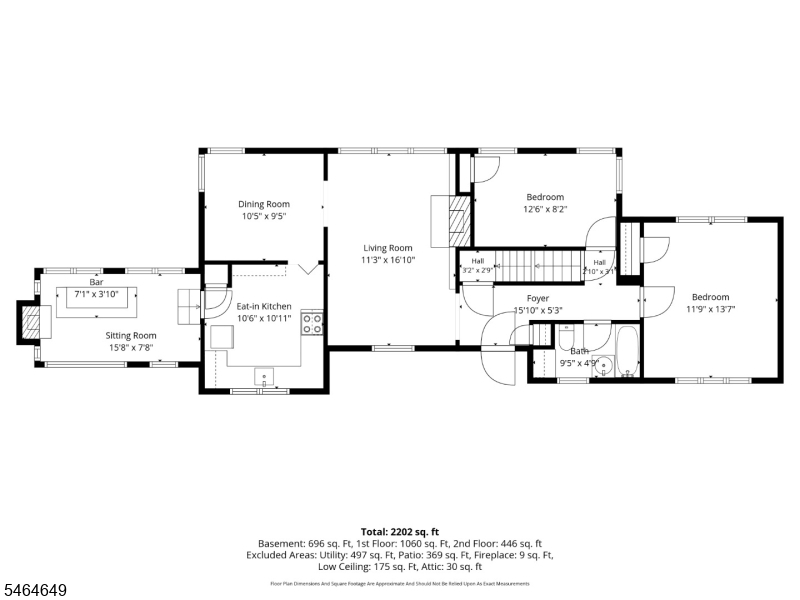
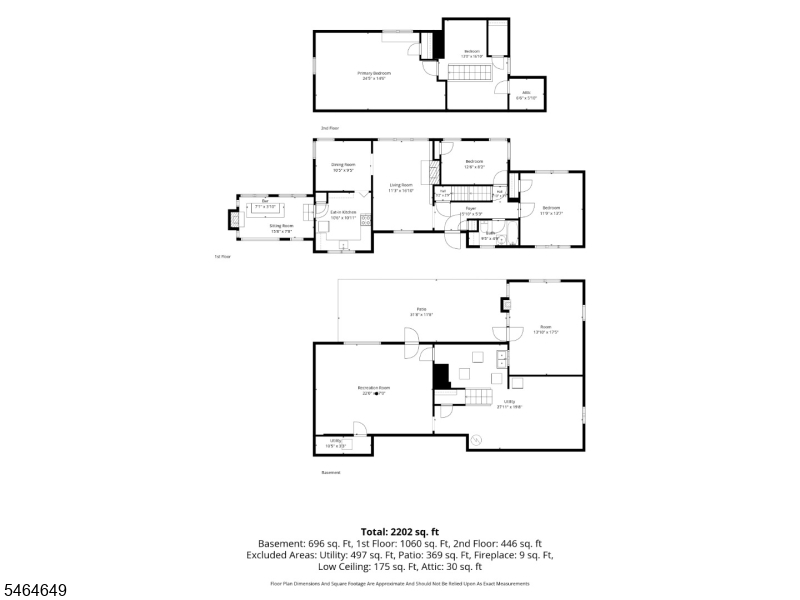
Price: $460,000
GSMLS: 4056206Type: Single Family
Style: Ranch
Beds: 3
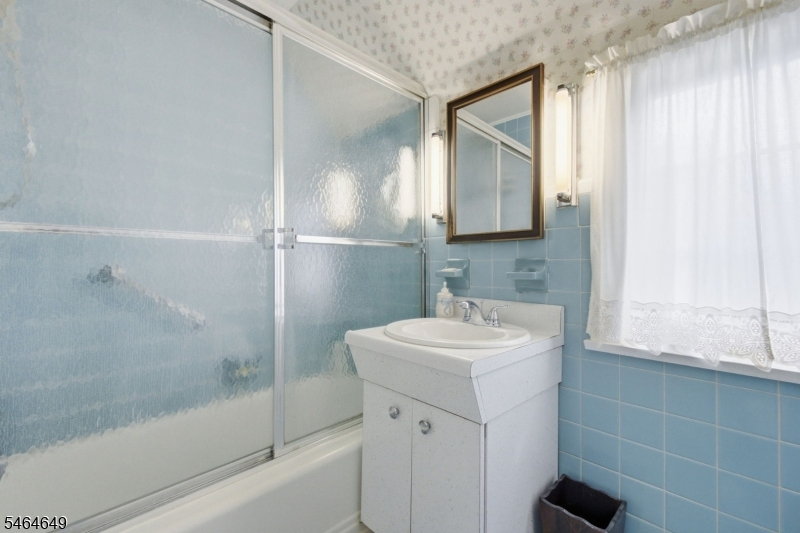
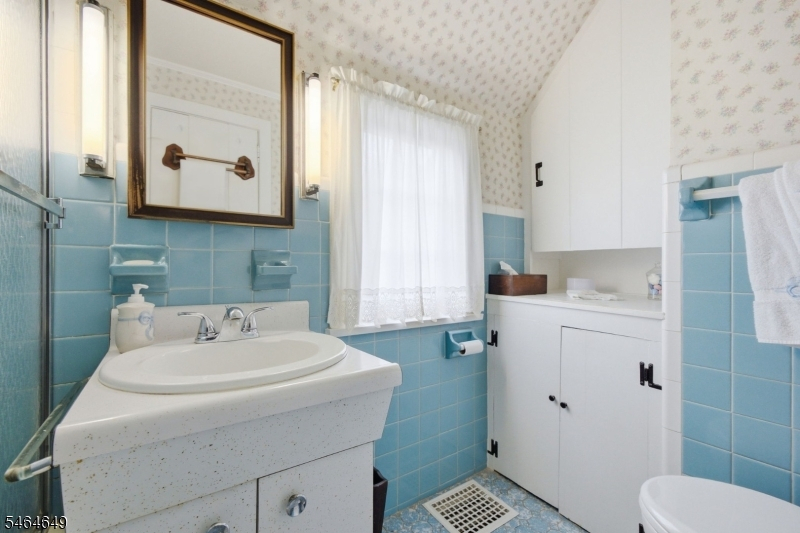
Baths: 1 Full
Garage: 1-Car
Year Built: 1947
Acres: 0.32
Property Tax: $9,214
Description
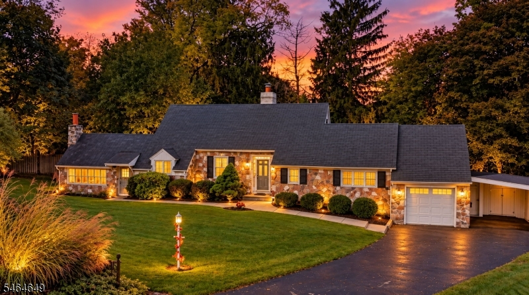
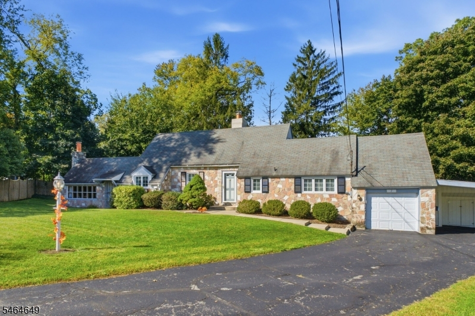
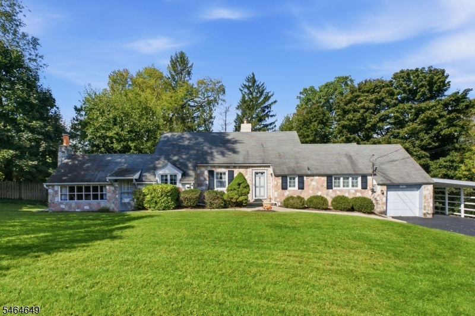
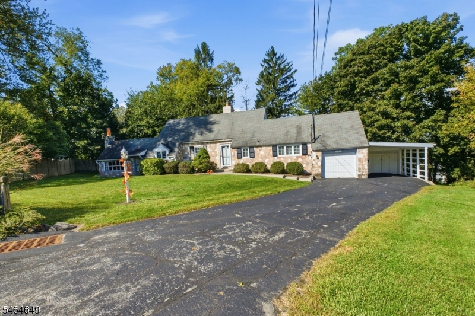
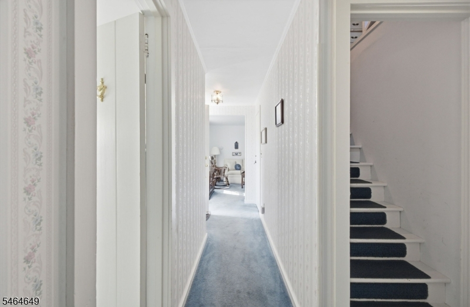
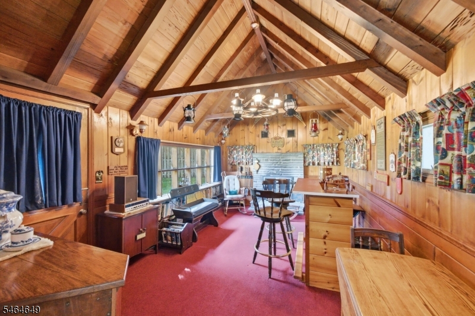
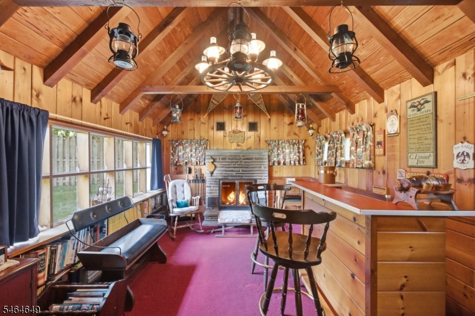
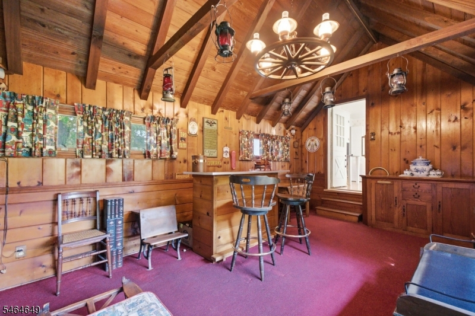
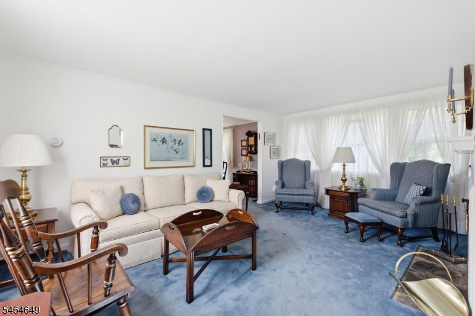
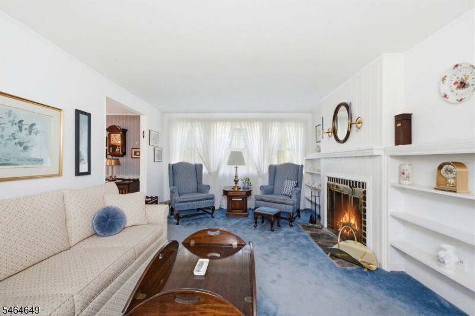
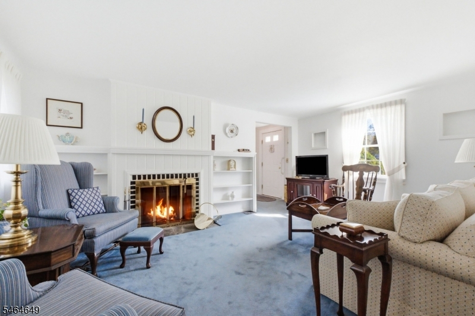
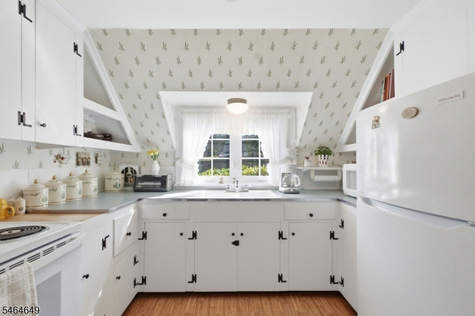
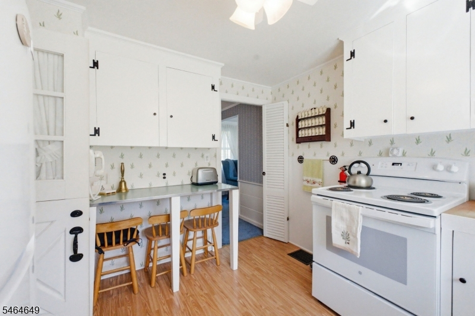
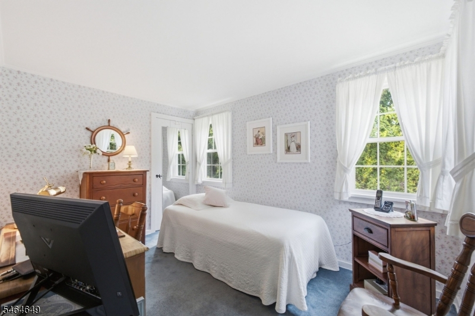
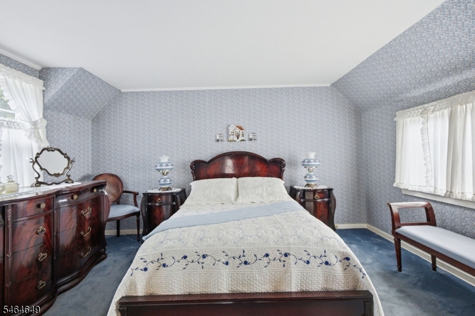
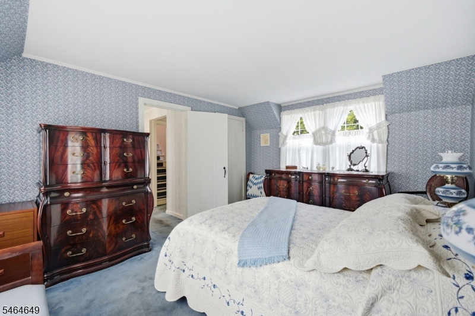
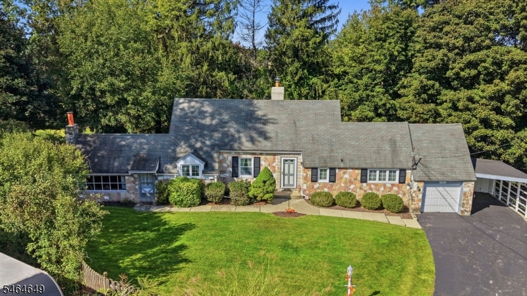
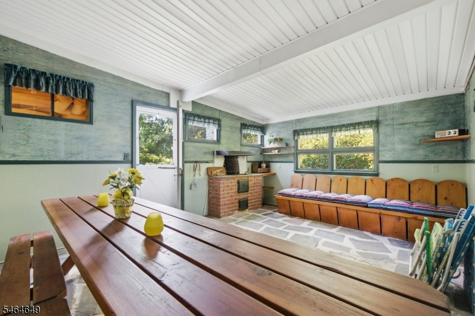
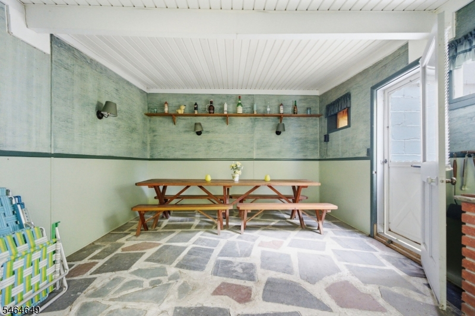
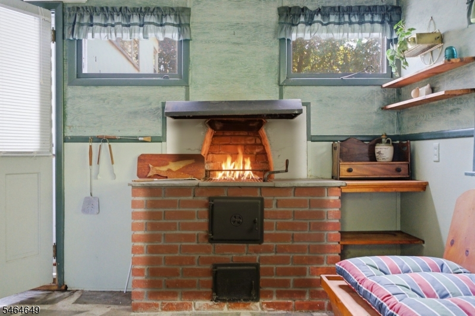
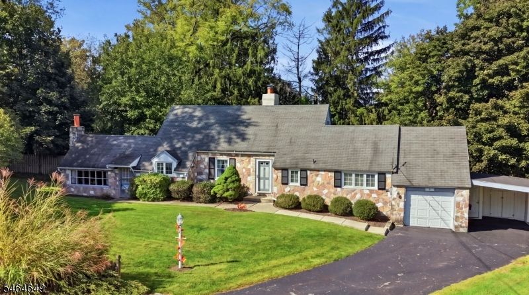
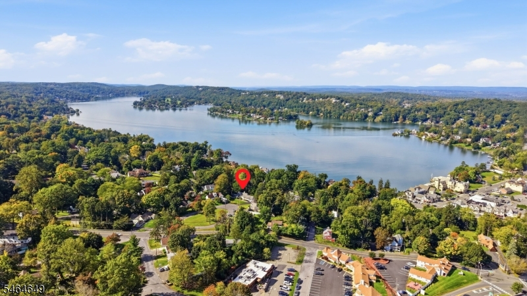
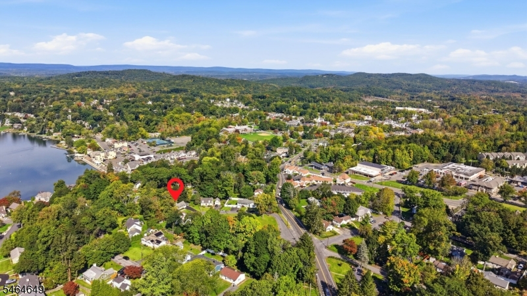
Welcome to 7 Putting Green, a charming Sparta home lovingly cared for by its one and only owner. Offering 3 bedrooms and 1 full bath, this inviting residence combines warmth, character, and comfortable living in a desirable Lake Mohawk setting. Inside, two fireplaces create cozy focal points and bring warmth and character to the home. The inviting living and entertaining spaces provide a comfortable setting for everyday living as well as gatherings with family and friends. With its welcoming atmosphere and thoughtful layout, this home offers plenty of opportunity to relax, entertain, and make lasting memories. Enjoy all that the Lake Mohawk community has to offer, from beautiful lake views and outdoor recreation to beaches, boating, swimming, walking trails, and the charming White Deer Plaza and Boardwalk. The area also offers a variety of dining options, shops, and local favorites, making it easy to enjoy the best of the Sparta and Lake Mohawk lifestyle. With its 3 bedrooms, 1 full bath, two fireplaces, spacious entertaining areas, and one-owner history, 7 Putting Green is a wonderful opportunity to own a home in a picturesque and sought-after Sparta location. Come discover the warmth, character, and lifestyle this special property has to offer.
Rooms Sizes
Kitchen:
n/a
Dining Room:
n/a
Living Room:
n/a
Family Room:
n/a
Den:
n/a
Bedroom 1:
n/a
Bedroom 2:
n/a
Bedroom 3:
n/a
Bedroom 4:
n/a
Room Levels
Basement:
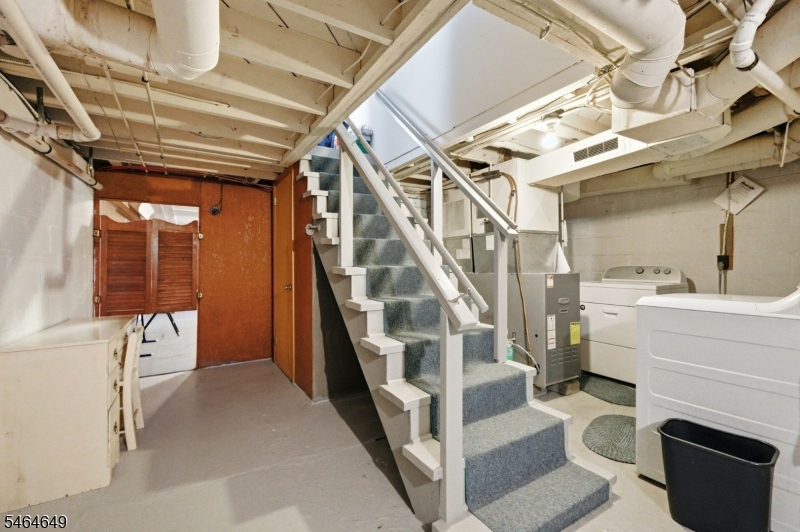
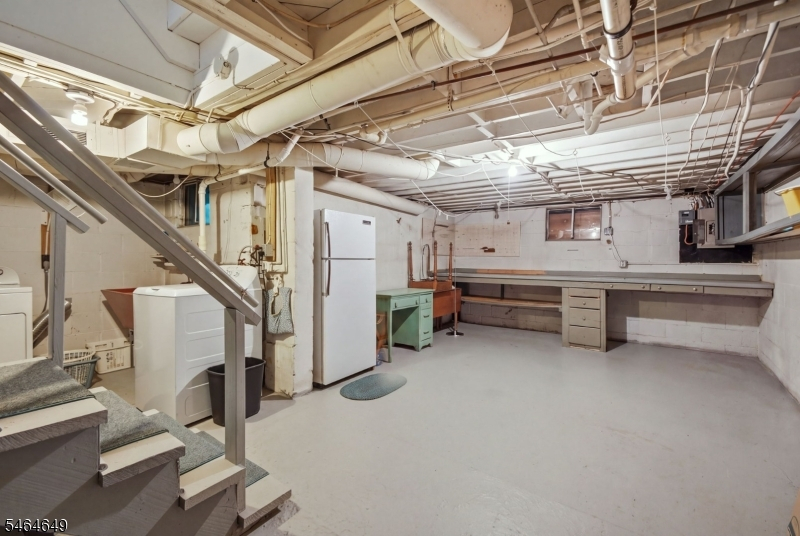
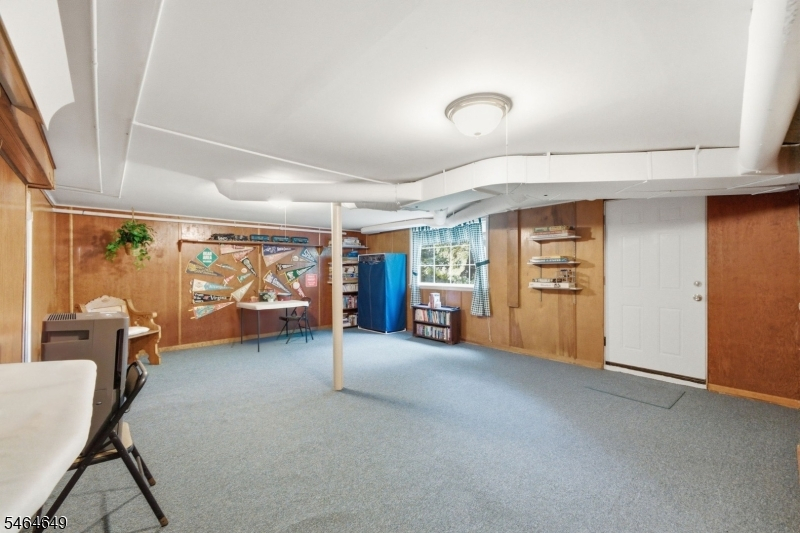
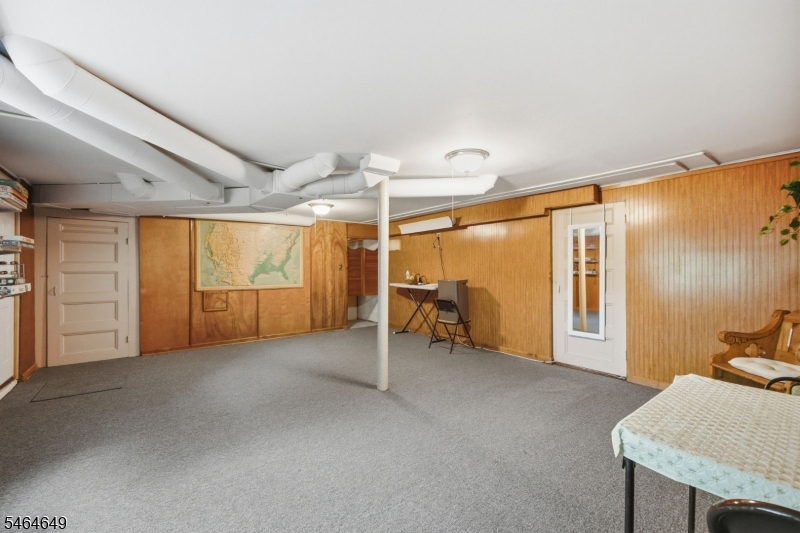
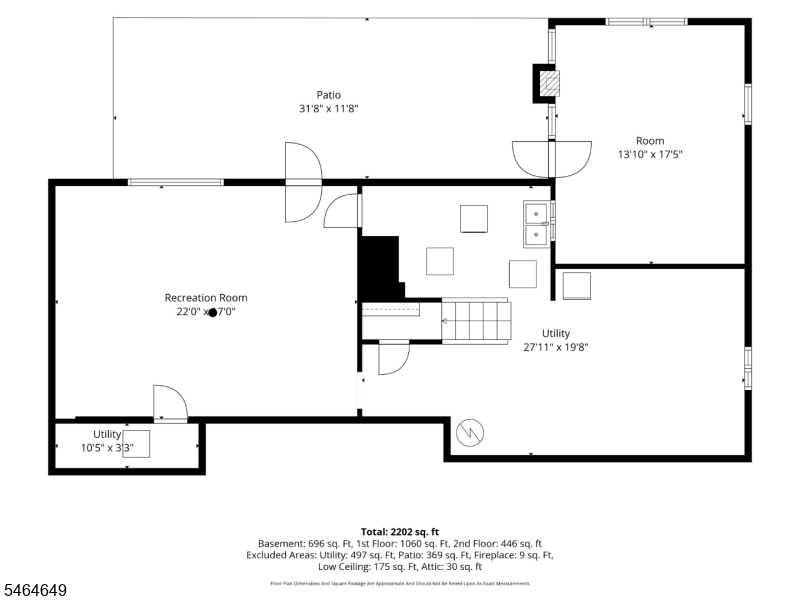
Family Room, Laundry Room, Outside Entrance, Utility Room, Walkout, Workshop
Ground:
n/a
Level 1:
2 Bedrooms, Bath Main, Dining Room, Kitchen, Living Room
Level 2:
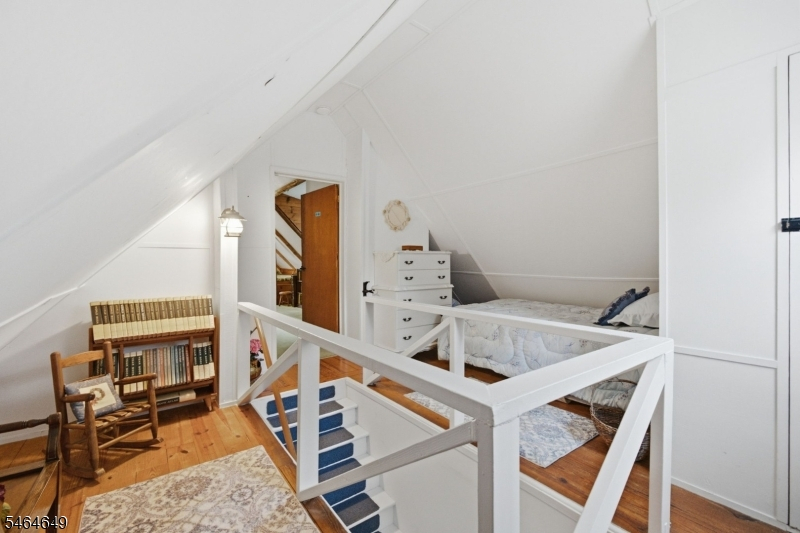
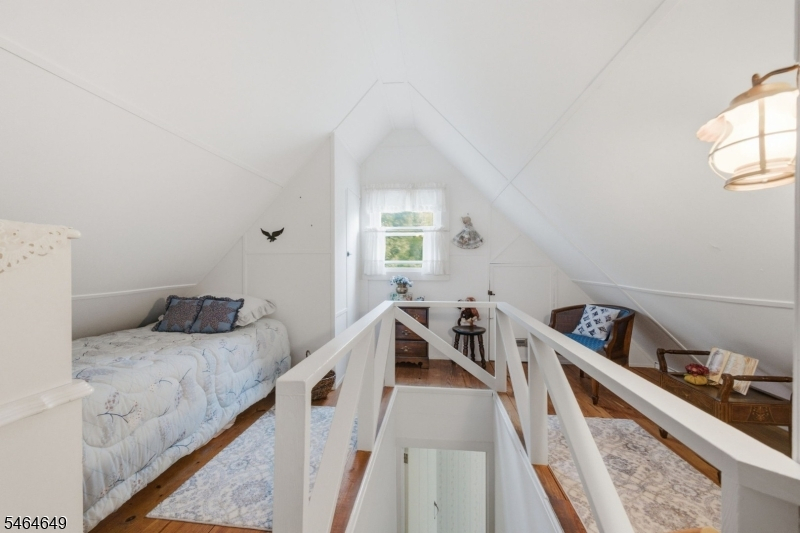
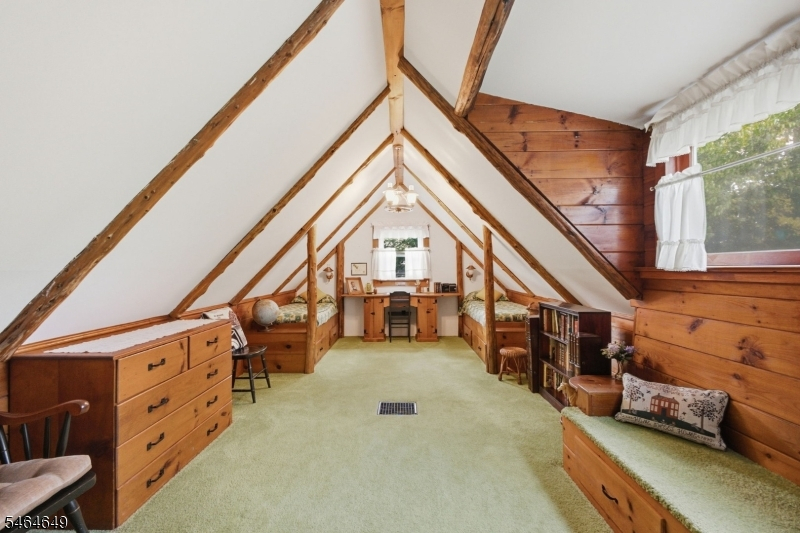
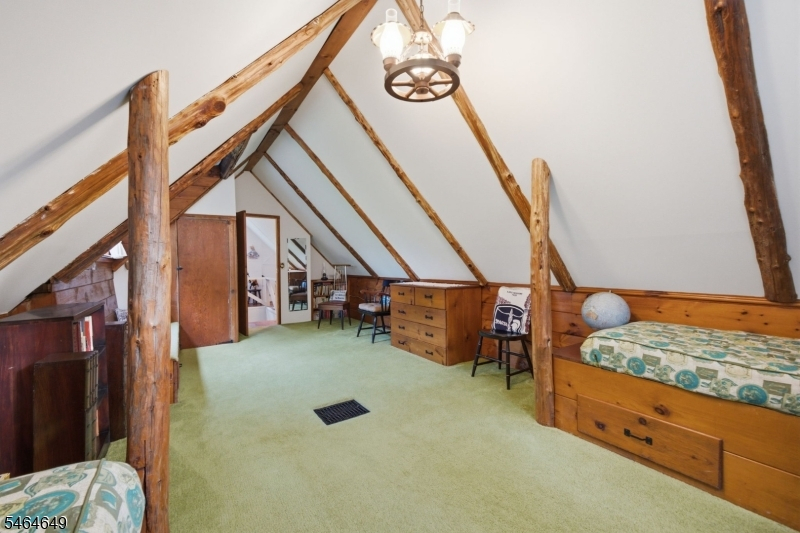
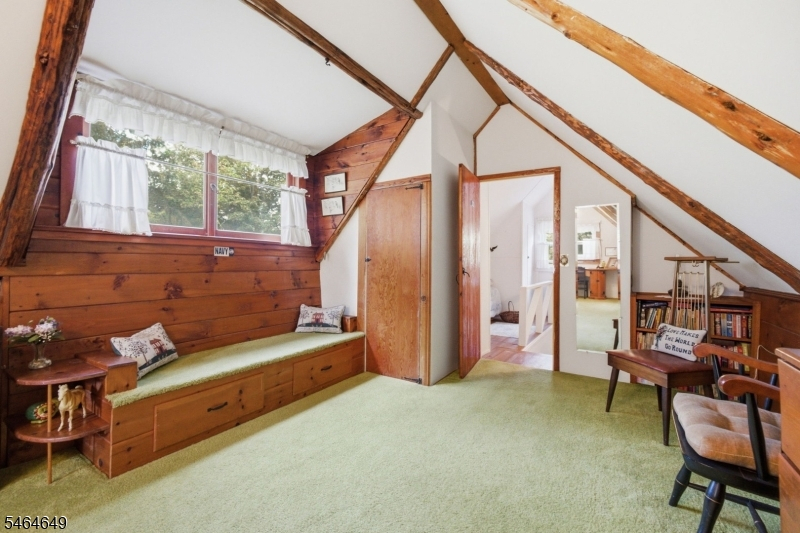
1Bedroom,SeeRem,Storage
Level 3:
n/a
Level Other:
n/a
Room Features
Kitchen:
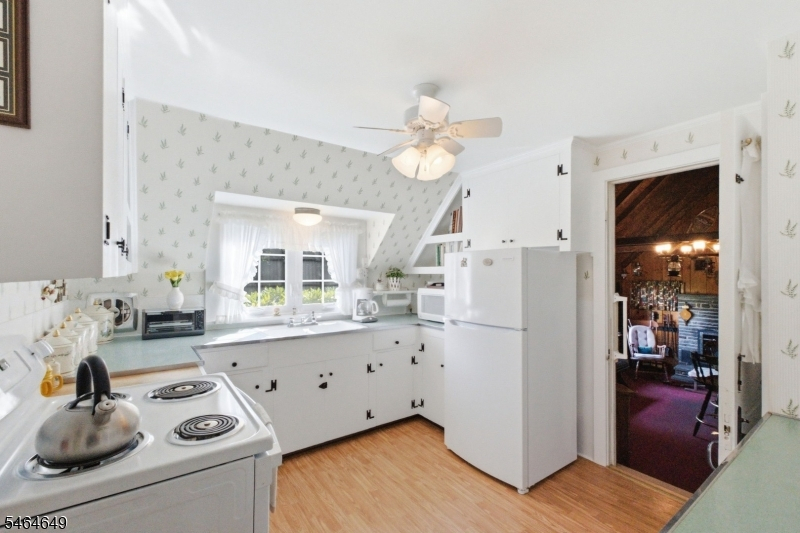
Breakfast Bar
Dining Room:
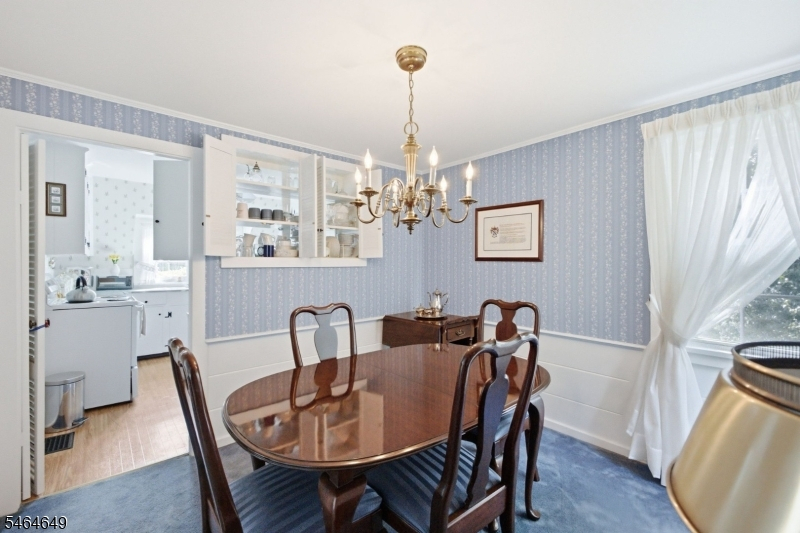
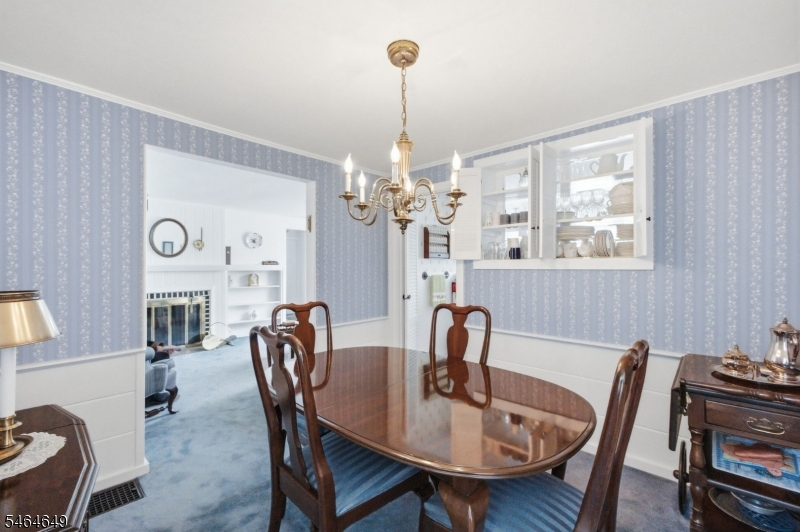
Formal Dining Room
Master Bedroom:
1st Floor, Fireplace, Full Bath
Bath:
Stall Shower And Tub
Interior Features
Square Foot:
1,974
Year Renovated:
n/a
Basement:
Yes - Walkout
Full Baths:
1
Half Baths:
0
Appliances:
Carbon Monoxide Detector, Dryer, Range/Oven-Electric, Refrigerator, Sump Pump, Washer
Flooring:
Carpeting, Stone, Tile
Fireplaces:
2
Fireplace:
Family Room, Living Room
Interior:
CODetect,Drapes,AlrmFire,SmokeDet,TubShowr
Exterior Features
Garage Space:
1-Car
Garage:
Carport-Attached, On-Street Parking
Driveway:
Blacktop, Hard Surface
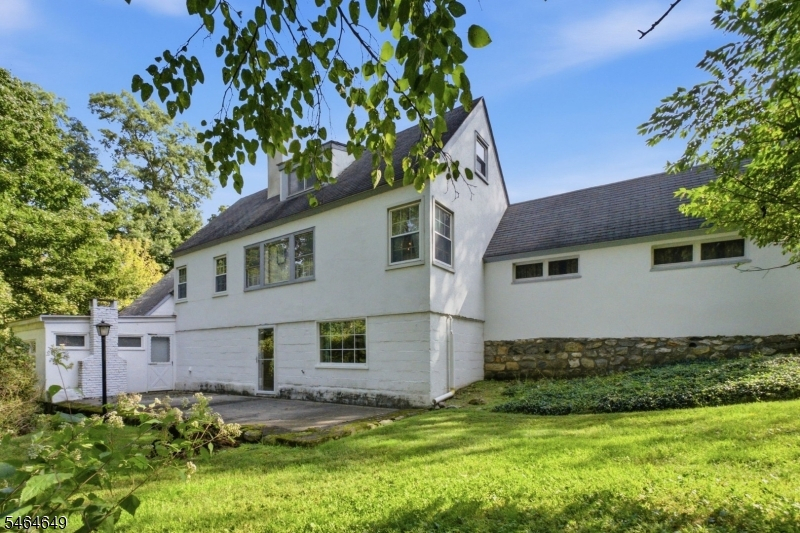
Roof:
Asphalt Shingle
Exterior:
Composition Shingle, Stone
Swimming Pool:
No
Pool:
n/a
Utilities
Heating System:
1 Unit, Forced Hot Air
Heating Source:
Oil Tank Above Ground - Inside
Cooling:
Window A/C(s)
Water Heater:
From Furnace
Water:
Public Water
Sewer:
Septic 2 Bedroom Town Verified
Services:
Cable TV Available, Garbage Extra Charge
Lot Features
Acres:
0.32
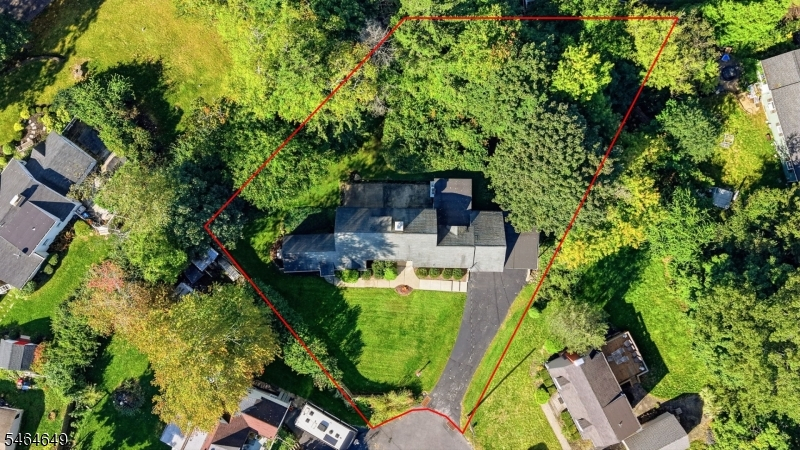
Lot Dimensions:
38X155 TRI
Lot Features:
Irregular Lot
School Information
Elementary:
H. MORGAN
Middle:
MOHAWK AVE
High School:
SPARTA
Community Information
County:
Sussex
Town:
Sparta Twp.
Neighborhood:
Squire Hills
Application Fee:
n/a
Association Fee:
n/a
Fee Includes:
n/a
Amenities:
n/a
Pets:
Yes
Financial Considerations
List Price:
$460,000
Tax Amount:
$9,214
Land Assessment:
$87,800
Build. Assessment:
$163,400
Total Assessment:
$251,200
Tax Rate:
3.67
Tax Year:
2025
Ownership Type:
Fee Simple
Listing Information
MLS ID:
4056206
List Date:
10-01-2026
Days On Market:
0
Listing Broker:
COLDWELL BANKER REALTY
Listing Agent:
Maureen Donnelly


Request More Information
Shawn and Diane Fox
RE/MAX American Dream
3108 Route 10 West
Denville, NJ 07834
Call: (973) 277-7853
Web: BerkshireHillsLiving.com
