1286 Hickory Drive
Bridgewater Twp, NJ 07920
Price: $990,000
GSMLS: 4056205Type: Single Family
Style: Colonial
Beds: 4
Baths: 2 Full & 1 Half
Garage: 2-Car
Year Built: 1970
Acres: 0.51
Property Tax: $13,233
Description
Open House Sunday 1PM–3PM.
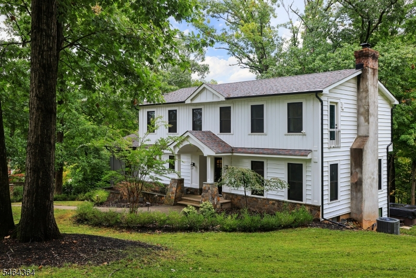
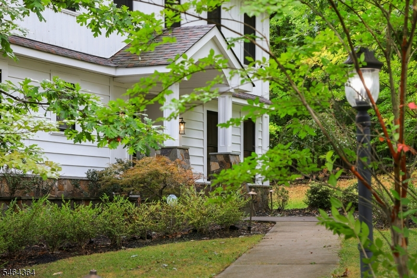
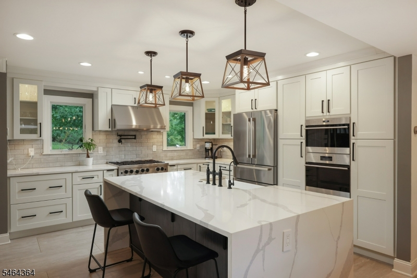
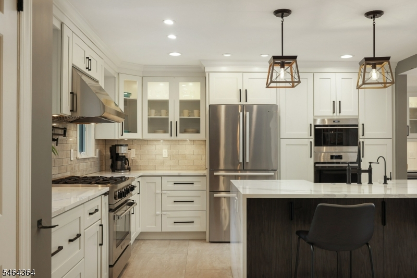
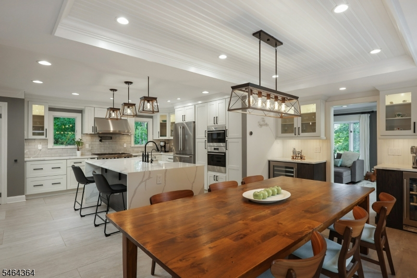
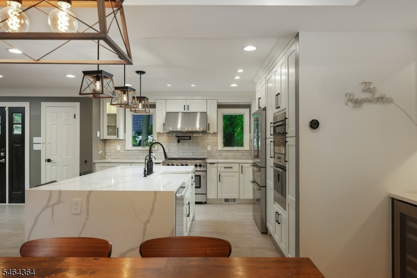
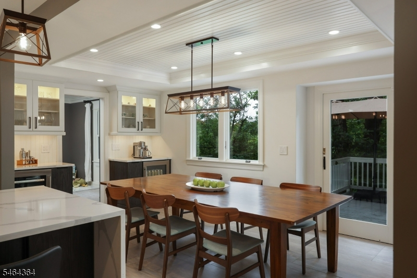
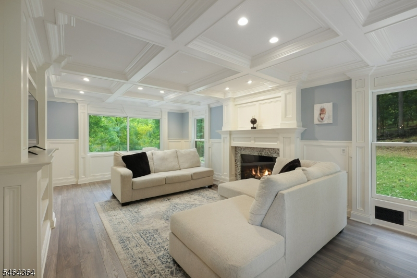
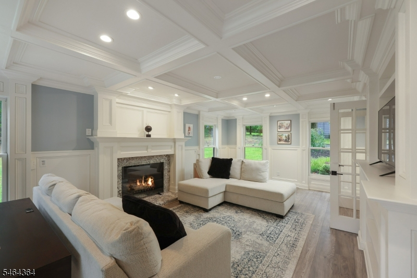
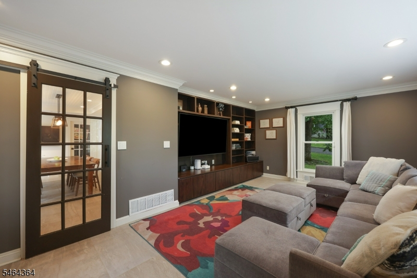
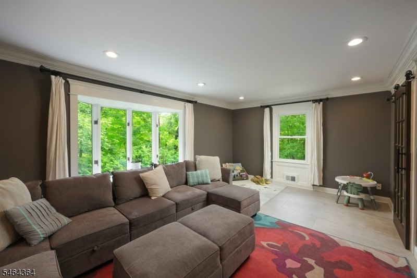
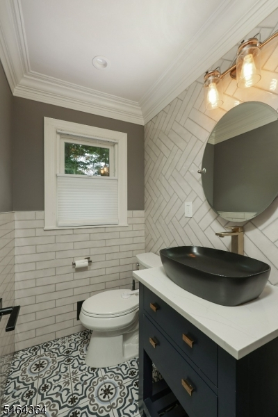
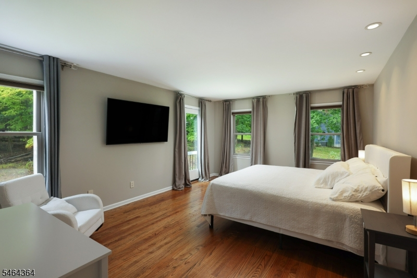
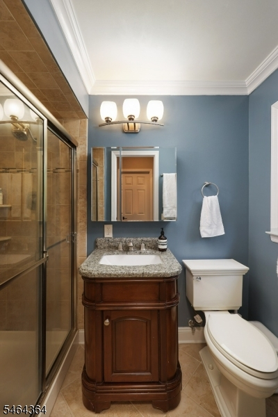
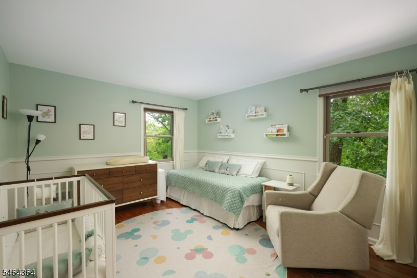
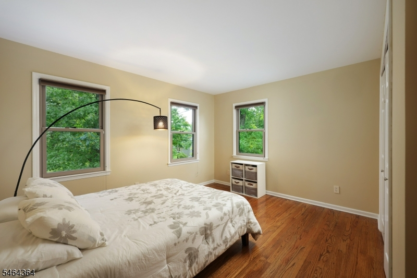
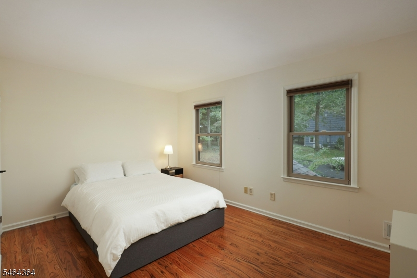
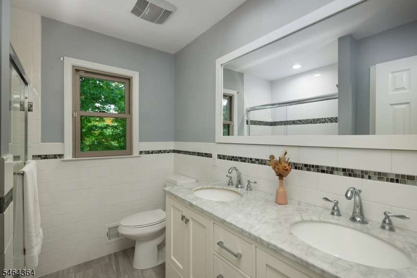
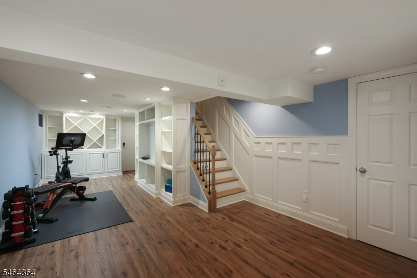
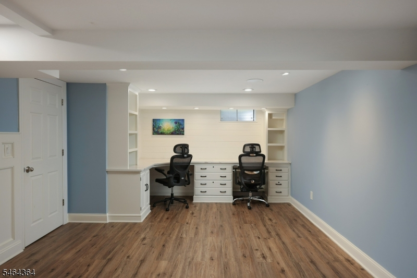
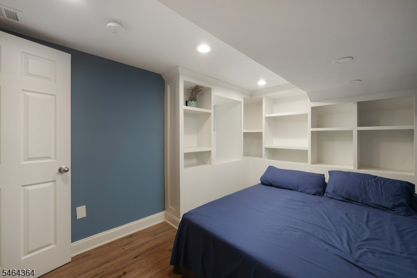
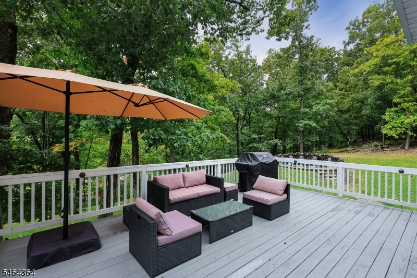
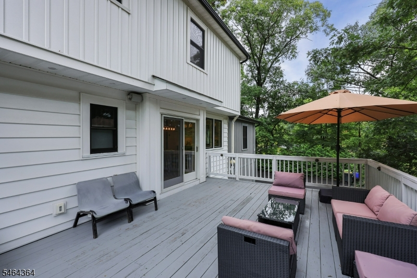
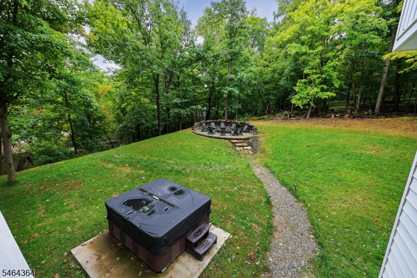
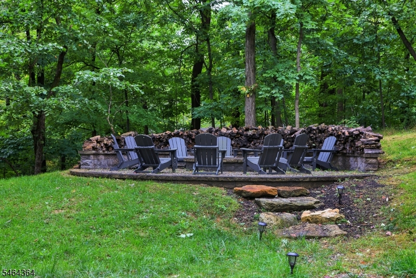
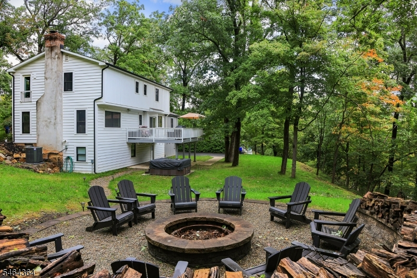
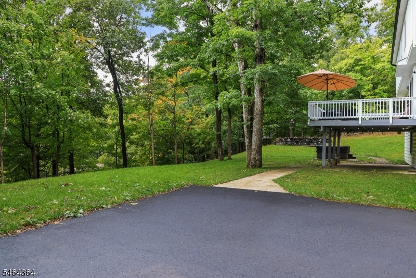
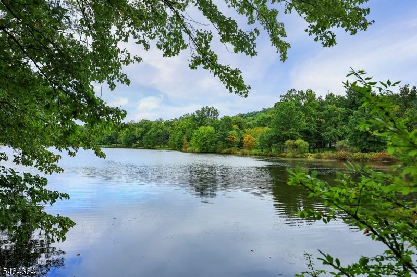
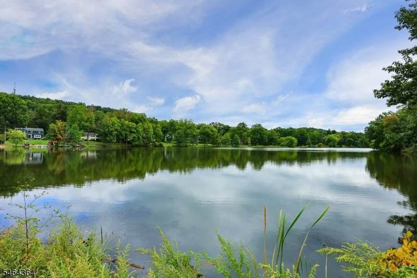
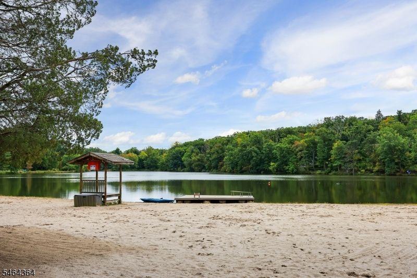
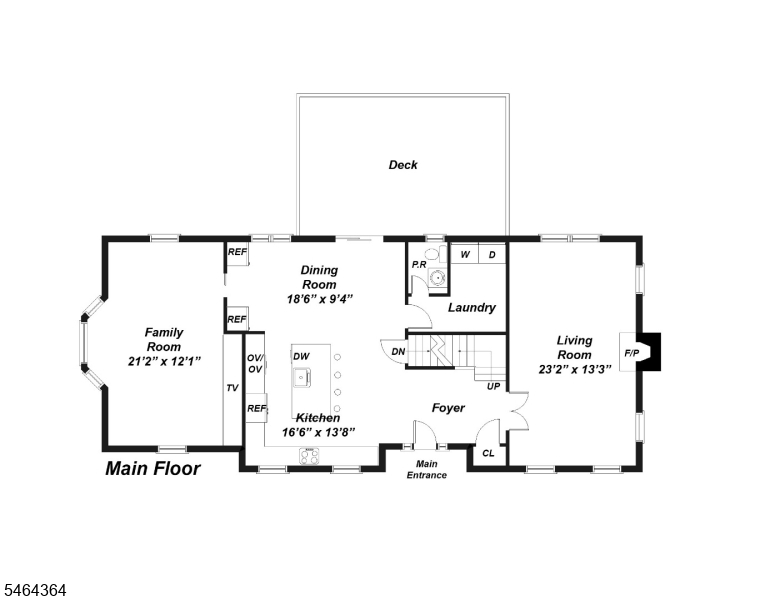
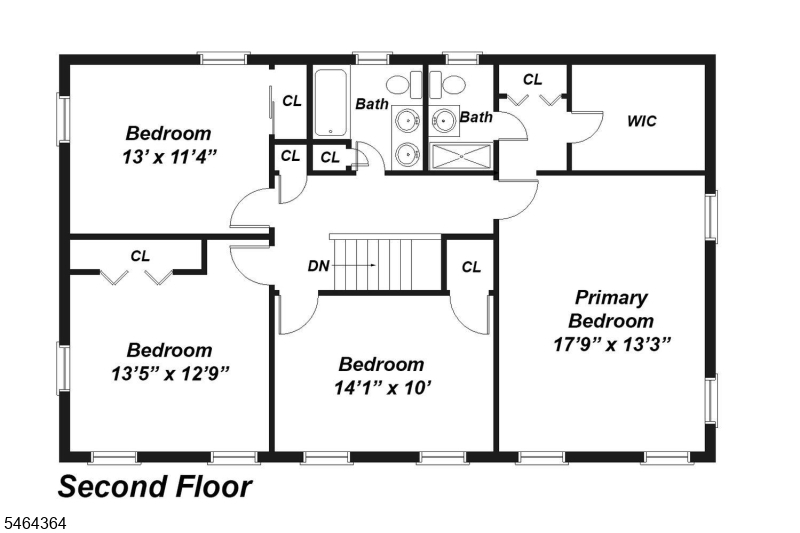
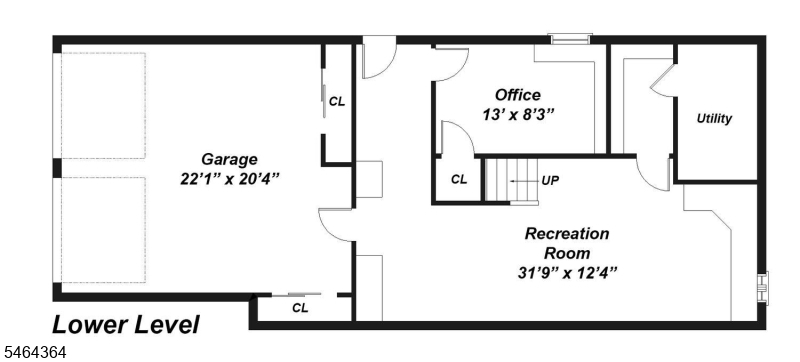
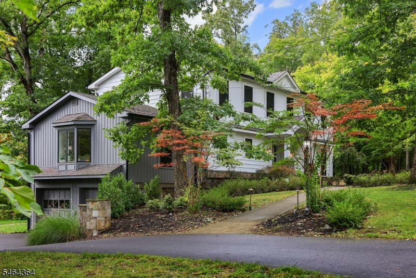
Move-in ready and beautifully updated, this Sunset Lake colonial pairs sophisticated finishes with inviting spaces designed for everyday enjoyment. Custom millwork makes an immediate impression, from the richly detailed coffered ceiling and paneled fireplace surround to the tailored trim that gives the interiors a polished, architectural feel. The renovated kitchen is a standout, featuring crisp white cabinetry, quartz countertops, an oversized waterfall island and stainless steel appliances, all flowing seamlessly into a spacious dining area with built-in beverage stations and direct access to the deck. A comfortable family room with custom built-ins offers a relaxed retreat, while abundant natural light enhances the home's warm, refined character. Upstairs, the spacious primary bedroom provides a peaceful escape, complemented by renovated bath and walk in closet. Three additional bedrooms offer well-proportioned spaces, while a beautifully renovated hall bath with stylish tilework and refined finishes completes the level. The finished lower level adds exceptional versatility with recreation, exercise and office areas, along with extensive built-in cabinetry. Outside, enjoy a private setting with a spacious deck, hot tub and distinctive firepit area surrounded by mature trees, ideal for outdoor entertaining. A newer roof and newer HVAC system add valuable peace of mind. Set in Bridgewater, this thoughtfully updated home combines style, comfort and true move-in-ready ease.Rooms Sizes
Kitchen:
17x14 First
Dining Room:
19x9 First
Living Room:
23x13 First
Family Room:
21x12 First
Den:
n/a
Bedroom 1:
18x13 Second
Bedroom 2:
13x13 Second
Bedroom 3:
13x11 Second
Bedroom 4:
14x10 Second
Room Levels
Basement:
Office, Outside Entrance, Rec Room, Storage Room, Utility Room
Ground:
n/a
Level 1:
Dining Room, Family Room, Foyer, Kitchen, Laundry Room, Living Room, Pantry, Powder Room
Level 2:
4 Or More Bedrooms, Bath Main, Bath(s) Other
Level 3:
Attic
Level Other:
n/a
Room Features
Kitchen:
Breakfast Bar, Center Island, Eat-In Kitchen, Pantry
Dining Room:
Formal Dining Room
Master Bedroom:
Full Bath, Walk-In Closet
Bath:
Stall Shower
Interior Features
Square Foot:
n/a
Year Renovated:
2022
Basement:
Yes - Finished, Full, Walkout
Full Baths:
2
Half Baths:
1
Appliances:
Carbon Monoxide Detector, Dishwasher, Dryer, Kitchen Exhaust Fan, Microwave Oven, Range/Oven-Gas, Refrigerator, Wall Oven(s) - Electric, Washer
Flooring:
Laminate, Tile, Wood
Fireplaces:
1
Fireplace:
Living Room, Wood Burning
Interior:
CODetect,FireExtg,SmokeDet,StallTub,WlkInCls
Exterior Features
Garage Space:
2-Car
Garage:
Attached,DoorOpnr,InEntrnc
Driveway:
1 Car Width, Blacktop
Roof:
Asphalt Shingle
Exterior:
Stone, Vinyl Siding
Swimming Pool:
No
Pool:
n/a
Utilities
Heating System:
1 Unit, Forced Hot Air
Heating Source:
Gas-Natural
Cooling:
1 Unit, Central Air
Water Heater:
Gas
Water:
Well
Sewer:
Public Sewer
Services:
n/a
Lot Features
Acres:
0.51
Lot Dimensions:
n/a
Lot Features:
Open Lot
School Information
Elementary:
HAMILTON
Middle:
HILLSIDE
High School:
BRIDG-RAR
Community Information
County:
Somerset
Town:
Bridgewater Twp.
Neighborhood:
Sunset Lake
Application Fee:
n/a
Association Fee:
n/a
Fee Includes:
n/a
Amenities:
n/a
Pets:
Yes
Financial Considerations
List Price:
$990,000
Tax Amount:
$13,233
Land Assessment:
$285,500
Build. Assessment:
$479,600
Total Assessment:
$765,100
Tax Rate:
1.90
Tax Year:
2025
Ownership Type:
Fee Simple
Listing Information
MLS ID:
4056205
List Date:
10-01-2026
Days On Market:
0
Listing Broker:
BHHS FOX & ROACH
Listing Agent:
Mark Konicek


Request More Information
Shawn and Diane Fox
RE/MAX American Dream
3108 Route 10 West
Denville, NJ 07834
Call: (973) 277-7853
Web: BerkshireHillsLiving.com
