21A N Mountain Ave
Montclair Twp, NJ 07042
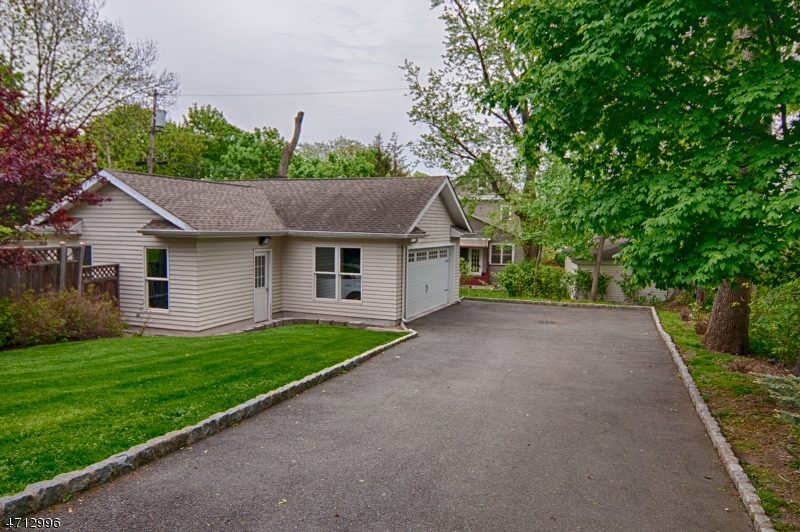
Price: $9,200
GSMLS: 4056125Type: Condo/Townhouse/Co-op
Beds: 4
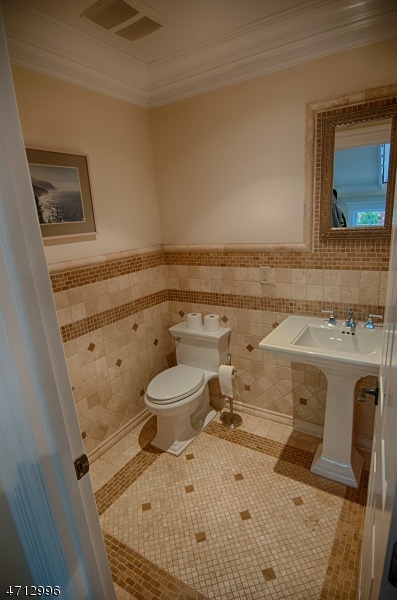
Baths: 4 Full & 1 Half
Garage: 2-Car
Basement: Yes
Year Built: 2009
Pets: Dogs OK
Available: Immediately
Description
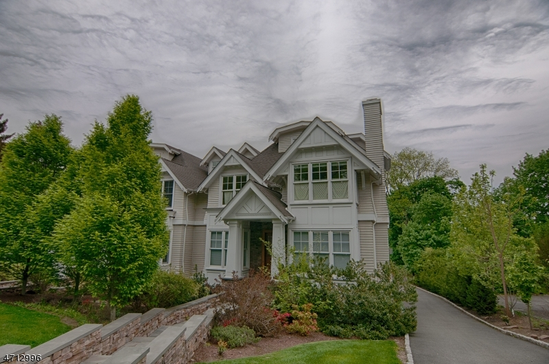
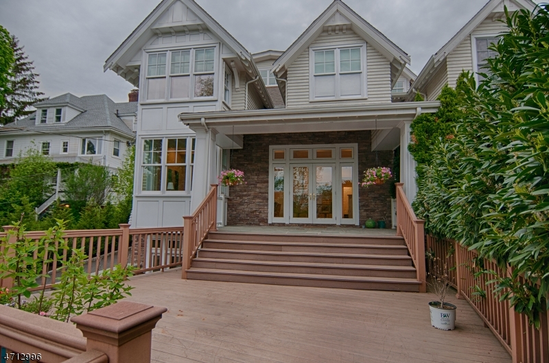
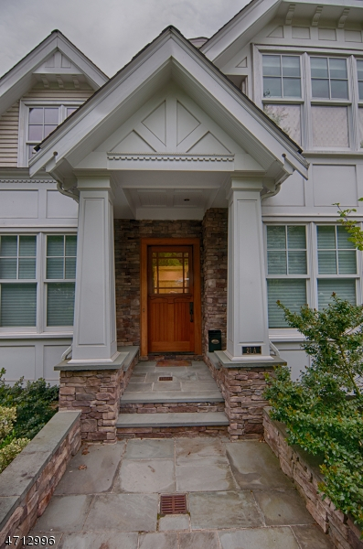
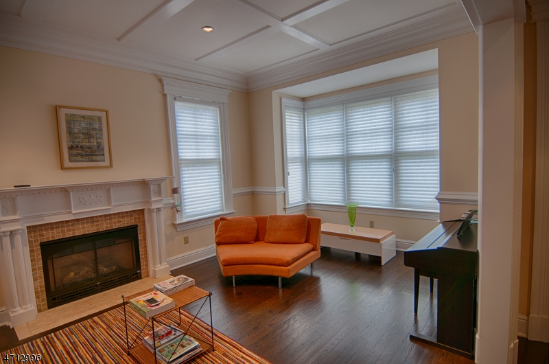
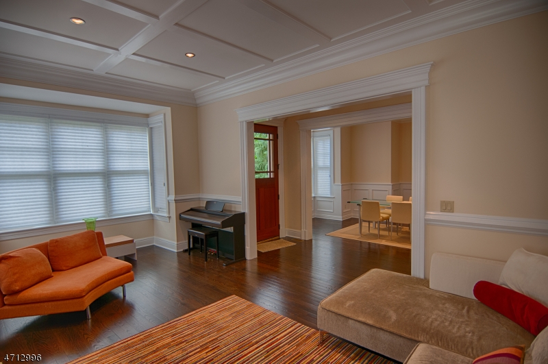
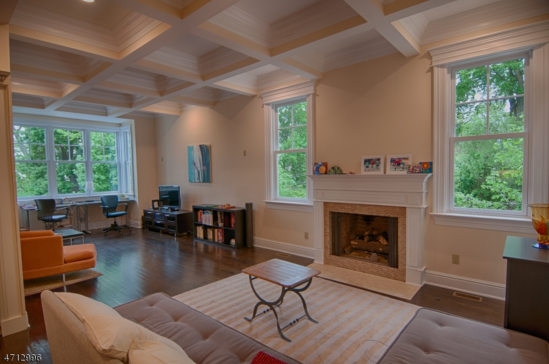
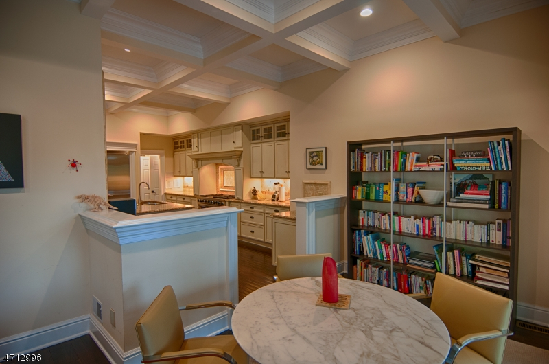
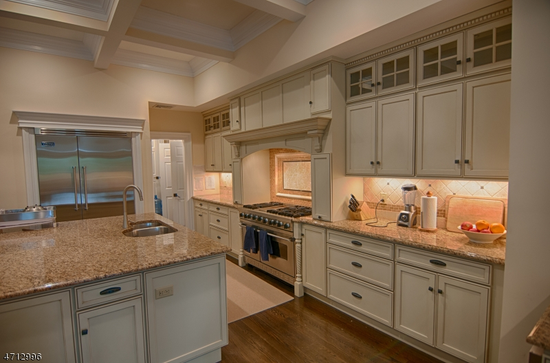
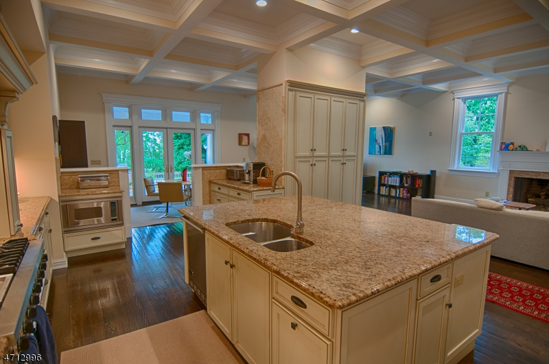
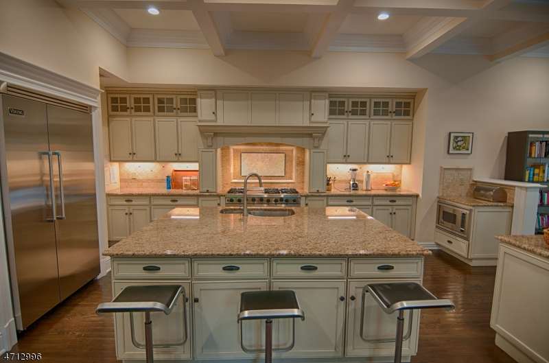
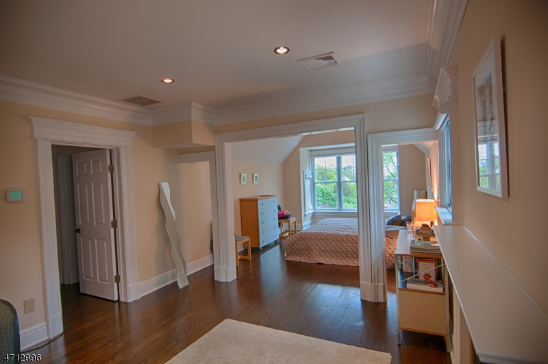
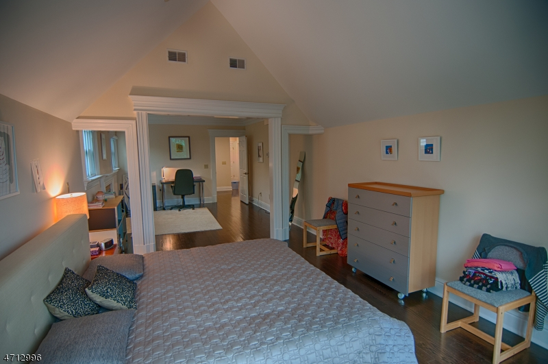
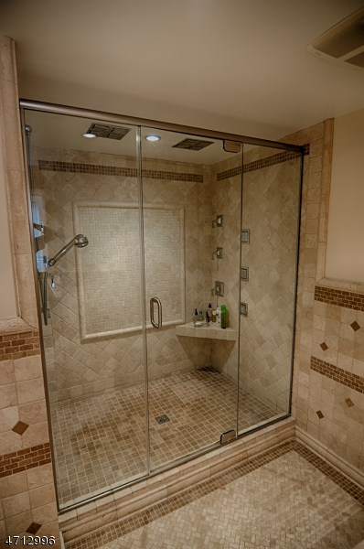
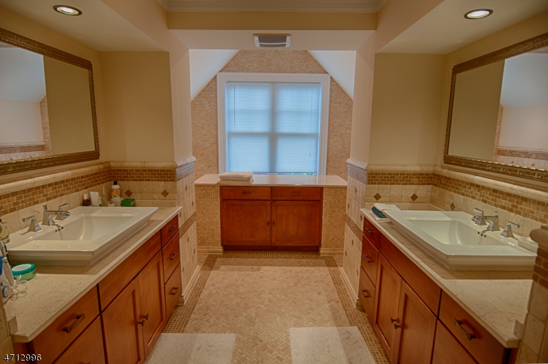
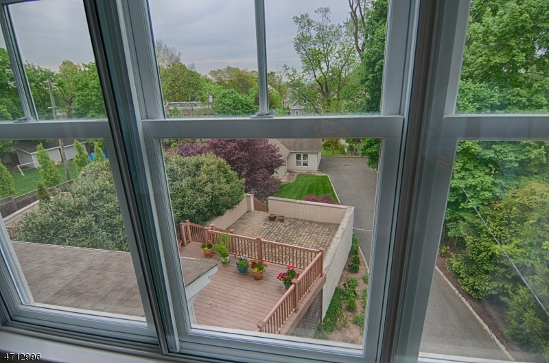
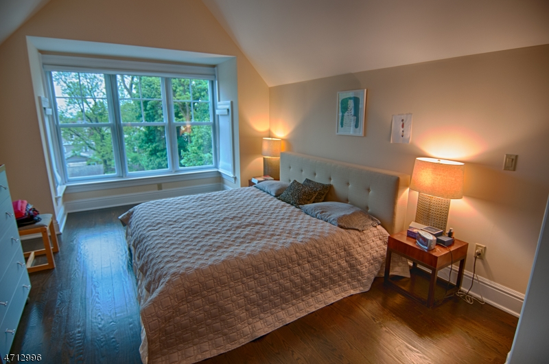
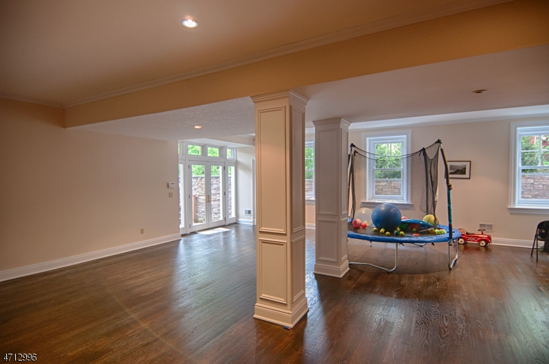
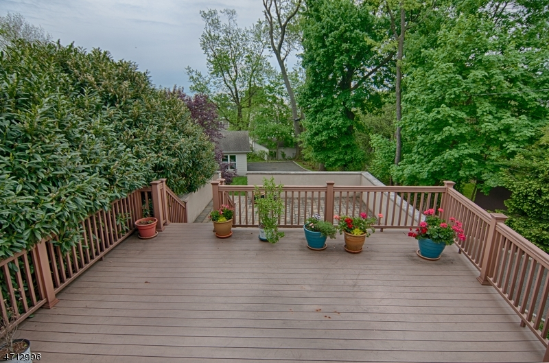
Just one of two spectacular newer townhomes built in 2009. The unique design and finest materials create a contemporary open floor plan. Perfect for entertaining or relaxing at home. Phenomenal gourmet kitchen with Viking appliances, great room with over-sized windows, 12' coffered ceiling, plus fireplace. Walk out to expansive deck and patio. Romantic master bedroom with fireplace, amazing master bath with whirlpool, and two-person shower with 8 shower heads. Spectacular finished basement with extremely high ceiling. A full house emergency generator. Near Montclair's vibrant downtown great restaurants and shopping. Just a block from Whole Foods, Montclair Art Museum, and NYC transportation.
Rental Info
Lease Terms:
1 Year, 2 Years, Negotiable
Required:
1MthAdvn,1.5MthSy,CredtRpt,IncmVrfy,TenInsRq
Tenant Pays:
Cable T.V., Electric, Gas, Heat, Hot Water, Sewer, Snow Removal, Water
Rent Includes:
Building Insurance, Maintenance-Building, Taxes, Trash Removal
Tenant Use Of:
Basement, Laundry Facilities, Storage Area
Furnishings:
Unfurnished
Age Restricted:
No
Handicap:
No
General Info
Square Foot:
4,122
Renovated:
n/a
Rooms:
12
Room Features:
Center Island, Eat-In Kitchen, Formal Dining Room, Full Bath, Pantry, Sitting Room, Stall Shower, Walk-In Closet
Interior:
Beam Ceilings, Carbon Monoxide Detector, High Ceilings, Smoke Detector, Window Treatments
Appliances:
Central Vacuum, Dishwasher, Dryer, Microwave Oven, Range/Oven-Gas, Refrigerator, Self Cleaning Oven, Washer
Basement:
Yes - Finished, Full, Walkout
Fireplaces:
3
Flooring:
Tile, Wood
Exterior:
Curbs, Open Porch(es), Patio, Sidewalk, Storage Shed, Thermal Windows/Doors, Wood Fence
Amenities:
n/a
Room Levels
Basement:
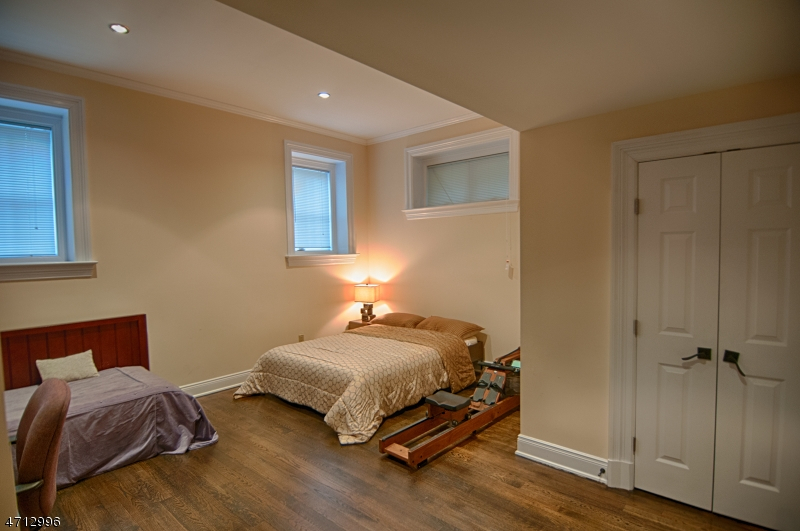
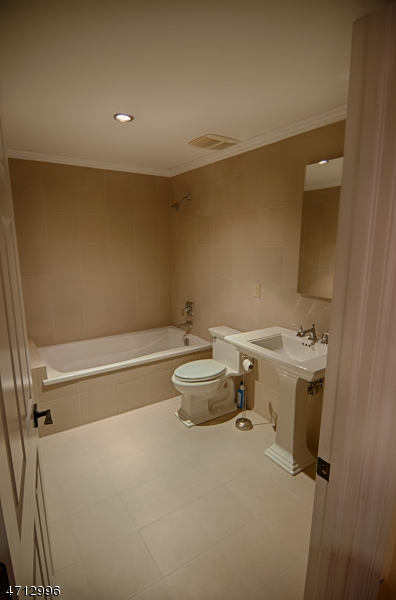
1 Bedroom, Bath(s) Other, Exercise Room, Laundry Room, Media Room, Utility Room, Walkout
Ground:
n/a
Level 1:
Breakfast Room, Dining Room, Great Room, Kitchen, Living Room, Pantry, Porch, Powder Room
Level 2:
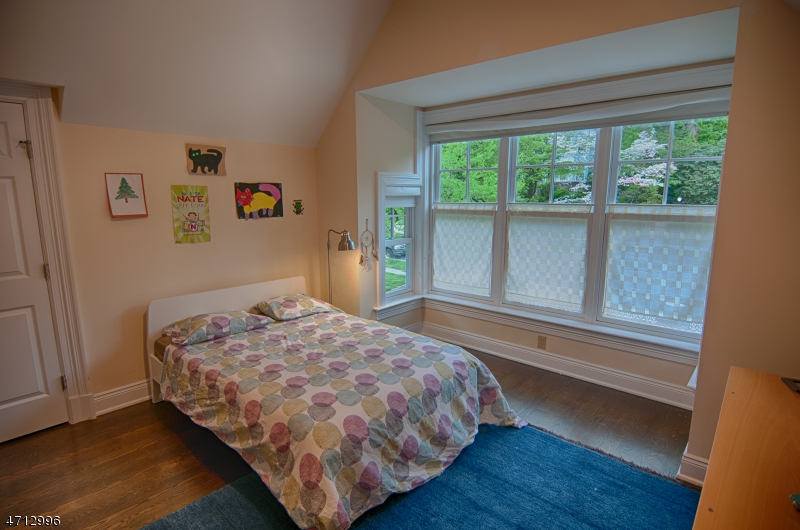
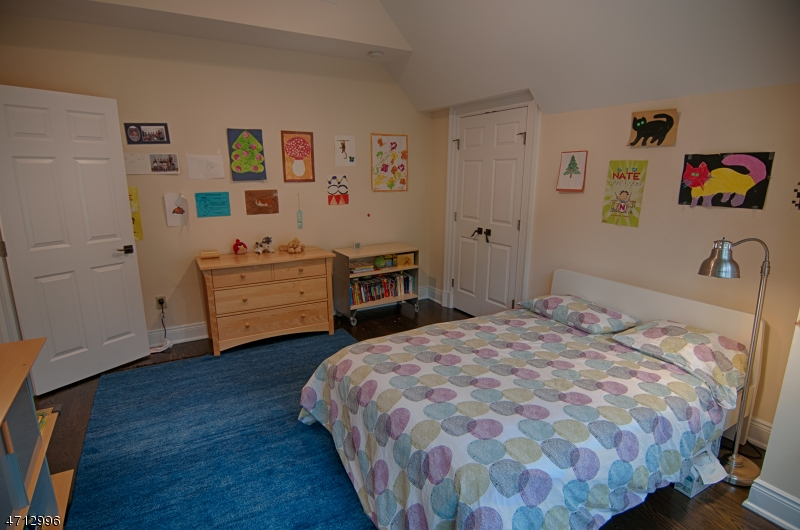
3 Bedrooms, Bath Main, Bath(s) Other
Level 3:
1 Bedroom, Bath(s) Other, Utility Room
Room Sizes
Kitchen:
First
Dining Room:
First
Living Room:
First
Family Room:
First
Bedroom 1:
Second
Bedroom 2:
Second
Bedroom 3:
Second
Parking
Garage:
2-Car
Description:
Detached Garage, Garage Door Opener, Garage Parking
Parking:
n/a
Lot Features
Acres:
n/a
Dimensions:
n/a
Lot Description:
Skyline View
Road Description:
City/Town Street
Zoning:
n/a
Utilities
Heating System:
1 Unit, Forced Hot Air
Heating Source:
Gas-Natural
Cooling:
2 Units, Central Air
Water Heater:
Gas
Utilities:
Electric, Gas-Natural
Water:
Public Water
Sewer:
Public Sewer
Services:
Fiber Optic, Garbage Included
School Information
Elementary:
MAGNET
Middle:
MAGNET
High School:
MONTCLAIR
Community Information
County:
Essex
Town:
Montclair Twp.
Neighborhood:
n/a
Location:
Residential Area
Listing Information
MLS ID:
4056125
List Date:
10-01-2026
Days On Market:
3
Listing Broker:
COLDWELL BANKER REALTY
Listing Agent:
Constantine Mentis


Request More Information
Shawn and Diane Fox
RE/MAX American Dream
3108 Route 10 West
Denville, NJ 07834
Call: (973) 277-7853
Web: BerkshireHillsLiving.com
