60 Martin Rd
Verona Twp, NJ 07044
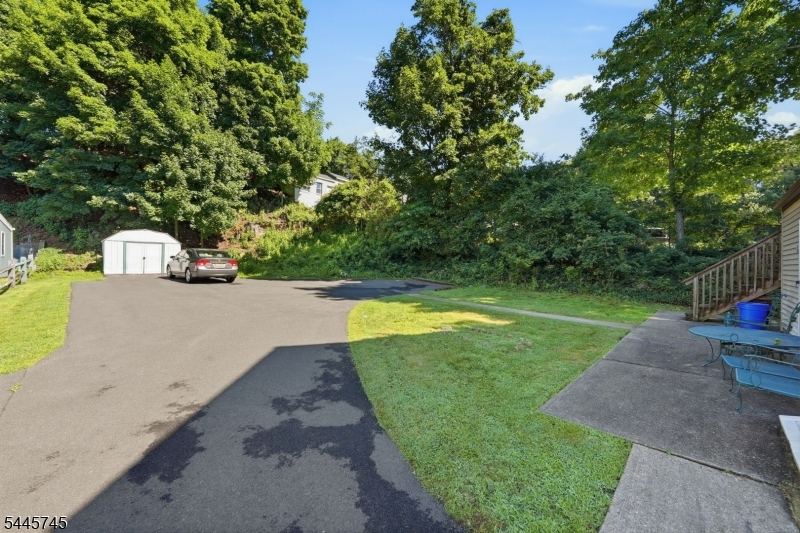
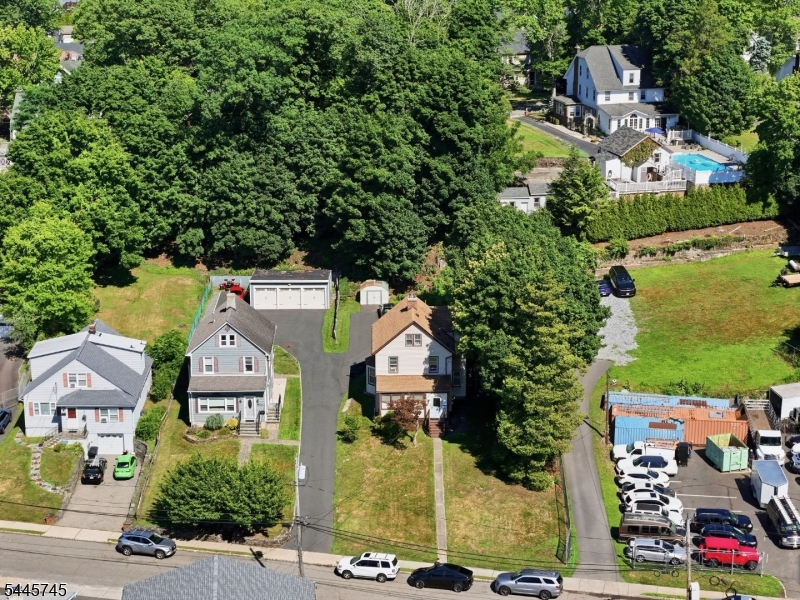
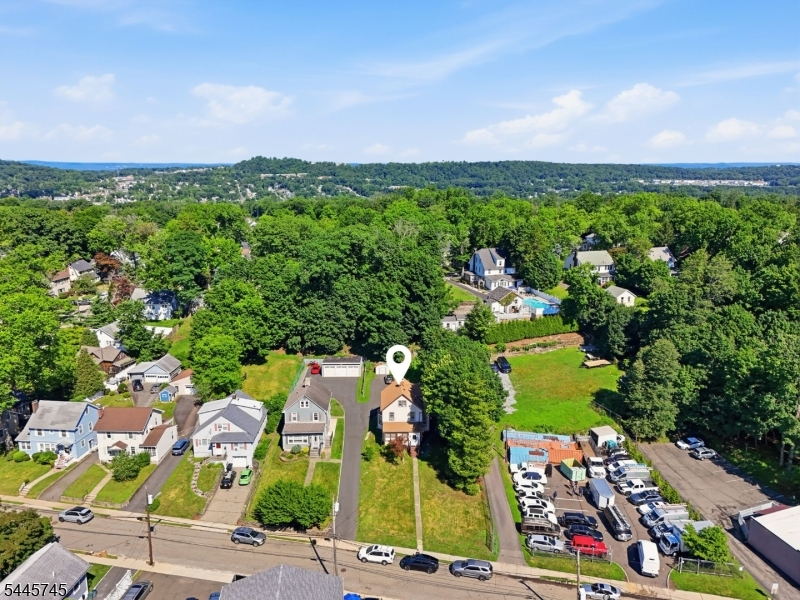
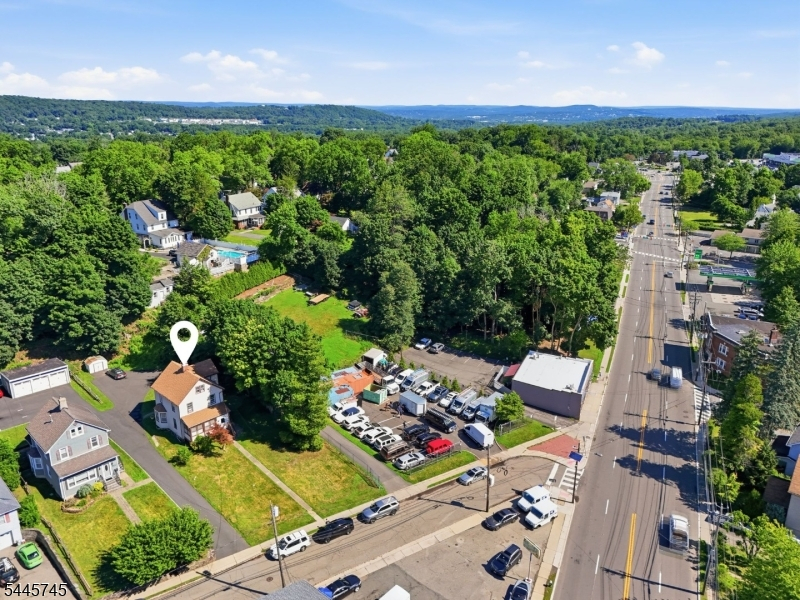
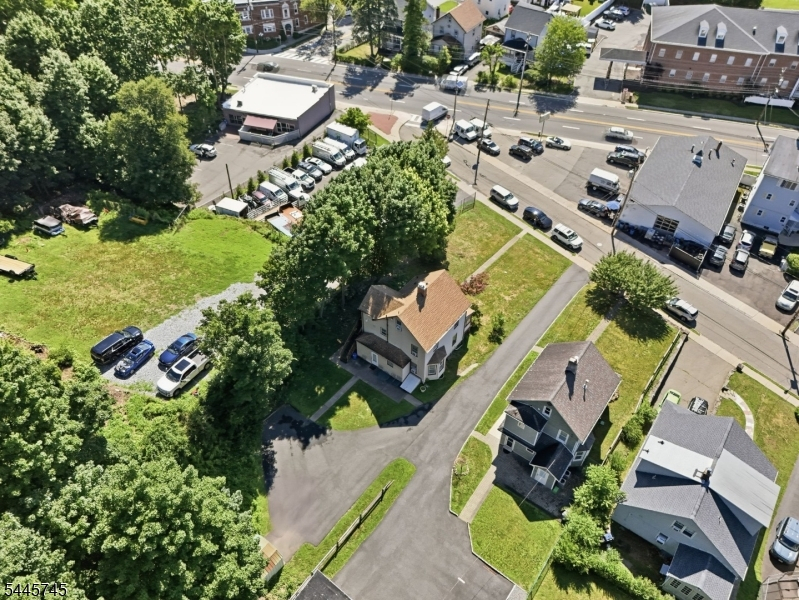
Price: $499,000
GSMLS: 4055986Type: Multi-Family
Style: Under/Over
Total Units: 2
Beds: 4
Baths: 2 Full
Garage: No
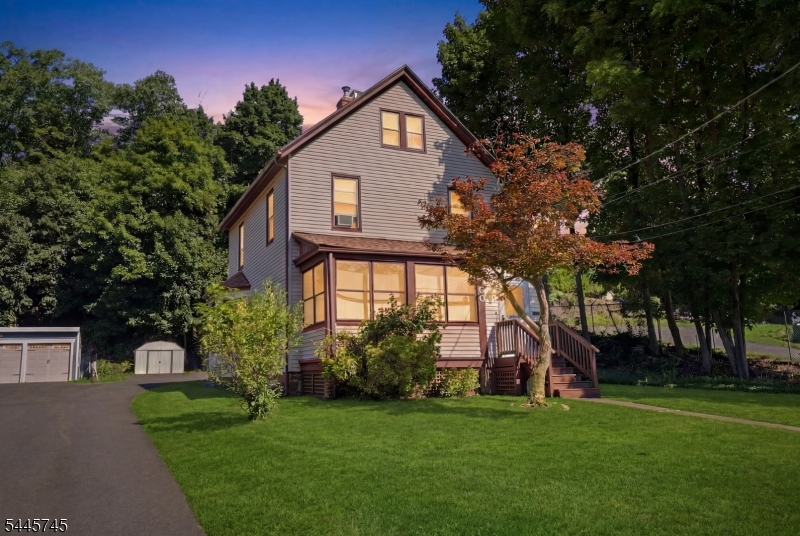
Year Built: 1909
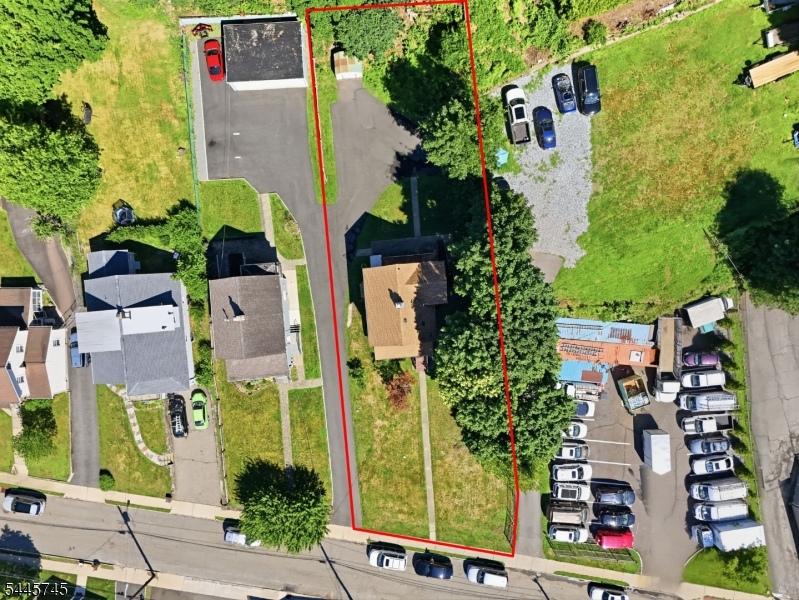
Acres: 0.39
Property Tax: $12,049
Description
Open House Sunday 12PM–2PM.
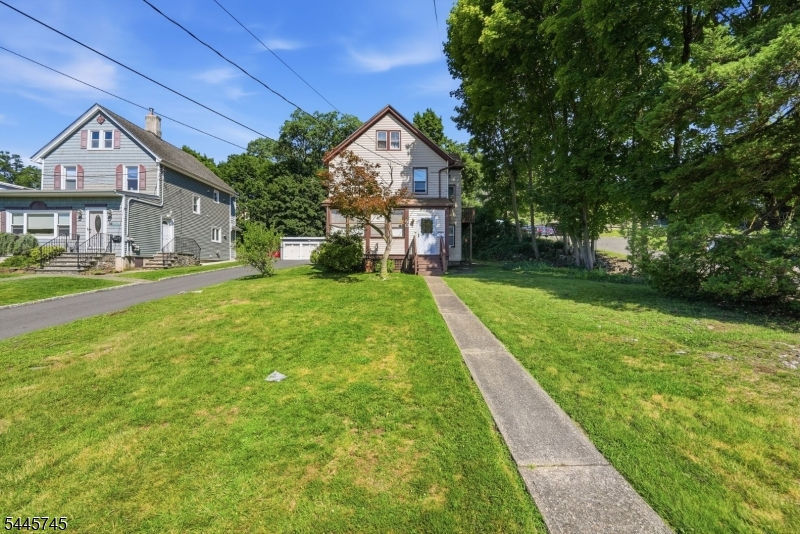
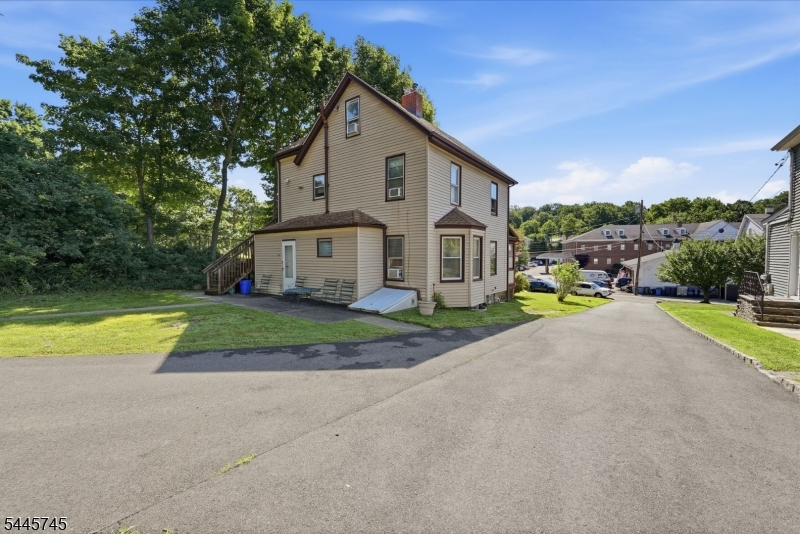
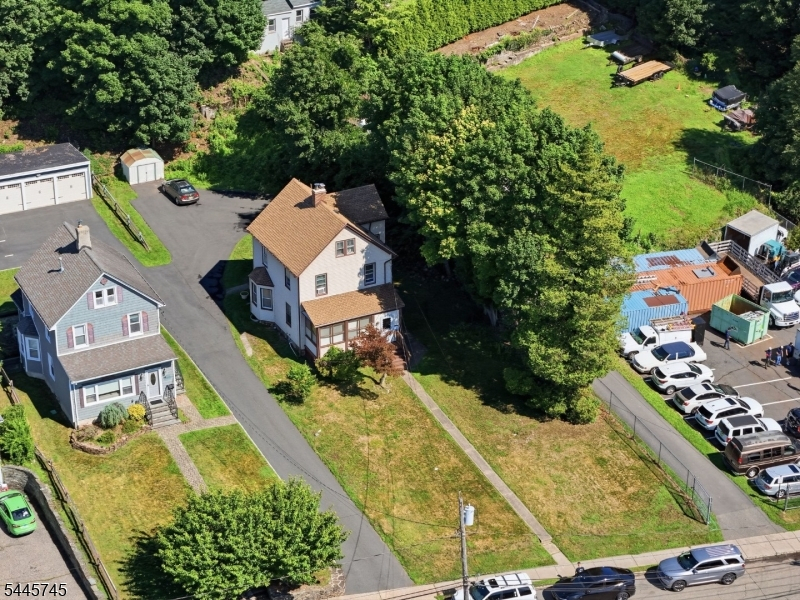
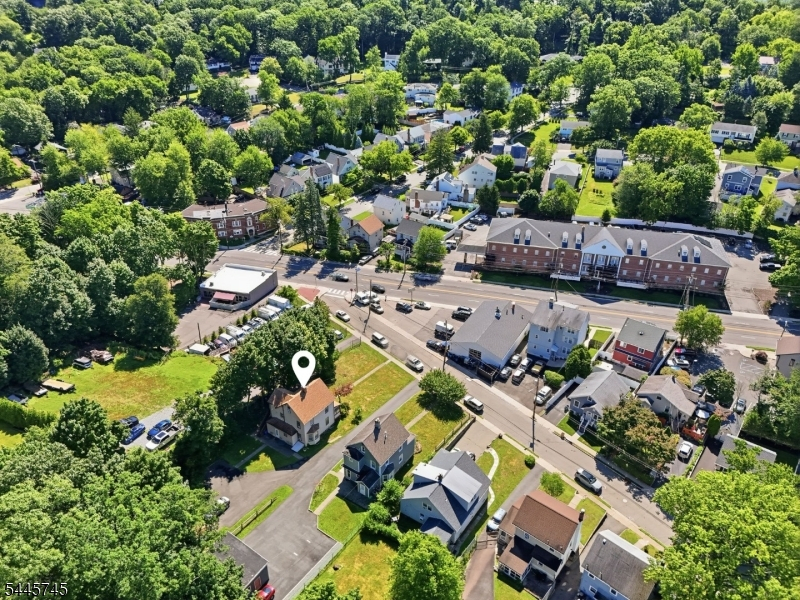
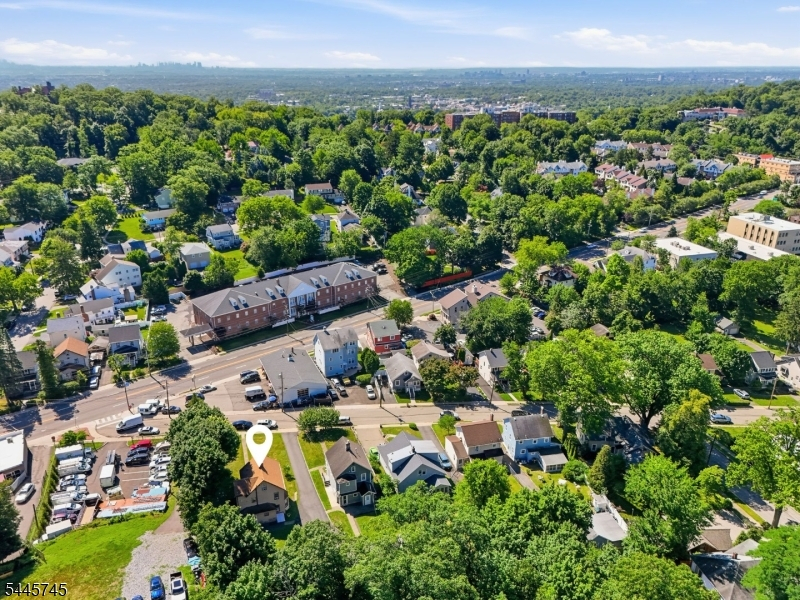
An incredible opportunity to transform this two-family home and bring your vision to life! Offering two separate living units, this property is filled with potential for investors, contractors, or buyers looking to create a home while generating additional rental income. With a renovation, the existing spaces can be thoughtfully reimagined to maximize functionality, comfort, and value. Whether your goal is to renovate and hold as an income-producing property, create an owner-occupied residence with a second unit to help offset expenses, or add a multi-family property to your investment portfolio, this home offers a fantastic foundation to work from. Bring your creativity, your contractor, and your ideas'the potential here is waiting to be unlocked!General Info
Style:
Under/Over
SqFt Building:
n/a
Total Rooms:
10
Basement:
Yes - Unfinished
Interior:
Carpeting, Vinyl-Linoleum Floors
Roof:
Asphalt Shingle
Exterior:
Vinyl Siding
Lot Size:
70X245
Lot Desc:
n/a
Parking
Garage Capacity:
No
Description:
n/a
Parking:
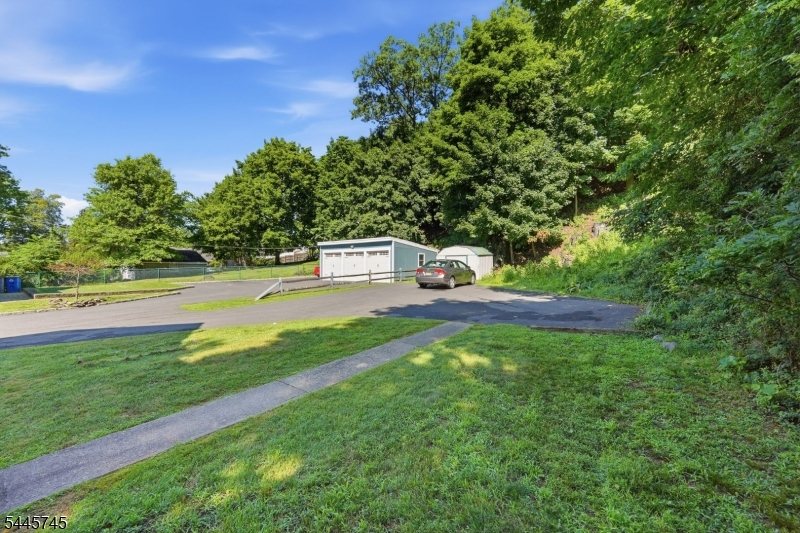
1 Car Width, Blacktop, Driveway-Shared, Off-Street Parking
Spaces Available:
6
Unit 1
Bedrooms:
1
Bathrooms:
1
Total Rooms:
4
Room Description:
Bedrooms, Eat-In Kitchen, Living Room, Pantry
Levels:
1
Square Foot:
n/a
Fireplaces:
n/a
Appliances:
Carbon Monoxide Detector, Dryer, Range/Oven - Gas, Refrigerator, Smoke Detector, Washer
Utilities:
Owner Pays Electric, Owner Pays Gas, Owner Pays Heat, Owner Pays Water
Handicap:
No
Unit 2
Bedrooms:
3
Bathrooms:
1
Total Rooms:
6
Room Description:
Attic, Bedrooms, Eat-In Kitchen, Living Room
Levels:
2
Square Foot:
n/a
Fireplaces:
n/a
Appliances:
Carbon Monoxide Detector, Range/Oven - Gas, Refrigerator, Smoke Detector
Utilities:
Owner Pays Electric, Owner Pays Gas, Owner Pays Heat, Owner Pays Water
Handicap:
No
Unit 3
Bedrooms:
n/a
Bathrooms:
n/a
Total Rooms:
n/a
Room Description:
n/a
Levels:
n/a
Square Foot:
n/a
Fireplaces:
n/a
Appliances:
n/a
Utilities:
n/a
Handicap:
n/a
Unit 4
Bedrooms:
n/a
Bathrooms:
n/a
Total Rooms:
n/a
Room Description:
n/a
Levels:
n/a
Square Foot:
n/a
Fireplaces:
n/a
Appliances:
n/a
Utilities:
n/a
Handicap:
n/a
Utilities
Heating:
1 Unit
Heating Fuel:
Electric, Oil Tank Above Ground - Inside
Cooling:
Window A/C(s)
Water Heater:
n/a
Water:
Public Water, Water Charge Extra
Sewer:
Public Sewer, Sewer Charge Extra
Utilities:
Electric, Gas-Natural, See Remarks
Services:
Cable TV Available, Garbage Included
School Information
Elementary:
n/a
Middle:
WHITEHORNE
High School:
VERONA
Community Information
County:
Essex
Town:
Verona Twp.
Neighborhood:
n/a
Financial Considerations
List Price:
$499,000
Tax Amount:
$12,049
Land Assessment:
$395,100
Build. Assessment:
$250,500
Total Assessment:
$645,600
Tax Rate:
3.17
Tax Year:
2025
Listing Information
MLS ID:
4055986
List Date:
09-30-2026
Days On Market:
0
Listing Broker:
COMPASS NEW JERSEY LLC
Listing Agent:
Amanda Corry


Request More Information
Shawn and Diane Fox
RE/MAX American Dream
3108 Route 10 West
Denville, NJ 07834
Call: (973) 277-7853
Web: BerkshireHillsLiving.com
