22 Hillside Rd
Mansfield Twp, NJ 07840
Price: $499,000
GSMLS: 4055949Type: Single Family
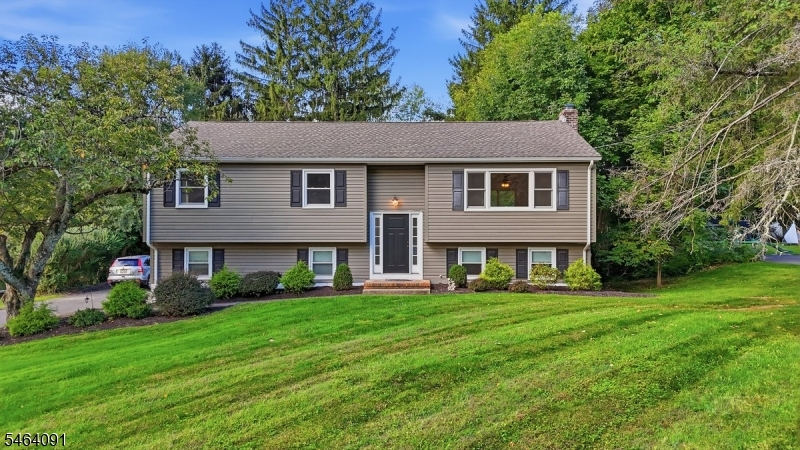
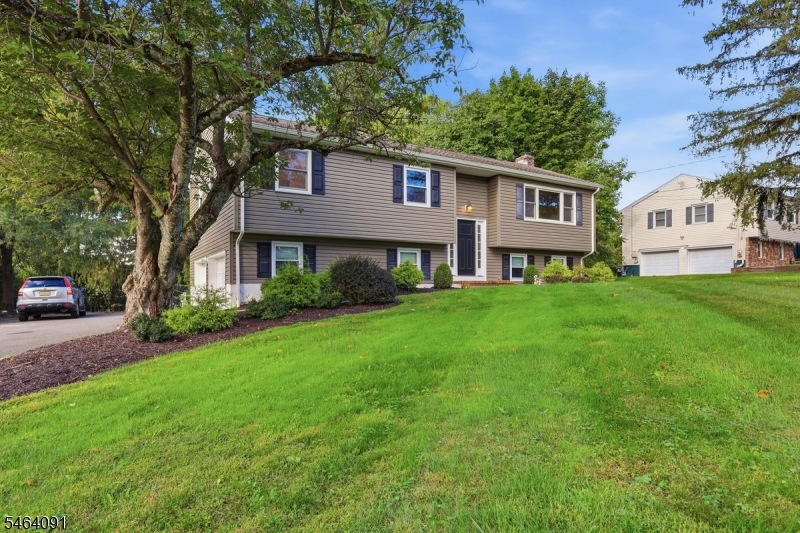
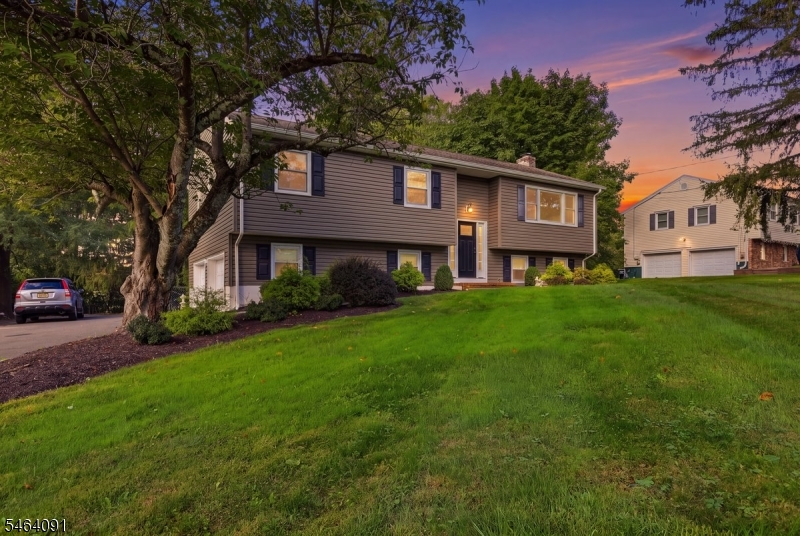
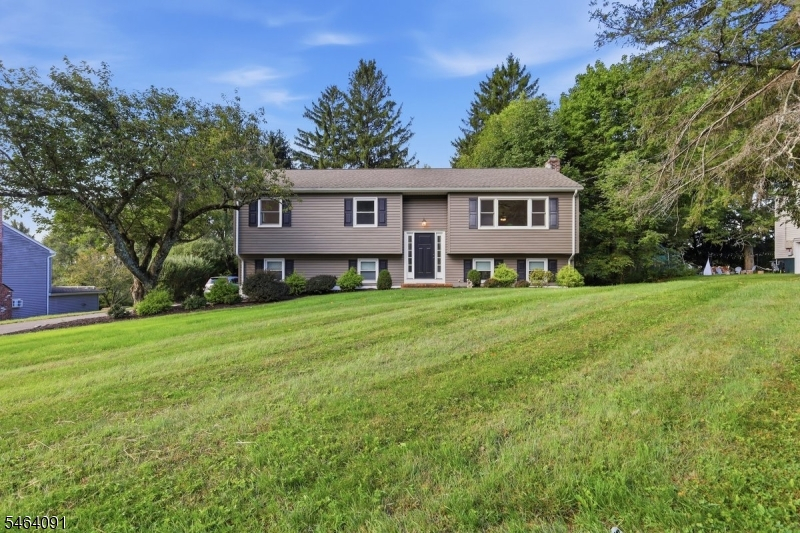
Style: Bi-Level
Beds: 4
Baths: 2 Full
Garage: 2-Car
Year Built: 1966
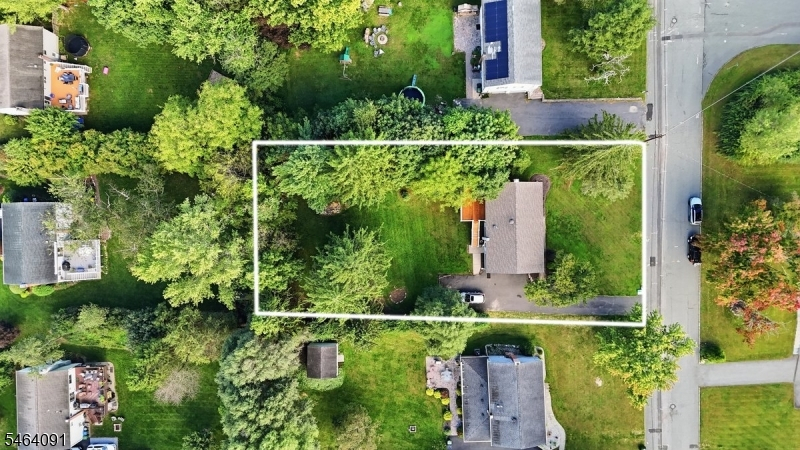
Acres: 0.46
Property Tax: $8,326
Description
Open House Saturday 11AM–1PM.
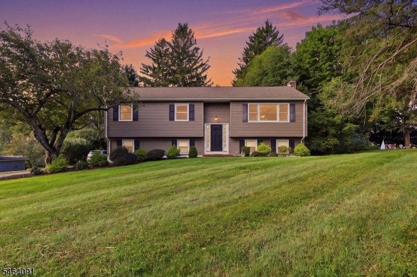
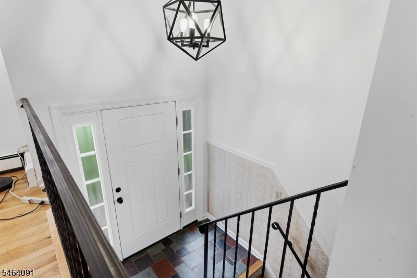
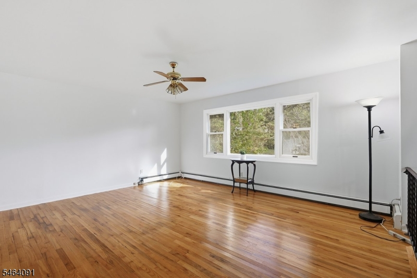
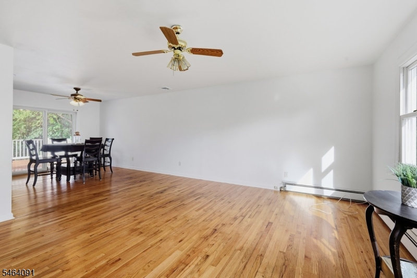
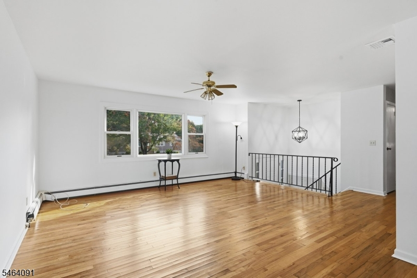
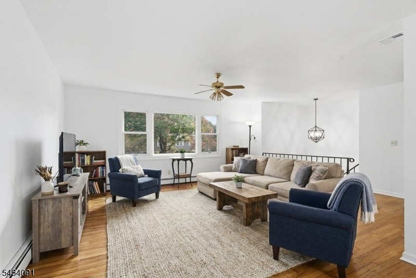
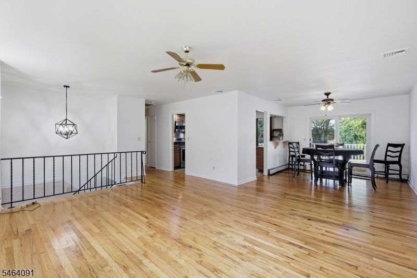
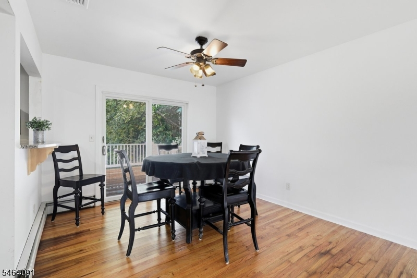
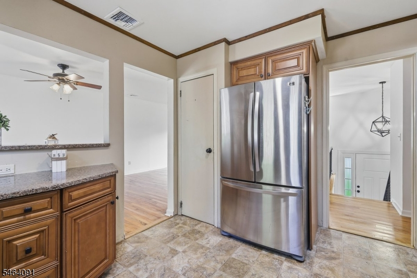
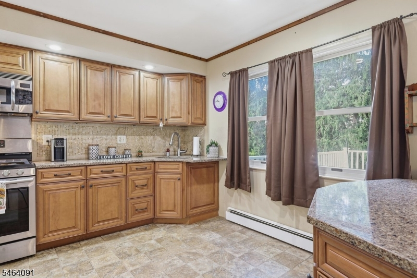
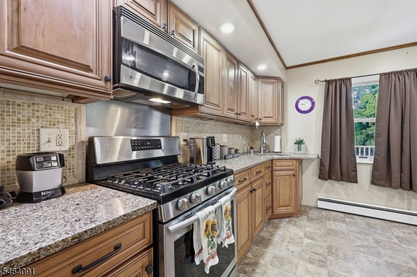
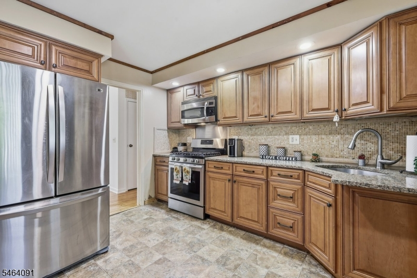
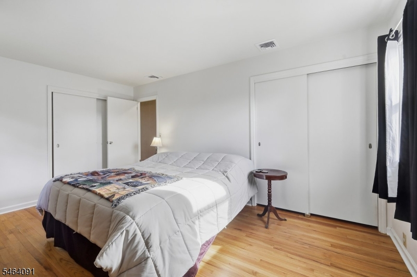
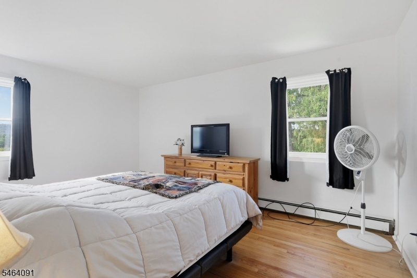
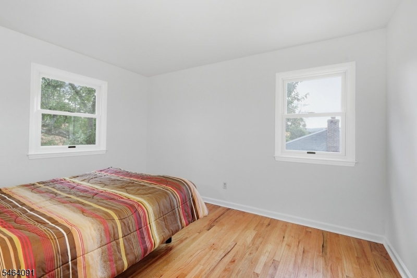
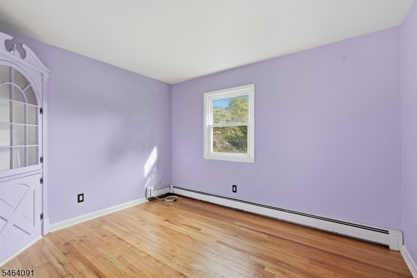
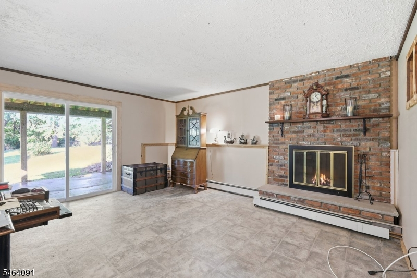
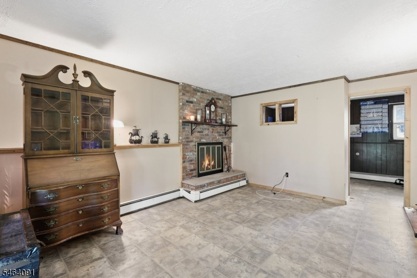
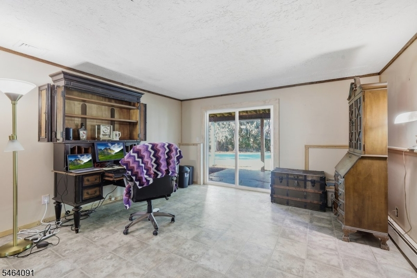
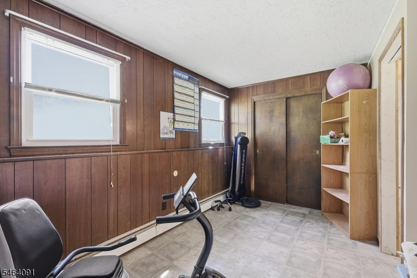
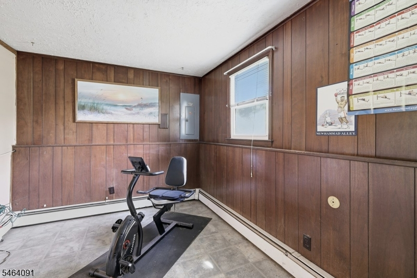
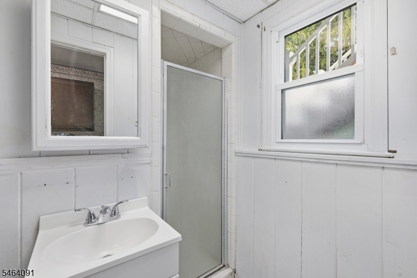
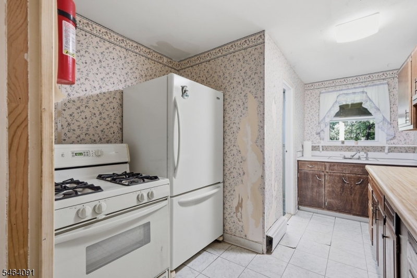
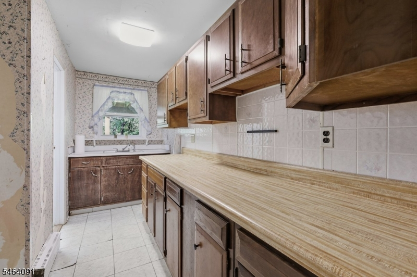
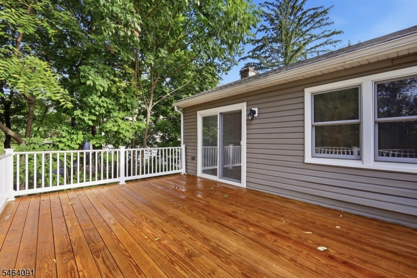
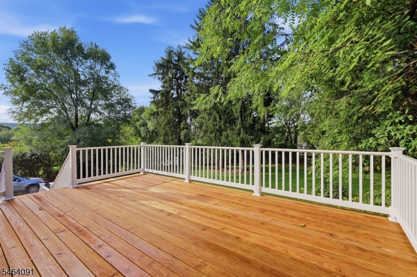
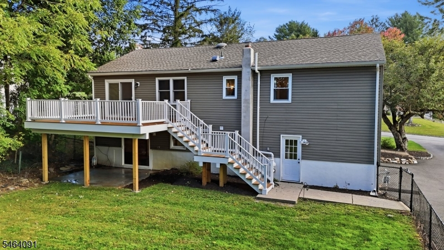
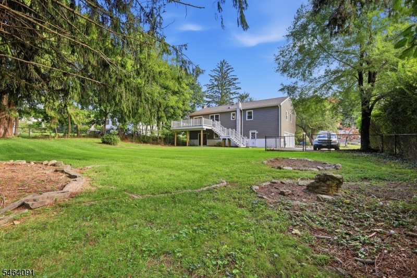
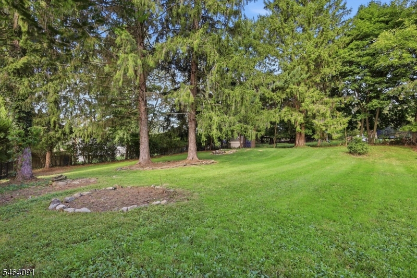
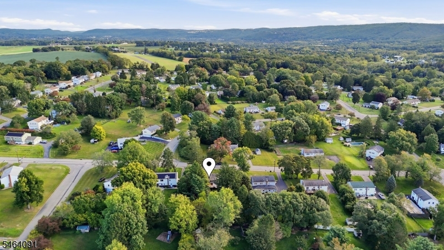
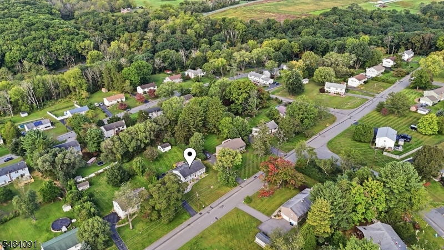
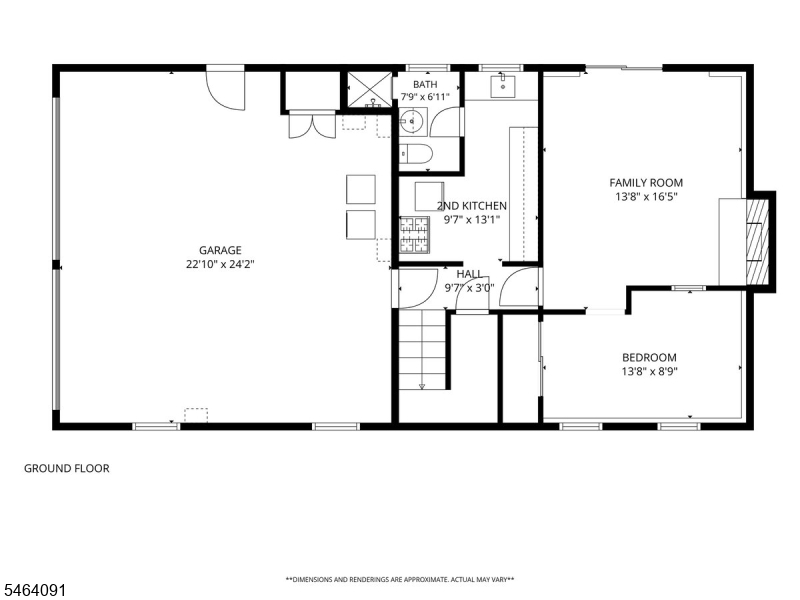
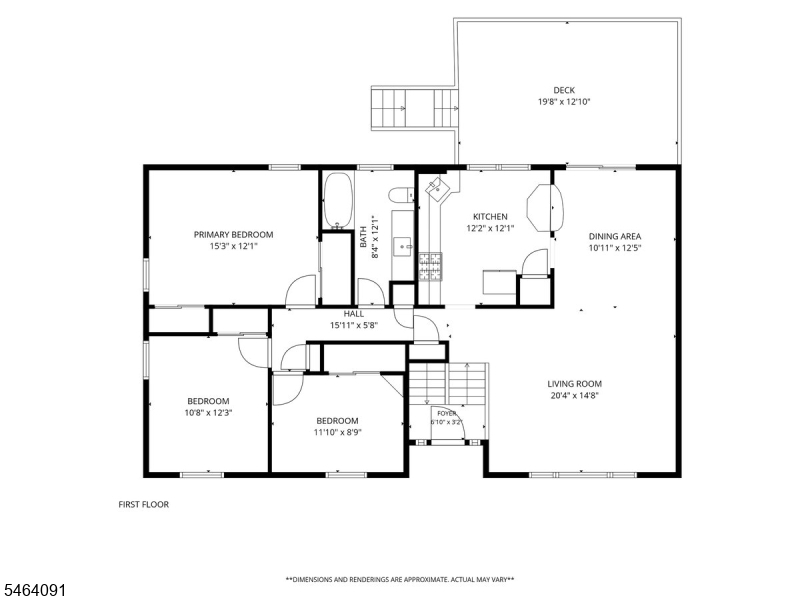
Welcome to 22 Hillside Road, a spacious 4 bedroom, 2 full bath bi-level on 0.46 acres in Hackettstown's desirable Diamond Hill neighborhood! This home offers generous space on two levels plus an outdoor setting you will love. Head upstairs to the main level, where a large living room & formal dining room showcase beautiful hardwood floors. A slider off the dining room opens to a brand new deck, perfect for morning coffee or evening grilling. The kitchen, renovated in 2013/2014, offers SS appliances, Silestone counters & a breakfast bar, ideal for casual meals & entertaining. Three comfortable bedrooms & a full bath complete this level, all conveniently located together. The lower level features a warm family room w/ a wood burning fireplace, perfect for cozy nights in. A brand new sliding door leads to a patio & the completely fenced backyard. Whether gardening, relaxing or hosting summer gatherings, this private yard has room for it all. Also on this level are the 4th bedroom, a 2nd kitchen & a second full bath, offering flexible space for guests, a home office or hobbies. The 2 car garage houses the laundry room for added convenience. The roof, gutters & siding are just 7 years old, the hot water heater is 6 years old, central air is 8 years old and the furnace is 12 years old. Enjoy all of this in a great neighborhood close to shopping with an easy commute to Route 80.With room to grow, updated systems and a yard built for memories, this home is ready for its next chapter.Rooms Sizes
Kitchen:
12x12 First
Dining Room:
10x12 First
Living Room:
20x14 First
Family Room:
13x16 Ground
Den:
n/a
Bedroom 1:
15x12 First
Bedroom 2:
10x12 First
Bedroom 3:
11x8 First
Bedroom 4:
13x8 Ground
Room Levels
Basement:
n/a
Ground:
1Bedroom,BathOthr,FamilyRm,GarEnter,Kitchen,Laundry
Level 1:
3 Bedrooms, Bath Main, Dining Room, Kitchen, Living Room
Level 2:
Attic
Level 3:
n/a
Level Other:
n/a
Room Features
Kitchen:
Eat-In Kitchen, Pantry, Separate Dining Area
Dining Room:
Formal Dining Room
Master Bedroom:
n/a
Bath:
n/a
Interior Features
Square Foot:
1,956
Year Renovated:
n/a
Basement:
No
Full Baths:
2
Half Baths:
0
Appliances:
Carbon Monoxide Detector, Dryer, Microwave Oven, Range/Oven-Gas, Refrigerator, Washer
Flooring:
Tile, Vinyl-Linoleum, Wood
Fireplaces:
1
Fireplace:
Family Room, Wood Burning
Interior:
CODetect,SmokeDet,StallShw,TubShowr
Exterior Features
Garage Space:
2-Car
Garage:
Attached,DoorOpnr,InEntrnc
Driveway:
1 Car Width, Blacktop
Roof:
Asphalt Shingle
Exterior:
Vinyl Siding
Swimming Pool:
No
Pool:
n/a
Utilities
Heating System:
1 Unit, Baseboard - Hotwater, Multi-Zone
Heating Source:
Gas-Natural
Cooling:
1 Unit, Ceiling Fan, Central Air
Water Heater:
Gas
Water:
Public Water
Sewer:
Public Sewer
Services:
n/a
Lot Features
Acres:
0.46
Lot Dimensions:
n/a
Lot Features:
Level Lot
School Information
Elementary:
MANSFIELD
Middle:
n/a
High School:
WARRNHILLS
Community Information
County:
Warren
Town:
Mansfield Twp.
Neighborhood:
n/a
Application Fee:
n/a
Association Fee:
n/a
Fee Includes:
n/a
Amenities:
n/a
Pets:
Yes
Financial Considerations
List Price:
$499,000
Tax Amount:
$8,326
Land Assessment:
$78,400
Build. Assessment:
$155,300
Total Assessment:
$233,700
Tax Rate:
3.56
Tax Year:
2025
Ownership Type:
Fee Simple
Listing Information
MLS ID:
4055949
List Date:
09-30-2026
Days On Market:
0
Listing Broker:
REAL
Listing Agent:
Deborah Mclain


Request More Information
Shawn and Diane Fox
RE/MAX American Dream
3108 Route 10 West
Denville, NJ 07834
Call: (973) 277-7853
Web: BerkshireHillsLiving.com
