128 Cross St
Harrison Town, NJ 07029
Price: $2,300
GSMLS: 4055948Type: Multi-Family
Beds: 3
Baths: 1 Full
Garage: No
Basement: No
Year Built: 1940
Pets: Number Limit, Size Limit
Available: Immediately
Description
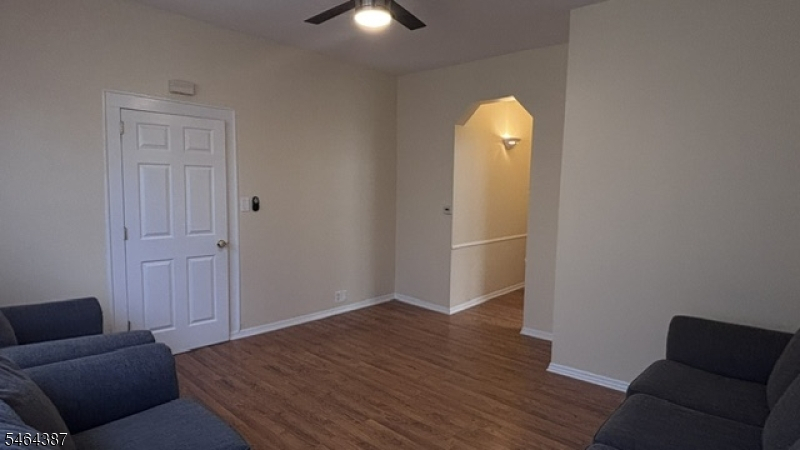
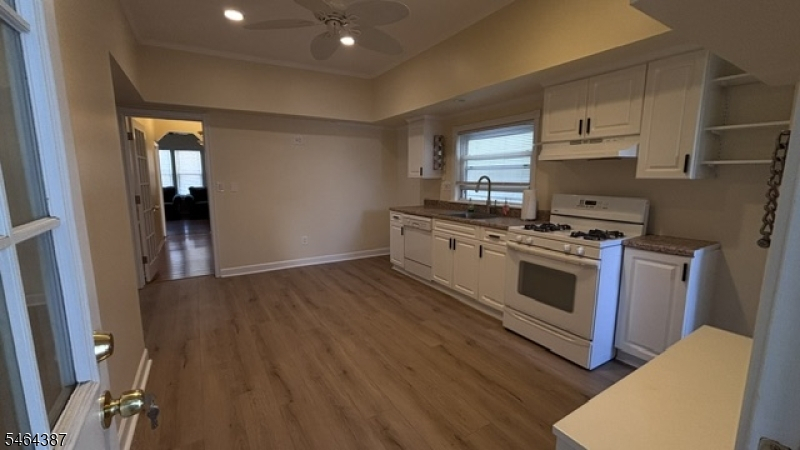
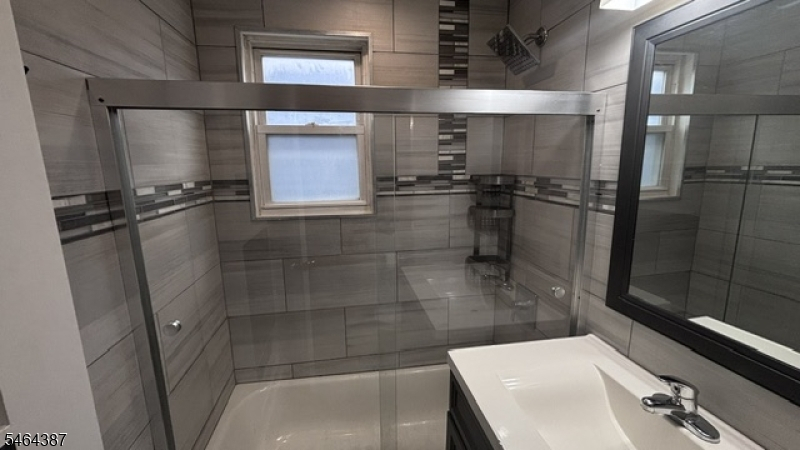
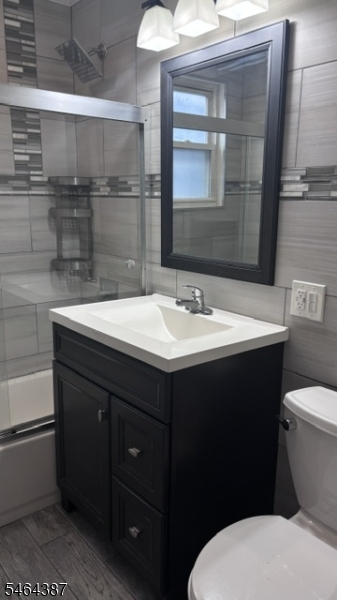
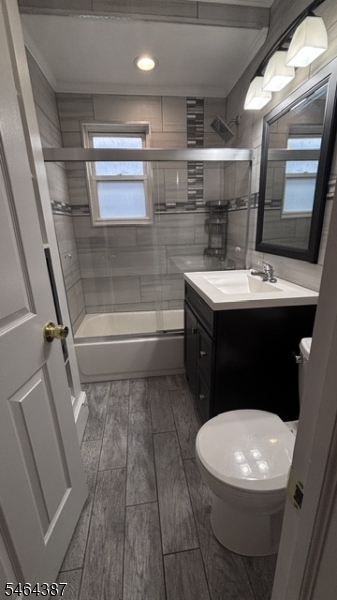
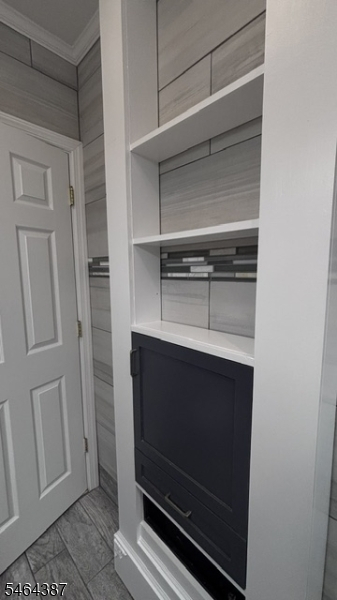
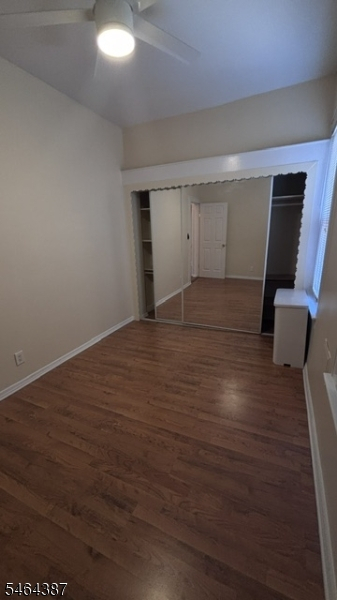
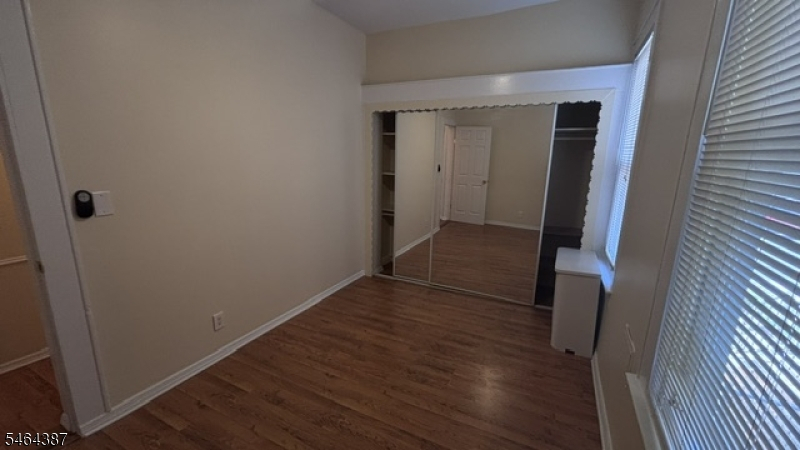
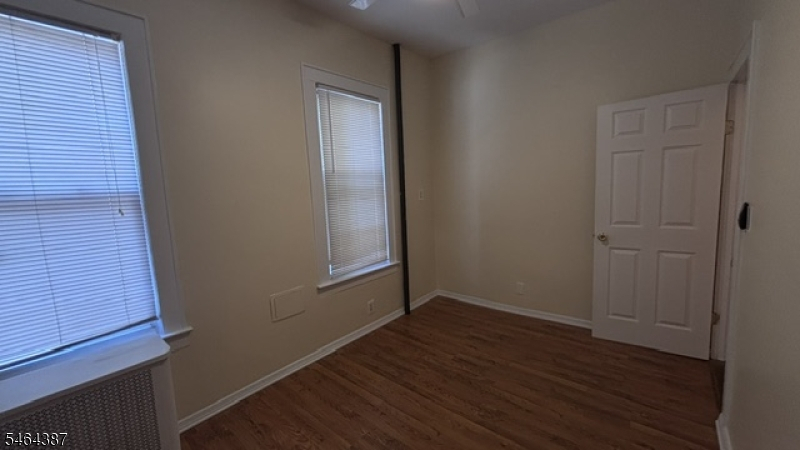
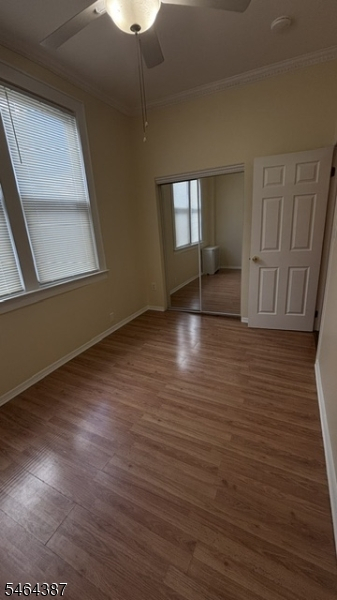
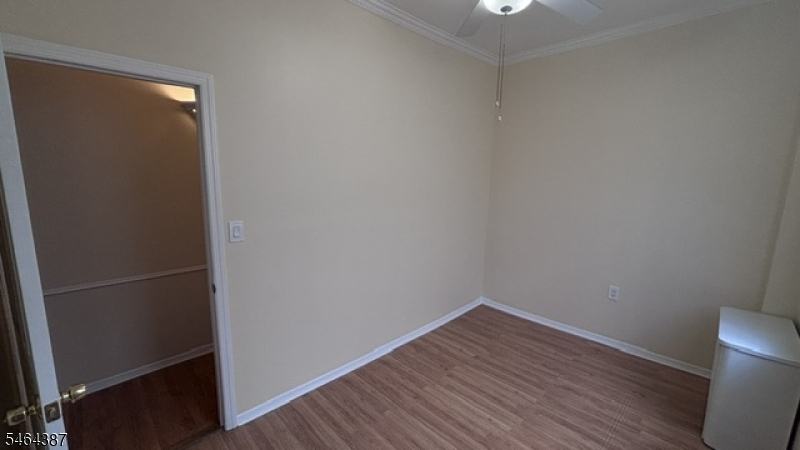
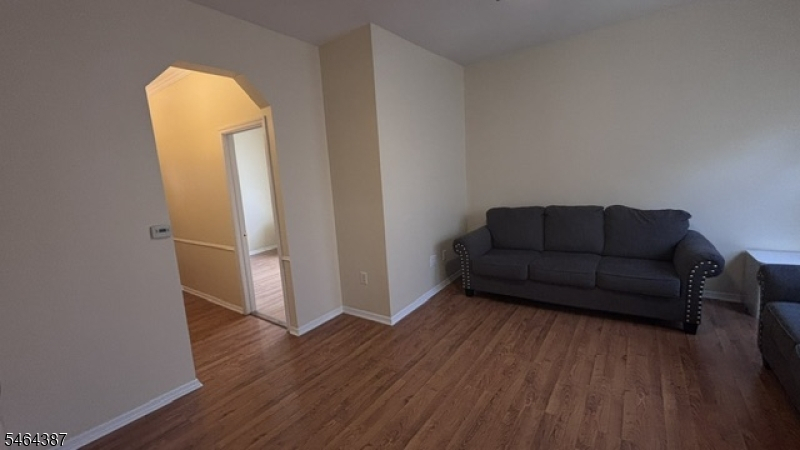
Welcome! Stop searching your next home is here. Welcome to this beautifully maintained first-floor apartment in a lovingly cared-for two-family home. Freshly painted throughout, this bright and spacious residence offers the perfect blend of comfort, convenience, and pride of ownership. Enjoy a modern, updated bathroom and a large eat-in kitchen with a walk-in pantry and additional storage room, providing plenty of space for everyday living. High ceilings and oversized windows fill the apartment with natural sunlight, creating a warm, open, and inviting atmosphere. This clean, quiet, and well-maintained home is ideal for those seeking quality living in a peaceful setting. Every detail has been thoughtfully cared for, making it a place you'll be proud to call home. Location is everything! Conveniently situated near public transportation, including Bus and PATH service, commuting is simple and convenient. You'll also be just steps from restaurants, shopping, schools, parks, and all the everyday amenities you need enjoying the convenience of city living while experiencing the charm of a welcoming neighborhood. Additional features include separate utilities, allowing you to control your own comfort and energy usage year-round. If you're looking for a bright, spacious, and exceptionally well-maintained home in a fantastic location, this apartment is a must-see. Schedule your showing today and discover everything this wonderful home has to offer!
Rental Info
Lease Terms:
1 Year, Renewal Option
Required:
1MthScty,CredtRpt,IncmVrfy,TenAppl
Tenant Pays:
Electric, Gas, Heat, Hot Water
Rent Includes:
Building Insurance, Maintenance-Common Area, Sewer, Taxes, Water
Tenant Use Of:
n/a
Furnishings:
Unfurnished
Age Restricted:
No
Handicap:
n/a
General Info
Square Foot:
900
Renovated:
2026
Rooms:
5
Room Features:
Eat-In Kitchen, Full Bath, Pantry
Interior:
Carbon Monoxide Detector, Fire Extinguisher, High Ceilings, Smoke Detector
Appliances:
Carbon Monoxide Detector, Dishwasher, Range/Oven-Gas, Refrigerator, Smoke Detector
Basement:
No
Fireplaces:
No
Flooring:
See Remarks
Exterior:
Thermal Windows/Doors
Amenities:
n/a
Room Levels
Basement:
n/a
Ground:
n/a
Level 1:
3 Bedrooms, Bath Main, Kitchen, Living Room
Level 2:
n/a
Level 3:
n/a
Room Sizes
Kitchen:
First
Dining Room:
n/a
Living Room:
First
Family Room:
n/a
Bedroom 1:
First
Bedroom 2:
First
Bedroom 3:
First
Parking
Garage:
No
Description:
n/a
Parking:
n/a
Lot Features
Acres:
0.06
Dimensions:
25X100
Lot Description:
Flag Lot
Road Description:
City/Town Street
Zoning:
n/a
Utilities
Heating System:
1 Unit, Radiators - Steam
Heating Source:
Gas-Natural
Cooling:
Window A/C(s)
Water Heater:
Gas
Utilities:
Electric
Water:
Public Water
Sewer:
Public Sewer
Services:
n/a
School Information
Elementary:
LINCOLN
Middle:
WASHINGTON
High School:
HARRISON
Community Information
County:
Hudson
Town:
Harrison Town
Neighborhood:
n/a
Location:
Residential Area
Listing Information
MLS ID:
4055948
List Date:
09-30-2026
Days On Market:
5
Listing Broker:
HARRISON REALTY
Listing Agent:
Vilma Doran


Request More Information
Shawn and Diane Fox
RE/MAX American Dream
3108 Route 10 West
Denville, NJ 07834
Call: (973) 277-7853
Web: BerkshireHillsLiving.com
