3 Plymouth Rd
Chatham Twp, NJ 07928
Price: $1,350,000
GSMLS: 4055944Type: Single Family
Style: Custom Home
Beds: 4
Baths: 2 Full & 2 Half
Garage: 2-Car
Year Built: 1950
Acres: 0.29
Property Tax: $14,212
Description
Open House Tomorrow 11AM–1PM.
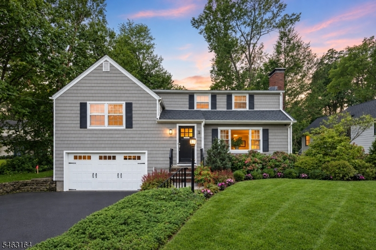
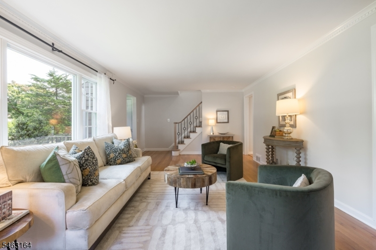
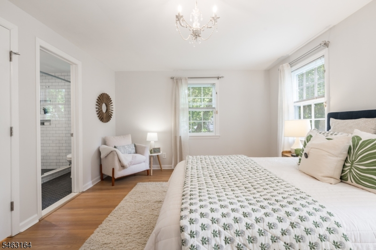
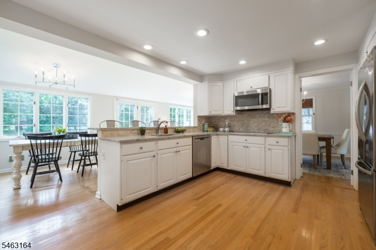
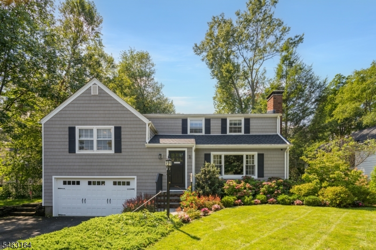
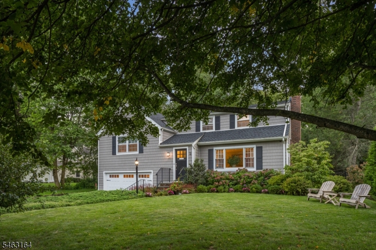
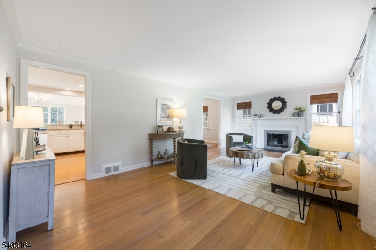
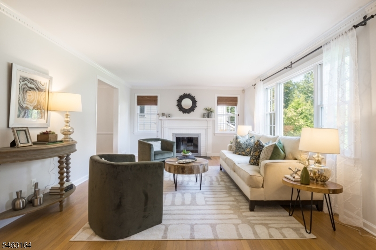
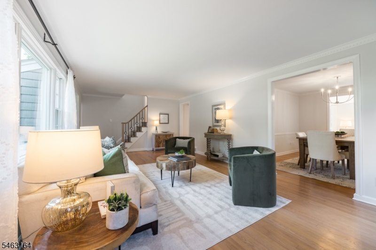
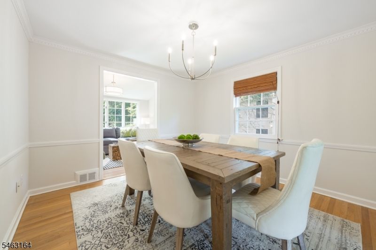
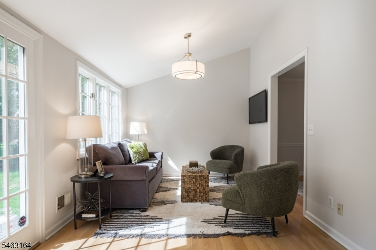
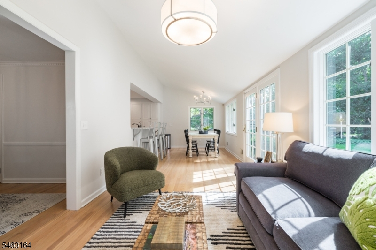
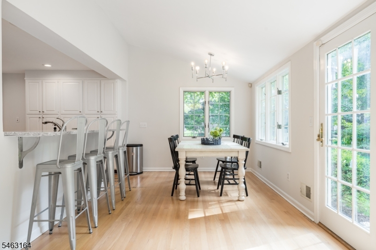
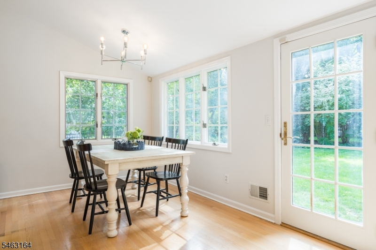
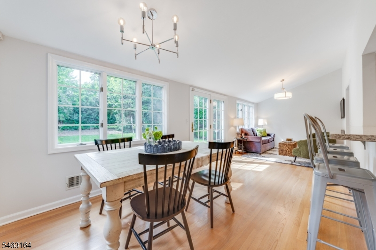
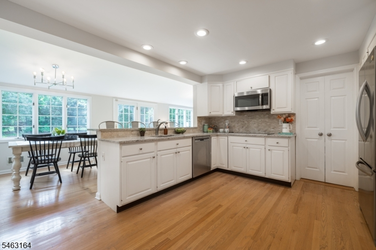
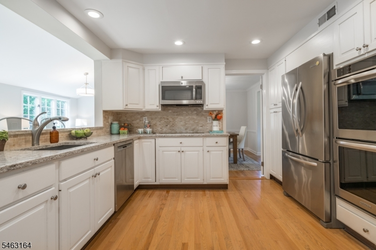
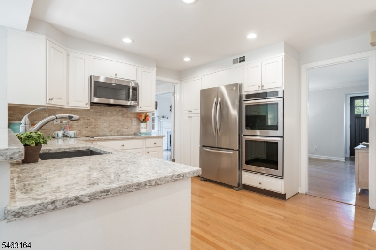
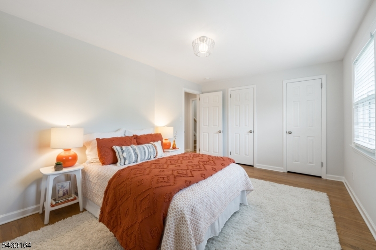
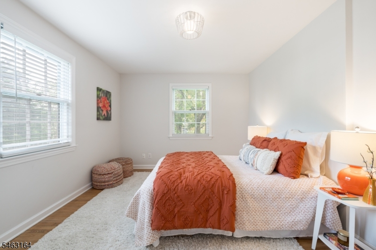
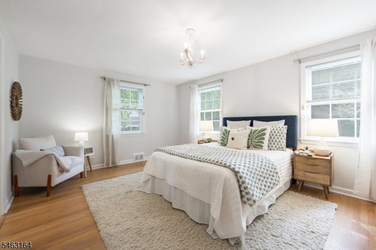
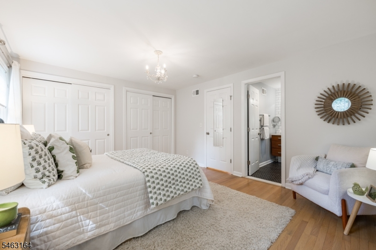
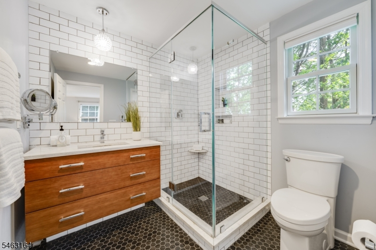
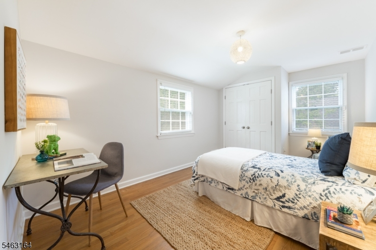
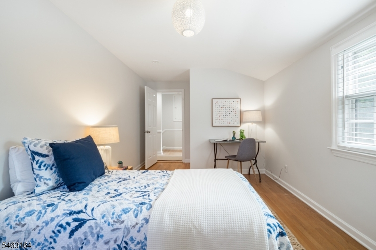
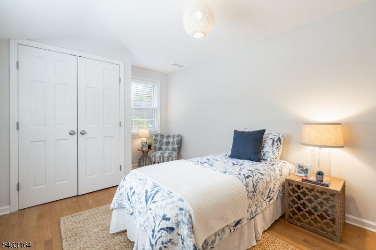
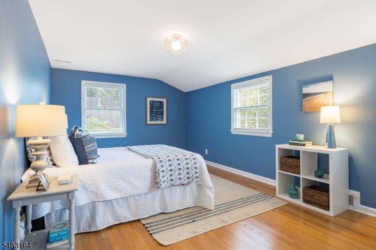
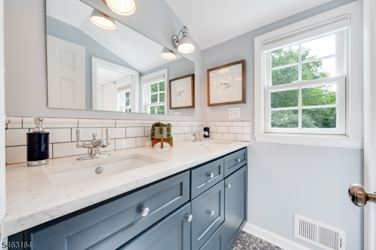
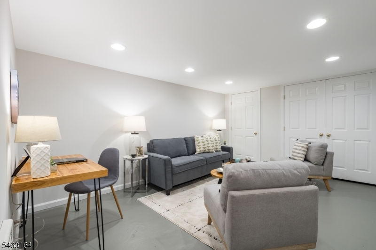
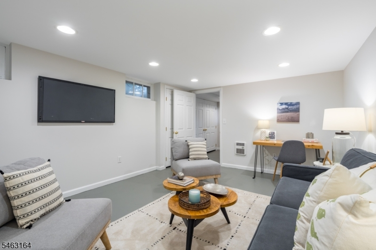
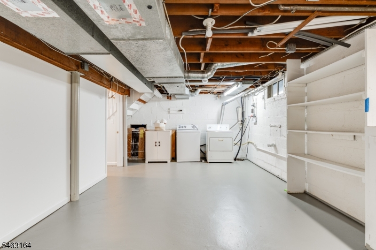
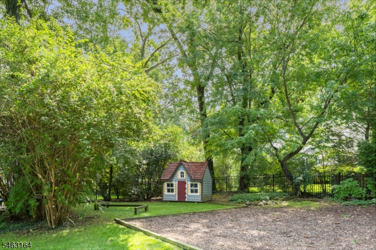
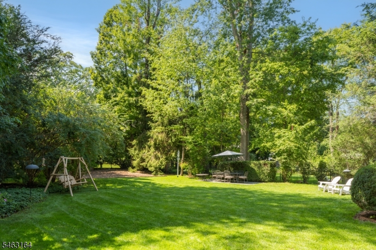
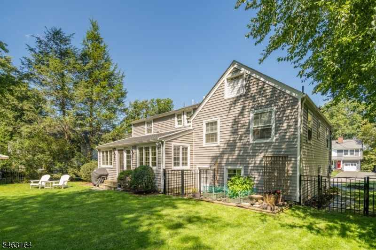
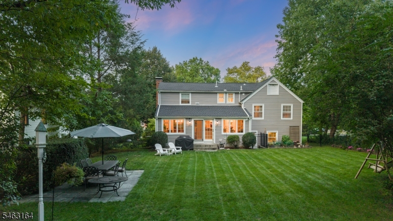
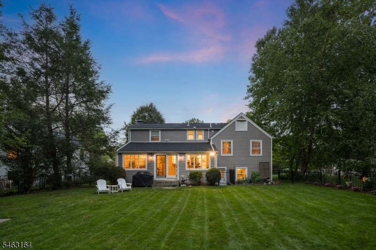
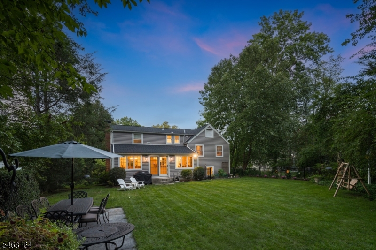
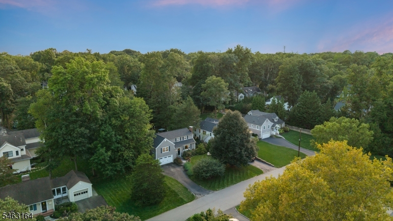
QUINTESSENTIAL CHATHAM CUSTOM COLONIAL IN COVETED NEIGHBORHOOD CLOSE TO EVERYTHING! This renovated 4 Bed/2.2 Bath home boasts hardwood floors throughout, wood-burning fireplace in the bright Living Room & a formal Dining Room that flows into the spacious, L-shaped Kitchen & Family Room which perfectly frame the private fenced-in flat backyard with flagstone patio through a wall of windows & French door. Just minutes from award-winning schools, recreation clubs, parks & charming downtown with mom & pop shops, dining & direct NYC train, lies a gem tucked on a quiet dead-end street, the kind where people gather on Adirondack chairs on front lawns to enjoy summer evenings & say hello to neighbors. Eat-in Kitchen features SS appliances from Bosch & KitchenAid, tons of cabinet space, quartz countertops, bar-top peninsula & a sunny Breakfast Nook. A half staircase up offers a modern farmhouse Powder Room with shiplap, Primary Suite with 2 closets & designer Bath with large walk-in shower & floating vanity, plus another Bedroom with 2 closets. Third Level has 2 more great-sized Bedrooms & another gorgeous updated Bath with double vanity. Lower Level offers access to attached 2-car Garage & secret Bonus Room with extra toilet & door to backyard, ready for a fitness room or gardening shed. Downstairs, find plenty of clean & dry space for Laundry, a Rec Room, utilities & storage. New furnace in 2024. Incredible updates & flow in a fabulous location. Don't miss this one!Rooms Sizes
Kitchen:
14x13 First
Dining Room:
11x12 First
Living Room:
26x13 First
Family Room:
13x8 First
Den:
n/a
Bedroom 1:
15x12 Second
Bedroom 2:
15x11 Second
Bedroom 3:
19x10 Third
Bedroom 4:
19x11 Third
Room Levels
Basement:
Laundry Room, Rec Room, Storage Room, Utility Room
Ground:
n/a
Level 1:
Breakfst,DiningRm,FamilyRm,Foyer,Kitchen,LivingRm,SeeRem,Toilet
Level 2:
2 Bedrooms, Bath Main, Powder Room
Level 3:
2 Bedrooms, Bath(s) Other
Level Other:
n/a
Room Features
Kitchen:
Breakfast Bar, Separate Dining Area
Dining Room:
n/a
Master Bedroom:
Full Bath
Bath:
n/a
Interior Features
Square Foot:
n/a
Year Renovated:
n/a
Basement:
Yes - Finished-Partially
Full Baths:
2
Half Baths:
2
Appliances:
Cooktop - Induction, Dishwasher, Disposal, Dryer, Microwave Oven, Range/Oven-Gas, Refrigerator, Washer
Flooring:
Tile, Wood
Fireplaces:
1
Fireplace:
Living Room
Interior:
CeilHigh,SecurSys,StallTub,WlkInCls
Exterior Features
Garage Space:
2-Car
Garage:
Attached Garage
Driveway:
2 Car Width, Additional Parking
Roof:
Asphalt Shingle
Exterior:
Wood Shingle
Swimming Pool:
n/a
Pool:
n/a
Utilities
Heating System:
Forced Hot Air
Heating Source:
Gas-Natural
Cooling:
Central Air
Water Heater:
Gas
Water:
Public Water
Sewer:
Public Sewer
Services:
n/a
Lot Features
Acres:
0.29
Lot Dimensions:
n/a
Lot Features:
n/a
School Information
Elementary:
n/a
Middle:
n/a
High School:
n/a
Community Information
County:
Morris
Town:
Chatham Twp.
Neighborhood:
n/a
Application Fee:
n/a
Association Fee:
n/a
Fee Includes:
n/a
Amenities:
n/a
Pets:
n/a
Financial Considerations
List Price:
$1,350,000
Tax Amount:
$14,212
Land Assessment:
$489,100
Build. Assessment:
$186,400
Total Assessment:
$675,500
Tax Rate:
2.10
Tax Year:
2025
Ownership Type:
Fee Simple
Listing Information
MLS ID:
4055944
List Date:
09-30-2026
Days On Market:
0
Listing Broker:
KELLER WILLIAMS REALTY
Listing Agent:
Scott Shuman




Request More Information
Shawn and Diane Fox
RE/MAX American Dream
3108 Route 10 West
Denville, NJ 07834
Call: (973) 277-7853
Web: BerkshireHillsLiving.com
