16 Warren Pl
Berkeley Heights Twp, NJ 07974
Price: $825,000
GSMLS: 4055895Type: Single Family
Style: Split Level
Beds: 4
Baths: 2 Full & 2 Half
Garage: 2-Car
Year Built: 1962
Acres: 0.42
Property Tax: $16,116
Description
Open House Saturday 1PM–3PM.
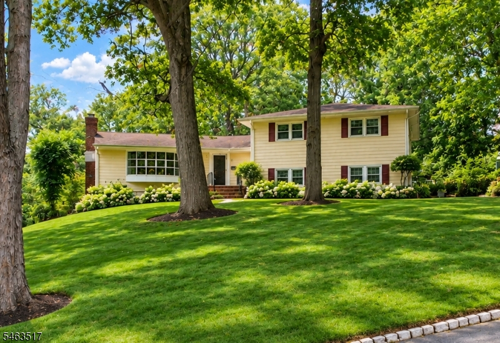
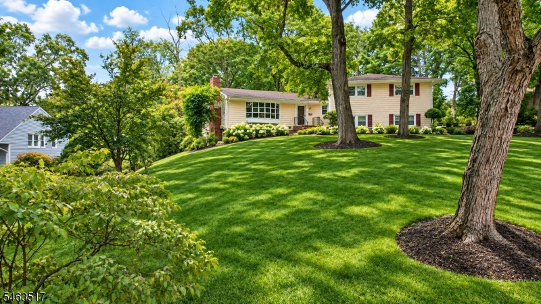
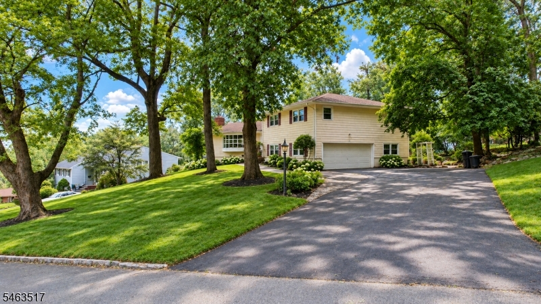
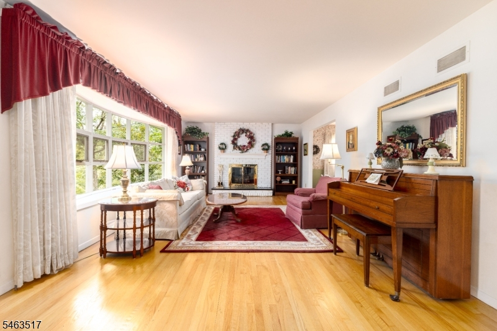
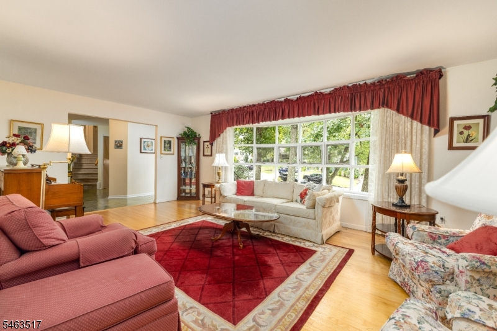
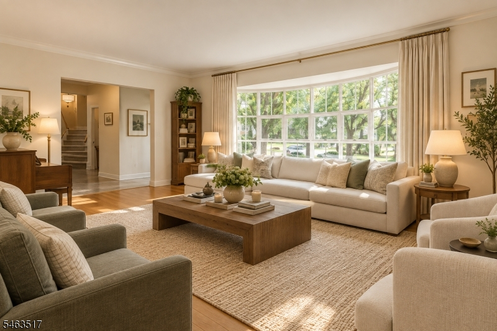
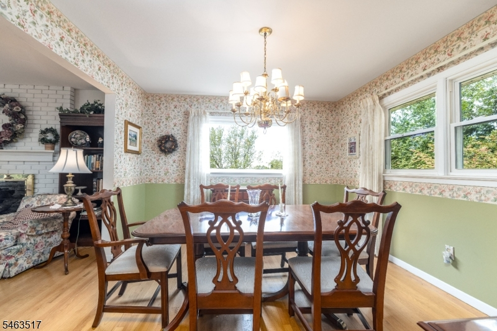
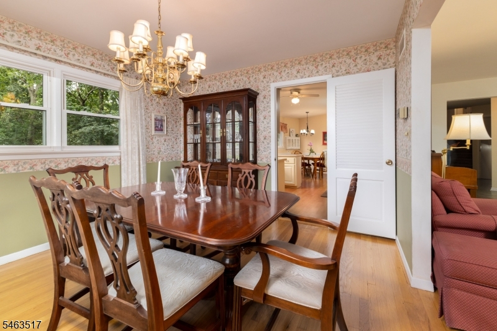
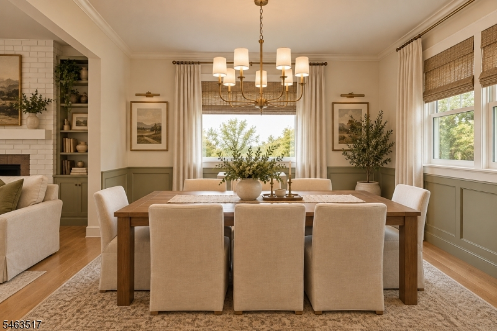
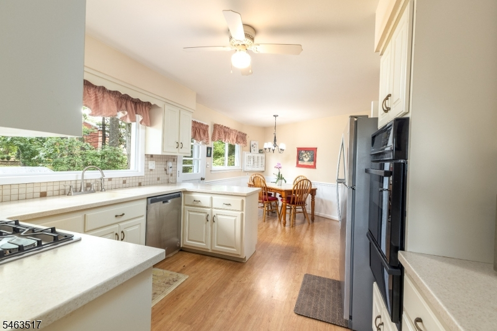
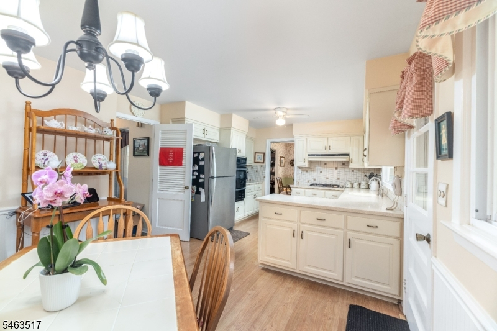
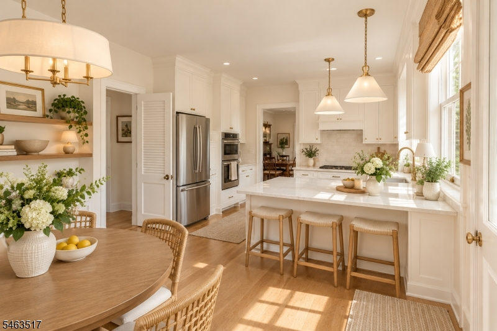
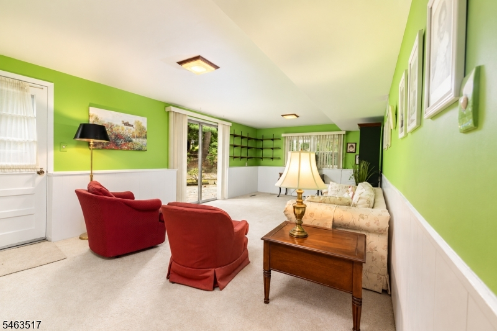
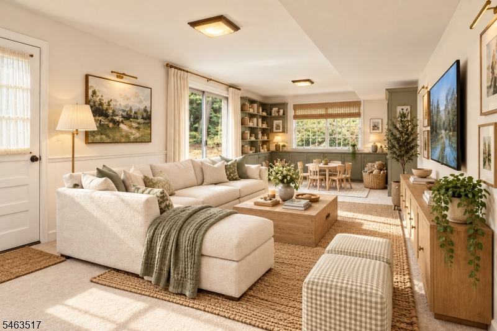
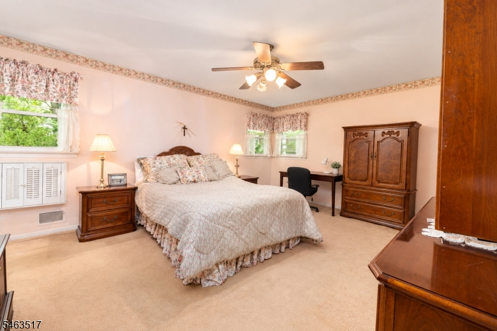
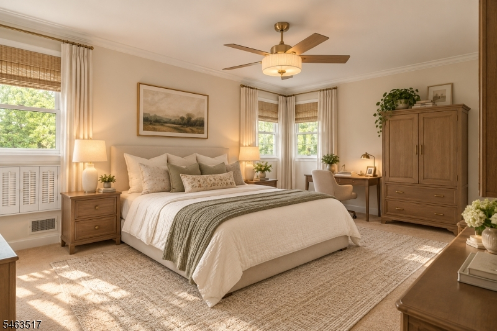
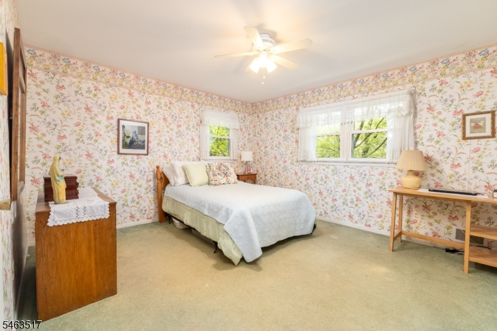
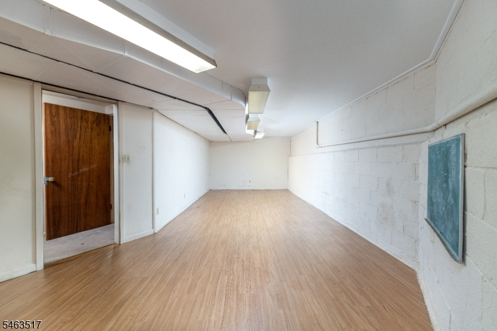
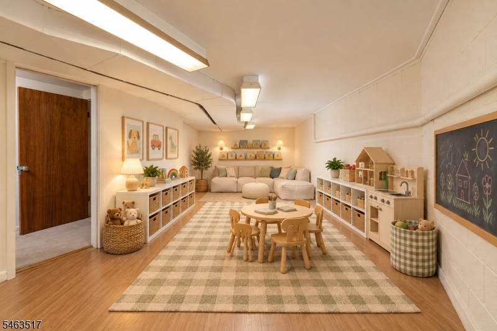
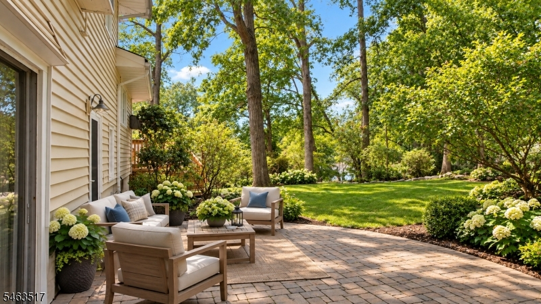
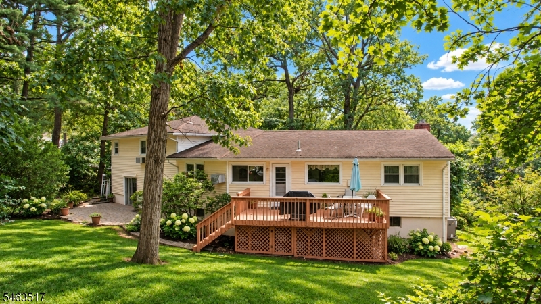
Welcome to a home that feels like it was made for living, gathering, & making memories. Ideally located in the highly sought-after Murray Hill section of Berkeley Heights (with a New Providence mailing address) this inviting 4-bedroom expanded split-level offers a wonderful blend of comfortable living spaces & a desirable floor plan. A welcoming foyer leads to a bright living room where a fireplace & large bay window create a warm & cheerful setting for relaxing or gathering. The adjoining dining room flows into the open kitchen and gives easy access to the deck-perfect for morning coffee, summer dinners, & effortless entertaining. A bedroom & powder room complete the main level, offering flexibility for guests, a home office or everyday living. Upstairs, three generous bedrooms include a primary suite with a private bath & two closet spaces. A shared hall bath & two additional linen closets add comfort and additional storage. A highlight of the home - the lower level is designed for everyday living, with a large family room opening to the patio, an additional half bath, & a convenient laundry/mudroom with direct access to the two-car garage.The basement offers even more versatile living space, featuring a rec room, utility room & an oversized storage closet with plenty of room for all your household essentials. Outside, enjoy plenty of space to unwind, & savor each season. A home with space, flexibility, & the welcoming feel you've been looking for-ready to make your own.Rooms Sizes
Kitchen:
11x12 First
Dining Room:
13x11 First
Living Room:
22x15 First
Family Room:
25x12 Ground
Den:
n/a
Bedroom 1:
17x13 Second
Bedroom 2:
14x13 Second
Bedroom 3:
14x11 Second
Bedroom 4:
12x12 First
Room Levels
Basement:
Rec Room, Storage Room, Utility Room
Ground:
BathOthr,FamilyRm,GarEnter,Laundry,OutEntrn,Walkout
Level 1:
1Bedroom,DiningRm,Foyer,Kitchen,LivingRm,OutEntrn,PowderRm
Level 2:
3 Bedrooms, Attic, Bath Main, Bath(s) Other
Level 3:
n/a
Level Other:
n/a
Room Features
Kitchen:
Eat-In Kitchen, Separate Dining Area
Dining Room:
Formal Dining Room
Master Bedroom:
n/a
Bath:
Stall Shower
Interior Features
Square Foot:
n/a
Year Renovated:
n/a
Basement:
Yes - Finished-Partially
Full Baths:
2
Half Baths:
2
Appliances:
Carbon Monoxide Detector, Cooktop - Gas, Dishwasher, Kitchen Exhaust Fan, Microwave Oven, Refrigerator, Sump Pump, Wall Oven(s) - Gas
Flooring:
Carpeting, Tile, Wood
Fireplaces:
1
Fireplace:
Living Room
Interior:
CODetect,FireExtg,SmokeDet,StallShw,WlkInCls
Exterior Features
Garage Space:
2-Car
Garage:
Attached,DoorOpnr,InEntrnc
Driveway:
Additional Parking, Blacktop
Roof:
Asphalt Shingle
Exterior:
Aluminum Siding
Swimming Pool:
No
Pool:
n/a
Utilities
Heating System:
1 Unit, Forced Hot Air
Heating Source:
Electric, Gas-Natural
Cooling:
1 Unit
Water Heater:
Gas
Water:
Public Water
Sewer:
Public Sewer
Services:
Cable TV Available
Lot Features
Acres:
0.42
Lot Dimensions:
n/a
Lot Features:
Irregular Lot, Level Lot
School Information
Elementary:
Hughes
Middle:
Columbia
High School:
Governor
Community Information
County:
Union
Town:
Berkeley Heights Twp.
Neighborhood:
Murray Hill
Application Fee:
n/a
Association Fee:
n/a
Fee Includes:
n/a
Amenities:
n/a
Pets:
n/a
Financial Considerations
List Price:
$825,000
Tax Amount:
$16,116
Land Assessment:
$179,100
Build. Assessment:
$187,100
Total Assessment:
$366,200
Tax Rate:
4.40
Tax Year:
2025
Ownership Type:
Fee Simple
Listing Information
MLS ID:
4055895
List Date:
09-30-2026
Days On Market:
1
Listing Broker:
COLDWELL BANKER REALTY
Listing Agent:
Jane Schelling


Request More Information
Shawn and Diane Fox
RE/MAX American Dream
3108 Route 10 West
Denville, NJ 07834
Call: (973) 277-7853
Web: BerkshireHillsLiving.com
