9 Inwood Ter
Fairfield Twp, NJ 07004
Price: $1,325,000
GSMLS: 4055809Type: Single Family
Style: Colonial
Beds: 5
Baths: 4 Full & 1 Half
Garage: 2-Car
Year Built: 1998
Acres: 0.41
Property Tax: $17,582
Description
Open House Tomorrow 11AM–1PM.
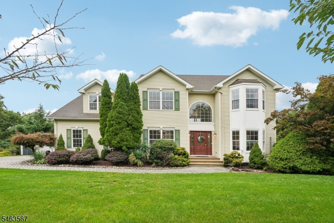
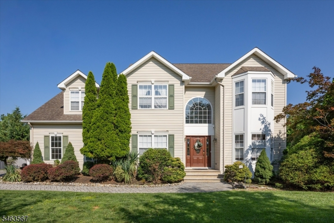
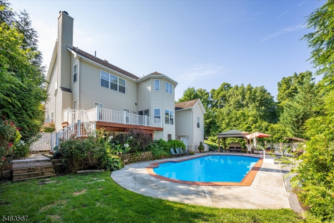
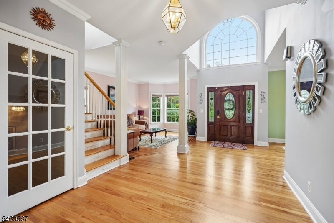
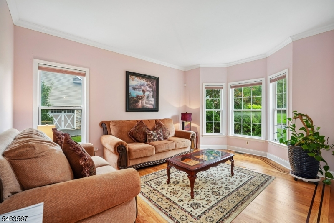
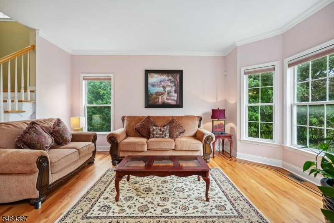
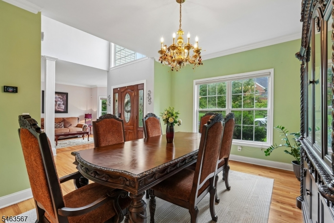
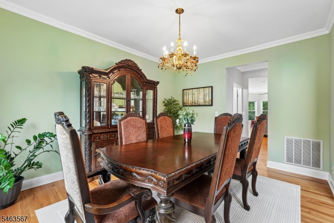
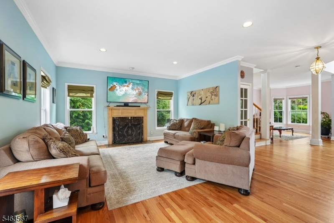
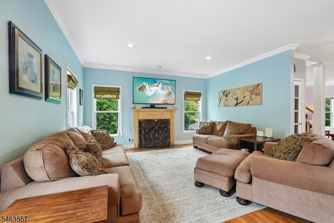
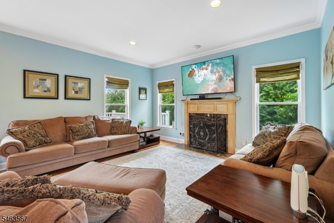
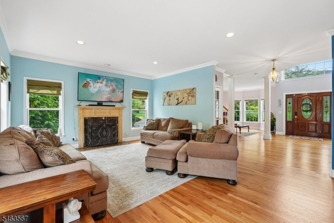
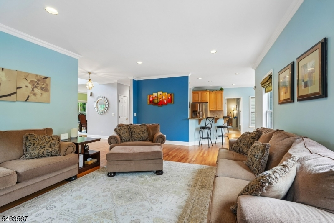
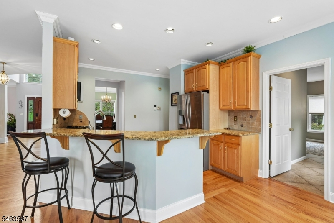
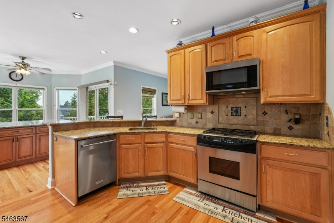
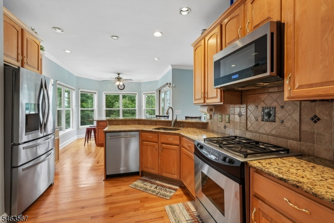
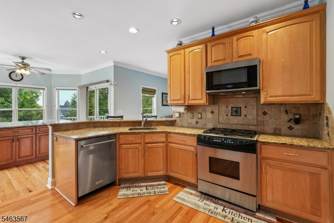
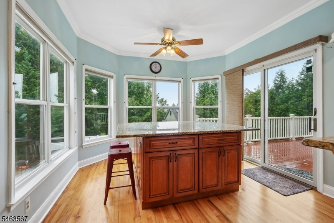
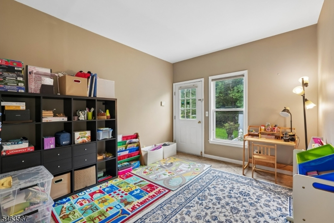
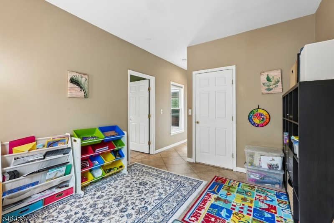
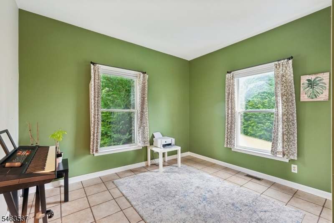
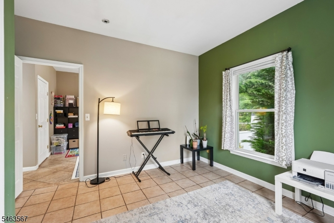
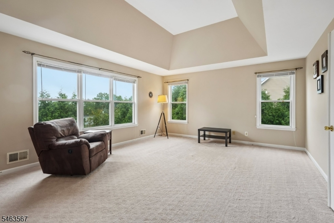
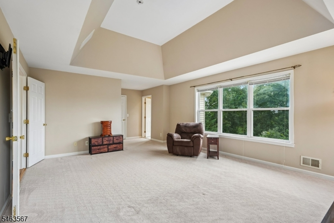
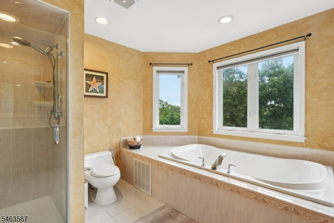
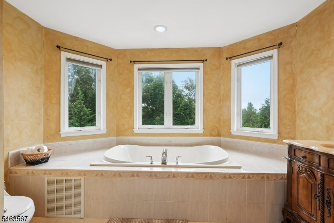
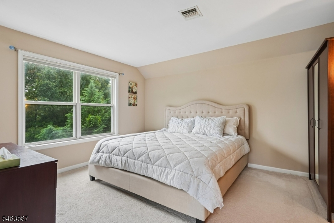
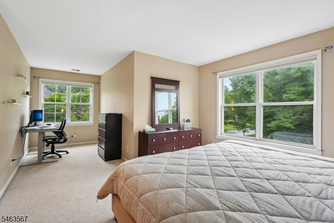
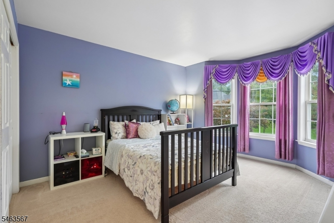
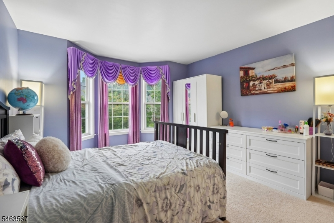
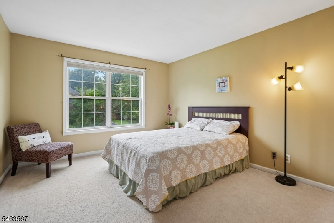
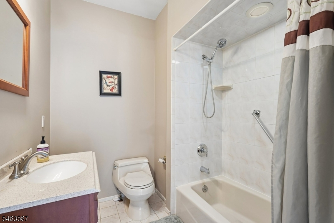
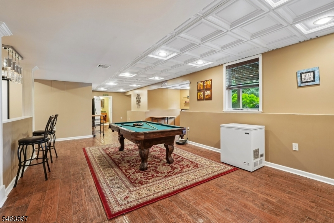
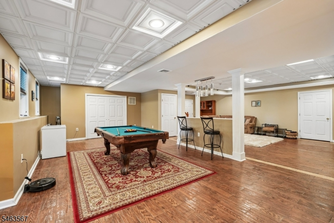
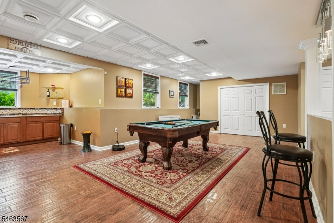
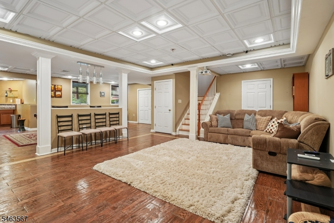
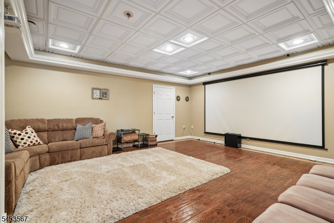
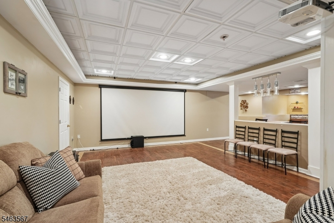
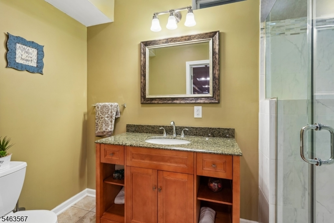
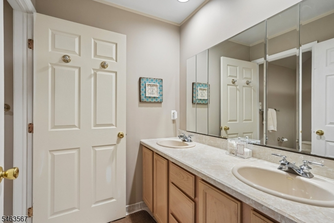
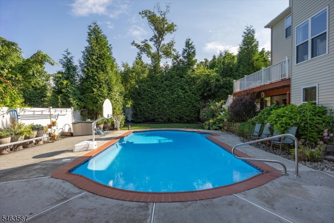
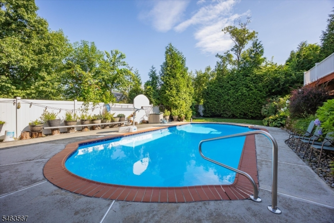
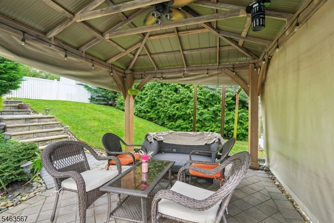
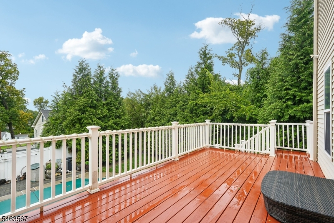
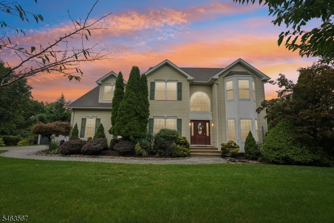
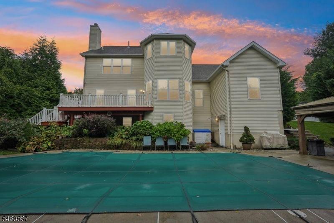
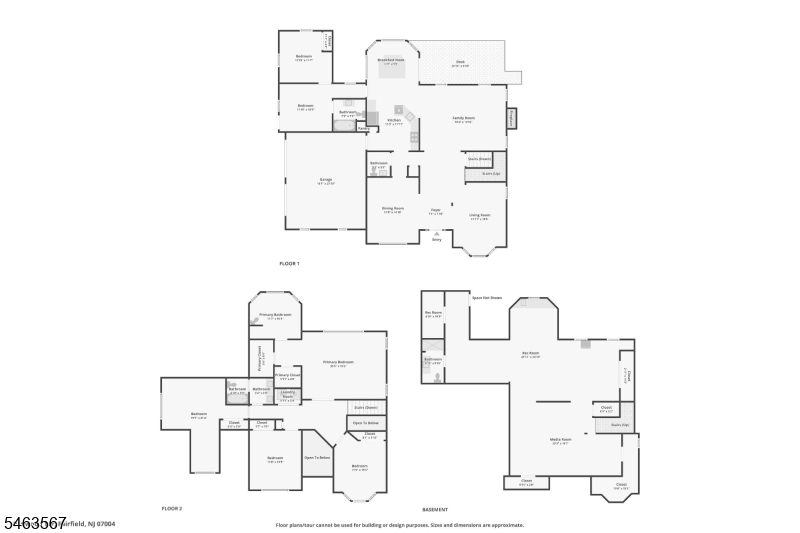
Some homes make it easy to picture the next gathering. SUNLIT. SPACIOUS. SPECTACULAR. WELCOME to Fairfield! Tucked on a quiet, tree-lined street where mature trees arch overhead like a welcome mat, this center hall colonial is pure sunshine and space. Soaring ceilings and walls of windows fill the grand foyer, living room, and dining room with light, perfect for holiday feasts and lazy Sunday brunches. The oversized kitchen is built for gathering, with room for the whole crew to cook, snack, and linger while morning light pours in. Upstairs, large bedrooms offer space to stretch out, and every room feels bright and airy. With 5 bedrooms, 4 1/2 baths, and dedicated office space, everyone has a spot to call their own. Need room for guests? The in-law suite offers extra space with privacy and comfort. The finished walk-out basement is anything but an afterthought. Challenge everyone in the game room, then settle into the movie room for popcorn and a private premiere. A full bath adds convenience, and the walk-out leads straight to the backyard. Out back, your own in-ground pool awaits, with space for lounging and grilling. Picture string lights, summer sunsets, and laughter drifting over the water. High ceilings, wide windows, and always room for one more at the table. Come see it. You may never want to leave."In highly desired location near N Caldwell border.non-flood Close to NY transportationRooms Sizes
Kitchen:
21x11 First
Dining Room:
14x12 First
Living Room:
16x12 First
Family Room:
19x14 First
Den:
11x10 First
Bedroom 1:
25x15 Second
Bedroom 2:
21x19 Second
Bedroom 3:
11x15 Second
Bedroom 4:
Second
Room Levels
Basement:
BathOthr,GameRoom,Laundry,RecRoom,Storage,Utility,Walkout
Ground:
n/a
Level 1:
1Bedroom,BathOthr,Breakfst,DiningRm,FamilyRm,Foyer,GarEnter,Kitchen,LivingRm,Office,PowderRm
Level 2:
4 Or More Bedrooms, Bath Main, Bath(s) Other
Level 3:
n/a
Level Other:
n/a
Room Features
Kitchen:
Eat-In Kitchen
Dining Room:
Formal Dining Room
Master Bedroom:
n/a
Bath:
n/a
Interior Features
Square Foot:
n/a
Year Renovated:
n/a
Basement:
Yes - Finished, Walkout
Full Baths:
4
Half Baths:
1
Appliances:
Carbon Monoxide Detector, Dishwasher, Dryer, Range/Oven-Gas, Refrigerator, Washer
Flooring:
Carpeting, Tile, Wood
Fireplaces:
1
Fireplace:
Family Room
Interior:
Carbon Monoxide Detector, Cathedral Ceiling, Fire Extinguisher, High Ceilings, Security System, Smoke Detector, Walk-In Closet
Exterior Features
Garage Space:
2-Car
Garage:
Attached Garage
Driveway:
2 Car Width, Blacktop
Roof:
Asphalt Shingle
Exterior:
Vinyl Siding
Swimming Pool:
Yes
Pool:
In-Ground Pool
Utilities
Heating System:
Multi-Zone
Heating Source:
Gas-Natural
Cooling:
Central Air
Water Heater:
n/a
Water:
Public Water
Sewer:
Public Sewer
Services:
n/a
Lot Features
Acres:
0.41
Lot Dimensions:
189X127IRR 17897SF
Lot Features:
n/a
School Information
Elementary:
CHURCHILL
Middle:
W ESSEX
High School:
W ESSEX
Community Information
County:
Essex
Town:
Fairfield Twp.
Neighborhood:
n/a
Application Fee:
n/a
Association Fee:
n/a
Fee Includes:
n/a
Amenities:
n/a
Pets:
n/a
Financial Considerations
List Price:
$1,325,000
Tax Amount:
$17,582
Land Assessment:
$343,000
Build. Assessment:
$501,900
Total Assessment:
$844,900
Tax Rate:
2.08
Tax Year:
2025
Ownership Type:
Fee Simple
Listing Information
MLS ID:
4055809
List Date:
09-29-2026
Days On Market:
1
Listing Broker:
BHHS FOX & ROACH
Listing Agent:
Lauren Orsini


Request More Information
Shawn and Diane Fox
RE/MAX American Dream
3108 Route 10 West
Denville, NJ 07834
Call: (973) 277-7853
Web: BerkshireHillsLiving.com
