11 Marquette Rd
Montclair Twp, NJ 07043
Price: $1,721,000
GSMLS: 4055808Type: Single Family
Style: Contemporary
Beds: 5
Baths: 3 Full
Garage: 1-Car
Year Built: 2023
Acres: 0.00
Property Tax: $29,861
Description
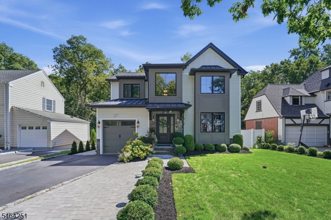
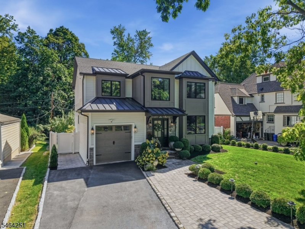
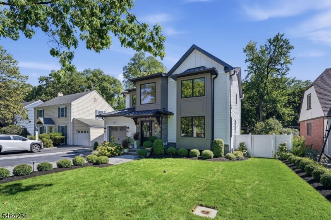
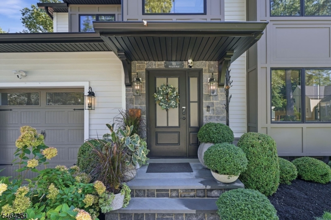
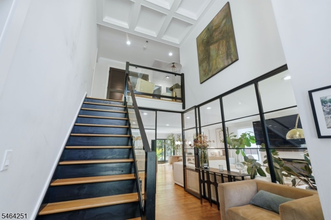
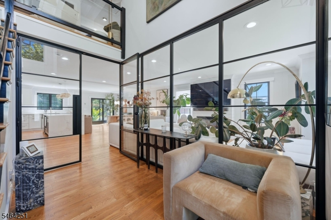
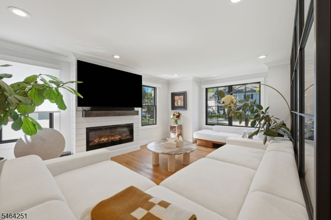
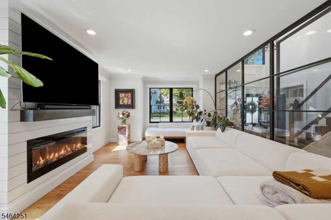
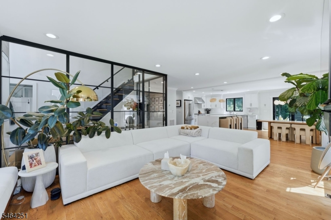
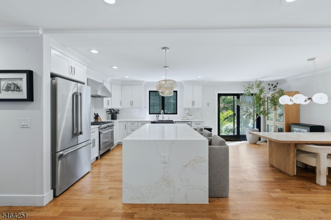
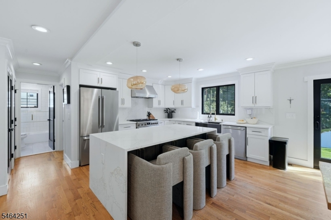
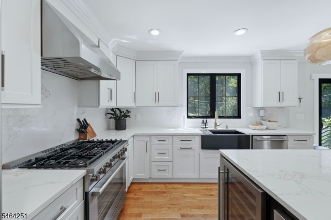
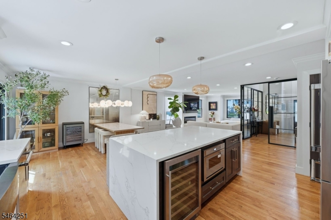
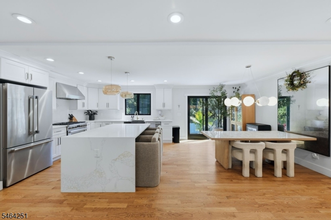
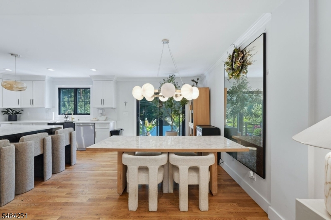
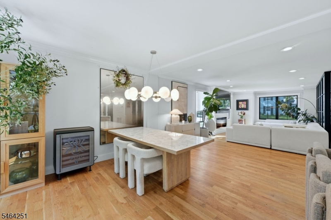
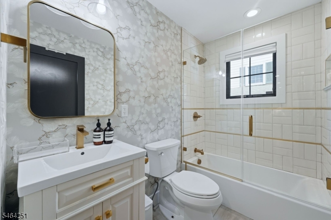
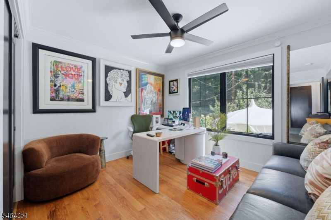
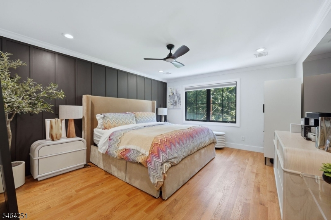
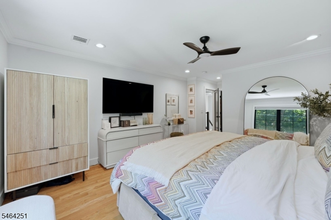
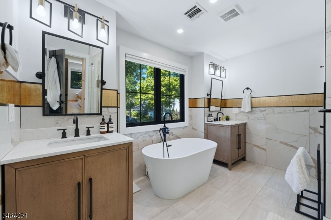
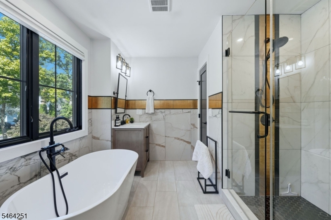
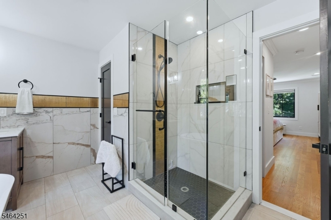
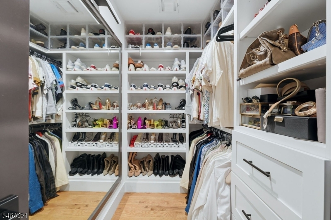
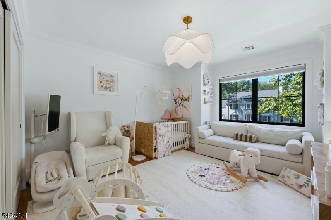
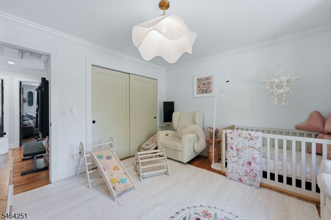
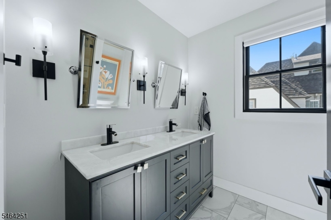
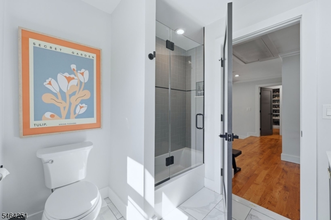
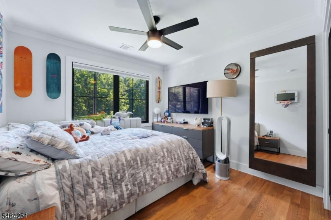
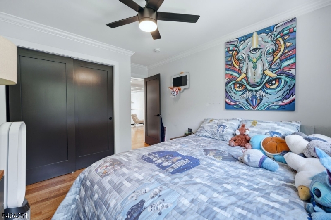
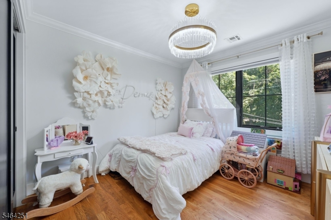
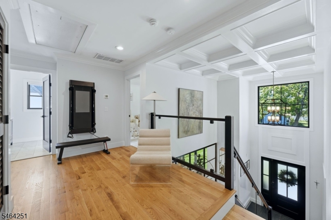
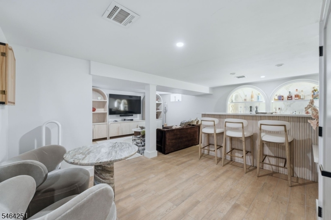
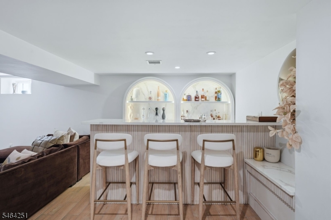
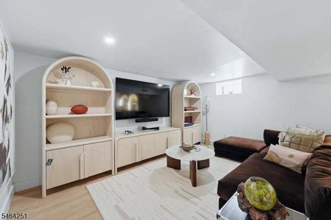
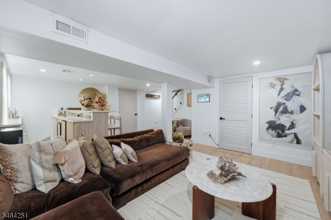
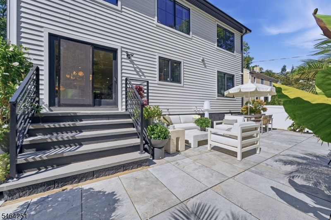
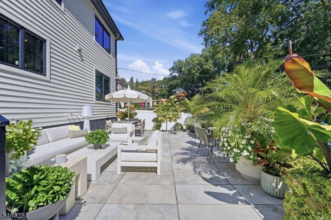
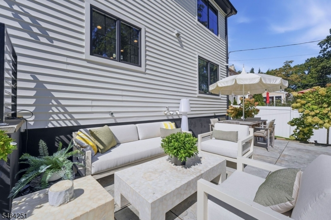
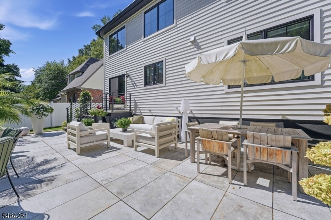
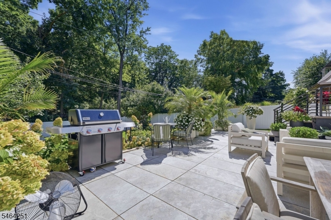
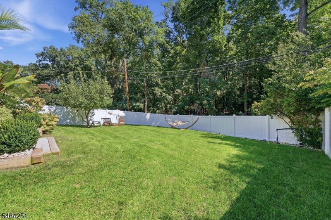
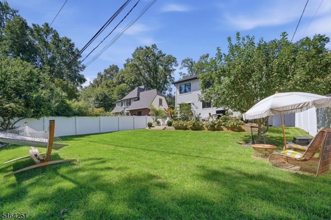
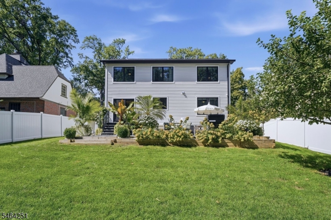
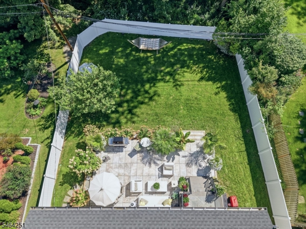
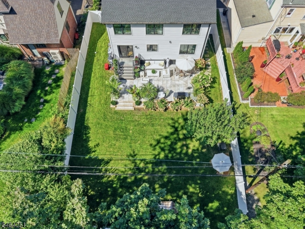
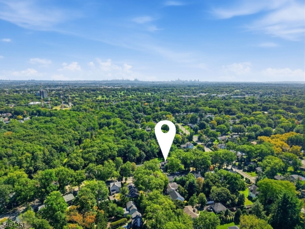
11 Marquette is a fresh, design-forward Upper Montclair home that blends clean modern lines with warm, sophisticated finishes. A dramatic two-story custom, black-framed glass enclosed foyer makes an immediate impression that creates an intimate entry while keeping the space open, bright and architectural. The main level flows effortlessly into a stylish living room with fireplace, wide-plank hardwood floors, oversized, black-framed windows and an open kitchen designed for both everyday living and entertaining. The kitchen features crisp white cabinetry, quartz surfaces, a dramatic waterfall island, stainless steel appliances and a generous dining area with direct access to the backyard. The first floor also offers a full bath and flexible bedroom or office. Upstairs, the primary suite feels like a private retreat with a statement accent wall, custom walk-in closet and spa-inspired bath with dual vanities, soaking tub and glass-enclosed shower, along with additional well-scaled bedrooms and second-floor laundry. The lower level adds another layer of lifestyle with a custom wet bar, ice maker, fluted millwork and illuminated arched display niches a chic space made for entertaining. Outside, a beautifully landscaped patio and backyard create a true park-like setting, backing directly to the Alonzo F. Bonsal Wildlife Preserve for exceptional privacy and a peaceful natural backdrop. Stylish and turnkey, this is modern Montclair living with personality.
Rooms Sizes
Kitchen:
First
Dining Room:
First
Living Room:
First
Family Room:
First
Den:
n/a
Bedroom 1:
Second
Bedroom 2:
Second
Bedroom 3:
Second
Bedroom 4:
Second
Room Levels
Basement:
Rec Room, Utility Room
Ground:
n/a
Level 1:
1 Bedroom, Bath(s) Other, Dining Room, Foyer, Kitchen, Living Room
Level 2:
4 Or More Bedrooms, Bath Main, Bath(s) Other
Level 3:
n/a
Level Other:
n/a
Room Features
Kitchen:
Separate Dining Area
Dining Room:
n/a
Master Bedroom:
Full Bath, Walk-In Closet
Bath:
Soaking Tub, Stall Shower, Stall Shower And Tub
Interior Features
Square Foot:
n/a
Year Renovated:
n/a
Basement:
Yes - Finished, Full
Full Baths:
3
Half Baths:
0
Appliances:
Carbon Monoxide Detector, Dishwasher, Dryer, Microwave Oven, Refrigerator, Wall Oven(s) - Gas, Washer
Flooring:
Wood
Fireplaces:
1
Fireplace:
Gas Fireplace, Living Room
Interior:
BarWet,SoakTub,WlkInCls
Exterior Features
Garage Space:
1-Car
Garage:
Attached Garage
Driveway:
2 Car Width, Blacktop
Roof:
Asphalt Shingle
Exterior:
ConcBrd,Stone,Vinyl
Swimming Pool:
No
Pool:
n/a
Utilities
Heating System:
2 Units, Forced Hot Air
Heating Source:
Gas-Natural
Cooling:
2 Units, Central Air
Water Heater:
Gas
Water:
Public Water
Sewer:
Public Sewer
Services:
Cable TV Available, Fiber Optic Available
Lot Features
Acres:
0.00
Lot Dimensions:
57X140 IRR
Lot Features:
Backs to Park Land, Cul-De-Sac
School Information
Elementary:
MAGNET
Middle:
MAGNET
High School:
MONTCLAIR
Community Information
County:
Essex
Town:
Montclair Twp.
Neighborhood:
n/a
Application Fee:
n/a
Association Fee:
n/a
Fee Includes:
n/a
Amenities:
Storage
Pets:
n/a
Financial Considerations
List Price:
$1,721,000
Tax Amount:
$29,861
Land Assessment:
$300,000
Build. Assessment:
$549,300
Total Assessment:
$849,300
Tax Rate:
3.52
Tax Year:
2025
Ownership Type:
Fee Simple
Listing Information
MLS ID:
4055808
List Date:
09-29-2026
Days On Market:
1
Listing Broker:
THE AGENCY ONE ROCK
Listing Agent:
Jonathan Medina


Request More Information
Shawn and Diane Fox
RE/MAX American Dream
3108 Route 10 West
Denville, NJ 07834
Call: (973) 277-7853
Web: BerkshireHillsLiving.com
