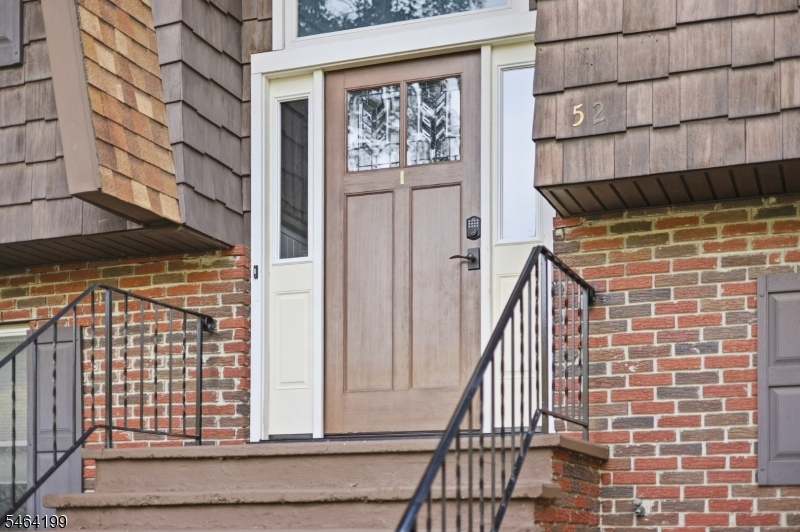
52 Lounsberry Hollow Rd
Vernon Twp, NJ 07461
Price: $415,000
GSMLS: 4055776Type: Single Family
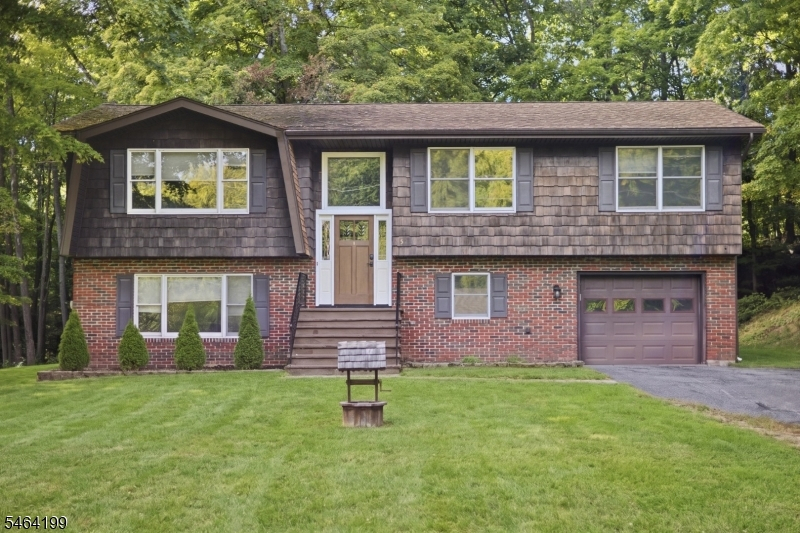
Style: Bi-Level
Beds: 3
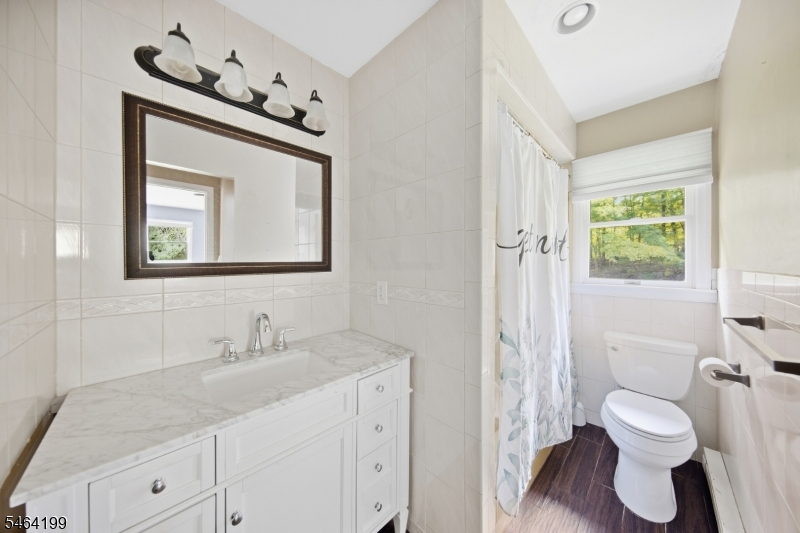
Baths: 2 Full
Garage: 1-Car
Year Built: 1978
Acres: 0.52
Property Tax: $8,463
Description
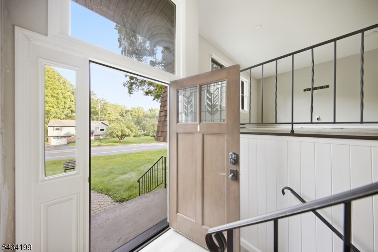
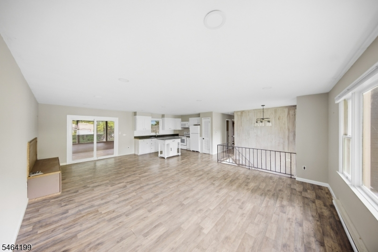
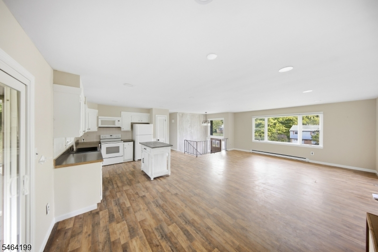
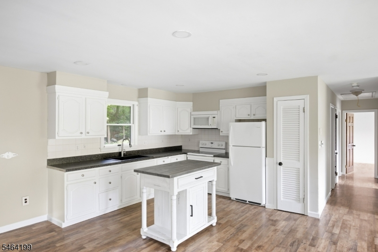
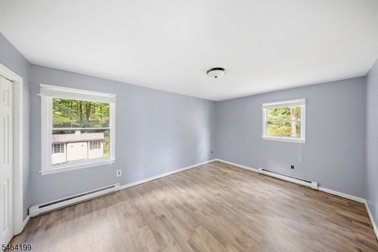
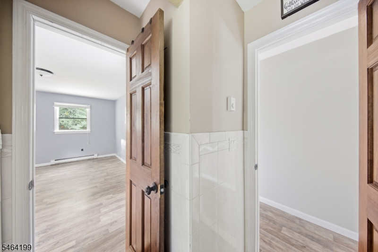
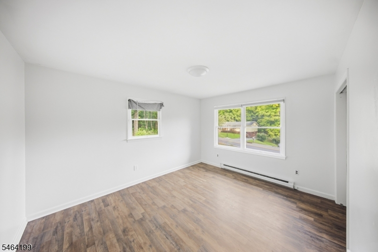
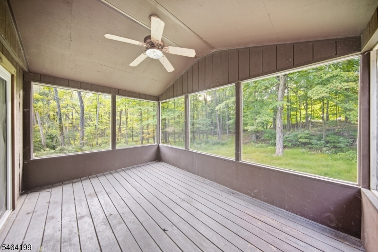
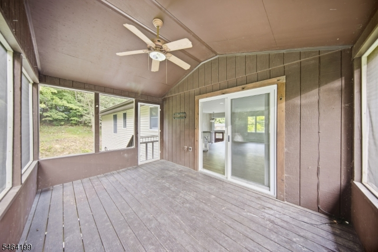
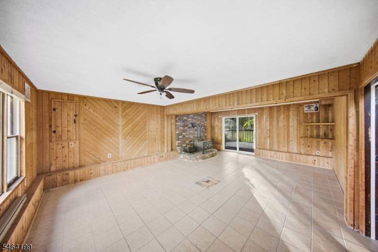
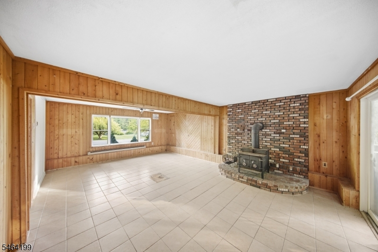
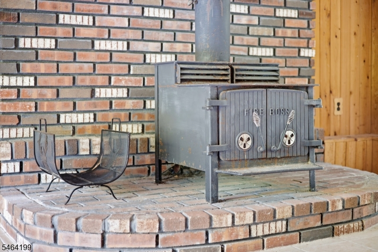
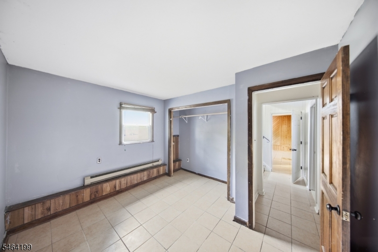
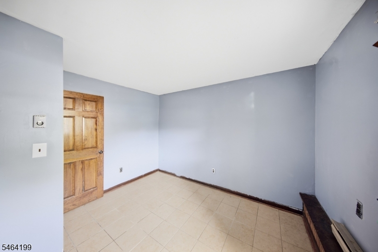
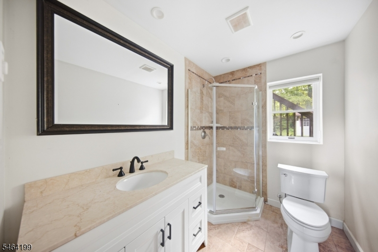
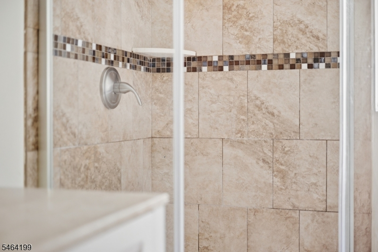
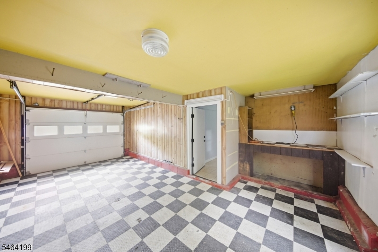
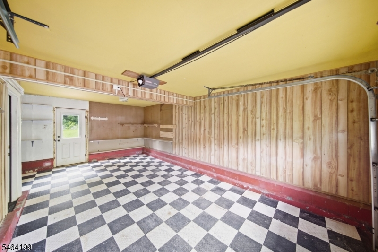
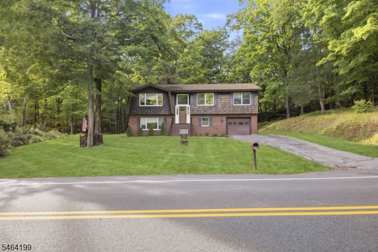
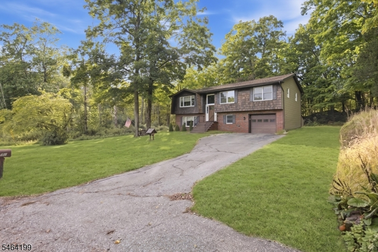
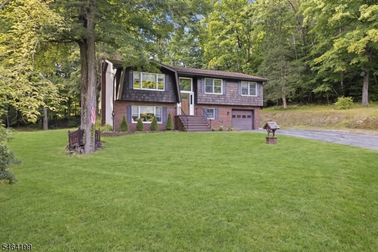
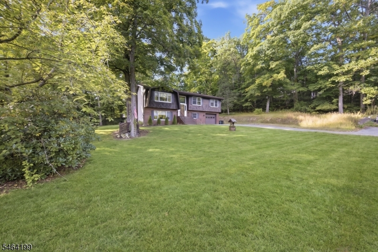
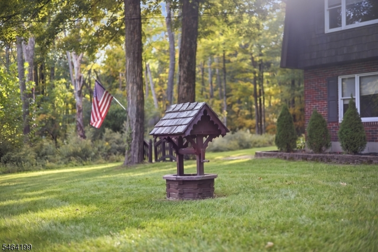
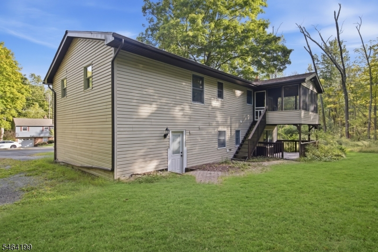
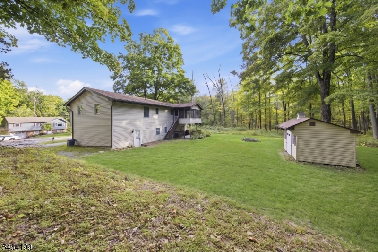
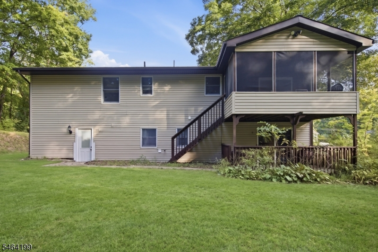
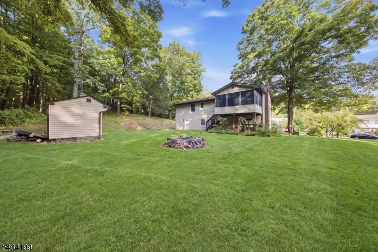
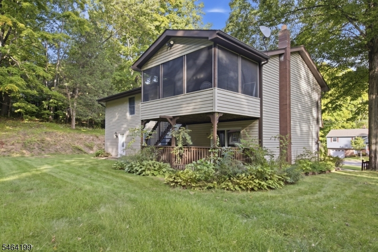
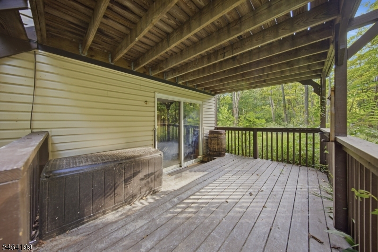
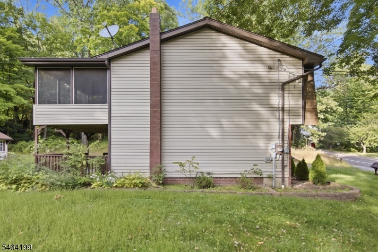
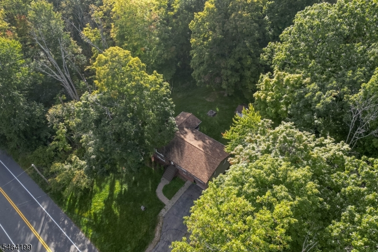
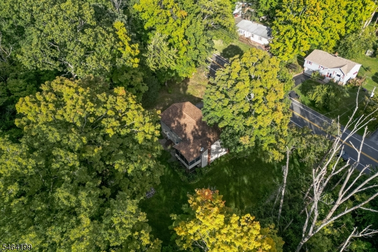
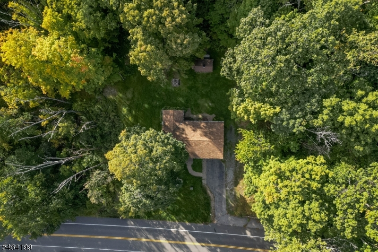
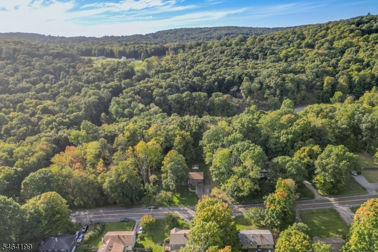
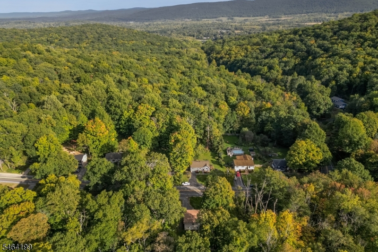
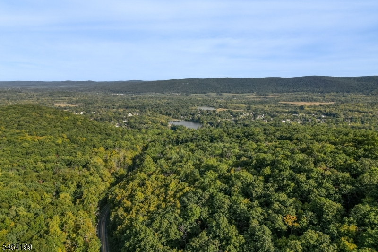
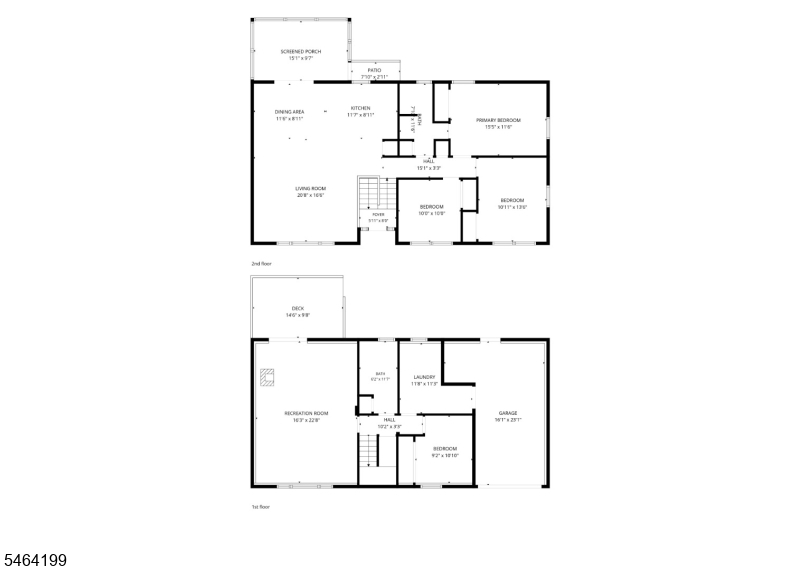
Welcome to 52 Lounsberry Hollow Road, where Vernon living means more space, more nature and four seasons of things to do right outside your door. Set on a level .57-acre lot surrounded by mature trees, this approximately 2,050 sq ft home offers 3 bedrooms, a possible 4th bedroom or flexible bonus space, and 2 full baths. The open main living area connects the kitchen, dining and living spaces, creating an easy layout for everyday life and entertaining. Step outside to the screened porch and enjoy morning coffee, summer dinners and peaceful views of the wooded backyard. Inside, you'll also find updated flooring, recessed lighting, two full baths and flexible space to make the home work for you. An attached garage adds storage and convenience, while the wood-burning stove brings extra warmth and character. Located in Vernon Township in Sussex County, NJ, you're close to Mountain Creek, skiing, snowboarding, golf, hiking, biking, lakes, wineries, farms and the outdoor recreation this area is known for. If you've been searching for a Vernon NJ home with a level yard, privacy, usable outdoor space and room to spread out, 52 Lounsberry Hollow Road delivers the North Jersey lifestyle without giving up everyday convenience.
Rooms Sizes
Kitchen:
11x9 Second
Dining Room:
11x9 Second
Living Room:
20x16 Second
Family Room:
22x16 First
Den:
n/a
Bedroom 1:
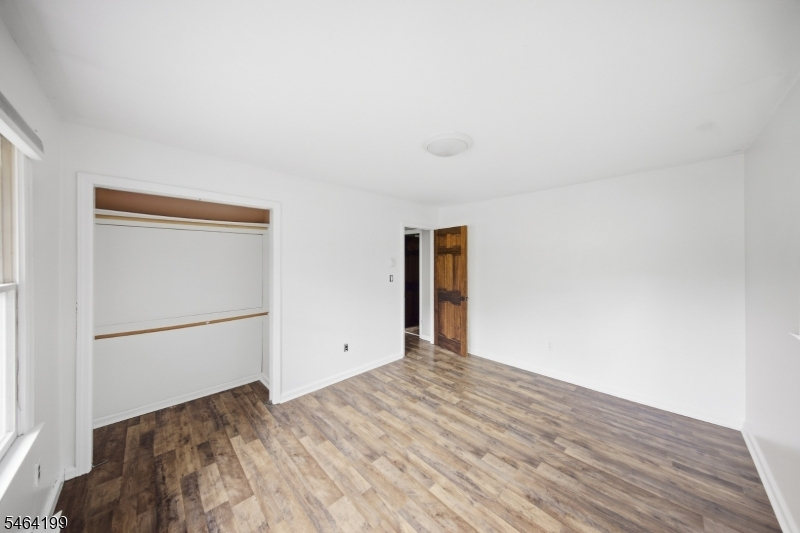
15x11 Second
Bedroom 2:
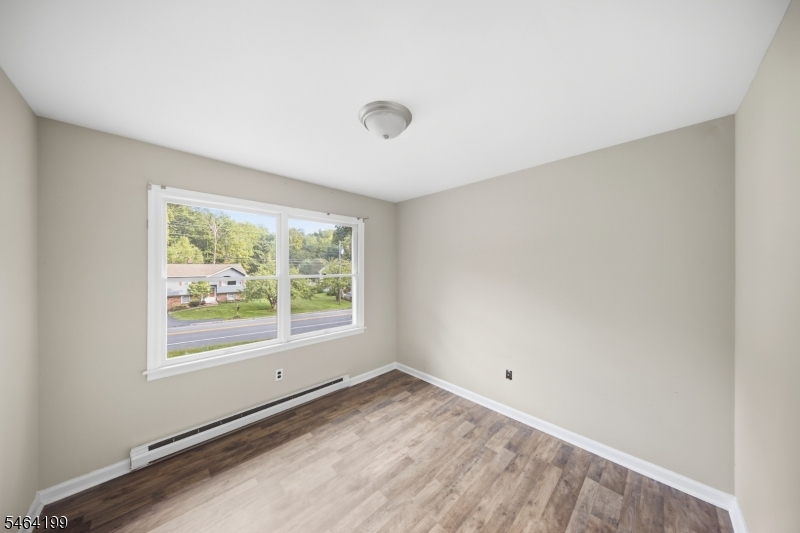
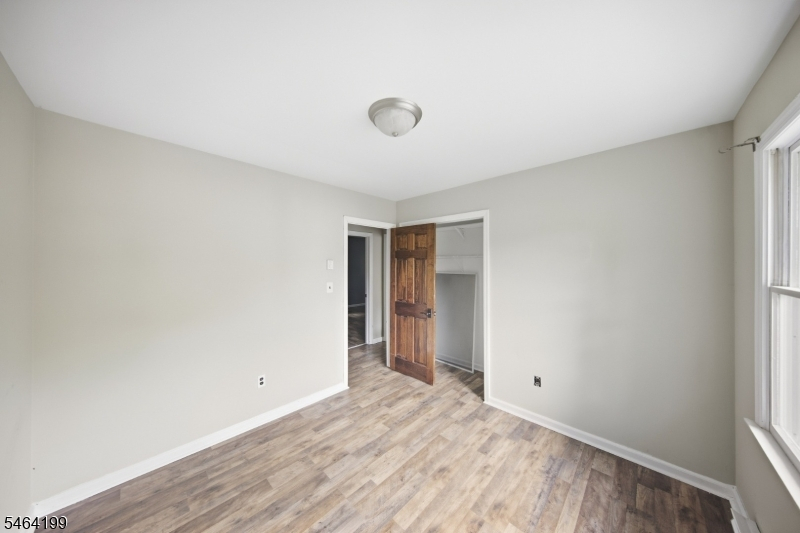
13x11 Second
Bedroom 3:
10x10 Second
Bedroom 4:
10x9 First
Room Levels
Basement:
n/a
Ground:
n/a
Level 1:
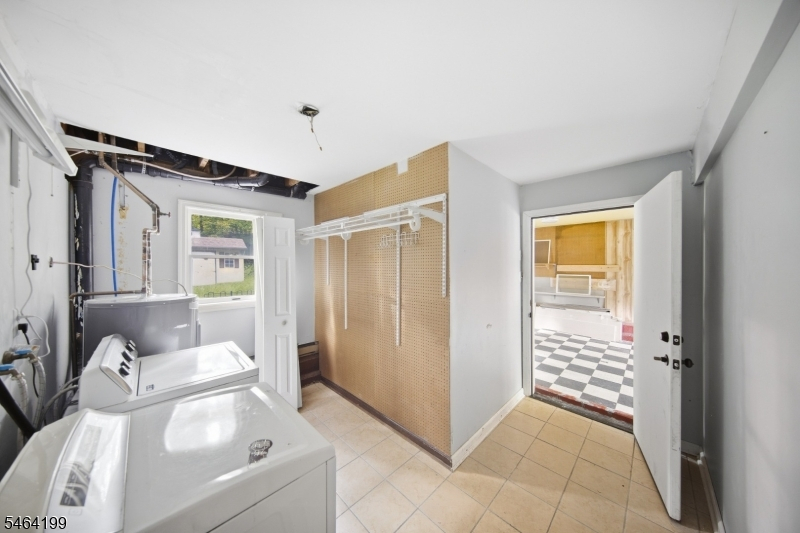
1Bedroom,BathOthr,GarEnter,Laundry,Walkout,Workshop
Level 2:
3Bedroom,BathMain,DiningRm,Kitchen,LivingRm,Screened
Level 3:
n/a
Level Other:
n/a
Room Features
Kitchen:
Separate Dining Area
Dining Room:
Living/Dining Combo
Master Bedroom:
n/a
Bath:
n/a
Interior Features
Square Foot:
2,050
Year Renovated:
n/a
Basement:
No
Full Baths:
2
Half Baths:
0
Appliances:
Carbon Monoxide Detector, Microwave Oven, Range/Oven-Electric, Refrigerator
Flooring:
Tile, Vinyl-Linoleum
Fireplaces:
1
Fireplace:
Rec Room, Wood Stove-Freestanding
Interior:
Blinds,CODetect,TubShowr
Exterior Features
Garage Space:
1-Car
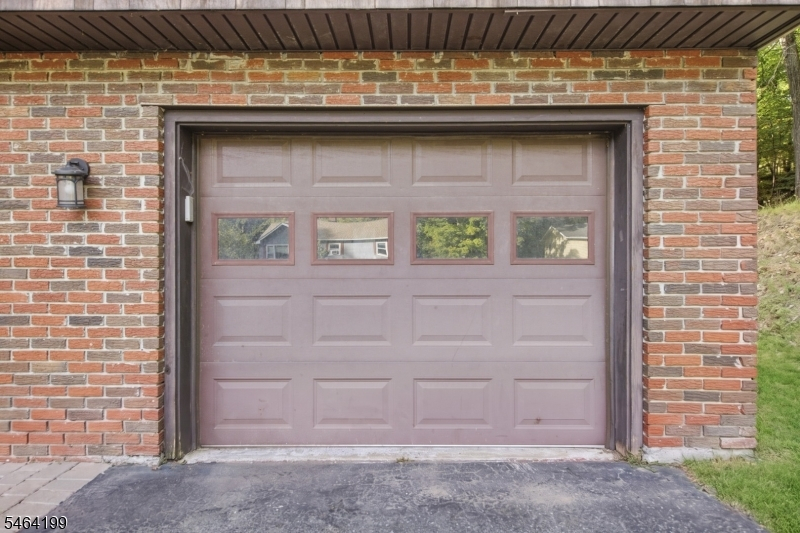
Garage:
Attached Garage
Driveway:
2 Car Width, Blacktop
Roof:
Asphalt Shingle
Exterior:
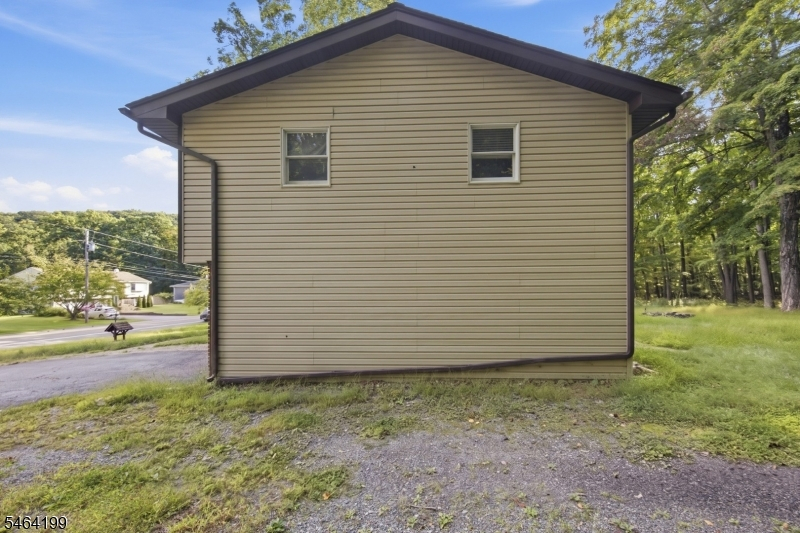
Brick, Vinyl Siding, Wood Shingle
Swimming Pool:
No
Pool:
n/a
Utilities
Heating System:
Baseboard - Electric
Heating Source:
Electric, Wood
Cooling:
Ceiling Fan, Window A/C(s)
Water Heater:
Electric
Water:
Well
Sewer:
Septic
Services:
n/a
Lot Features
Acres:
0.52
Lot Dimensions:
n/a
Lot Features:
Level Lot
School Information
Elementary:
n/a
Middle:
n/a
High School:
n/a
Community Information
County:
Sussex
Town:
Vernon Twp.
Neighborhood:
n/a
Application Fee:
n/a
Association Fee:
n/a
Fee Includes:
n/a
Amenities:
n/a
Pets:
n/a
Financial Considerations
List Price:
$415,000
Tax Amount:
$8,463
Land Assessment:
$207,200
Build. Assessment:
$153,700
Total Assessment:
$360,900
Tax Rate:
2.35
Tax Year:
2025
Ownership Type:
Fee Simple
Listing Information
MLS ID:
4055776
List Date:
09-29-2026
Days On Market:
1
Listing Broker:
EXP REALTY, LLC
Listing Agent:
Heather Pruiksma


Request More Information
Shawn and Diane Fox
RE/MAX American Dream
3108 Route 10 West
Denville, NJ 07834
Call: (973) 277-7853
Web: BerkshireHillsLiving.com
