1606 Windsor Ct
Denville Twp, NJ 07834
Price: $3,700
GSMLS: 4055774Type: Condo/Townhouse/Co-op
Beds: 3
Baths: 2 Full & 1 Half
Garage: 2-Car
Basement: No
Year Built: 1996
Pets: Size Limit
Available: See Remarks
Description
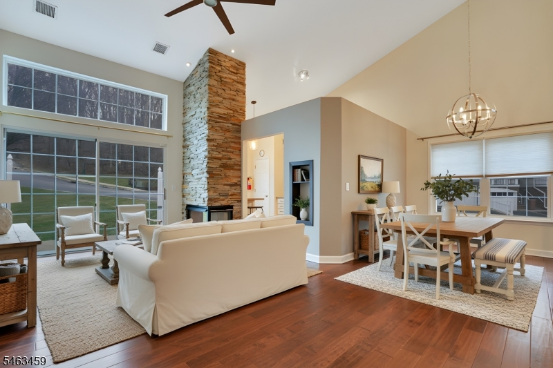
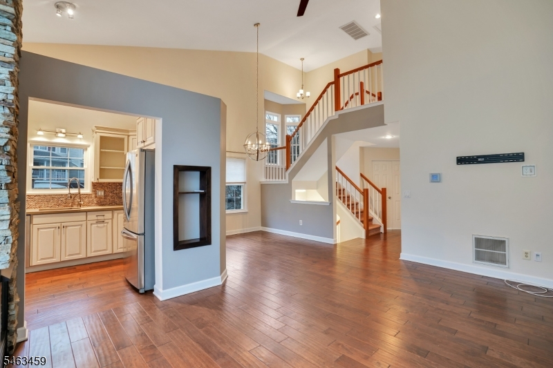
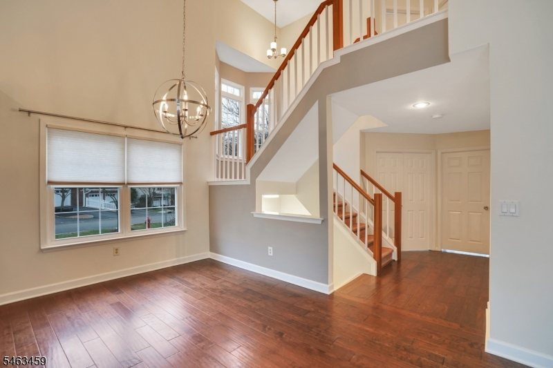
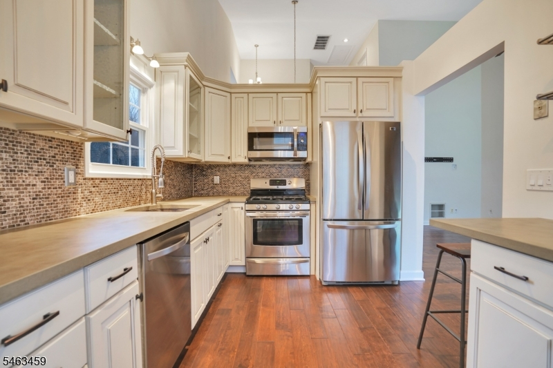
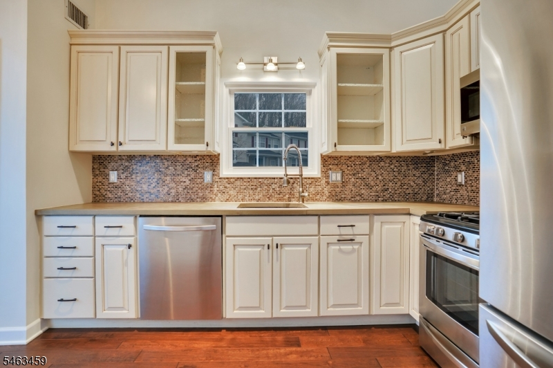
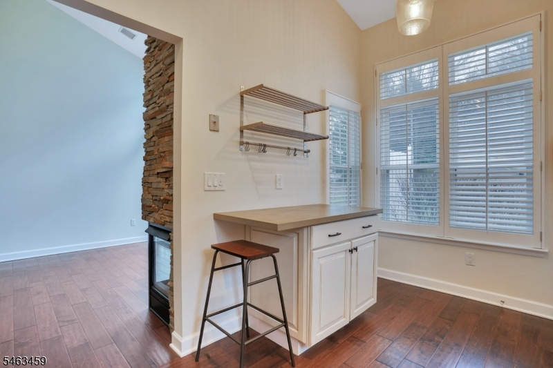
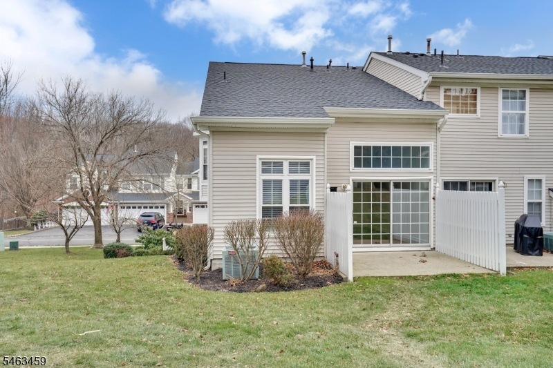
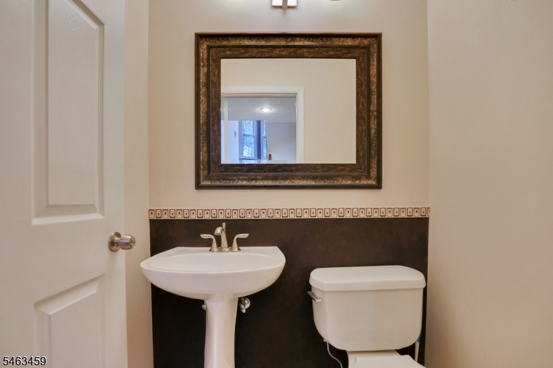
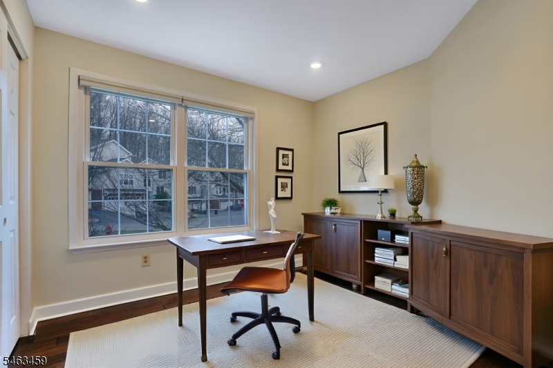
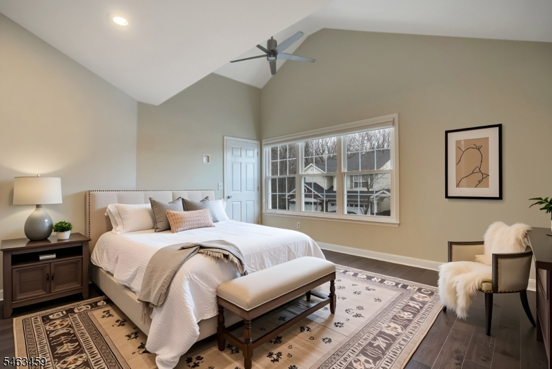
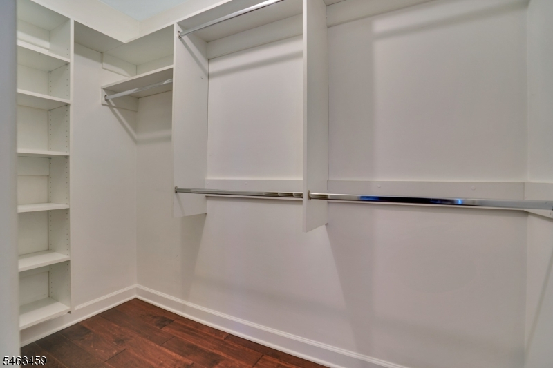
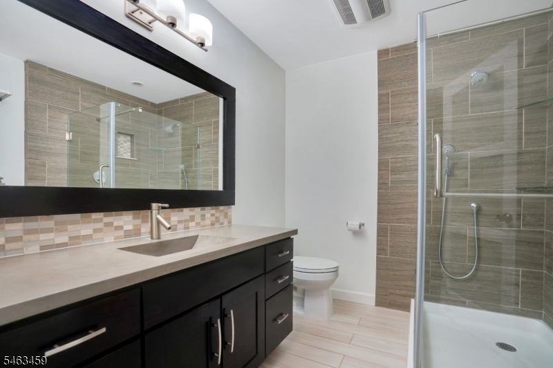
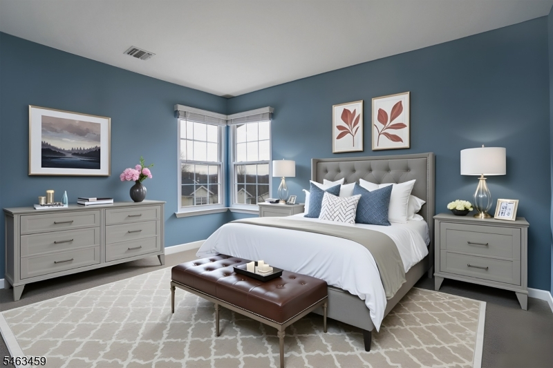
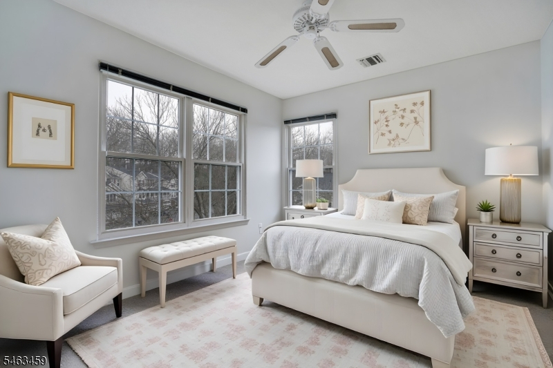
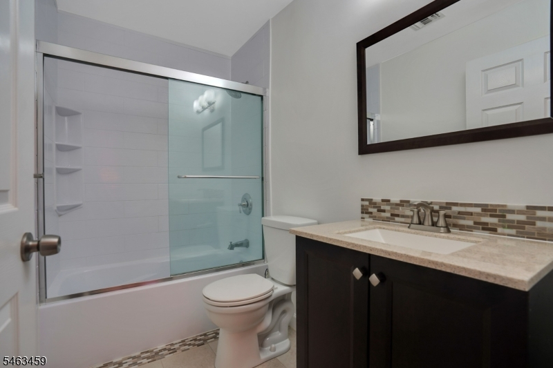
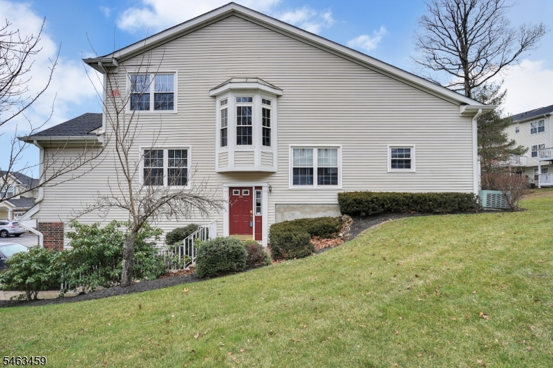
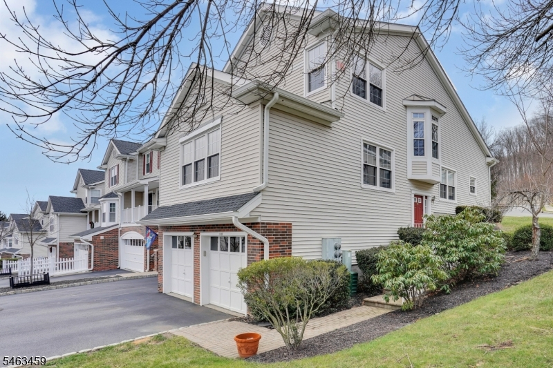
Available Immediately. 1 yr lease min. Application, proof of income, NTN report required. Tenant pays 1st $75 of any repairs. Renter's insurance required. Ice-maker as-is. Landlord will allow a small hypoallergenic pet (dog/cat) under 25 lbs for an extra $50/month. See custom lease for additional provisions. Water is $90/quarter, will be billed quarterly by landlord to tenant. Stunning updated end unit townhome--absolutely beautiful inside with wood floors, incredible cathedral ceilings on the 1st floor, a Living Room with a gorgeous floor-to-ceiling stone tile Fireplace, stylish eat-in Kitchen with stainless steel appliances, all updated Baths, and tankless water heater. Oversized windows keep this home light & bright! Fabulous floor plan also features a first floor Office/Den or extra guest room and a first floor Primary Suite which boasts a California walk-in closet and a large frameless shower. Two additional spacious Bedrooms upstairs with a lovely full Bath. Private patio behind the home with lawn access. 2-car attached garage with inside entrance and driveway parking. You'll be proud to live & entertain in this home! Fantastic location, close to everything!!
Rental Info
Lease Terms:
1 Year
Required:
1.5MthSy,IncmVrfy,SeeRem,TenAppl,TenInsRq
Tenant Pays:
Cable T.V., Electric, Gas, Heat, Hot Water, Sewer, Water
Rent Includes:
Maintenance-Common Area, Taxes, Trash Removal
Tenant Use Of:
Laundry Facilities
Furnishings:
Unfurnished
Age Restricted:
No
Handicap:
n/a
General Info
Square Foot:
n/a
Renovated:
n/a
Rooms:
7
Room Features:
1/2 Bath, Eat-In Kitchen, Full Bath, Liv/Dining Combo, Pantry, Stall Shower, Tub Shower, Walk-In Closet
Interior:
Carbon Monoxide Detector, Fire Extinguisher, Smoke Detector, Walk-In Closet
Appliances:
Carbon Monoxide Detector, Dishwasher, Dryer, Microwave Oven, Range/Oven-Gas, Refrigerator, Washer
Basement:
No
Fireplaces:
1
Flooring:
Carpeting, Tile, Wood
Exterior:
Patio, Thermal Windows/Doors
Amenities:
Playground, Pool-Outdoor
Room Levels
Basement:
n/a
Ground:
Foyer,GarEnter,Laundry,Utility
Level 1:
1 Bedroom, Bath Main, Dining Room, Kitchen, Living Room, Office, Powder Room
Level 2:
2 Bedrooms, Bath(s) Other
Level 3:
n/a
Room Sizes
Kitchen:
14x9 First
Dining Room:
10x9 First
Living Room:
20x11 First
Family Room:
n/a
Bedroom 1:
16x14 First
Bedroom 2:
13x10 Second
Bedroom 3:
11x10 Second
Parking
Garage:
2-Car
Description:
Built-In,DoorOpnr,InEntrnc
Parking:
n/a
Lot Features
Acres:
n/a
Dimensions:
n/a
Lot Description:
Level Lot
Road Description:
City/Town Street
Zoning:
n/a
Utilities
Heating System:
1 Unit, Forced Hot Air
Heating Source:
Gas-Natural
Cooling:
1 Unit, Central Air
Water Heater:
Gas
Utilities:
All Underground, Electric, Gas-Natural
Water:
Public Water
Sewer:
Public Sewer
Services:
Cable TV Available, Garbage Included
School Information
Elementary:
Lakeview Elementary (K-5)
Middle:
Valley View Middle (6-8)
High School:
Morris Knolls High School (9-12)
Community Information
County:
Morris
Town:
Denville Twp.
Neighborhood:
Berkshire Hills
Location:
Residential Area
Listing Information
MLS ID:
4055774
List Date:
09-29-2026
Days On Market:
1
Listing Broker:
KL SOTHEBY'S INT'L. REALTY
Listing Agent:
Smitha Ramchandani




Request More Information
Shawn and Diane Fox
RE/MAX American Dream
3108 Route 10 West
Denville, NJ 07834
Call: (973) 277-7853
Web: BerkshireHillsLiving.com
