652 W 8th St
Plainfield City, NJ 07060
Price: $6,500
GSMLS: 4055712Type: Single Family
Beds: 5
Baths: 3 Full & 1 Half
Garage: 1-Car
Basement: Yes
Year Built: 1905
Pets: Yes
Available: Immediately, Negotiable
Description
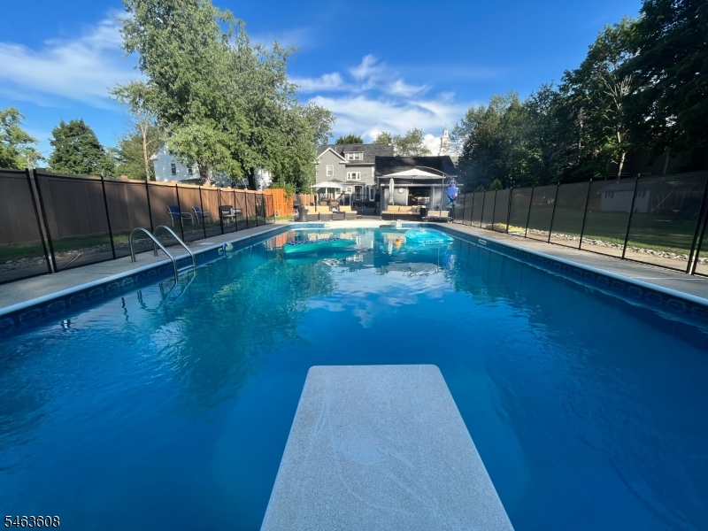
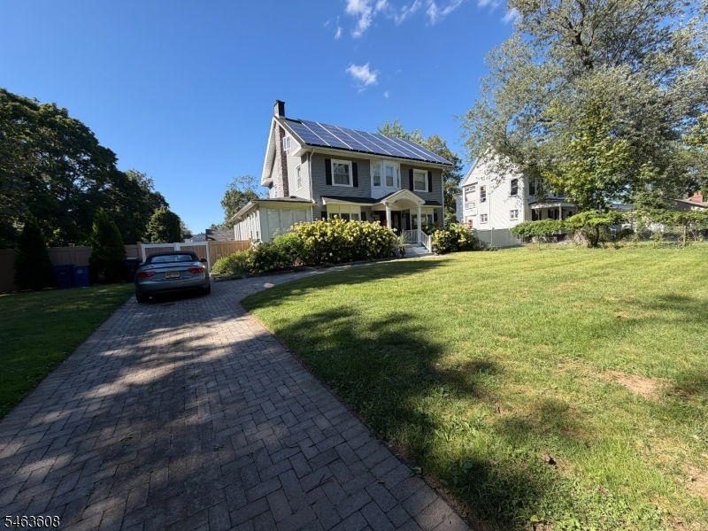
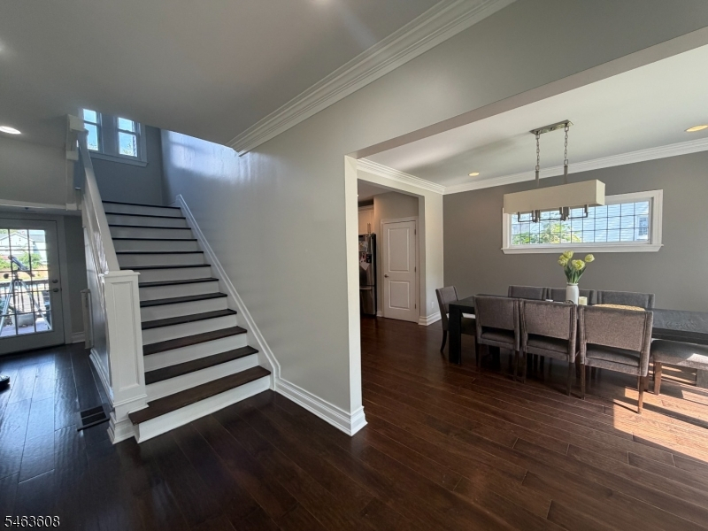
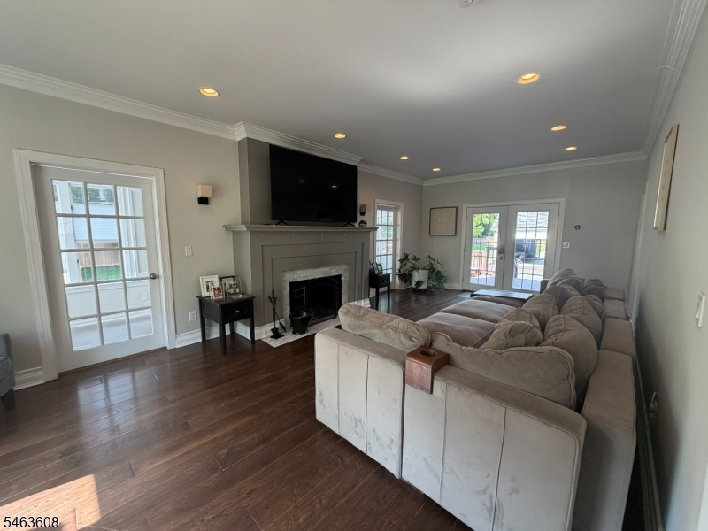
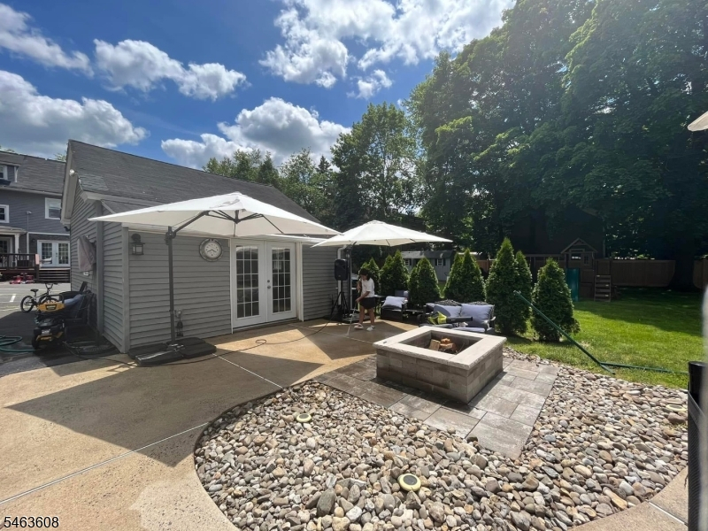
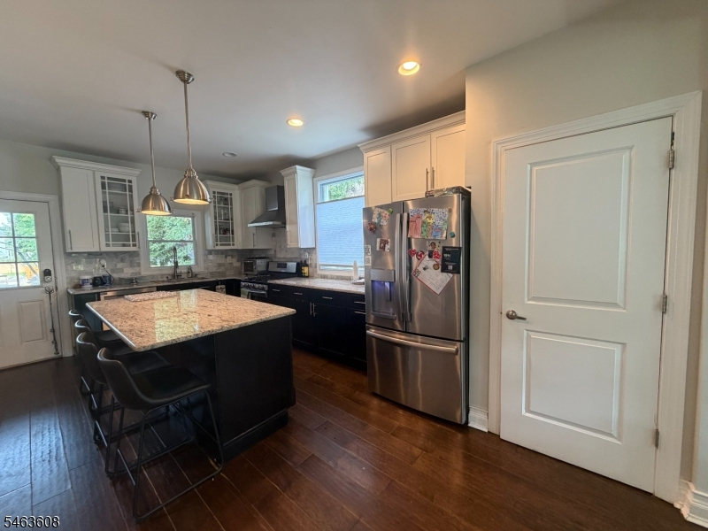
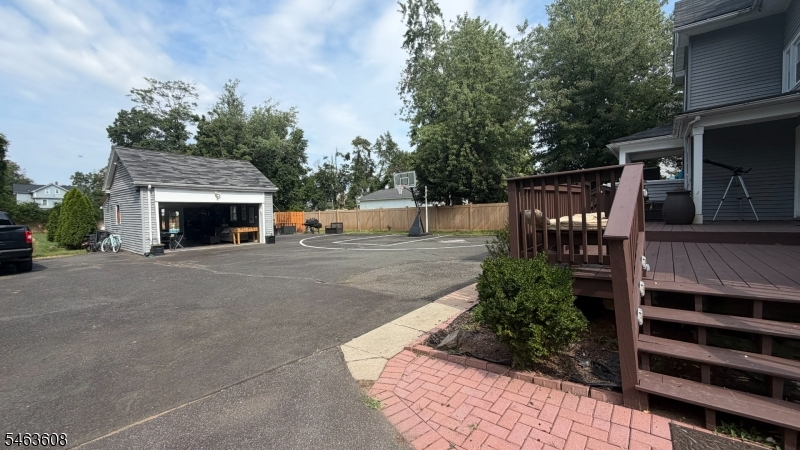
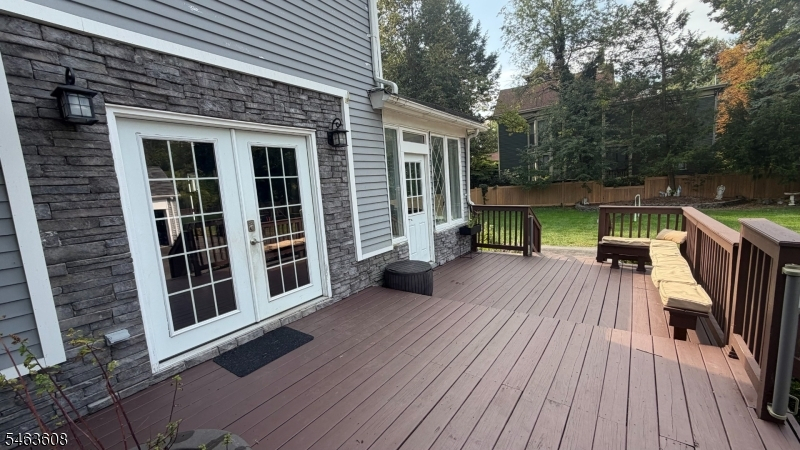
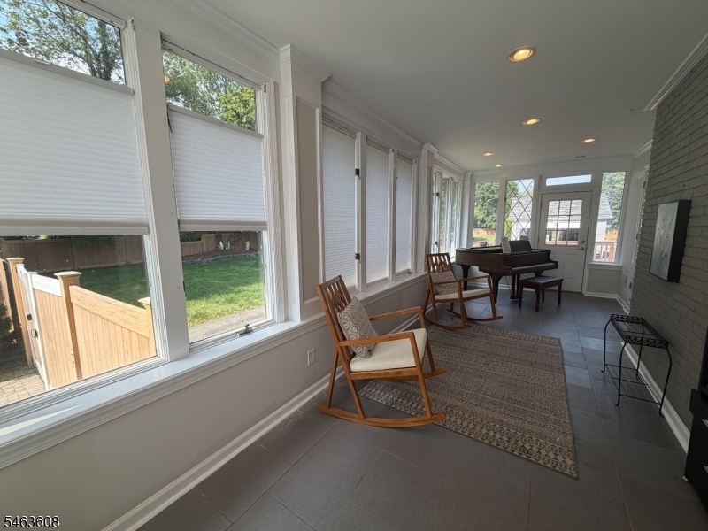
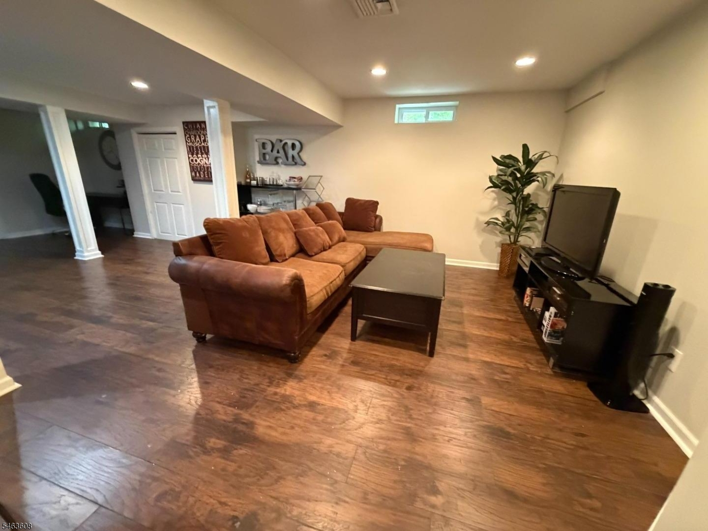
Welcome to 652 West Eighth Street, a spacious 5-bedroom, 3.5 home set on approximately .79 acres in Plainfield. Set back from the street, the home opens to a bright foyer with 9-foot ceilings and abundant natural light. To the left, the living room features a bay window, recessed lighting, TV mount, and fireplace, with doors on either side opening to a sunroom ideal for an office or sitting area. French doors lead to the rear deck. To the right, a large dining room with bay window and chandelier flows into the kitchen with a center island, granite countertops, marble backsplash, pantry, black-and-white cabinetry, stainless steel appliances, and backyard access. The second floor offers four bedrooms and a full bath, while the finished attic serves as a private primary suite with his-and-her closets, two additional shoe closets, and a spa-like bath. The finished basement includes open rec space, a full bath, and private backyard access. Outside, enjoy a large fully fenced backyard with an in-ground pool and safety fence, deck, stone fire pit, playhouse, open yard space, rear parking, and a finished oversized garage for recreation, fitness, or hobby use.
Rental Info
Lease Terms:
1 Year, Short Term
Required:
See Remarks
Tenant Pays:
Repair Insurance, See Remarks
Rent Includes:
Taxes
Tenant Use Of:
n/a
Furnishings:
Unfurnished
Age Restricted:
No
Handicap:
n/a
General Info
Square Foot:
4,250
Renovated:
2014
Rooms:
11
Room Features:
n/a
Interior:
n/a
Appliances:
Dishwasher, Kitchen Exhaust Fan, Range/Oven-Gas, Refrigerator
Basement:
Yes - Finished, Full, Walkout
Fireplaces:
No
Flooring:
Carpeting, Laminate, Tile, Wood
Exterior:
Deck,Sprinklr,FencVnyl
Amenities:
Playground, Pool-Outdoor
Room Levels
Basement:
Bath(s) Other, Inside Entrance, Outside Entrance, Rec Room, Walkout
Ground:
n/a
Level 1:
Dining Room, Florida/3Season, Foyer, Kitchen, Living Room, Powder Room
Level 2:
4 Or More Bedrooms, Bath Main
Level 3:
1 Bedroom, Bath(s) Other
Room Sizes
Kitchen:
First
Dining Room:
First
Living Room:
First
Family Room:
n/a
Bedroom 1:
Third
Bedroom 2:
Second
Bedroom 3:
Second
Parking
Garage:
1-Car
Description:
Detached Garage, Finished Garage, Oversize Garage
Parking:
6
Lot Features
Acres:
0.79
Dimensions:
115X303 IRR
Lot Description:
Open Lot
Road Description:
n/a
Zoning:
n/a
Utilities
Heating System:
2 Units, Forced Hot Air
Heating Source:
n/a
Cooling:
2 Units, Central Air
Water Heater:
Gas
Utilities:
n/a
Water:
Private
Sewer:
Private
Services:
n/a
School Information
Elementary:
n/a
Middle:
n/a
High School:
n/a
Community Information
County:
Union
Town:
Plainfield City
Neighborhood:
n/a
Location:
Residential Area
Listing Information
MLS ID:
4055712
List Date:
09-29-2026
Days On Market:
5
Listing Broker:
RE/MAX SELECT
Listing Agent:
Jessica Camino


Request More Information
Shawn and Diane Fox
RE/MAX American Dream
3108 Route 10 West
Denville, NJ 07834
Call: (973) 277-7853
Web: BerkshireHillsLiving.com
