9 Douglas Ln
Washington Twp, NJ 07882
Price: $449,900
GSMLS: 4055696Type: Single Family
Style: Bi-Level
Beds: 3
Baths: 2 Full & 1 Half
Garage: 2-Car
Year Built: 1975
Acres: 0.00
Property Tax: $8,746
Description
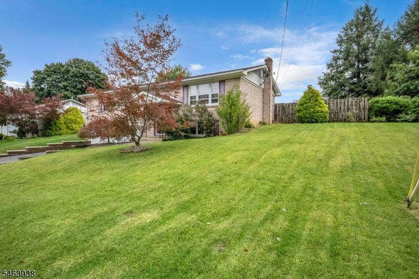
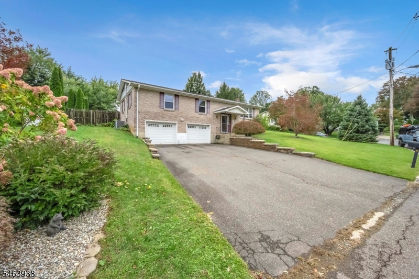
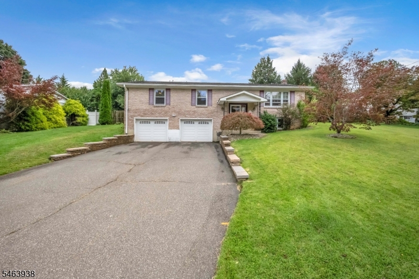
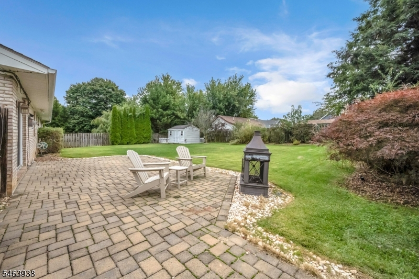
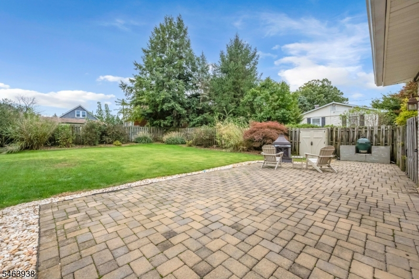
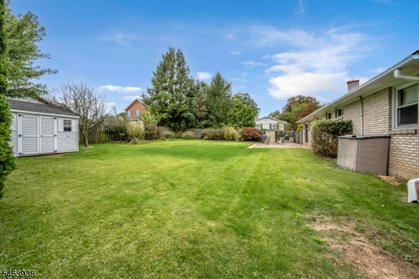
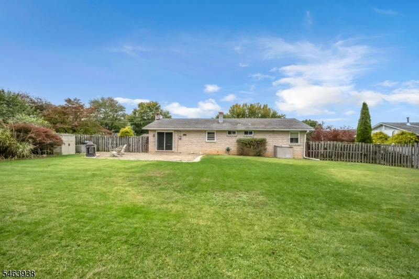
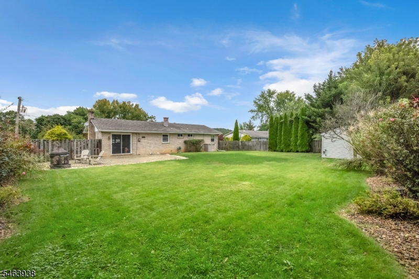
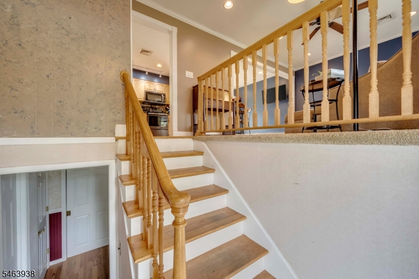
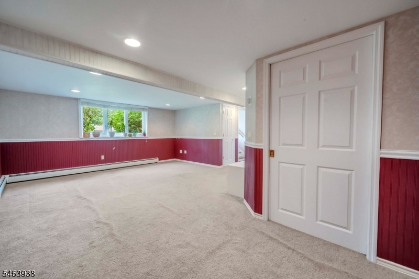
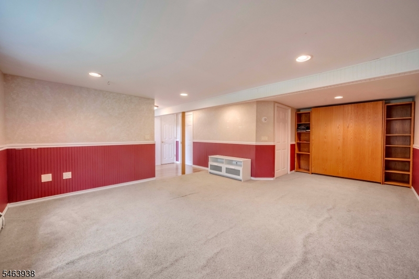
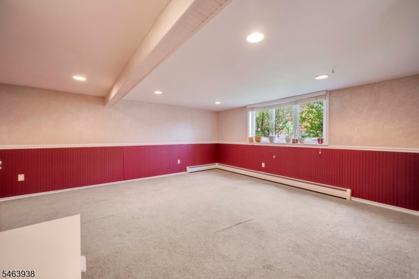
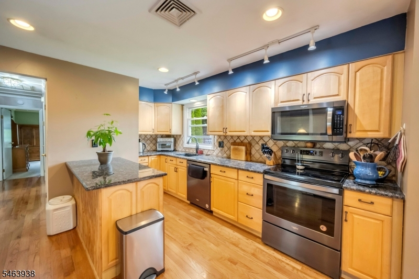
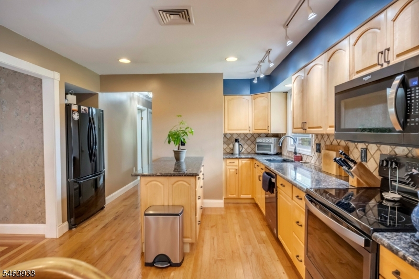
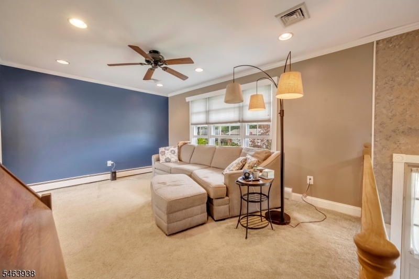
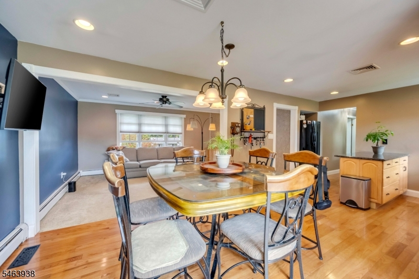
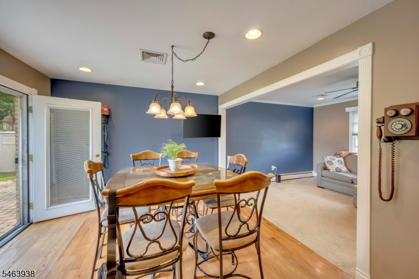
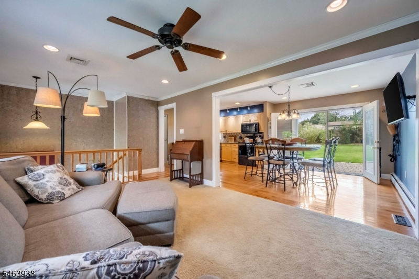
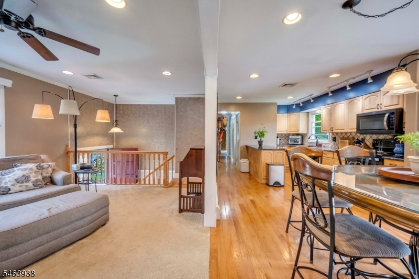
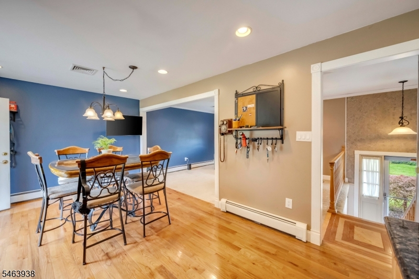
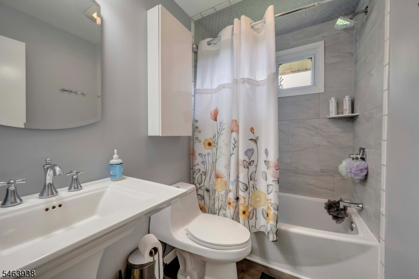
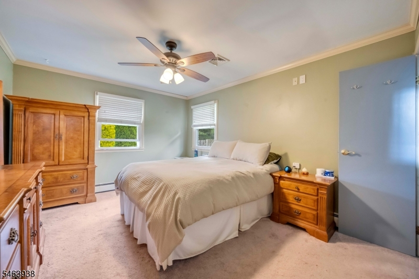
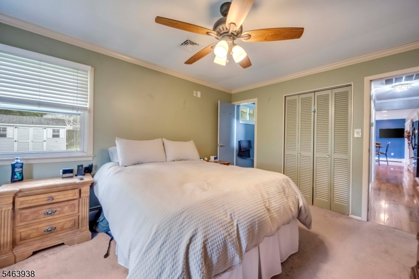
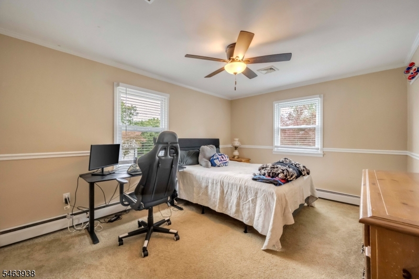
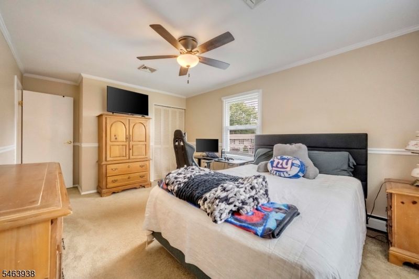
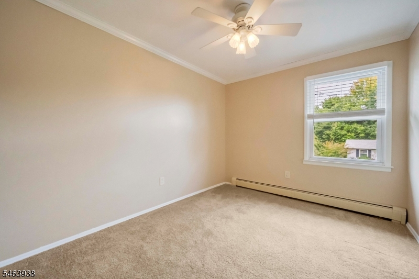
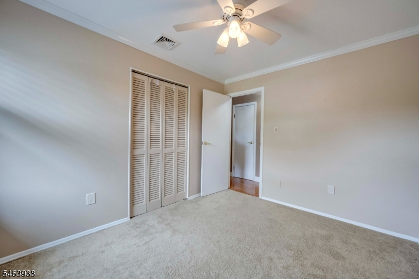
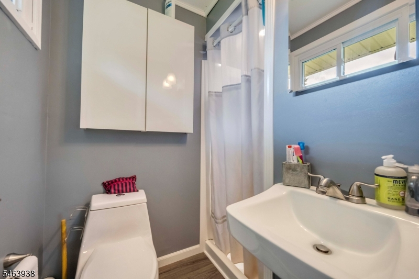
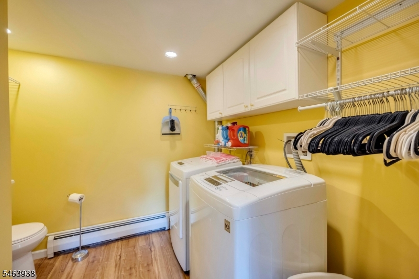
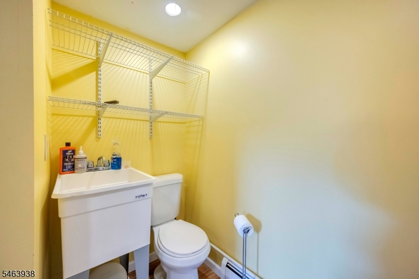
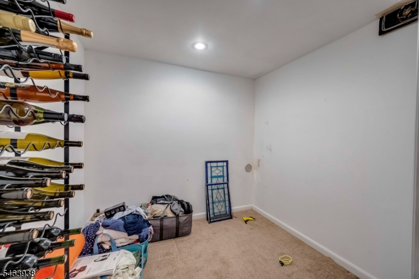
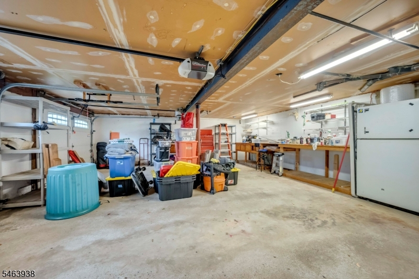
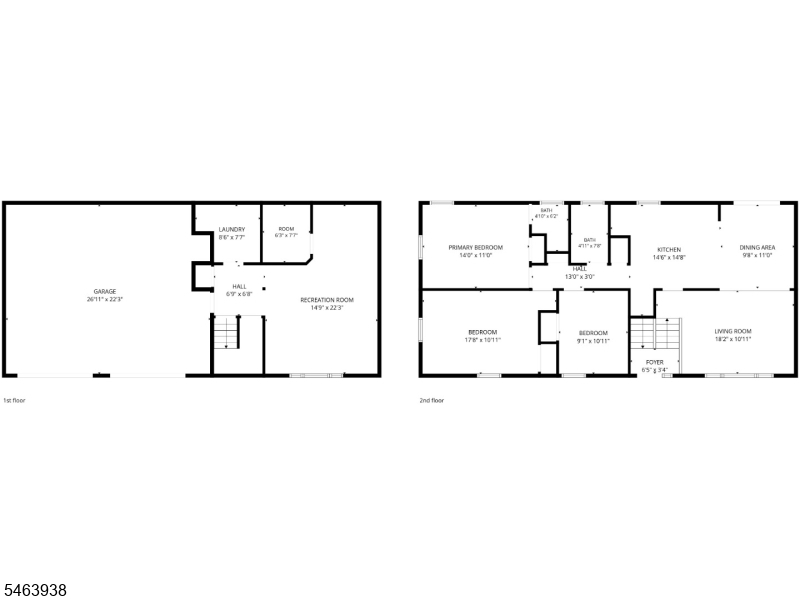
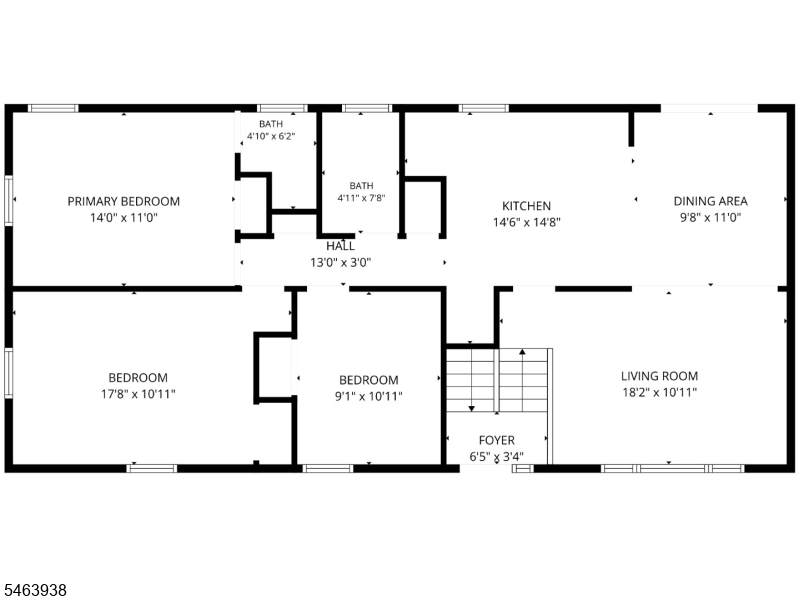
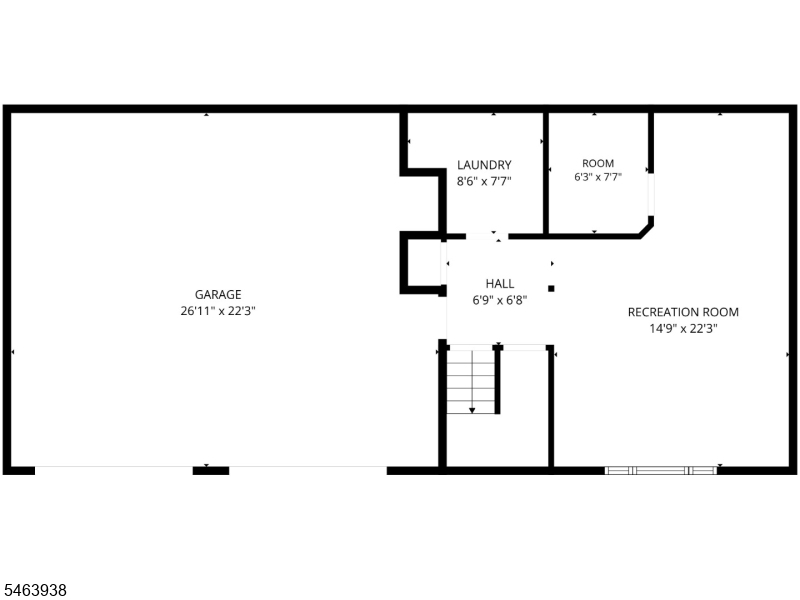
Spacious, updated and well maintained Home on quiet Cul de Sac. Two car garage with parking space for 2 more vehicles. Fenced open Yard with large Storage building with electric. From your patio for entertainment you enter Glass French Doors to Main level through Dining area. Living room/ Dining Room is Bright with plenty of sunshine. Kitchen has been renovated 2008, Granite counter tops 2012. Stove, Microwave, Dishwasher all new in 2021. Hallway leads to three bedrooms and a tiled full bath for plenty of convenience. Main Bedroom has additional Full bath for privacy. On lower level the Family Room is complete with 1/2 bath and laundry room. Entrance from garage also leads directly to lower level Family Room to stay dry on rainy days. Built in Murphy Bed remains to accommodate guests. Additional storage room for plenty of extras stuff. Looking for a great location and a move in scenario, THIS IS IT. Extra functional Refrigerator in garage stays as a bonus. This is one of few Township properties that can boast of public water public sewer.
Rooms Sizes
Kitchen:
15x14 Second
Dining Room:
11x10 Second
Living Room:
18x11 Second
Family Room:
15x22 Ground
Den:
n/a
Bedroom 1:
14x11 Second
Bedroom 2:
18x11 Second
Bedroom 3:
11x9 Second
Bedroom 4:
n/a
Room Levels
Basement:
n/a
Ground:
Bath(s) Other, Family Room, Laundry Room
Level 1:
n/a
Level 2:
3 Bedrooms, Bath Main, Bath(s) Other, Dining Room, Kitchen, Living Room
Level 3:
n/a
Level Other:
n/a
Room Features
Kitchen:
Separate Dining Area
Dining Room:
Living/Dining Combo
Master Bedroom:
Full Bath
Bath:
n/a
Interior Features
Square Foot:
n/a
Year Renovated:
2008
Basement:
Yes - Finished
Full Baths:
2
Half Baths:
1
Appliances:
Carbon Monoxide Detector, Dishwasher, Dryer, Microwave Oven, Range/Oven-Electric, Refrigerator, Washer
Flooring:
Carpeting, Wood
Fireplaces:
No
Fireplace:
n/a
Interior:
Carbon Monoxide Detector, Fire Extinguisher, Smoke Detector
Exterior Features
Garage Space:
2-Car
Garage:
Attached Garage, Garage Under
Driveway:
2 Car Width, Blacktop
Roof:
Asphalt Shingle
Exterior:
Brick
Swimming Pool:
No
Pool:
n/a
Utilities
Heating System:
1 Unit, Baseboard - Hotwater, Multi-Zone
Heating Source:
Gas-Natural
Cooling:
See Remarks
Water Heater:
Gas
Water:
Public Water
Sewer:
Public Sewer
Services:
n/a
Lot Features
Acres:
0.00
Lot Dimensions:
n/a
Lot Features:
Cul-De-Sac, Open Lot
School Information
Elementary:
PORTCOLDEN
Middle:
WARRNHILLS
High School:
WARRNHILLS
Community Information
County:
Warren
Town:
Washington Twp.
Neighborhood:
n/a
Application Fee:
n/a
Association Fee:
n/a
Fee Includes:
n/a
Amenities:
n/a
Pets:
n/a
Financial Considerations
List Price:
$449,900
Tax Amount:
$8,746
Land Assessment:
$62,600
Build. Assessment:
$145,600
Total Assessment:
$208,200
Tax Rate:
4.11
Tax Year:
2025
Ownership Type:
Fee Simple
Listing Information
MLS ID:
4055696
List Date:
09-29-2026
Days On Market:
0
Listing Broker:
KELLER WILLIAMS REAL ESTATE
Listing Agent:
Michael Dell Elba


Request More Information
Shawn and Diane Fox
RE/MAX American Dream
3108 Route 10 West
Denville, NJ 07834
Call: (973) 277-7853
Web: BerkshireHillsLiving.com
