515 Monroe St
City Of Orange Twp, NJ 07050
Price: $315,000
GSMLS: 4055376Type: Single Family
Style: Split Level
Beds: 2
Baths: 2 Full
Garage: 1-Car
Year Built: 1910
Acres: 0.09
Property Tax: $9,297
Description
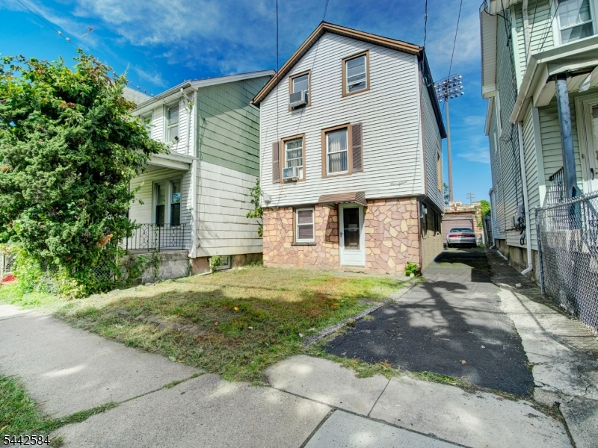
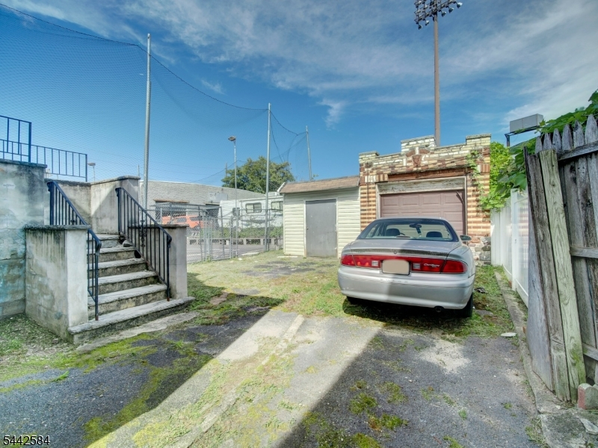
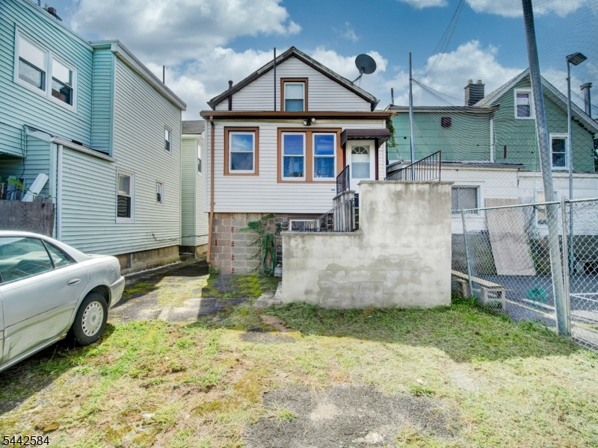
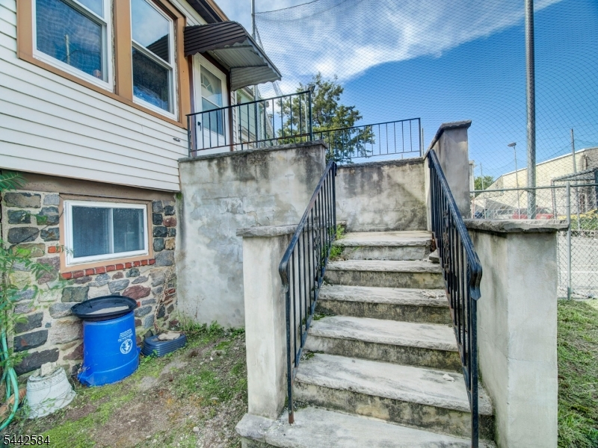
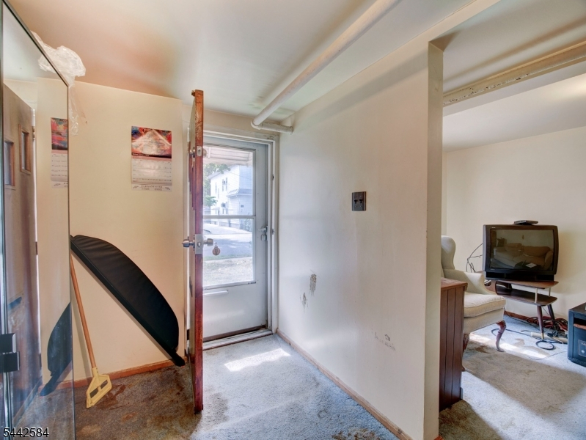
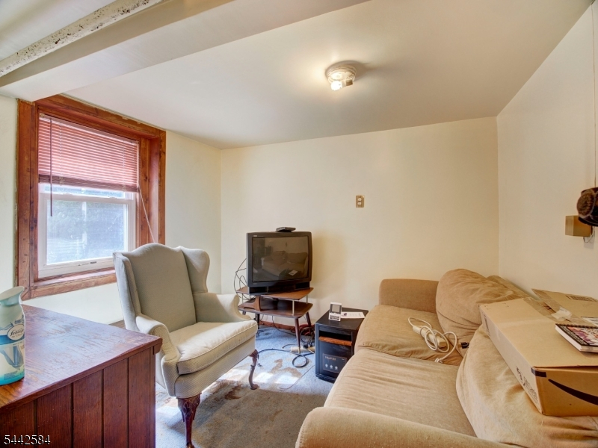
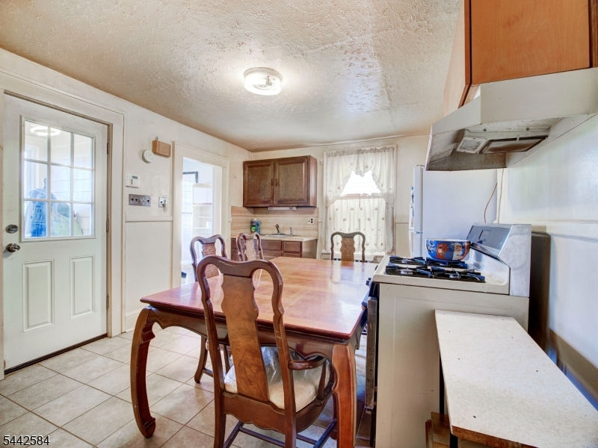
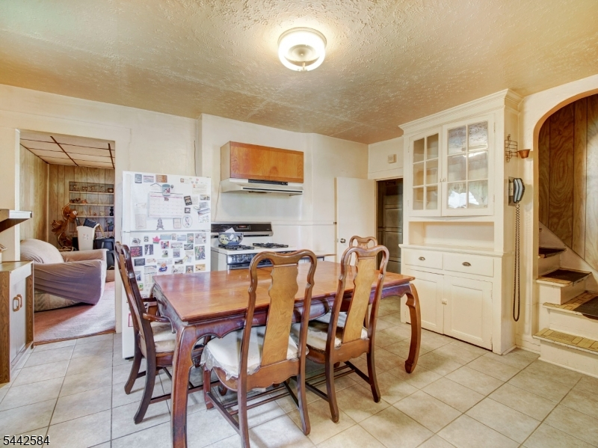
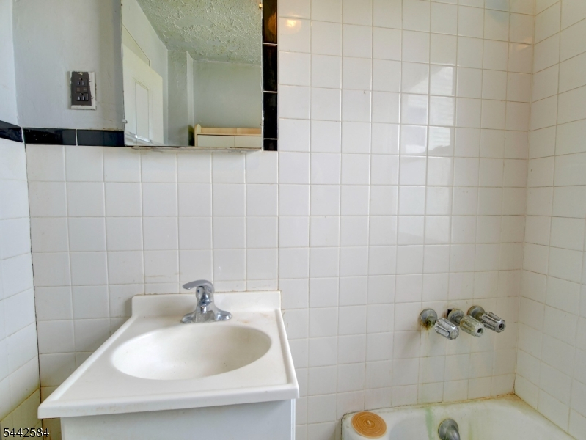
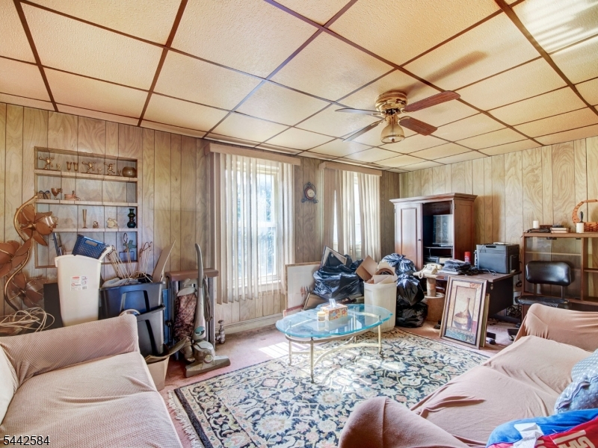
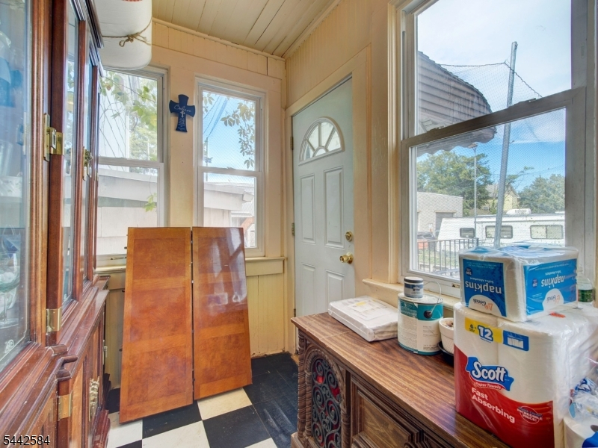
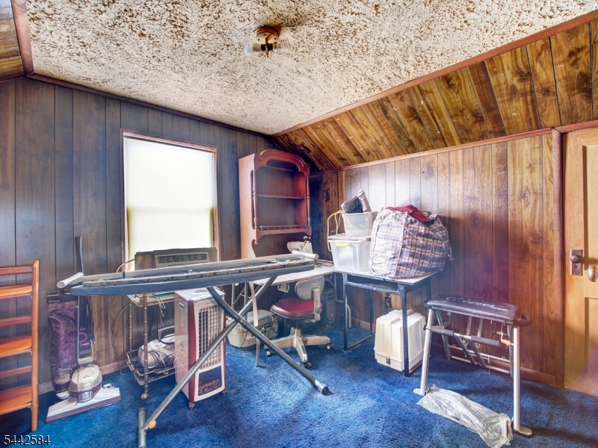
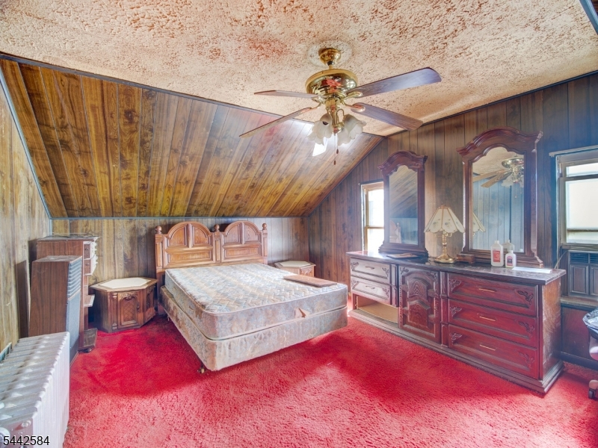
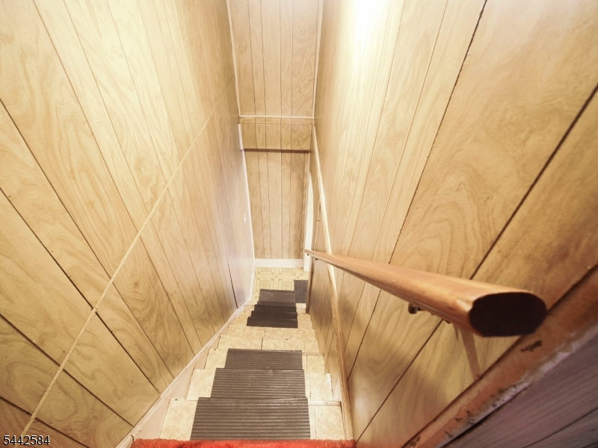
Bring your toolbox and creative vision to this unique split level detached home! Offering a distinct multi-tier floor plan and living space across three levels, this property provides a solid foundation and an exciting blank canvas ready for custom updates and your personal style. The main entrance opens at ground level into a convenient foyer that leads directly into a cozy living space, great for recreation, allowing easy entry without climbing front steps. Moving up to the second level, you will find an elevated main living zone featuring a separate dining area, kitchen space, primary living room and a full bathroom. The top floor is reserved for the 2 bedrooms that feature sloped ceilings, classic wood paneling, and natural light. Outside, the property sits on a manageable lot with a paved driveway extending to the rear with a detached garage at back. Whether you are looking to build instant equity through renovations or craft a home tailored to your exact taste, this tri-split home is packed with potential! Ask about our 203k renovation plan you can implement. Buyer responsible for all required town certificates and requirements.
Rooms Sizes
Kitchen:
First
Dining Room:
First
Living Room:
First
Family Room:
Ground
Den:
n/a
Bedroom 1:
Second
Bedroom 2:
Second
Bedroom 3:
n/a
Bedroom 4:
n/a
Room Levels
Basement:
n/a
Ground:
Bath(s) Other, Foyer, Rec Room
Level 1:
Bath Main, Dining Room, Kitchen, Living Room, Sunroom
Level 2:
2 Bedrooms
Level 3:
n/a
Level Other:
n/a
Room Features
Kitchen:
Eat-In Kitchen
Dining Room:
n/a
Master Bedroom:
n/a
Bath:
n/a
Interior Features
Square Foot:
n/a
Year Renovated:
n/a
Basement:
No
Full Baths:
2
Half Baths:
0
Appliances:
Range/Oven-Gas
Flooring:
n/a
Fireplaces:
No
Fireplace:
n/a
Interior:
n/a
Exterior Features
Garage Space:
1-Car
Garage:
Detached Garage
Driveway:
1 Car Width, Driveway-Exclusive
Roof:
Asphalt Shingle
Exterior:
Brick, Stucco
Swimming Pool:
n/a
Pool:
n/a
Utilities
Heating System:
1 Unit
Heating Source:
Gas-Natural
Cooling:
None
Water Heater:
Gas
Water:
Public Water
Sewer:
Public Sewer
Services:
n/a
Lot Features
Acres:
0.09
Lot Dimensions:
n/a
Lot Features:
Level Lot
School Information
Elementary:
n/a
Middle:
n/a
High School:
n/a
Community Information
County:
Essex
Town:
City Of Orange Twp.
Neighborhood:
n/a
Application Fee:
n/a
Association Fee:
n/a
Fee Includes:
n/a
Amenities:
n/a
Pets:
Cats OK, Yes
Financial Considerations
List Price:
$315,000
Tax Amount:
$9,297
Land Assessment:
$94,500
Build. Assessment:
$136,200
Total Assessment:
$230,700
Tax Rate:
4.03
Tax Year:
2025
Ownership Type:
Fee Simple
Listing Information
MLS ID:
4055376
List Date:
09-27-2026
Days On Market:
1
Listing Broker:
BHHS FOX & ROACH
Listing Agent:
Michele Chiles-hickman


Request More Information
Shawn and Diane Fox
RE/MAX American Dream
3108 Route 10 West
Denville, NJ 07834
Call: (973) 277-7853
Web: BerkshireHillsLiving.com
