94 Washington Ave
Irvington Twp, NJ 07111
Price: $389,900
GSMLS: 4055014Type: Single Family
Style: Colonial
Beds: 3
Baths: 1 Full & 2 Half
Garage: No
Year Built: 1930
Acres: 0.04
Property Tax: $6,940
Description
Open House Sunday 1PM–3PM.
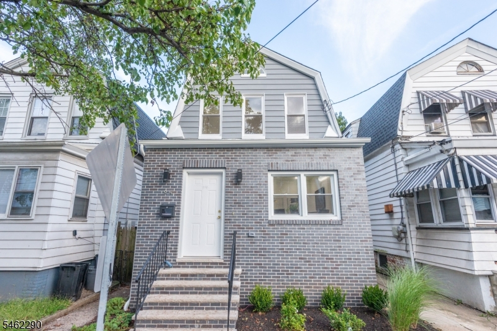
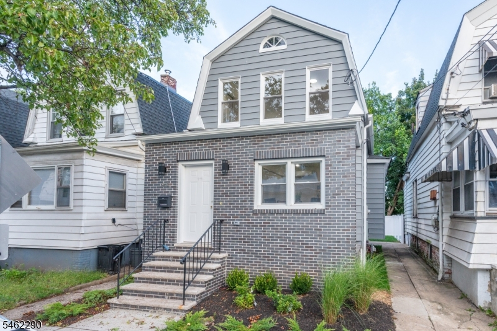
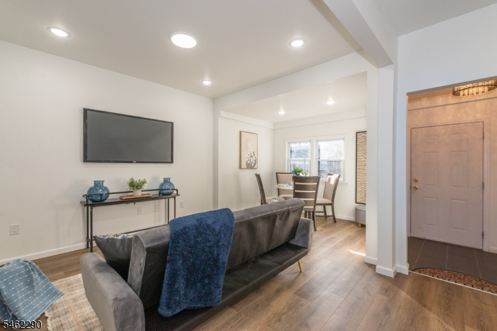
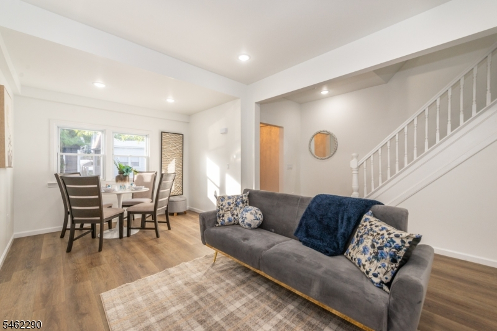
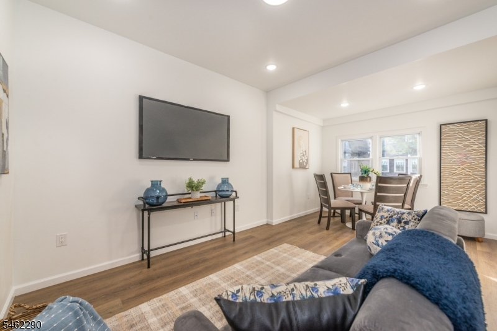
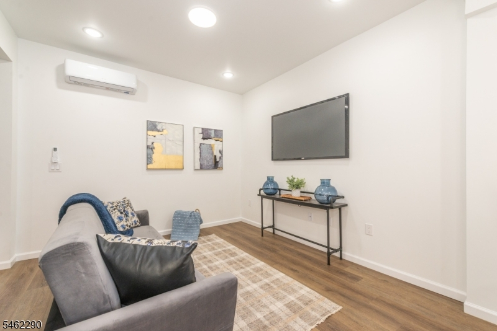
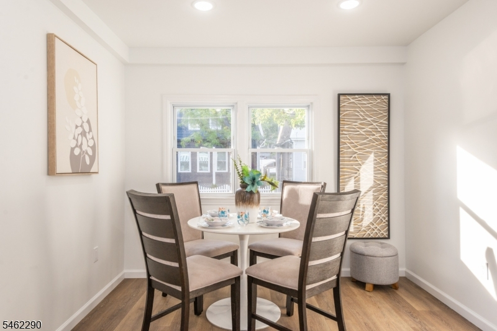
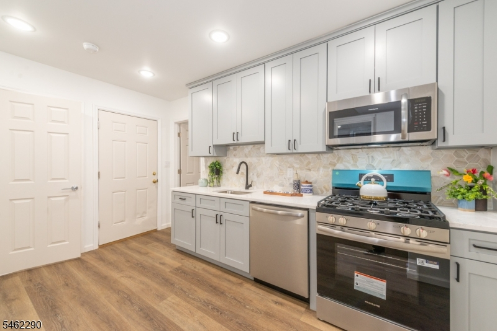
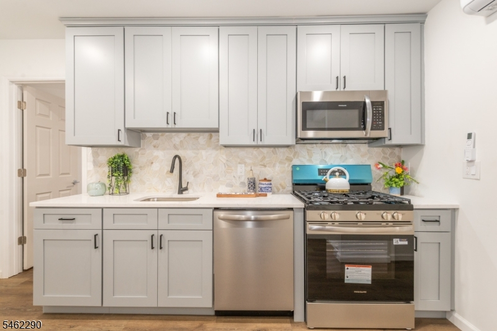
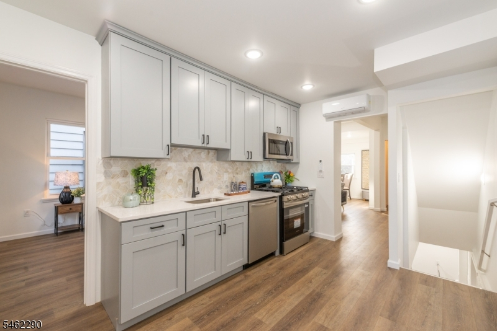
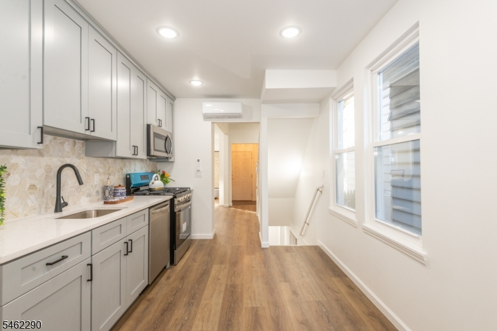
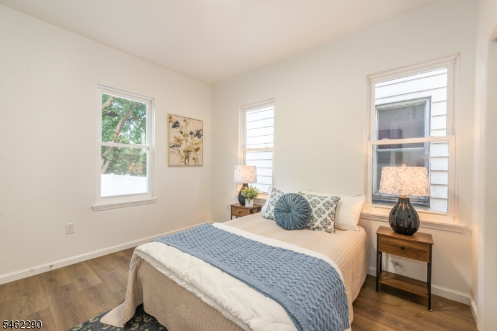
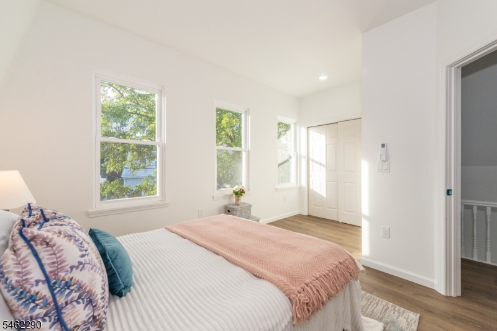
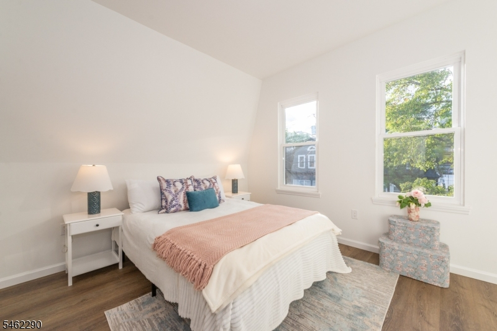
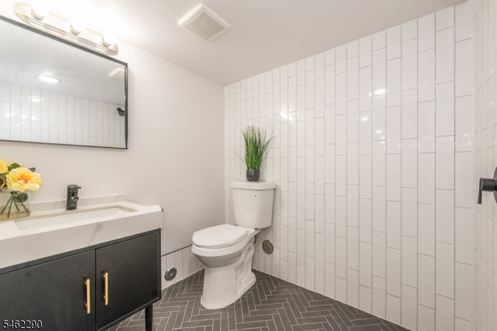
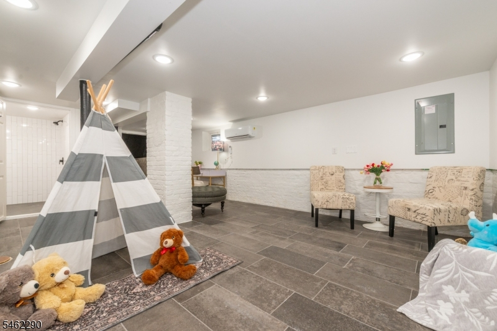
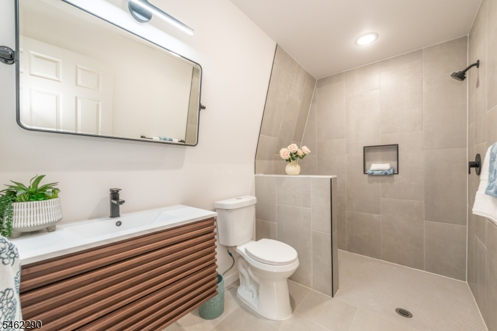
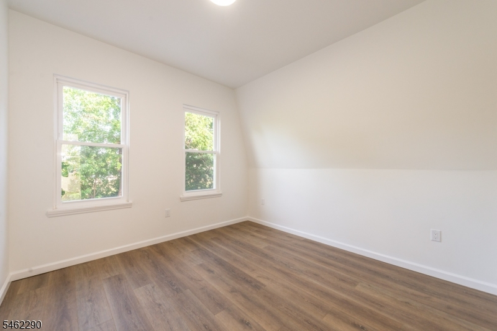
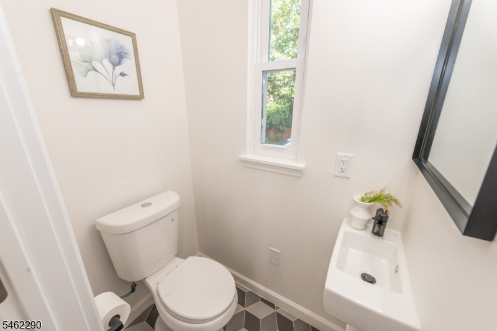
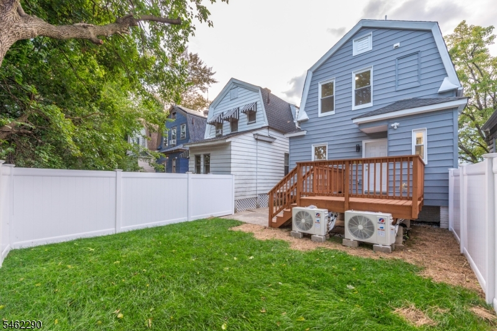
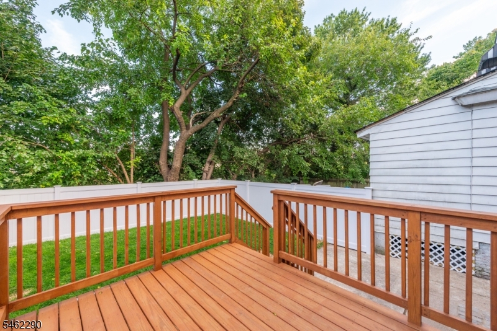
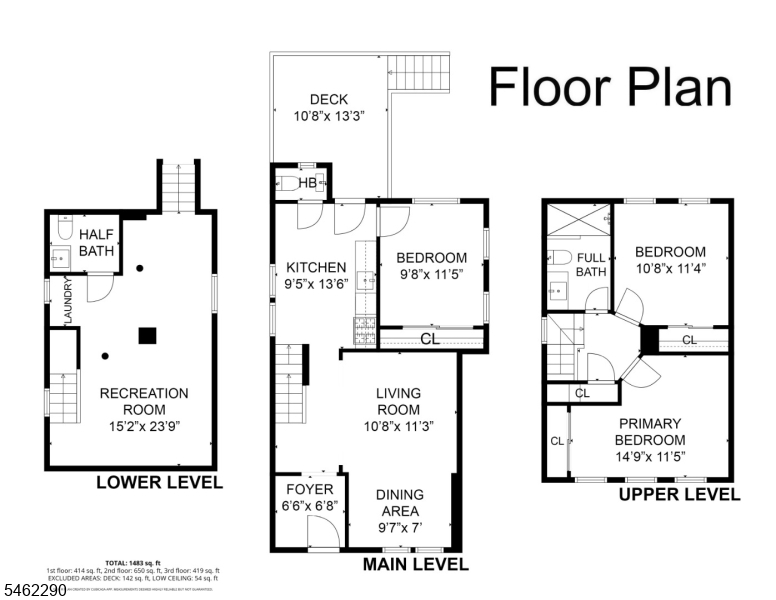
Three bedrooms. Fully renovated. More usable space than you might expect. 94 Washington Avenue is a renovated single-family home in Irvington offering a flexible layout that makes thoughtful use of its space. The main level features an inviting living room and dining area, a beautifully designed kitchen with quartz countertops, stainless steel appliances, shaker-style cabinetry and tile backsplash, plus a bedroom and half bath. Just beyond the kitchen, a deck provides additional space for outdoor seating, dining or relaxing. Upstairs are two additional bedrooms, including a generously sized primary bedroom, along with a full bath with walk-in shower. The lower level adds a spacious recreation room, laundry area and second half bath, providing valuable flexibility for everyday living. Additional features include recessed lighting, updated flooring and ductless heating and cooling. Conveniently located near the Irvington Bus Terminal, major roadways, shopping and other local amenities. The property is eligible for CRA loan programs that may offer qualified buyers below-market interest rates and no borrower-paid mortgage insurance. For buyers looking for a renovated three-bedroom home with a flexible layout and convenient access to transportation, 94 Washington Avenue deserves a closer look.Rooms Sizes
Kitchen:
First
Dining Room:
First
Living Room:
First
Family Room:
n/a
Den:
n/a
Bedroom 1:
First
Bedroom 2:
Second
Bedroom 3:
Second
Bedroom 4:
n/a
Room Levels
Basement:
Powder Room, Rec Room
Ground:
n/a
Level 1:
1Bedroom,Foyer,Kitchen,LivDinRm
Level 2:
2 Bedrooms, Bath Main
Level 3:
n/a
Level Other:
n/a
Room Features
Kitchen:
Eat-In Kitchen
Dining Room:
Living/Dining Combo
Master Bedroom:
1st Floor
Bath:
n/a
Interior Features
Square Foot:
n/a
Year Renovated:
2026
Basement:
Yes - Bilco-Style Door, Finished, Full
Full Baths:
1
Half Baths:
2
Appliances:
Carbon Monoxide Detector, Dishwasher, Microwave Oven, Range/Oven-Gas, Refrigerator
Flooring:
Tile, Vinyl-Linoleum
Fireplaces:
No
Fireplace:
n/a
Interior:
CODetect,FireExtg,SmokeDet,StallShw
Exterior Features
Garage Space:
No
Garage:
n/a
Driveway:
None
Roof:
Asphalt Shingle
Exterior:
Brick, Vinyl Siding
Swimming Pool:
n/a
Pool:
n/a
Utilities
Heating System:
1 Unit, Forced Hot Air
Heating Source:
Gas-Natural
Cooling:
4+ Units, Ductless Split AC
Water Heater:
n/a
Water:
Public Water
Sewer:
Public Sewer
Services:
n/a
Lot Features
Acres:
0.04
Lot Dimensions:
25 X 73
Lot Features:
n/a
School Information
Elementary:
n/a
Middle:
n/a
High School:
IRVINGTON
Community Information
County:
Essex
Town:
Irvington Twp.
Neighborhood:
n/a
Application Fee:
n/a
Association Fee:
n/a
Fee Includes:
n/a
Amenities:
n/a
Pets:
Cats OK, Dogs OK, Yes
Financial Considerations
List Price:
$389,900
Tax Amount:
$6,940
Land Assessment:
$115,500
Build. Assessment:
$152,800
Total Assessment:
$268,300
Tax Rate:
2.59
Tax Year:
2025
Ownership Type:
Fee Simple
Listing Information
MLS ID:
4055014
List Date:
09-24-2026
Days On Market:
0
Listing Broker:
KELLER WILLIAMS - NJ METRO GROUP
Listing Agent:
James Hughes


Request More Information
Shawn and Diane Fox
RE/MAX American Dream
3108 Route 10 West
Denville, NJ 07834
Call: (973) 277-7853
Web: BerkshireHillsLiving.com
