99 Haytown Rd
Clinton Twp, NJ 08833
Price: $789,000
GSMLS: 4054943Type: Single Family
Style: Expanded Ranch
Beds: 4
Baths: 4 Full
Garage: 2-Car
Year Built: 1979
Acres: 2.21
Property Tax: $11,391
Description
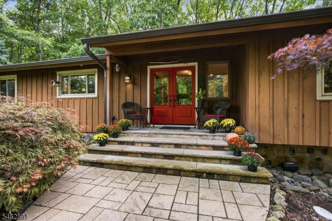
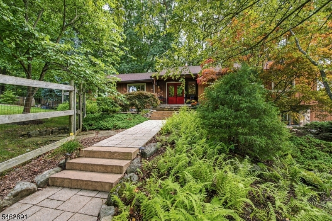
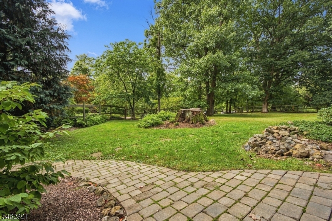
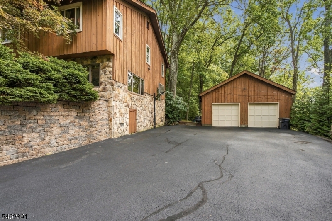
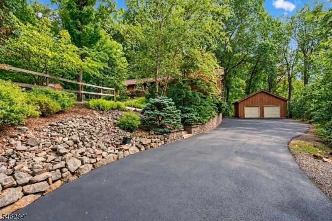
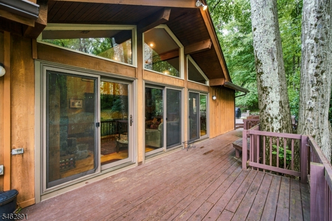
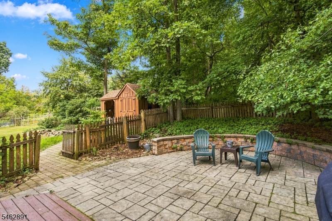
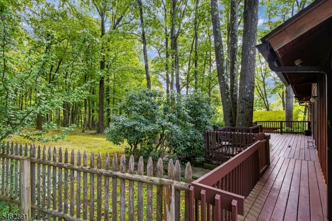
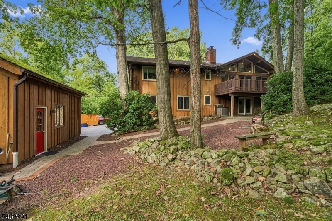
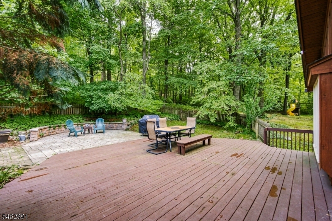
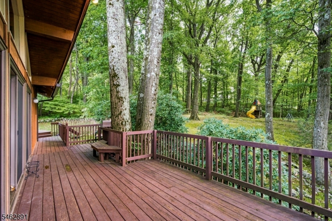
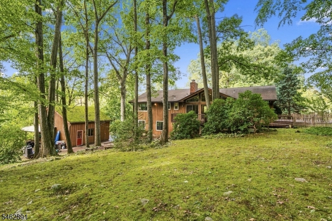
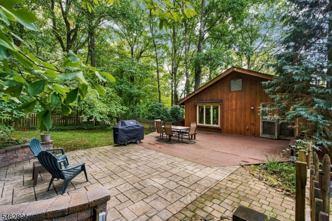
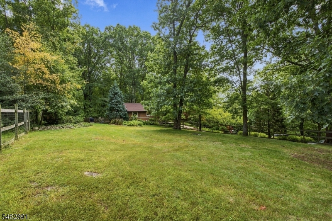
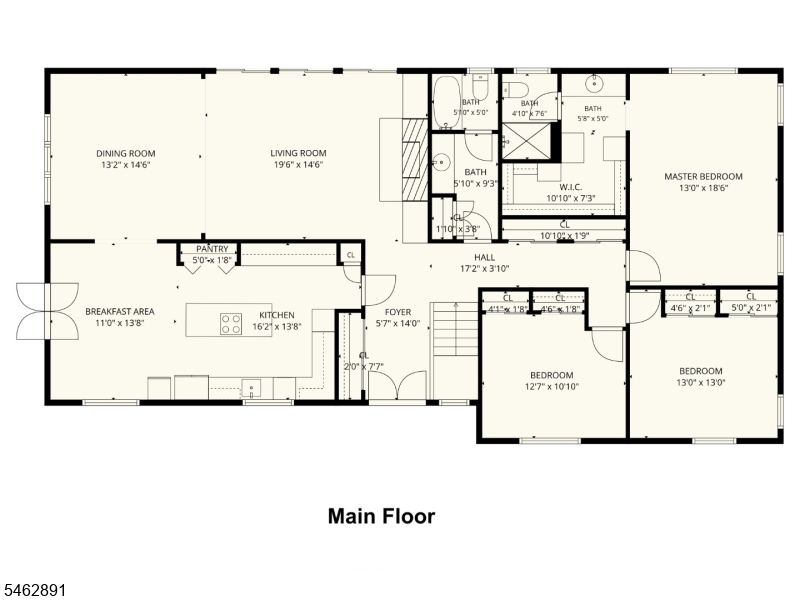
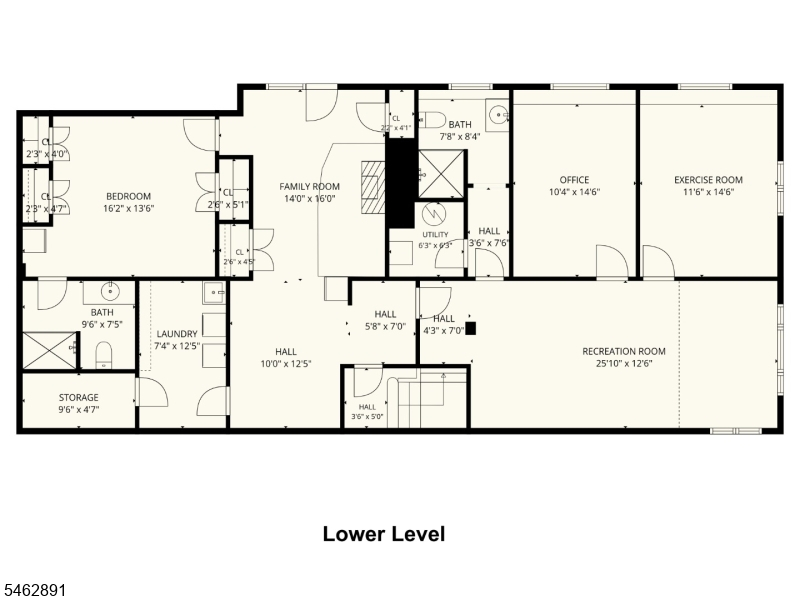
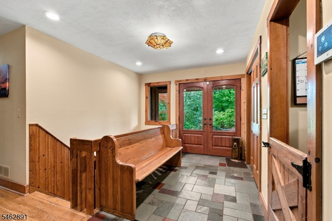
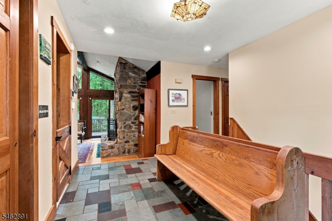
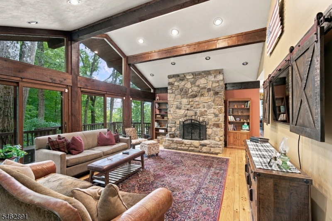
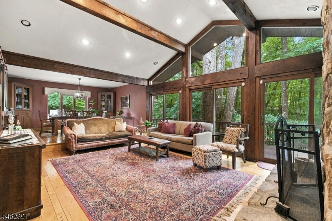
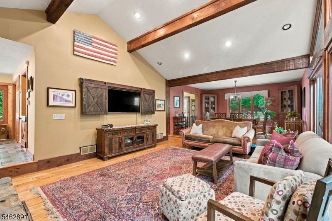
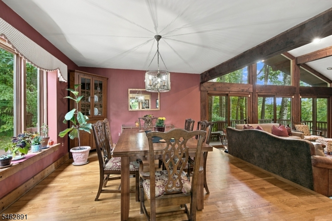
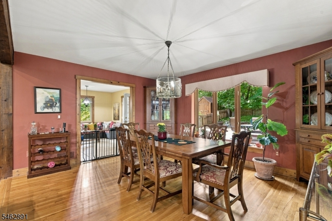
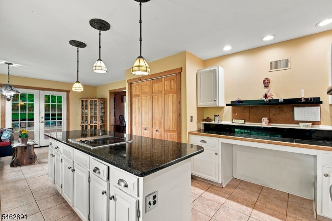
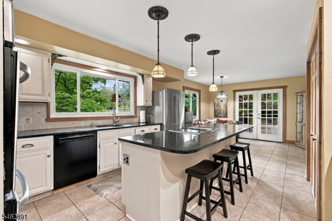
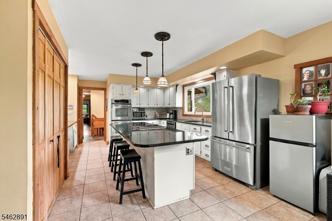
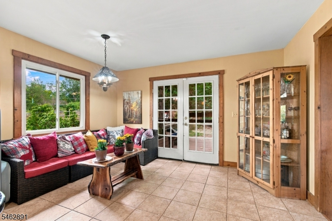
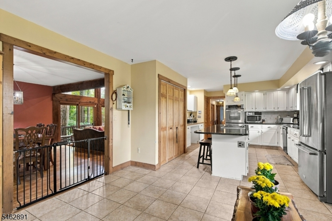
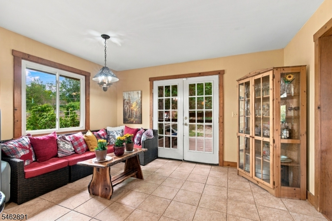
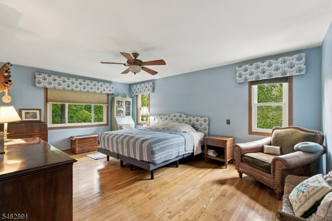
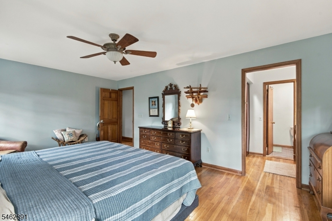
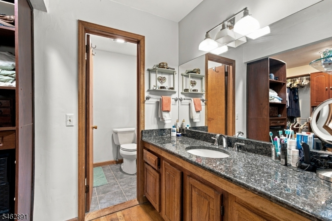
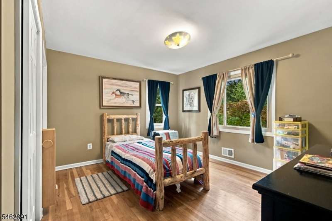
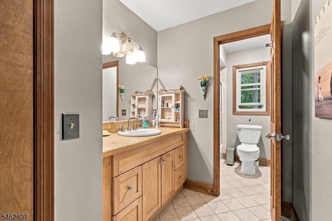
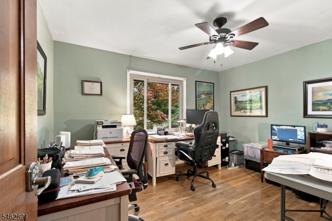
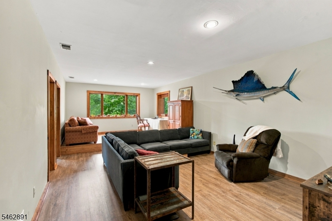
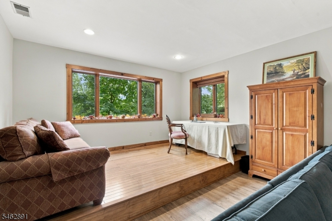
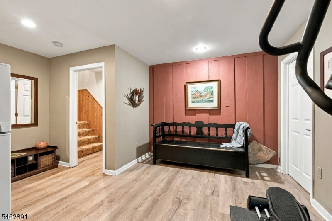
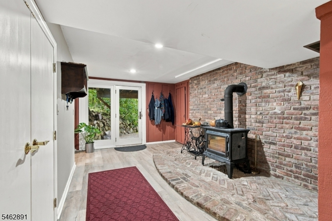
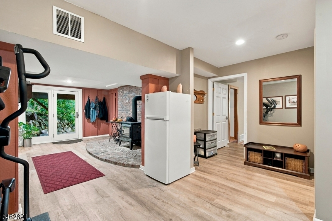
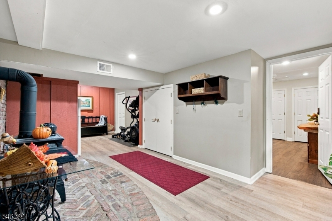
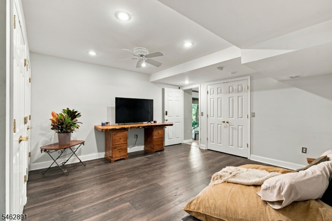
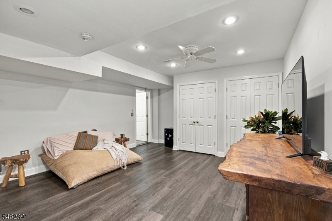
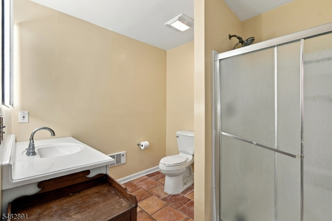
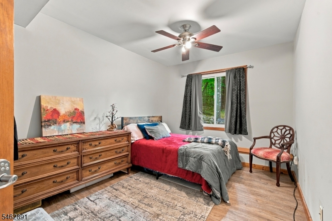
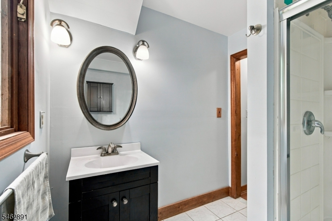
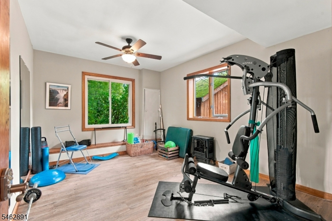
Feels like a tree house! With oversized and abundant windows and glass doors, every window has a view of the outdoor landscape. This custom expanded ranch will surprise you with the space and versatile layout. 3 Brms & 2 full baths on the main 1st level plus a complete finished walkout lower level with 2 additional full baths, Brm, family room, 2 additional flex rooms along with a large entry area are perfect for an in-law suite, home occupation or studio. The overall space lends itself to the creative individual in the arts, music & creative backgrounds. Additional features include a massive stone fireplace that the current owners enjoy on cool fall nights and snowy days viewing the serene grounds coated in snow. You will find lots of space for outdoor entertaining on the large deck entered through a wall of sliding glass doors and a patio off the breakfast kitchen area. A large, fenced area with shed offers potential for some animals or safety of pets. The 2-car detached garage has plenty of space for cars, a workshop or "grown-up" toys. Tucked back off the road, don't wait too long to visit this unique home and property.
Rooms Sizes
Kitchen:
First
Dining Room:
First
Living Room:
First
Family Room:
Ground
Den:
n/a
Bedroom 1:
First
Bedroom 2:
First
Bedroom 3:
First
Bedroom 4:
Ground
Room Levels
Basement:
n/a
Ground:
1 Bedroom, Bath(s) Other, Exercise Room, Family Room, Laundry Room, Office, Walkout
Level 1:
3Bedroom,BathMain,BathOthr,Breakfst,DiningRm,Foyer,Kitchen,LivingRm,LivDinRm
Level 2:
n/a
Level 3:
n/a
Level Other:
Additional Bathroom
Room Features
Kitchen:
Center Island, Eat-In Kitchen, Pantry
Dining Room:
Living/Dining Combo
Master Bedroom:
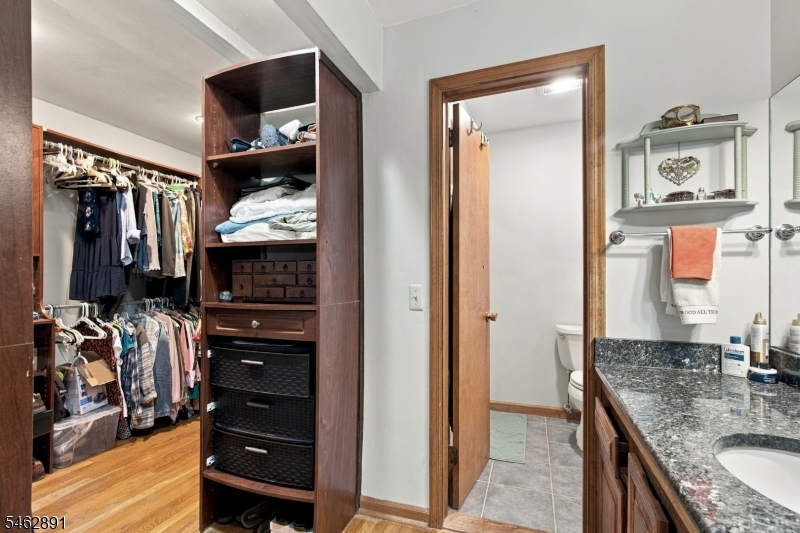
1st Floor, Full Bath
Bath:
Stall Shower
Interior Features
Square Foot:
n/a
Year Renovated:
n/a
Basement:
Yes - Crawl Space, Finished, Walkout
Full Baths:
4
Half Baths:
0
Appliances:
Carbon Monoxide Detector, Dishwasher, Jennaire Type, Refrigerator, Wall Oven(s) - Electric
Flooring:
Tile, Wood
Fireplaces:
2
Fireplace:
Living Room, Wood Burning, Wood Stove-Freestanding
Interior:
CODetect,CeilCath,FireExtg,CeilHigh,SmokeDet,StallShw,TubShowr,WlkInCls
Exterior Features
Garage Space:
2-Car
Garage:
Detached Garage, Garage Door Opener
Driveway:
2 Car Width, Blacktop
Roof:
Asphalt Shingle
Exterior:
Wood
Swimming Pool:
No
Pool:
n/a
Utilities
Heating System:
1 Unit
Heating Source:
Oil Tank Above Ground - Inside
Cooling:
Central Air
Water Heater:
From Furnace
Water:
Well
Sewer:
Septic 4 Bedroom Town Verified
Services:
Cable TV Available, Garbage Included
Lot Features
Acres:
2.21
Lot Dimensions:
n/a
Lot Features:
Wooded Lot
School Information
Elementary:
n/a
Middle:
n/a
High School:
n/a
Community Information
County:
Hunterdon
Town:
Clinton Twp.
Neighborhood:
n/a
Application Fee:
n/a
Association Fee:
n/a
Fee Includes:
n/a
Amenities:
n/a
Pets:
Yes
Financial Considerations
List Price:
$789,000
Tax Amount:
$11,391
Land Assessment:
$142,100
Build. Assessment:
$224,900
Total Assessment:
$367,000
Tax Rate:
3.10
Tax Year:
2025
Ownership Type:
Fee Simple
Listing Information
MLS ID:
4054943
List Date:
09-23-2026
Days On Market:
0
Listing Broker:
KELLER WILLIAMS REALTY
Listing Agent:
Thomas Bennett


Request More Information
Shawn and Diane Fox
RE/MAX American Dream
3108 Route 10 West
Denville, NJ 07834
Call: (973) 277-7853
Web: BerkshireHillsLiving.com
