4309 Hoover Ln
Rockaway Twp, NJ 07885
Price: $479,000
GSMLS: 4054904Type: Condo/Townhouse/Co-op
Style: One Floor Unit
Beds: 2
Baths: 2 Full & 1 Half
Garage: 1-Car
Year Built: 2010
Acres: 0.00
Property Tax: $9,420
Description
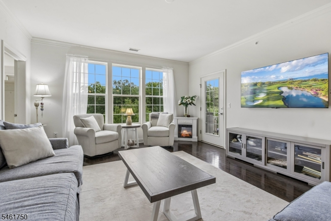
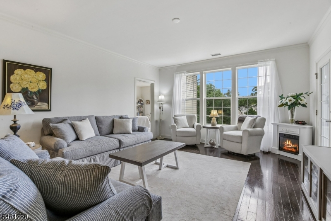
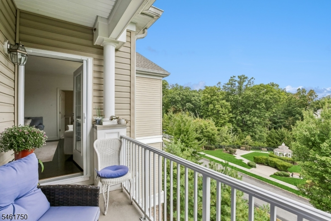
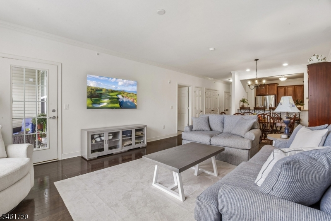
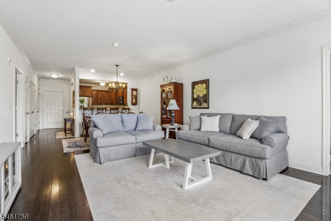
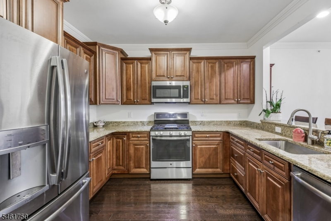
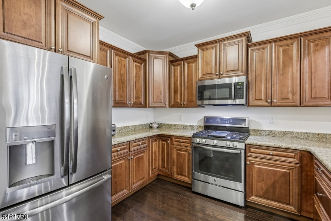
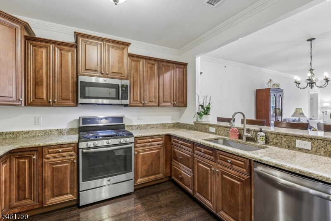
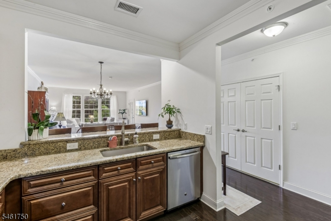
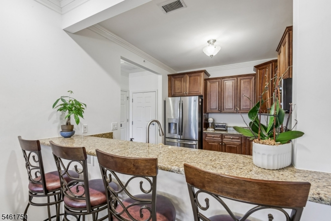
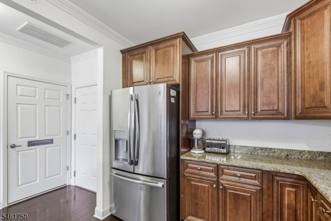
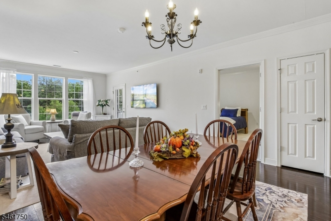
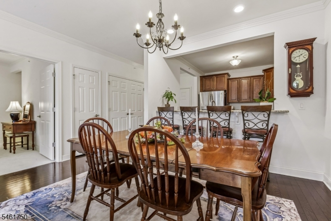
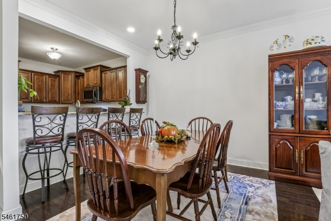
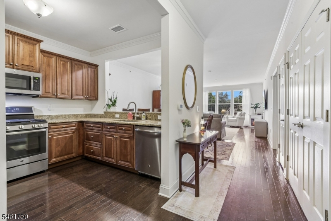
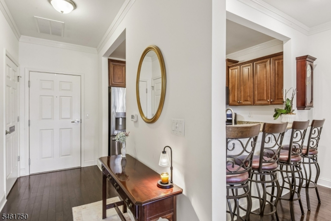
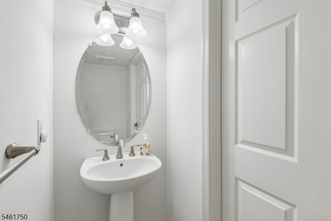
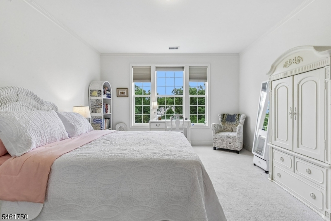
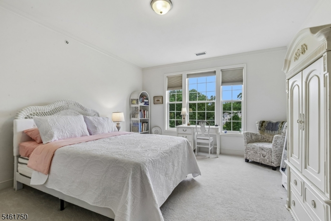
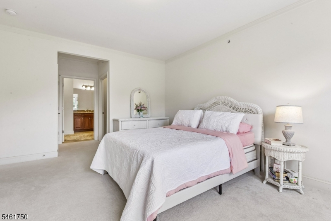
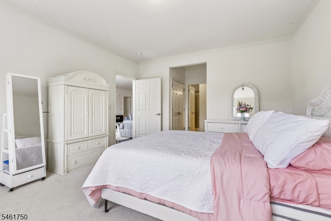
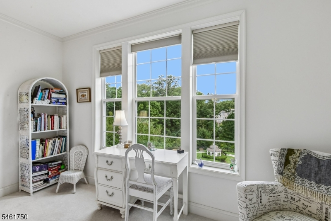
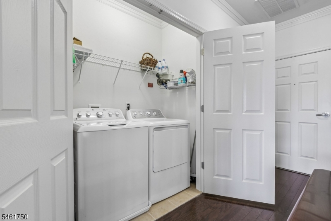
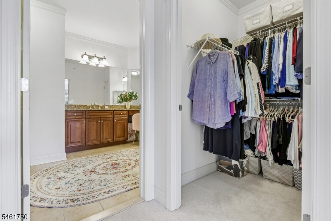
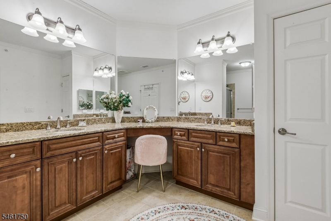
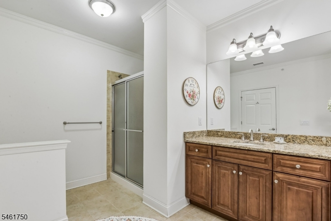
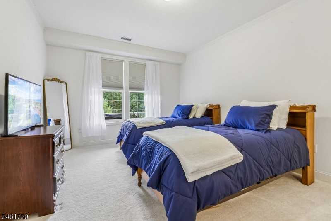
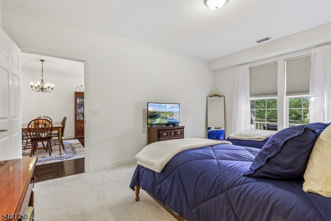
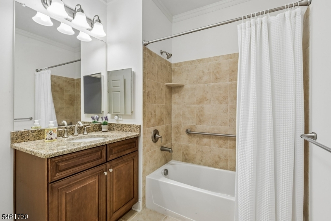
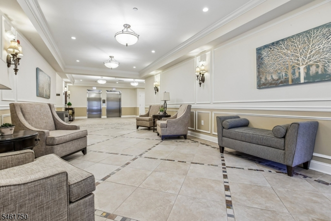
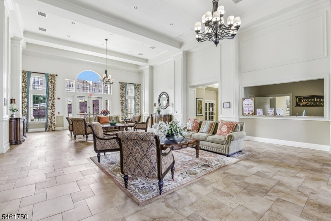
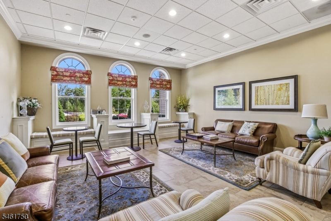
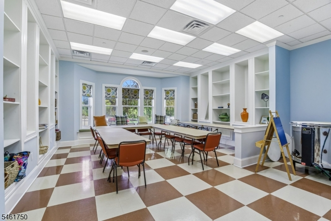
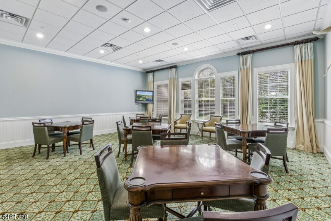
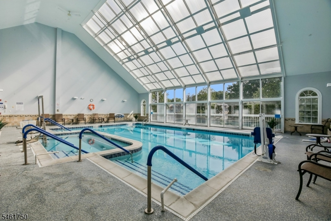
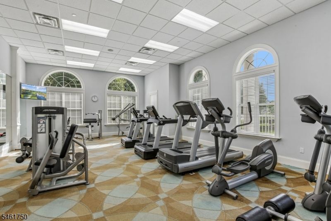
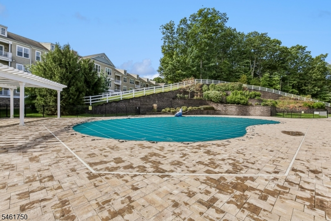
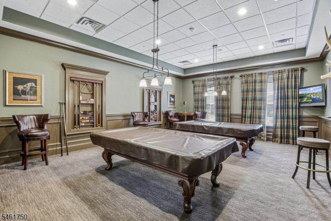
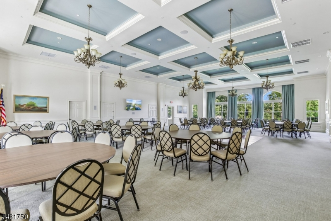
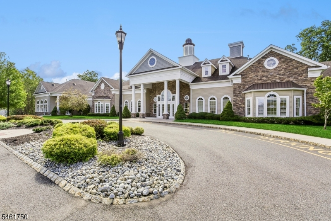
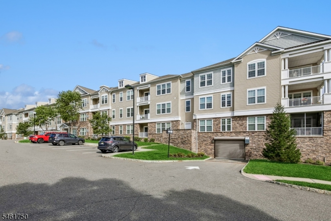
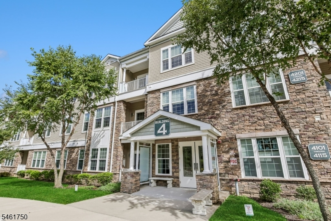
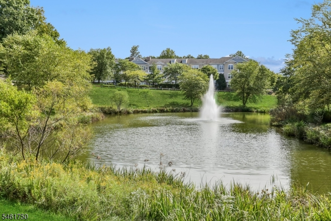
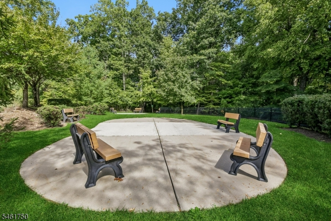
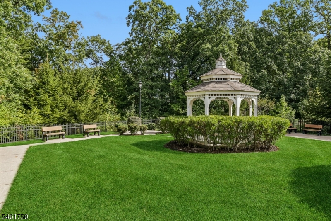
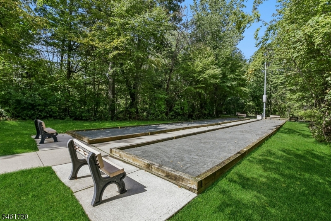
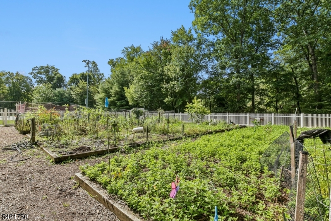
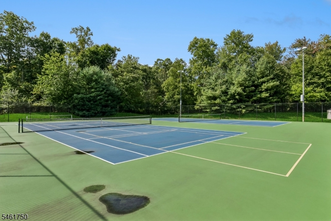
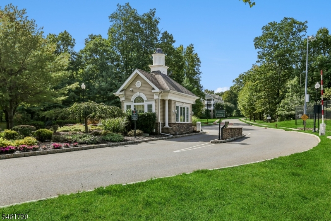
Enjoy the splendor of maintenance-free living in this beautiful top-floor unit at the desirable Greenbriar at Fox Ridge with resort-style amenities right at your back door. A flowing floorplan offers gleaming hardwood and plush new carpet, plus abundant windows offering incredible natural light and views of the beautiful landscape. The cook's kitchen features granite counters, stainless steel appliances and ample cabinet storage. Bedrooms are accompanied by walk-in closets and en-suite full baths, including a spacious primary bath with double sink vanity. In-unit full sized laundry and a private balcony overlooking the community gazebo add to the appeal. Enjoy easy access to the elevator and the benefit of no upstairs neighbors. Built by Lennar, Greenbriar at Fox Ridge features an upscale 16,000-square-foot clubhouse with a fitness center, aerobics and dance room, banquet room, library, arts and crafts studio, billiards and card rooms, an indoor swimming pool and sauna. Outdoor amenities include an outdoor pool, tennis and bocce courts, a picnic pavilion with grills and a community garden. Residents enjoy a variety of social activities and clubs. The community is conveniently located near Interstate 80, Rockaway Townsquare Mall, local business centers and outstanding medical services. Don't miss!
Rooms Sizes
Kitchen:
9x11 First
Dining Room:
14x9 First
Living Room:
14x17 First
Family Room:
n/a
Den:
n/a
Bedroom 1:
14x22 First
Bedroom 2:
12x21 First
Bedroom 3:
n/a
Bedroom 4:
n/a
Room Levels
Basement:
n/a
Ground:
n/a
Level 1:
2 Bedrooms, Bath Main, Bath(s) Other, Dining Room, Entrance Vestibule, Kitchen, Laundry Room, Living Room, Powder Room
Level 2:
n/a
Level 3:
n/a
Level Other:
n/a
Room Features
Kitchen:
Breakfast Bar, Separate Dining Area
Dining Room:
n/a
Master Bedroom:
Full Bath, Walk-In Closet
Bath:
Stall Shower
Interior Features
Square Foot:
n/a
Year Renovated:
n/a
Basement:
No
Full Baths:
2
Half Baths:
1
Appliances:
Dishwasher, Dryer, Microwave Oven, Range/Oven-Gas, Refrigerator, Washer
Flooring:
Carpeting, Tile, Wood
Fireplaces:
No
Fireplace:
n/a
Interior:
Blinds,Elevator,StallShw,TubShowr,WlkInCls
Exterior Features
Garage Space:
1-Car
Garage:
Assigned, Garage Parking, Garage Under
Driveway:
Parking Lot-Shared
Roof:
Asphalt Shingle
Exterior:
Vinyl Siding
Swimming Pool:
Yes
Pool:
Association Pool
Utilities
Heating System:
Forced Hot Air
Heating Source:
Gas-Natural
Cooling:
Central Air
Water Heater:
n/a
Water:
Public Water
Sewer:
Public Sewer
Services:
n/a
Lot Features
Acres:
0.00
Lot Dimensions:
n/a
Lot Features:
n/a
School Information
Elementary:
n/a
Middle:
n/a
High School:
n/a
Community Information
County:
Morris
Town:
Rockaway Twp.
Neighborhood:
Greenbriar at Fox Ri
Application Fee:
$6,390
Association Fee:
$710 - Monthly
Fee Includes:
Maintenance-Common Area, Sewer Fees, Snow Removal, Trash Collection, Water Fees
Amenities:
Billiards Room, Club House, Elevator, Exercise Room, Pool-Indoor, Pool-Outdoor, Storage, Tennis Courts
Pets:
Breed Restrictions, Cats OK, Dogs OK, Number Limit, Size Limit
Financial Considerations
List Price:
$479,000
Tax Amount:
$9,420
Land Assessment:
$170,000
Build. Assessment:
$249,700
Total Assessment:
$419,700
Tax Rate:
2.46
Tax Year:
2025
Ownership Type:
Condominium
Listing Information
MLS ID:
4054904
List Date:
09-24-2026
Days On Market:
1
Listing Broker:
KELLER WILLIAMS MID-TOWN DIRECT
Listing Agent:
Robert Northfield




Request More Information
Shawn and Diane Fox
RE/MAX American Dream
3108 Route 10 West
Denville, NJ 07834
Call: (973) 277-7853
Web: BerkshireHillsLiving.com
