4 Paul Pl
Fanwood Boro, NJ 07023
Price: $795,000
GSMLS: 4054867Type: Single Family
Style: Colonial
Beds: 4
Baths: 2 Full & 1 Half
Garage: 1-Car
Year Built: 2005
Acres: 0.10
Property Tax: $15,631
Description
Open House Sunday 1PM–3PM.
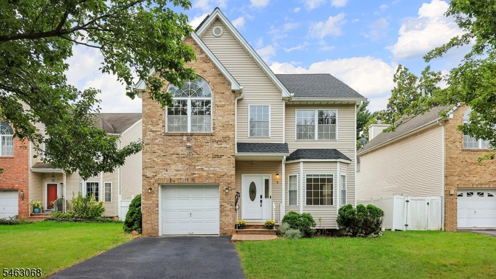
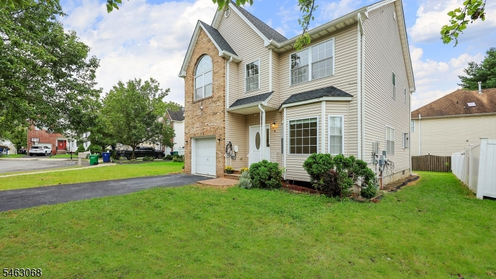
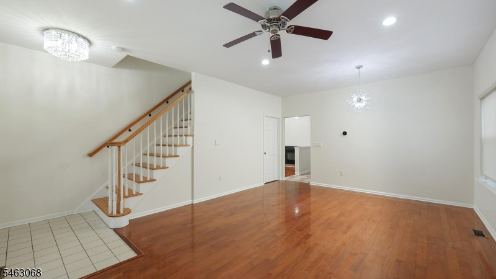
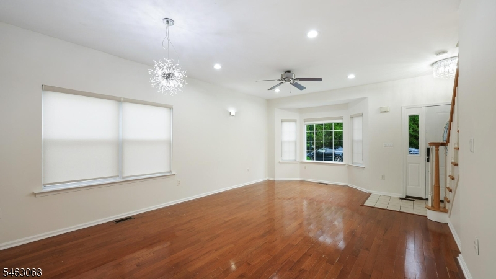
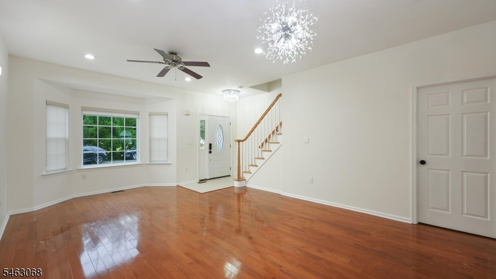
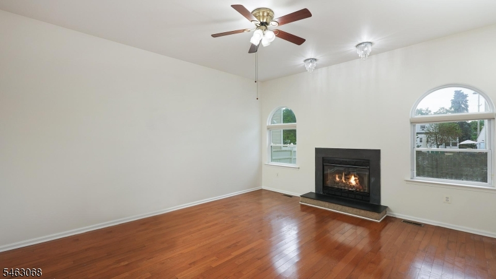
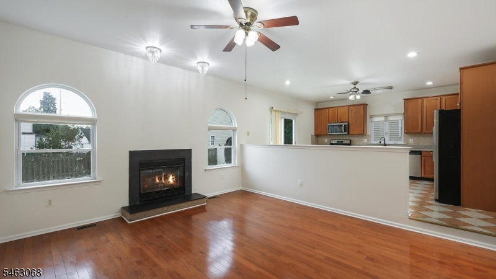
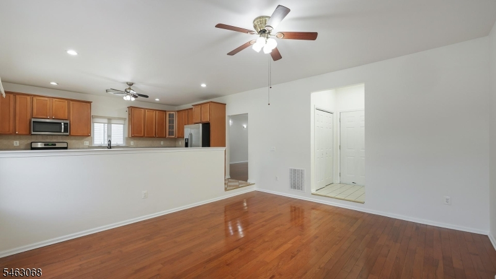
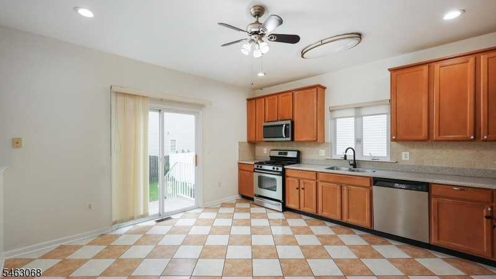
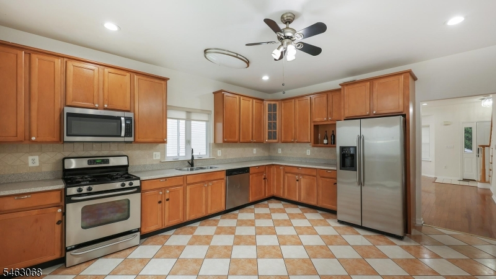
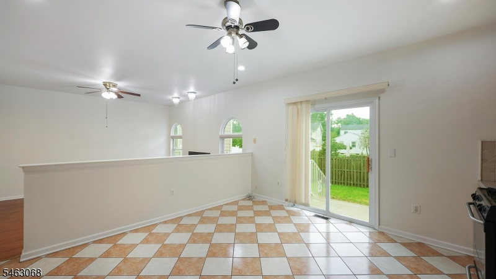
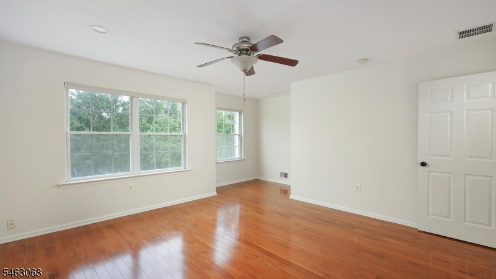
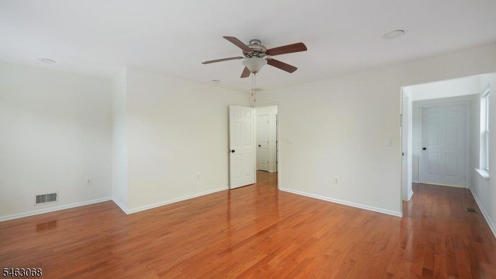
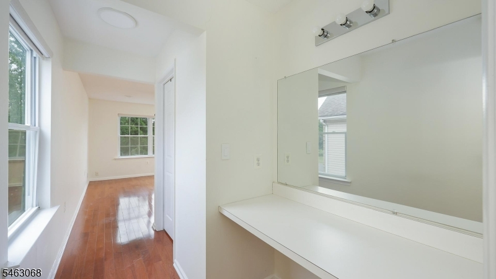
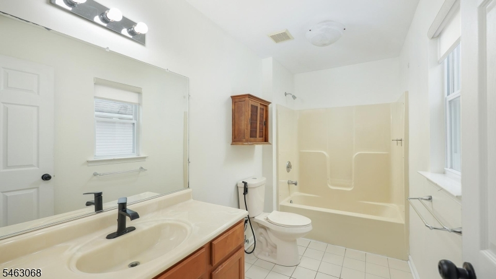
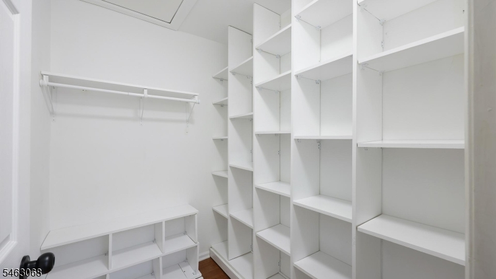
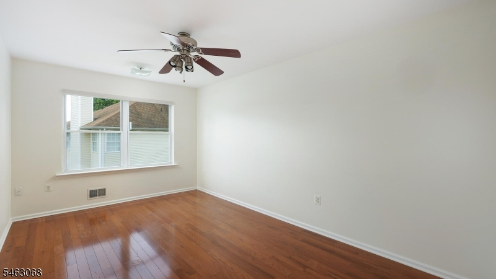
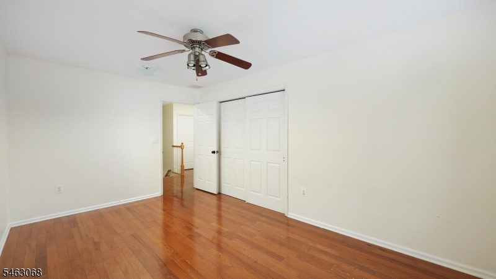
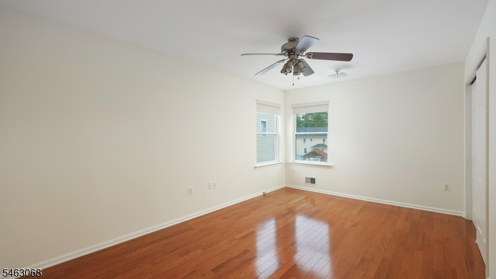
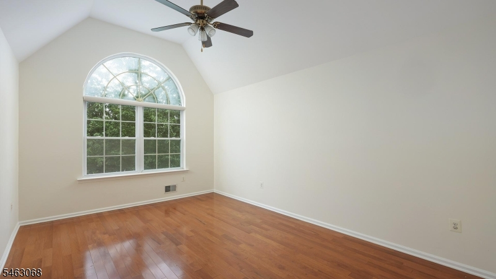
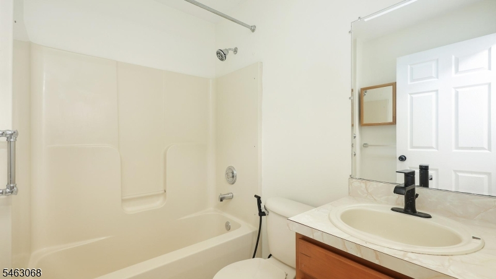
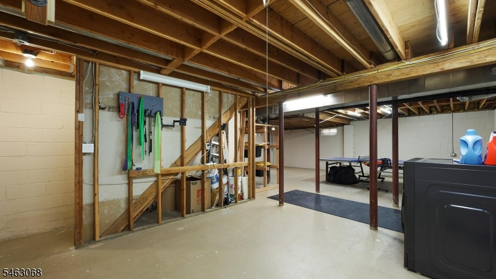
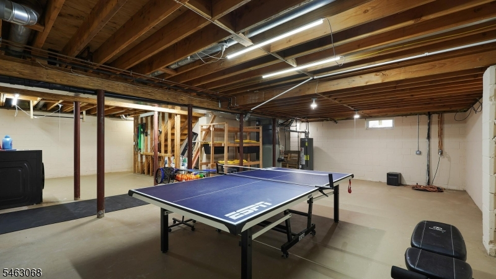
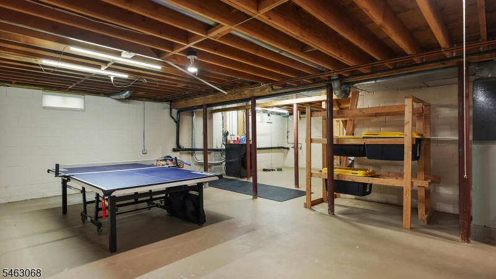
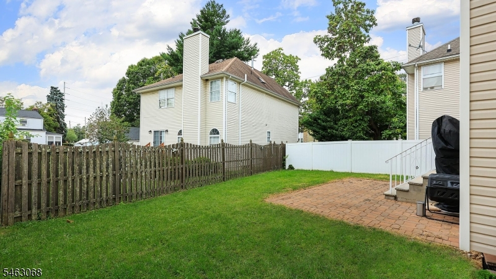
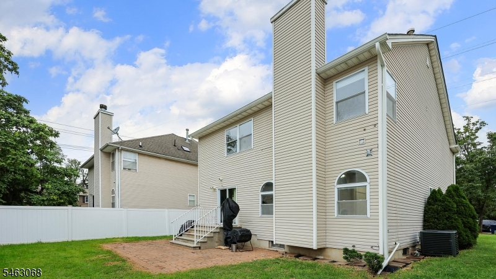
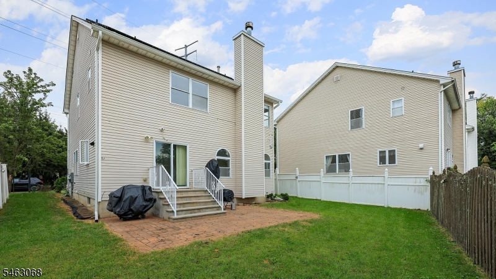
Welcome home to this bright and spacious colonial, built in 2005 and ideally situated on a quiet cul-de-sac! Gleaming hardwood floors and abundant natural light create a warm and inviting feel throughout. Step inside to a spacious living room featuring high ceilings and oversized windows. The heart of the home is the expansive eat-in kitchen, offering abundant cabinetry, stainless steel appliances, Corian countertops and plenty of space for everyday dining. The kitchen flows seamlessly into the sunken family room, highlighted by a cozy gas fireplace. Sliding doors lead directly to a beautiful paver patio and manicured, nicely sized backyard perfect for outdoor dining, entertaining and play. A formal dining room completes the main level. Upstairs, you'll find generously sized bedrooms with ample closet space and oversized windows. The spacious primary suite features a walk-in closet, dedicated vanity area, double sinks and private full bath. The massive lower level offers incredible potential for a recreation room, home gym, playroom or additional living space, while providing plenty of storage. Conveniently located near downtown Scotch Plains, NYC transportation and highly rated Scotch Plains-Fanwood schools!Rooms Sizes
Kitchen:
16x14 First
Dining Room:
n/a
Living Room:
19x17 First
Family Room:
16x15 First
Den:
n/a
Bedroom 1:
17x14 Second
Bedroom 2:
16x11 Second
Bedroom 3:
16x10 Second
Bedroom 4:
16x10 Second
Room Levels
Basement:
Laundry Room, Rec Room, Storage Room
Ground:
n/a
Level 1:
DiningRm,FamilyRm,GarEnter,Kitchen,LivingRm,PowderRm
Level 2:
4 Or More Bedrooms, Bath Main, Bath(s) Other
Level 3:
n/a
Level Other:
n/a
Room Features
Kitchen:
Eat-In Kitchen
Dining Room:
n/a
Master Bedroom:
Full Bath, Sitting Room, Walk-In Closet
Bath:
n/a
Interior Features
Square Foot:
n/a
Year Renovated:
n/a
Basement:
Yes - Unfinished
Full Baths:
2
Half Baths:
1
Appliances:
Carbon Monoxide Detector, Dishwasher, Dryer, Microwave Oven, Range/Oven-Electric, Sump Pump, Washer
Flooring:
Tile, Wood
Fireplaces:
1
Fireplace:
Gas Fireplace
Interior:
n/a
Exterior Features
Garage Space:
1-Car
Garage:
Built-In,Finished,DoorOpnr,InEntrnc
Driveway:
1 Car Width, Blacktop
Roof:
Asphalt Shingle
Exterior:
Brick, Vinyl Siding
Swimming Pool:
n/a
Pool:
n/a
Utilities
Heating System:
1 Unit
Heating Source:
Gas-Natural
Cooling:
1 Unit
Water Heater:
n/a
Water:
Public Water
Sewer:
Public Sewer
Services:
n/a
Lot Features
Acres:
0.10
Lot Dimensions:
n/a
Lot Features:
Cul-De-Sac, Level Lot
School Information
Elementary:
School One
Middle:
Nettingham
High School:
ScotchPlns
Community Information
County:
Union
Town:
Fanwood Boro
Neighborhood:
n/a
Application Fee:
n/a
Association Fee:
n/a
Fee Includes:
n/a
Amenities:
n/a
Pets:
n/a
Financial Considerations
List Price:
$795,000
Tax Amount:
$15,631
Land Assessment:
$177,300
Build. Assessment:
$323,700
Total Assessment:
$501,000
Tax Rate:
3.12
Tax Year:
2025
Ownership Type:
Fee Simple
Listing Information
MLS ID:
4054867
List Date:
09-24-2026
Days On Market:
0
Listing Broker:
COLDWELL BANKER REALTY
Listing Agent:
Nicole Schecter


Request More Information
Shawn and Diane Fox
RE/MAX American Dream
3108 Route 10 West
Denville, NJ 07834
Call: (973) 277-7853
Web: BerkshireHillsLiving.com
