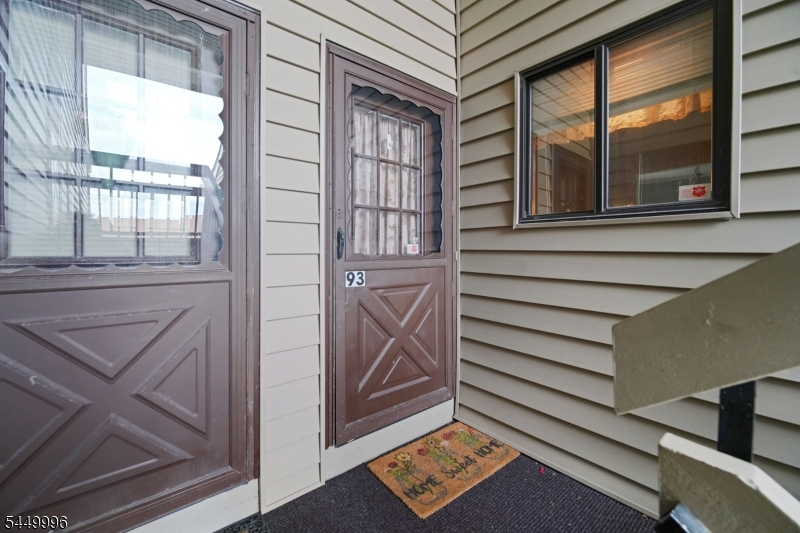
93 Overlook Dr
Union Twp, NJ 08809
Price: $2,200
GSMLS: 4054862Type: Condo/Townhouse/Co-op
Beds: 1
Baths: 1 Full
Garage: 1-Car
Basement: No
Year Built: 1976
Pets: Cats OK
Available: Immediately
Description
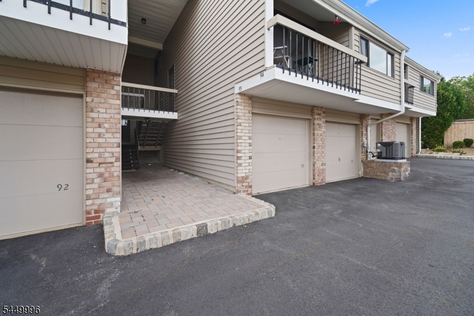
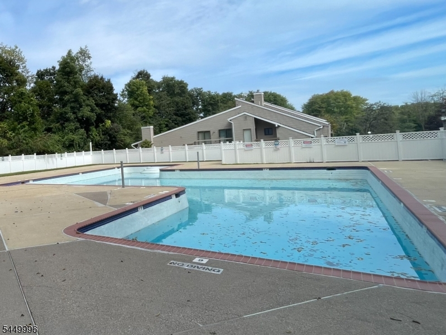
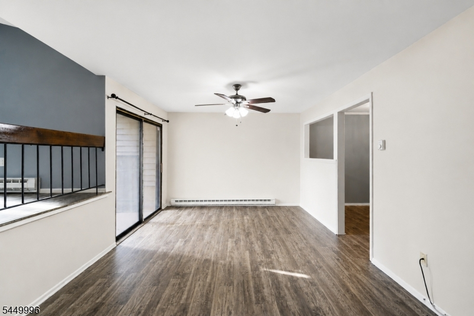
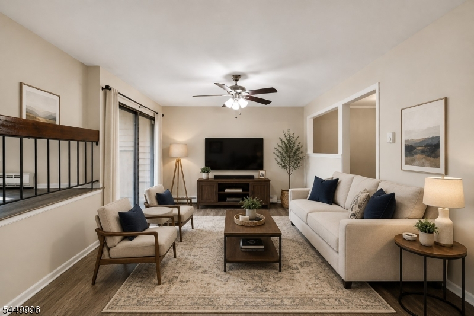
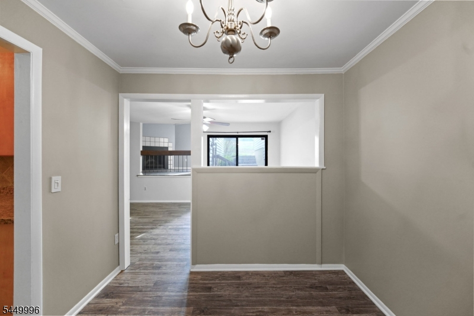
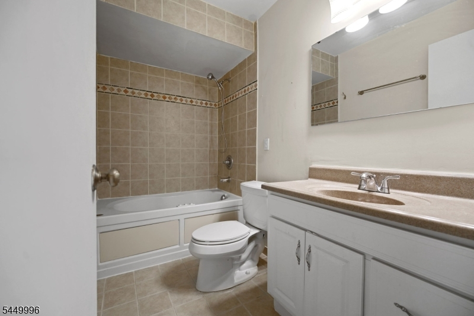
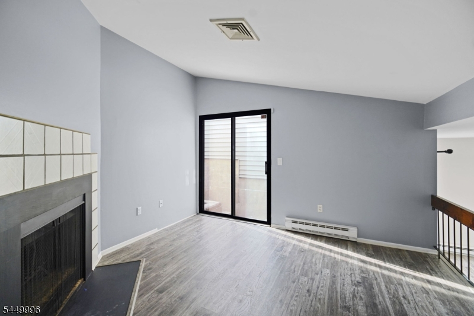
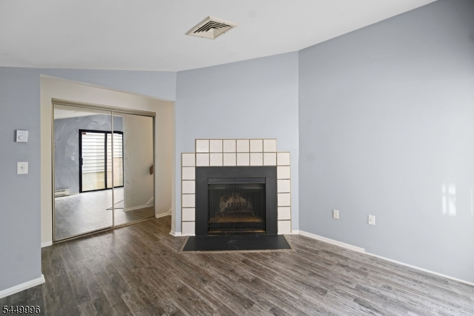
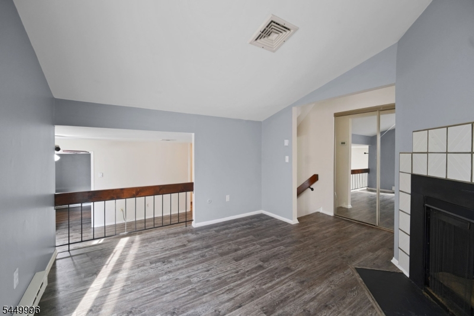
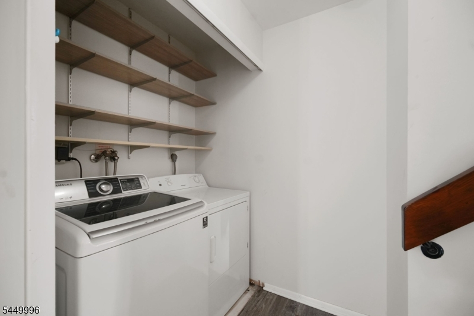
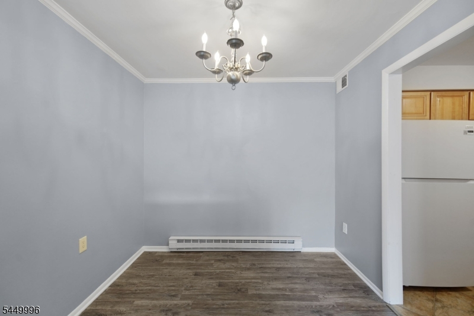
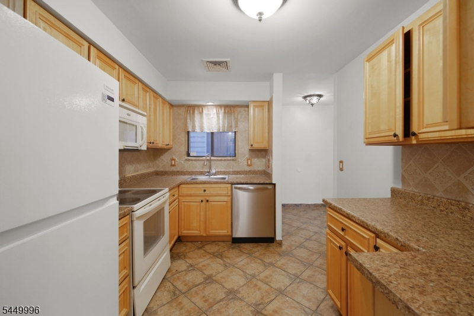
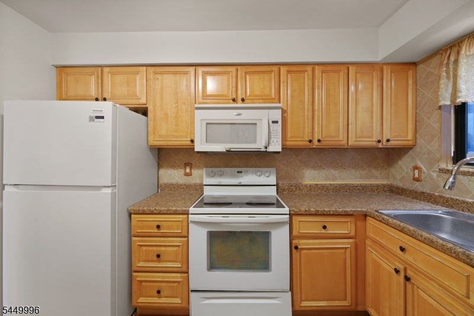
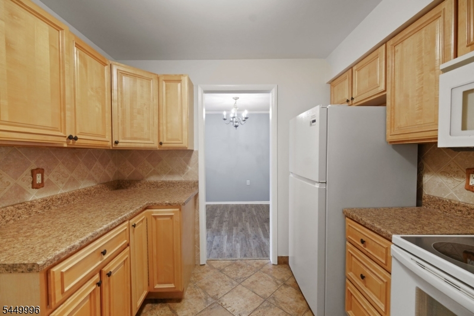
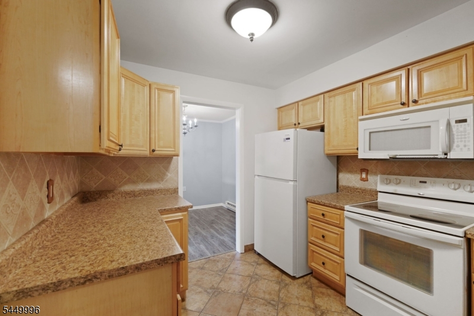
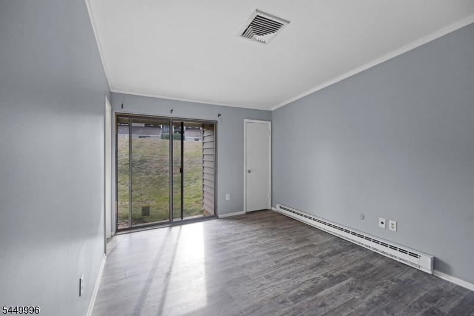
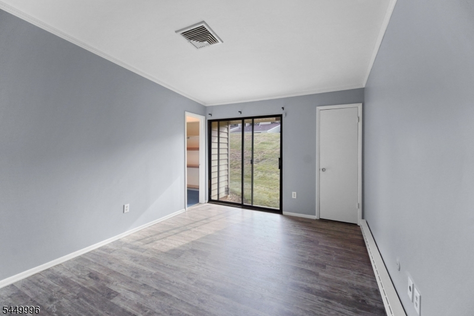
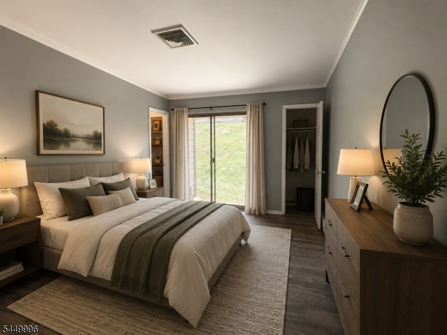
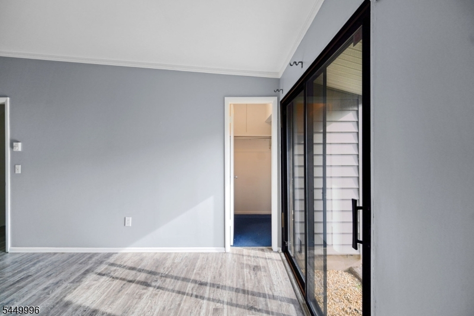
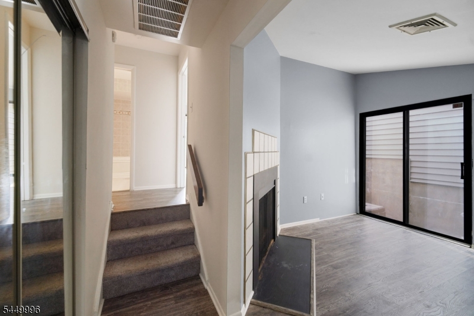
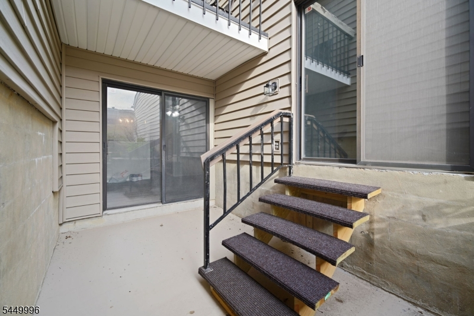
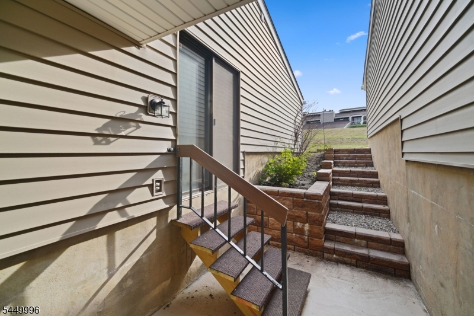
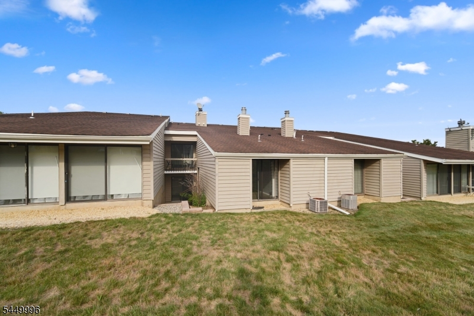
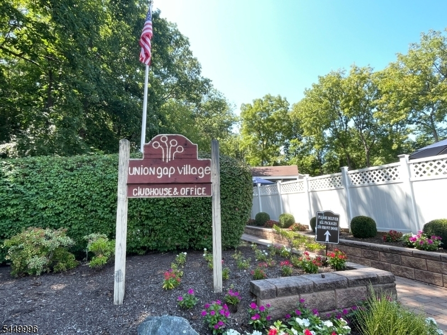
Welcome to this beautifully maintained first-floor Applewood model in the highly desirable Union Gap Village community. Residents of Union Gap Village enjoy exceptional community amenities, including a clubhouse, swimming pool, tennis courts, and basketball court. Rent includes an HOA fee that covers the water bill, outdoor maintenance, and use of the pool, basketball court, and tennis court, etc. Home offers spacious living of 1022 sqft with 1 bedroom plus a spacious den with fireplace that can be used as a home office or guest room. Newer luxury vinyl flooring. Big bathroom with jetted whirlpool tub. The well-appointed kitchen features rich cabinetry, abundant storage, and a functional layout designed for convenience. Step outside to your private 12' x 7' porch, with a peaceful backdrop of greenery, an ideal spot to enjoy your morning coffee. Additional features include in-unit laundry, central air conditioning, and a built-in one-car garage with remote opener. Additional parking spaces are available for the second car or a guest's car. Conveniently located just minutes from the charming shops and restaurants of downtown Clinton and Interstate 78. Living room and bedroom virtually staged. Also avaiable for sale MLS#4043804
Rental Info
Lease Terms:
1 Year
Required:
1MthAdvn,1.5MthSy,CredtRpt,TenAppl,TenInsRq
Tenant Pays:
Electric, Heat
Rent Includes:
Maintenance-Building, Maintenance-Common Area, Sewer, Taxes, Water
Tenant Use Of:
n/a
Furnishings:
Unfurnished
Age Restricted:
No
Handicap:
n/a
General Info
Square Foot:
1,022
Renovated:
n/a
Rooms:
5
Room Features:
n/a
Interior:
n/a
Appliances:
n/a
Basement:
No
Fireplaces:
1
Flooring:
n/a
Exterior:
n/a
Amenities:
n/a
Room Levels
Basement:
n/a
Ground:
n/a
Level 1:
n/a
Level 2:
n/a
Level 3:
n/a
Room Sizes
Kitchen:
n/a
Dining Room:
n/a
Living Room:
n/a
Family Room:
n/a
Bedroom 1:
n/a
Bedroom 2:
n/a
Bedroom 3:
n/a
Parking
Garage:
1-Car
Description:
Built-In Garage
Parking:
1
Lot Features
Acres:
n/a
Dimensions:
n/a
Lot Description:
n/a
Road Description:
n/a
Zoning:
n/a
Utilities
Heating System:
n/a
Heating Source:
n/a
Cooling:
Central Air
Water Heater:
n/a
Utilities:
n/a
Water:
Association
Sewer:
Association
Services:
n/a
School Information
Elementary:
n/a
Middle:
n/a
High School:
n/a
Community Information
County:
Hunterdon
Town:
Union Twp.
Neighborhood:
n/a
Location:
Residential Area
Listing Information
MLS ID:
4054862
List Date:
09-24-2026
Days On Market:
11
Listing Broker:
KELLER WILLIAMS TOWN LIFE
Listing Agent:
Aprajita Ojha


Request More Information
Shawn and Diane Fox
RE/MAX American Dream
3108 Route 10 West
Denville, NJ 07834
Call: (973) 277-7853
Web: BerkshireHillsLiving.com
