17 Harrison Ave
Long Hill Twp, NJ 07933

Price: $620,000
GSMLS: 4054849Type: Single Family
Style: Ranch
Beds: 3
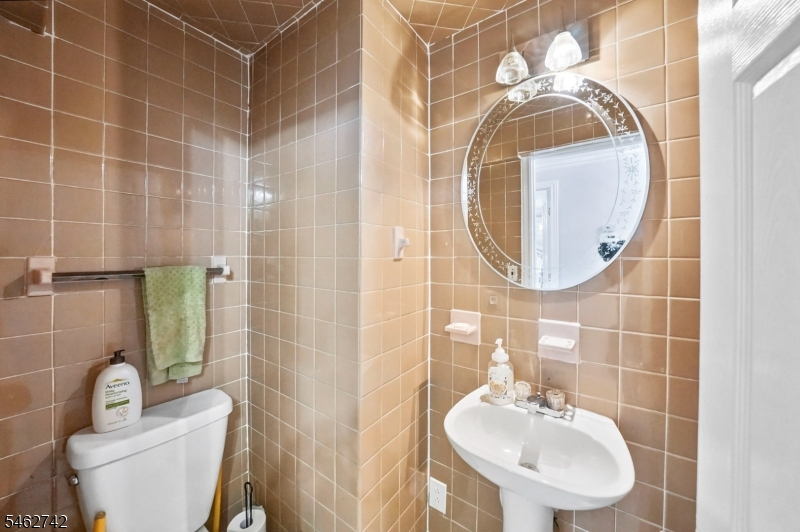
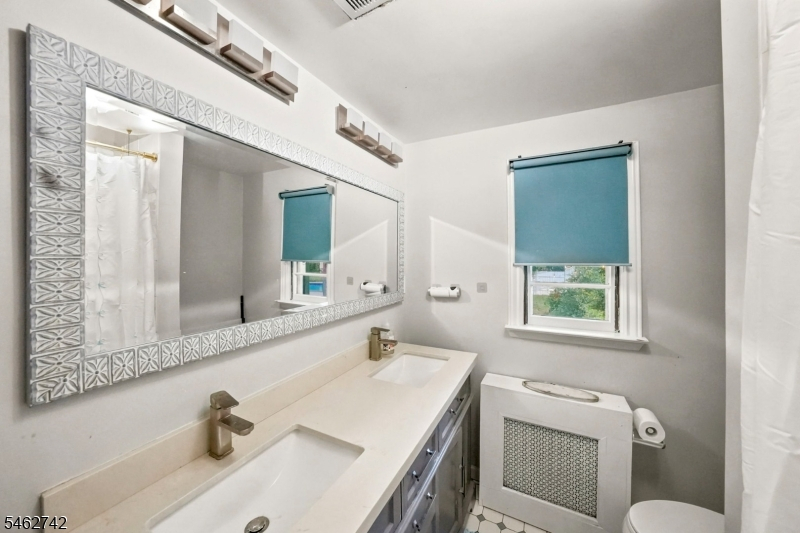
Baths: 2 Full & 1 Half
Garage: 1-Car
Year Built: 1956
Acres: 0.43
Property Tax: $11,590
Description
Open House Saturday 11AM–1PM.
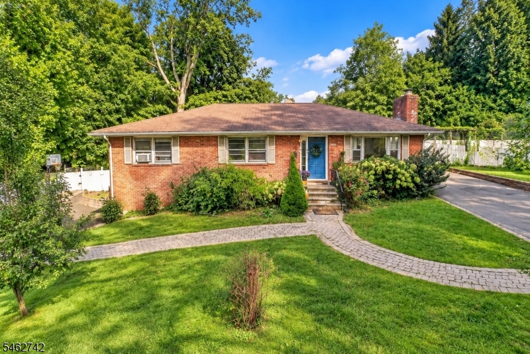
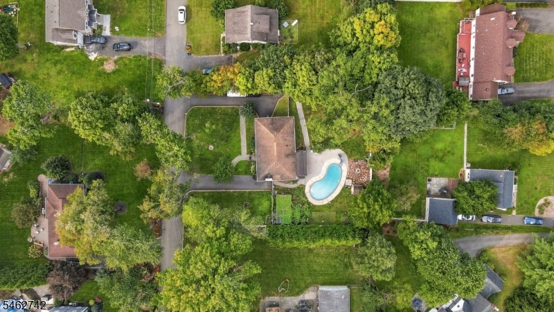
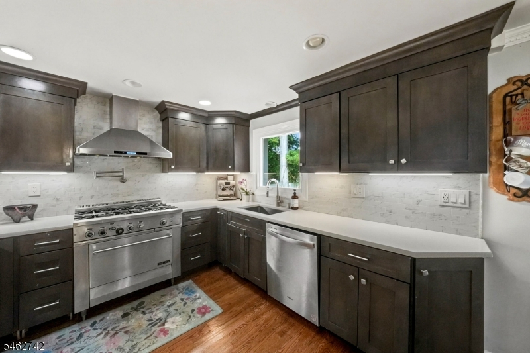
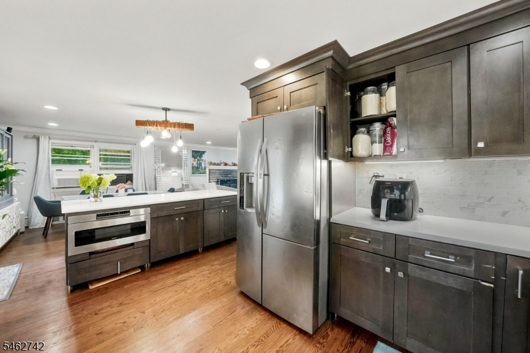
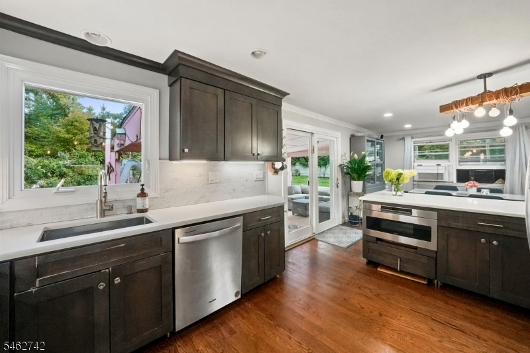
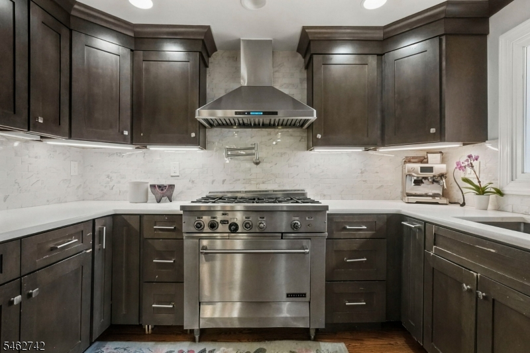
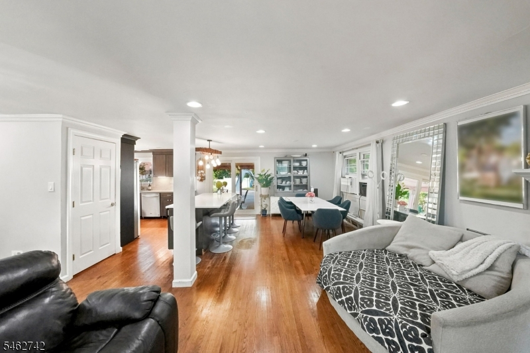
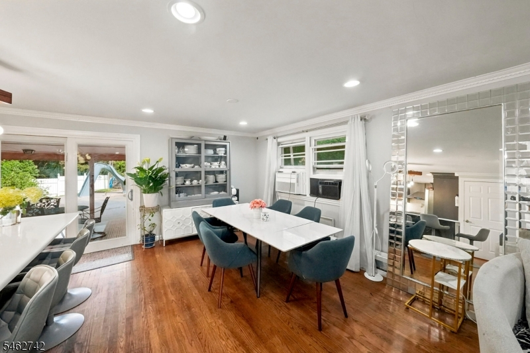
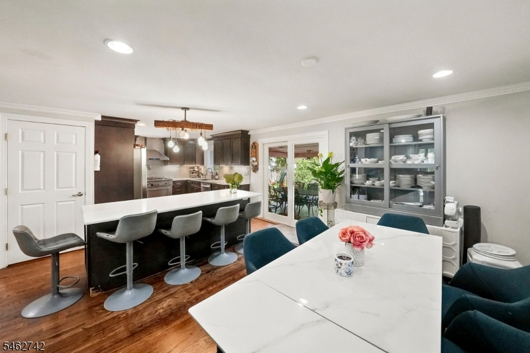
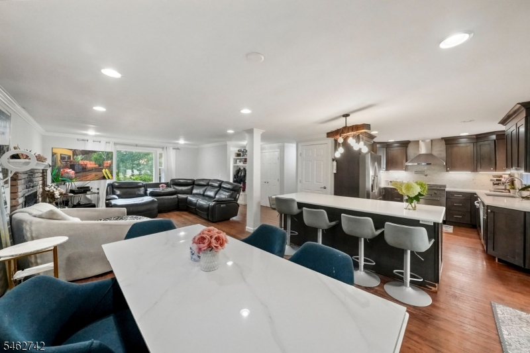
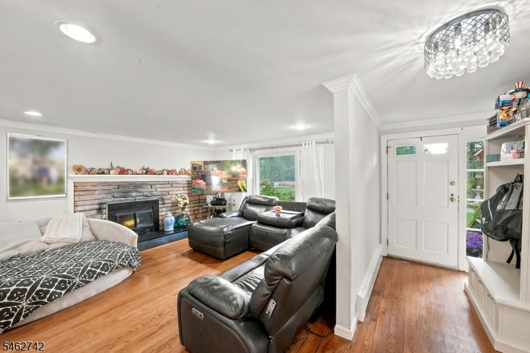
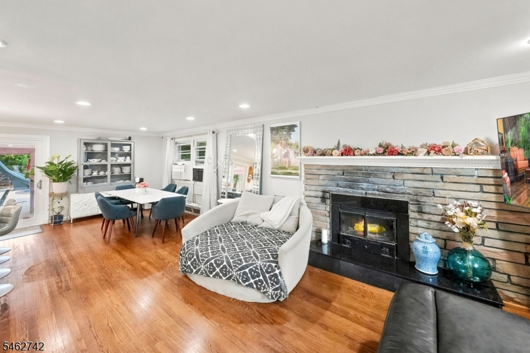
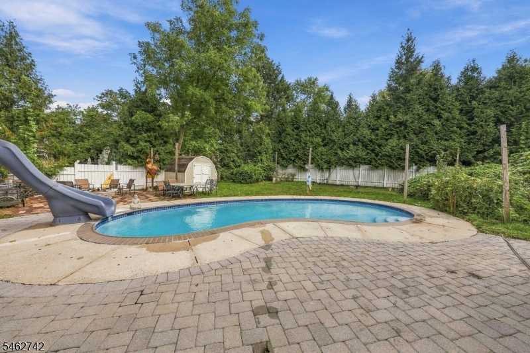
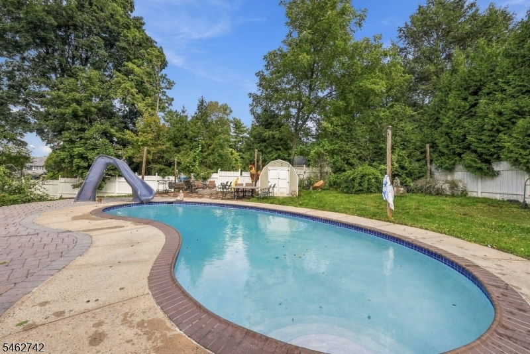
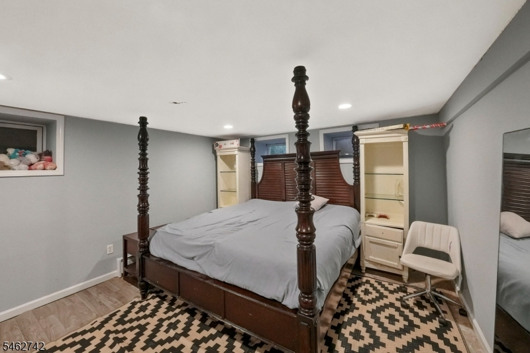
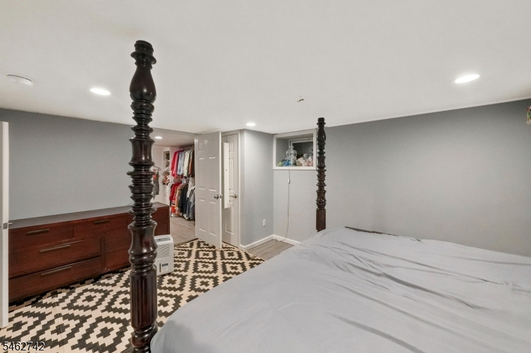
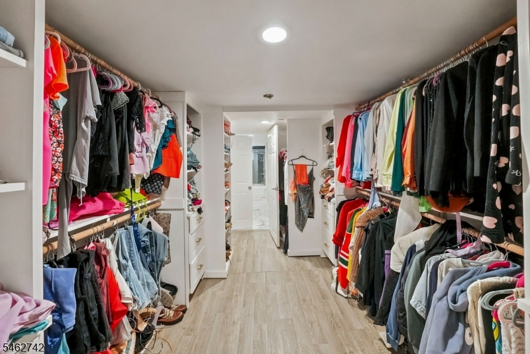
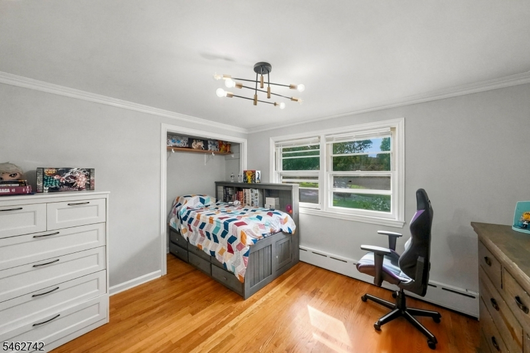
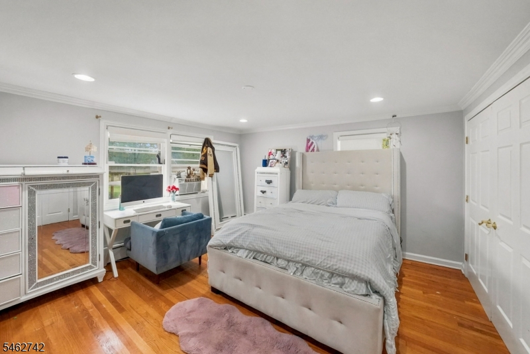
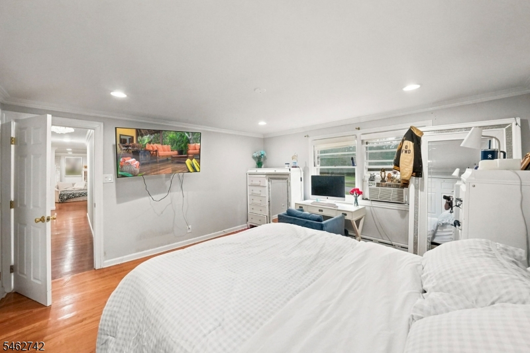
Welcome to 17 Harrison Avenue, an updated ranch-style home tucked away on a quieter street in the Gillette section of desirable Long Hill Twp. Offering comfortable one-level living with plenty of additional space, this home features beautiful hardwood floors throughout the main level, a warm and inviting living room with a wood-burning fireplace and more. The home is made for both everyday living and entertaining, with sliding doors providing easy access to the backyard with covered patio and in-ground saltwater pool with waterslide - a private outdoor retreat for summer gatherings, relaxing weekends and dining al fresco. Plus, the fenced-in backyard features an electric dog fence system. Outside, the property offers the unique convenience of two driveways for additional parking, along with a paver walkway and retaining walls.Need more room? The basement offers even more flexible living space with a den, spacious updated full bath, generous closet and storage space, plus an additional "bonus" room.Enjoy all that Long Hill Twp. has to offer, including highly regarded schools, beautiful parks and recreation, local restaurants, shopping and a great community. Commuters will appreciate the convenient location near the Gillette NJ Transit station with Midtown Direct service to New York City, as well as easy access to major highways and neighboring towns including Basking Ridge, Berkeley Heights, Stirling and Millington. Home is being sold in "as is" condition.Rooms Sizes
Kitchen:
First
Dining Room:
First
Living Room:
First
Family Room:
n/a
Den:
Basement
Bedroom 1:
First
Bedroom 2:
First
Bedroom 3:
First
Bedroom 4:
n/a
Room Levels
Basement:
BathOthr,Den,GarEnter,Laundry,Utility
Ground:
n/a
Level 1:
3Bedroom,BathMain,BathOthr,DiningRm,Kitchen,LivingRm,OutEntrn,Walkout
Level 2:
n/a
Level 3:
n/a
Level Other:
n/a
Room Features
Kitchen:
Eat-In Kitchen
Dining Room:
n/a
Master Bedroom:
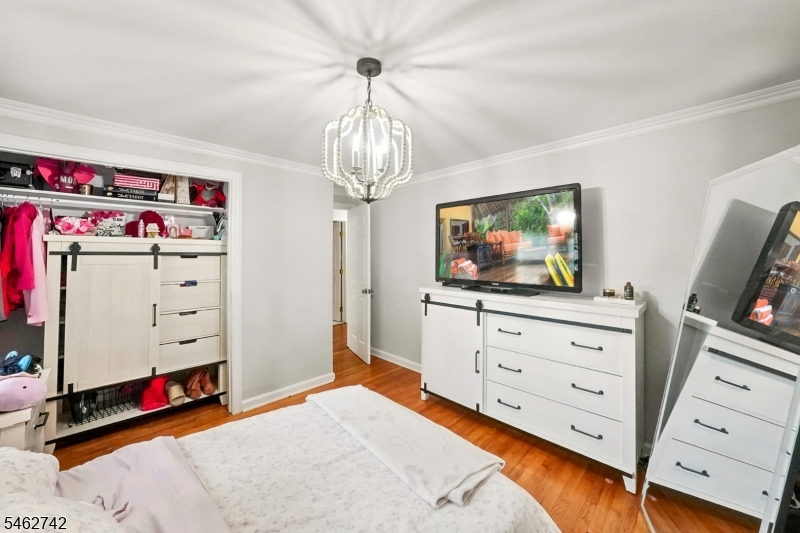
1st Floor, Full Bath
Bath:
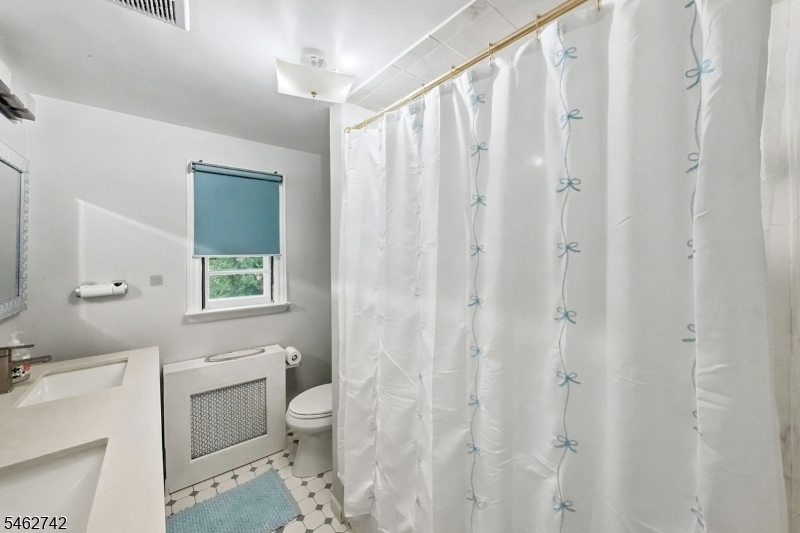
Tub Shower
Interior Features
Square Foot:
n/a
Year Renovated:
2024
Basement:
Yes - Finished
Full Baths:
2
Half Baths:
1
Appliances:
Carbon Monoxide Detector, Dishwasher, Dryer, Kitchen Exhaust Fan, Microwave Oven, Range/Oven-Gas, Refrigerator, Washer
Flooring:
Laminate, Wood
Fireplaces:
1
Fireplace:
Living Room, Wood Burning
Interior:
CODetect,FireExtg,JacuzTyp,SmokeDet,WndwTret
Exterior Features
Garage Space:
1-Car
Garage:
Built-In,InEntrnc
Driveway:
Additional Parking, Blacktop, Driveway-Exclusive, See Remarks
Roof:
Asphalt Shingle
Exterior:
Brick
Swimming Pool:
Yes
Pool:
In-Ground Pool
Utilities
Heating System:
Baseboard - Hotwater
Heating Source:
Gas-Natural
Cooling:
Window A/C(s)
Water Heater:
Gas
Water:
Public Water
Sewer:
Public Sewer
Services:
Garbage Included
Lot Features
Acres:
0.43
Lot Dimensions:
n/a
Lot Features:
Cul-De-Sac, Level Lot
School Information
Elementary:
Gillette School (K-1)
Middle:
Central School (6-8)
High School:
Watchung Hills Regional High School (9-12)
Community Information
County:
Morris
Town:
Long Hill Twp.
Neighborhood:
Gillette
Application Fee:
n/a
Association Fee:
n/a
Fee Includes:
n/a
Amenities:
n/a
Pets:
n/a
Financial Considerations
List Price:
$620,000
Tax Amount:
$11,590
Land Assessment:
$283,000
Build. Assessment:
$290,200
Total Assessment:
$573,200
Tax Rate:
2.20
Tax Year:
2025
Ownership Type:
Fee Simple
Listing Information
MLS ID:
4054849
List Date:
09-24-2026
Days On Market:
0
Listing Broker:
KELLER WILLIAMS TOWNE SQUARE REAL
Listing Agent:
Jill Digrazio





Request More Information
Shawn and Diane Fox
RE/MAX American Dream
3108 Route 10 West
Denville, NJ 07834
Call: (973) 277-7853
Web: BerkshireHillsLiving.com
