2292 Sunrise Ct
Scotch Plains Twp, NJ 07076
Price: $775,000
GSMLS: 4054846Type: Single Family
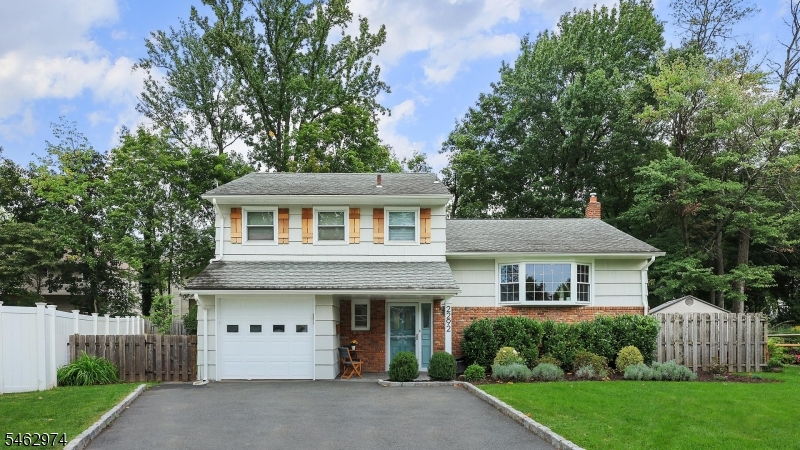
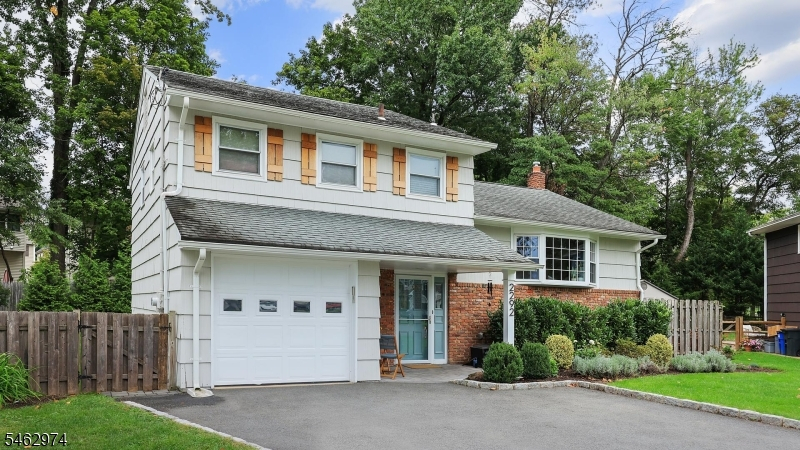
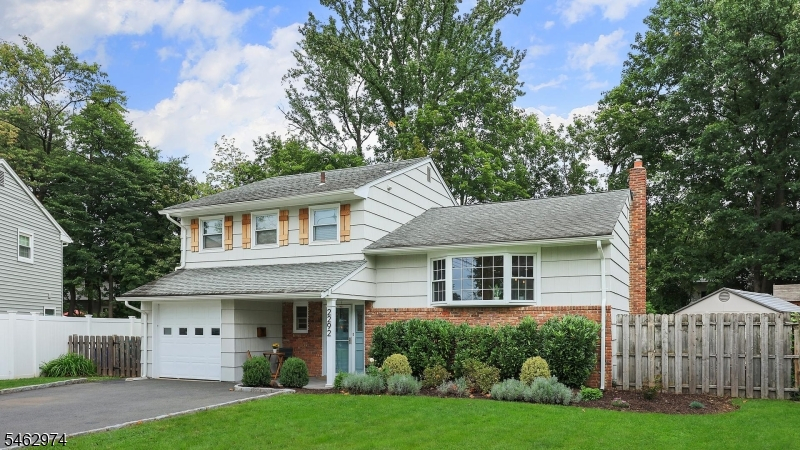
Style: Split Level
Beds: 3
Baths: 1 Full & 1 Half
Garage: 1-Car
Year Built: 1961
Acres: 0.13
Property Tax: $11,930
Description
Open House Sunday 1PM–3PM.
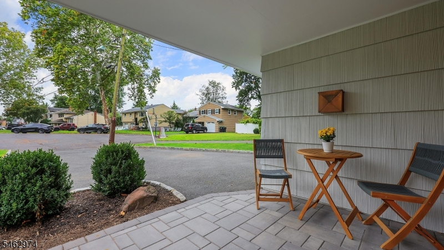
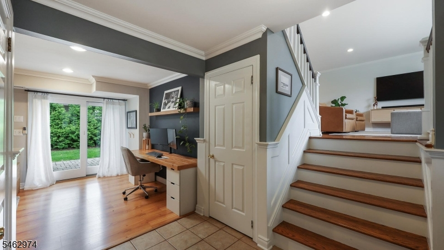
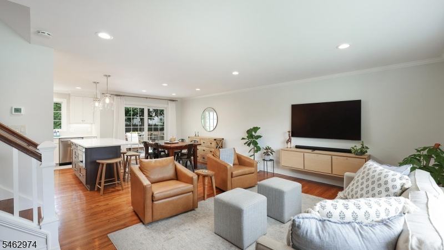
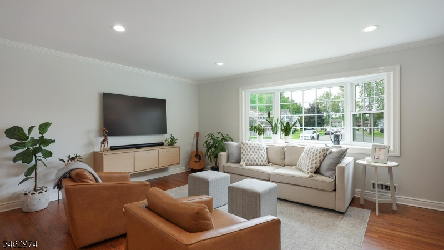
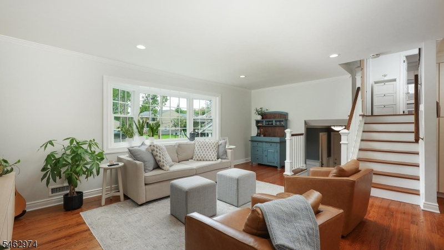
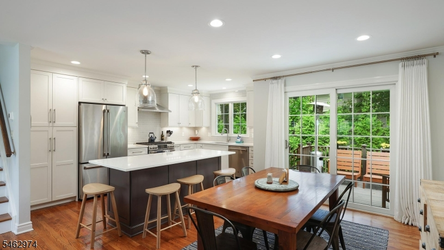
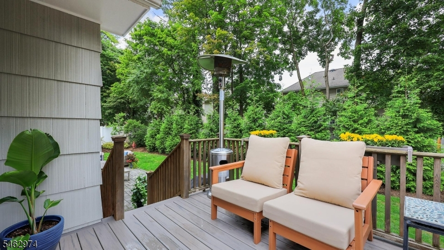
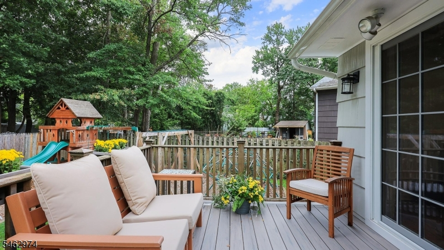
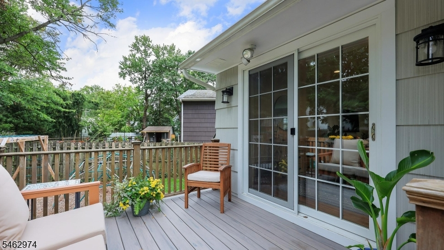
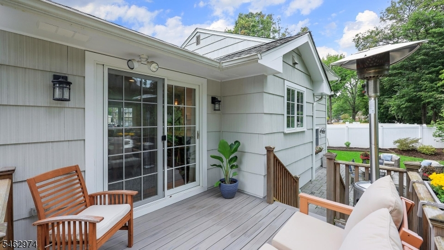
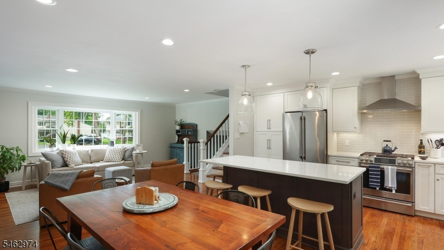
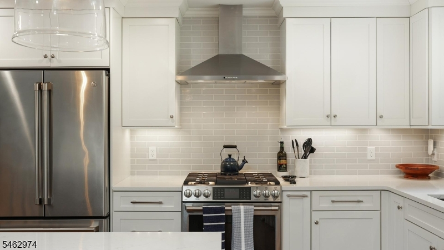
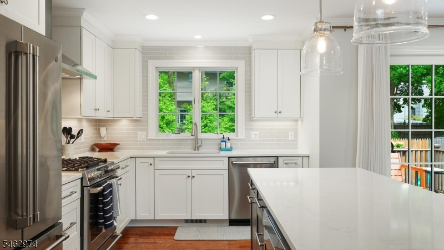
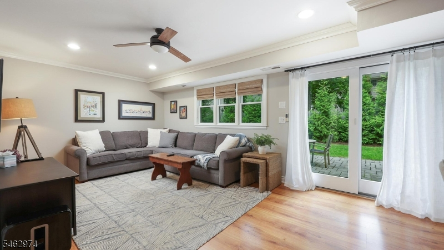
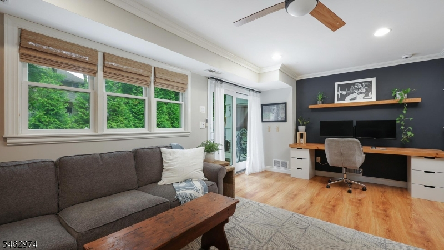
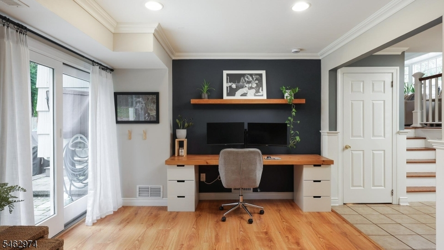
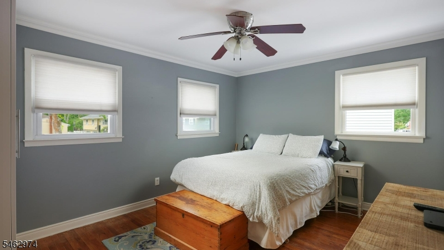
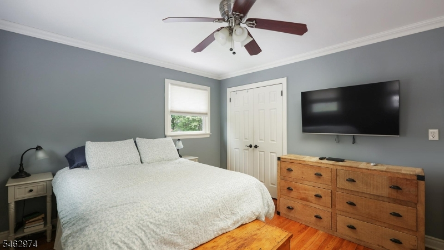
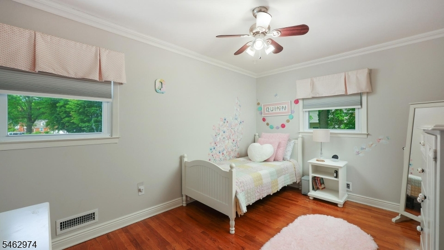
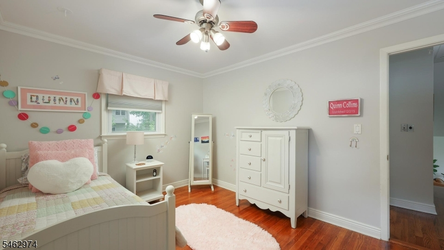
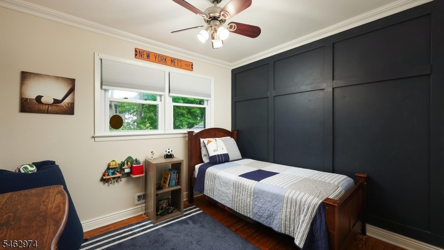
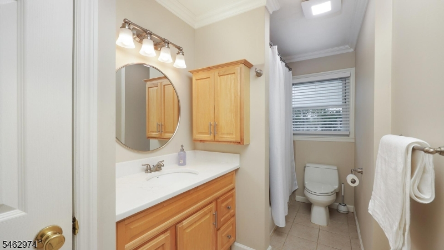
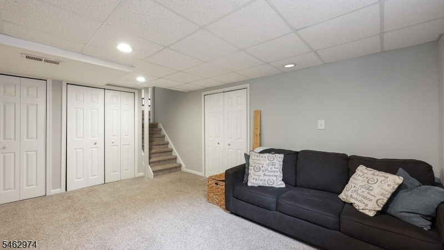
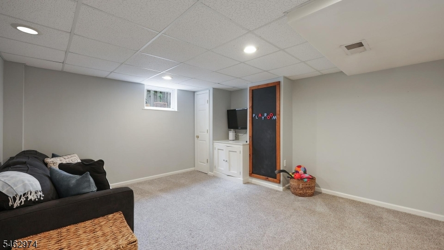
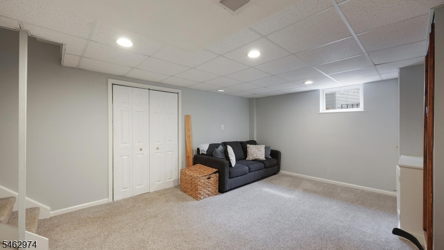
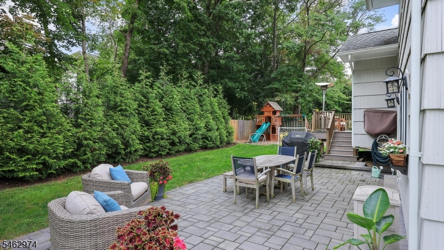
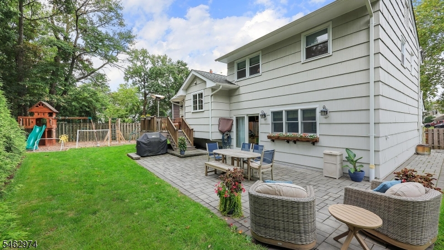
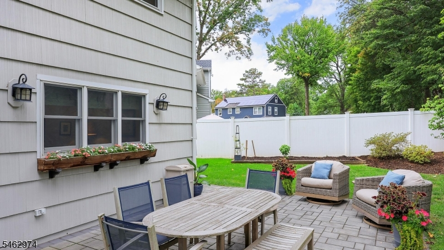
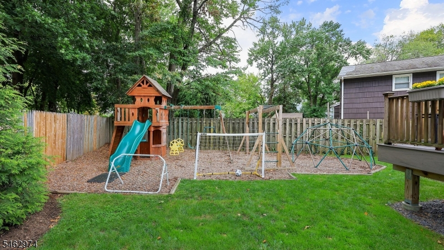
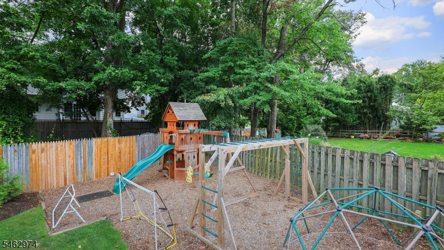
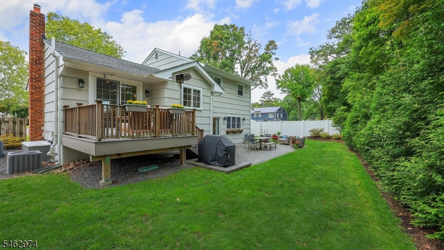
Move right into this beautifully renovated, turn-key home tucked away on a quiet cul-de-sac just a short walk to the elementary school. Bright, sun-filled interiors, gleaming hardwood floors and stylish updates throughout create a fresh and inviting feel from the moment you step inside. The heart of the home is the gorgeous open-concept kitchen, thoughtfully designed with custom cabinetry, quartz countertops, stainless steel appliances and a large center island that flows seamlessly into the dining and living spaces. A spacious family room offers an additional place to relax and unwind, while the open layout makes everyday living and entertaining effortless. Upstairs, you'll find three bright and comfortable bedrooms along with a beautifully renovated full bathroom featuring fresh, modern finishes. The finished basement provides even more flexible living space with a separate play or recreation area, a dedicated laundry room and plenty of storage. Sliding doors lead to a beautiful deck and paver patio overlooking the spacious, private backyard. With a dedicated play area, plenty of room to entertain and multiple spaces to enjoy the outdoors, the backyard truly feels like an extension of the home. Beautifully updated, filled with natural light and completely move-in ready, this home offers the perfect combination of style, comfort, space and an ideal cul-de-sac location.Rooms Sizes
Kitchen:
15x9 First
Dining Room:
11x10 First
Living Room:
19x14 First
Family Room:
20x11 Ground
Den:
n/a
Bedroom 1:
14x11 Second
Bedroom 2:
13x9 Second
Bedroom 3:
9x9 Second
Bedroom 4:
n/a
Room Levels
Basement:
Laundry Room, Rec Room, Storage Room
Ground:
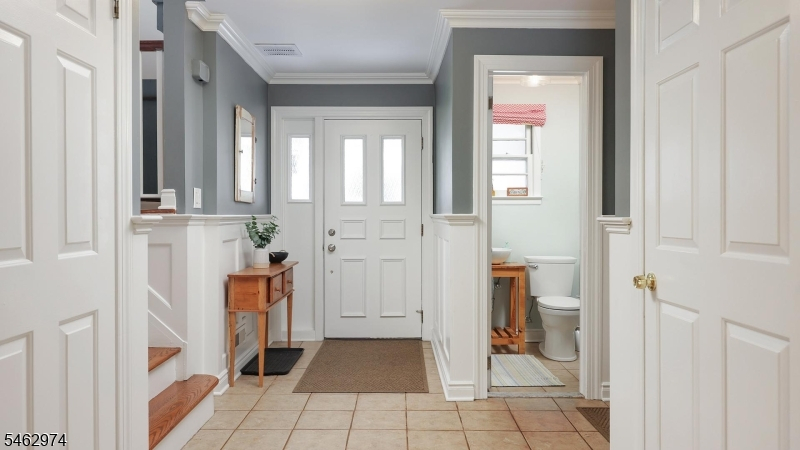
Family Room, Foyer, Powder Room
Level 1:
Dining Room, Kitchen, Living Room
Level 2:
3 Bedrooms, Bath(s) Other
Level 3:
n/a
Level Other:
n/a
Room Features
Kitchen:
Center Island, Eat-In Kitchen
Dining Room:
n/a
Master Bedroom:
n/a
Bath:
n/a
Interior Features
Square Foot:
n/a
Year Renovated:
2018
Basement:
Yes - Finished
Full Baths:
1
Half Baths:
1
Appliances:
Carbon Monoxide Detector, Cooktop - Gas, Dishwasher, Dryer, Jennaire Type, Kitchen Exhaust Fan, Range/Oven-Gas, Refrigerator, Washer
Flooring:
Tile, Wood
Fireplaces:
No
Fireplace:
n/a
Interior:
n/a
Exterior Features
Garage Space:
1-Car
Garage:
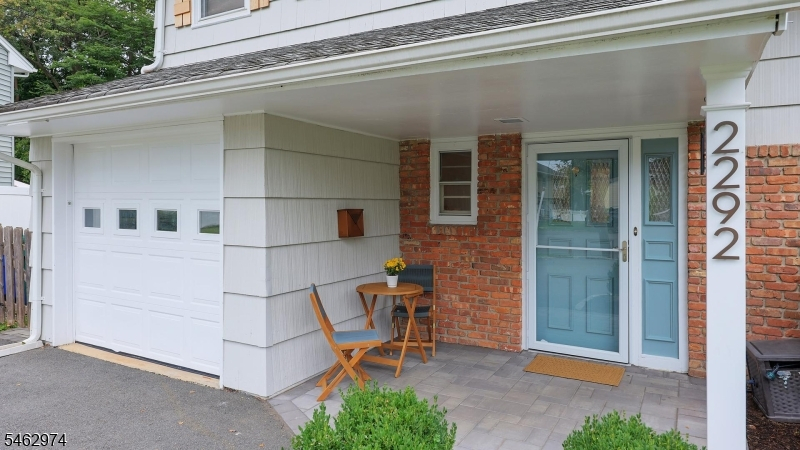
Attached Garage
Driveway:
2 Car Width, Blacktop
Roof:
Asphalt Shingle
Exterior:
Vinyl Siding
Swimming Pool:
n/a
Pool:
n/a
Utilities
Heating System:
1 Unit
Heating Source:
Gas-Natural
Cooling:
1 Unit
Water Heater:
n/a
Water:
Public Water
Sewer:
Public Sewer
Services:
n/a
Lot Features
Acres:
0.13
Lot Dimensions:
53 X 110 AVG
Lot Features:
Cul-De-Sac
School Information
Elementary:
Evergreen
Middle:
Nettingham
High School:
SP Fanwood
Community Information
County:
Union
Town:
Scotch Plains Twp.
Neighborhood:
n/a
Application Fee:
n/a
Association Fee:
n/a
Fee Includes:
n/a
Amenities:
n/a
Pets:
n/a
Financial Considerations
List Price:
$775,000
Tax Amount:
$11,930
Land Assessment:
$30,200
Build. Assessment:
$66,400
Total Assessment:
$96,600
Tax Rate:
12.35
Tax Year:
2025
Ownership Type:
Fee Simple
Listing Information
MLS ID:
4054846
List Date:
09-24-2026
Days On Market:
0
Listing Broker:
COLDWELL BANKER REALTY
Listing Agent:
Nicole Schecter


Request More Information
Shawn and Diane Fox
RE/MAX American Dream
3108 Route 10 West
Denville, NJ 07834
Call: (973) 277-7853
Web: BerkshireHillsLiving.com
