7 Crest Dr
East Hanover Twp, NJ 07936
Price: $1,129,000
GSMLS: 4054842Type: Single Family
Style: Bi-Level
Beds: 4
Baths: 3 Full
Garage: 2-Car
Year Built: 1970
Acres: 0.40
Property Tax: $10,035
Description
Open House Saturday 12PM–2PM.
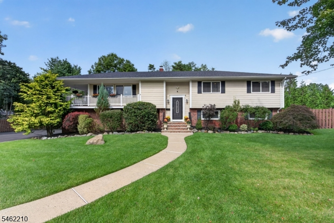
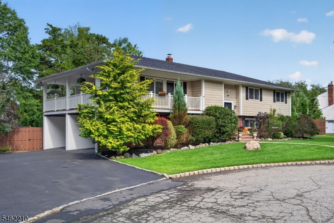
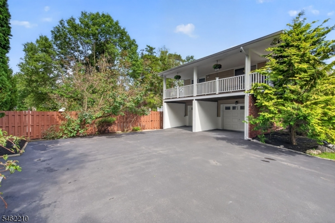
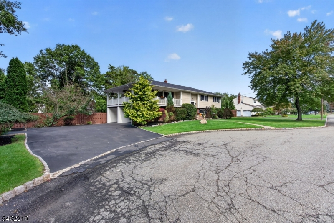
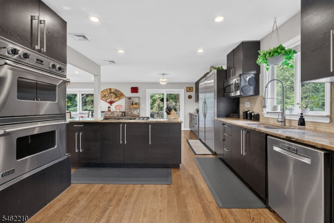
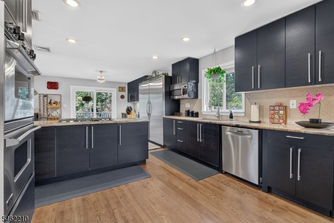
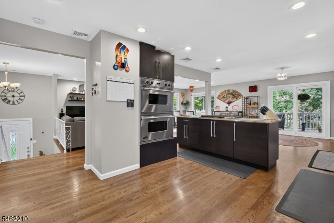
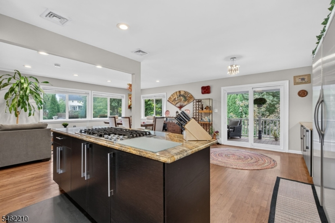
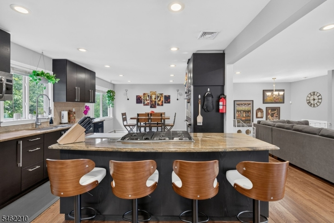
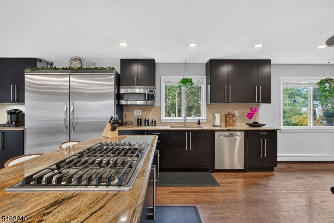
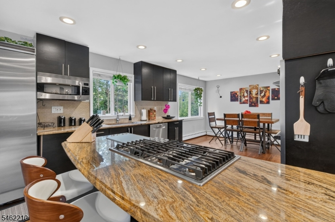
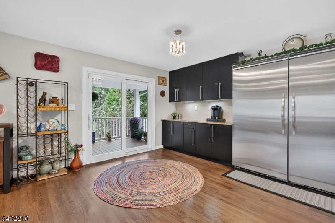
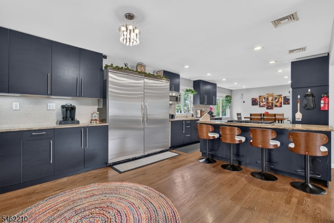
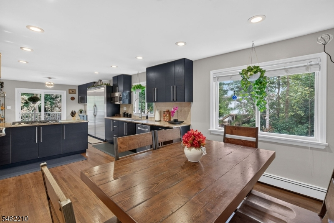
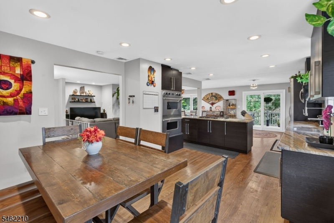
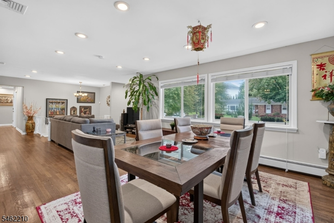
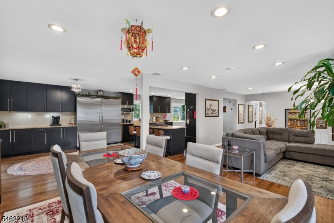
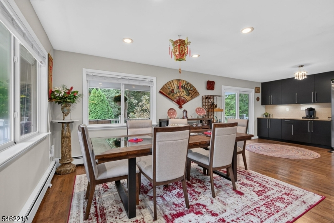
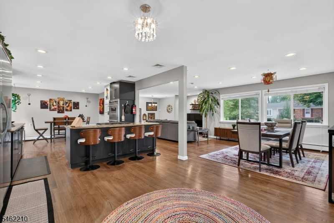
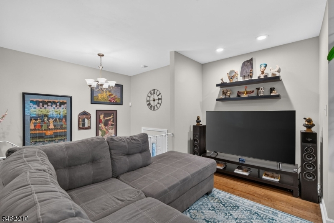
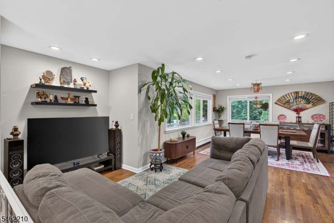
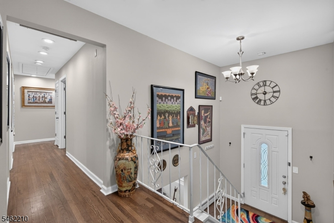
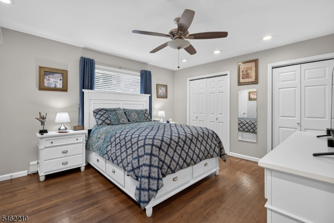
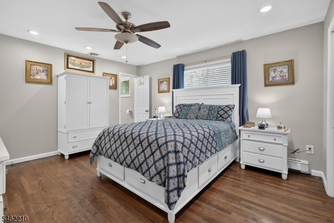
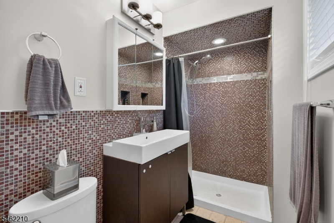
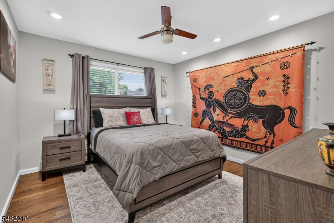
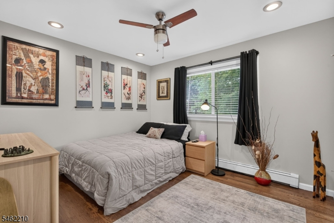
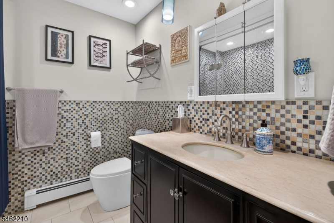
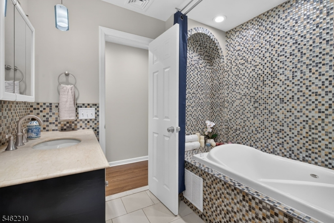
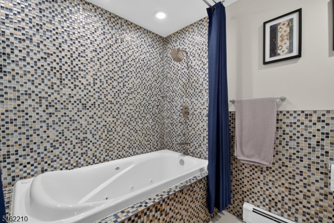
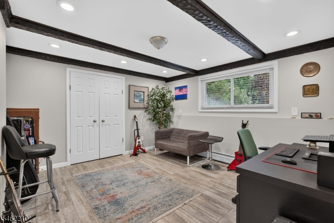
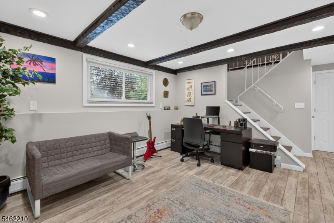
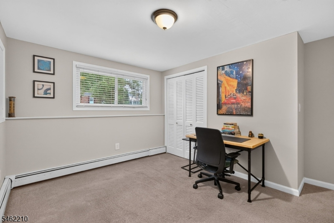
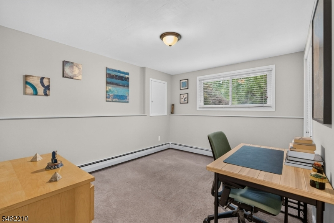
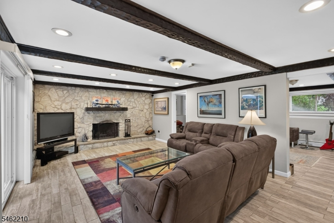
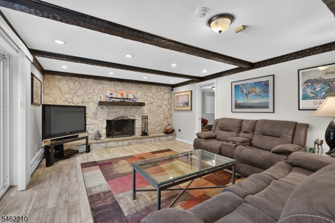
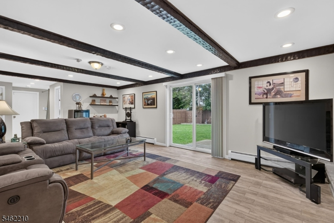
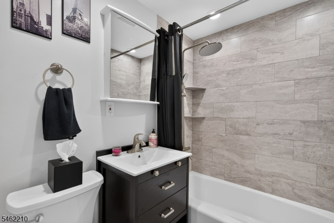
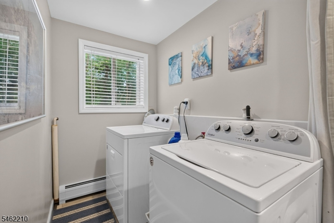
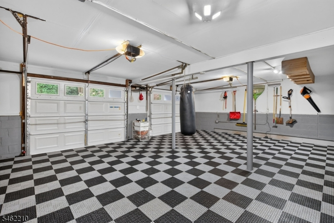
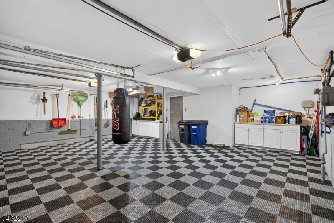
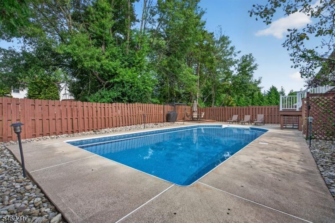
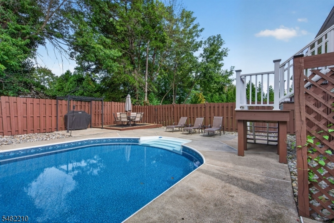
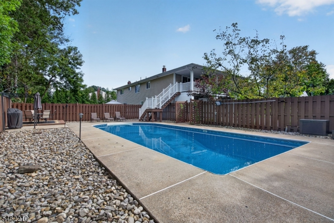
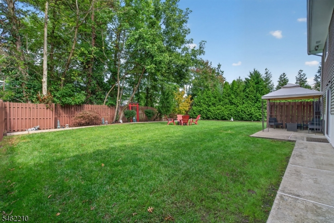
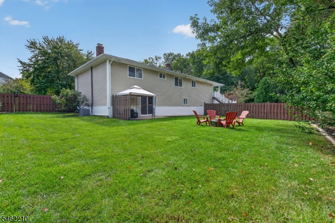
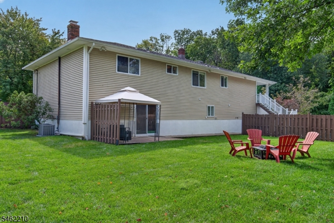
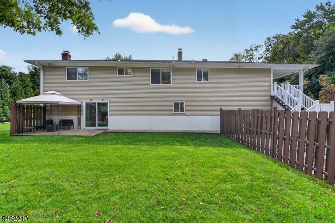
Welcome to 7 Crest Drive, where space, style, privacy, and an exceptional location come together! Situated at the end of a cul-de-sac, this 4 BR, 3 full bath home offers an open, versatile floor plan with incredible indoor and outdoor living spaces. The main level features a spacious chef inspired kitchen with abundant cabinetry and workspace, seamlessly open to the dining area and living room, perfect for entertaining and everyday living. Step outside onto the beautiful, covered deck, an ideal spot to relax and enjoy the peaceful, private surroundings. 3 bedrooms and 2 baths complete this level. The ground level offers even more living space, including a 4th BR, inviting family room with stunning stone fireplace, bonus room with potential for a 5th BR, laundry, full bath, and convenient garage access. A slider leads to the patio and fully fenced backyard, creating an easy flow for outdoor entertaining. The private backyard is truly an oasis, featuring an inground pool surrounded by mature, unique trees and lush landscaping. Whether you're hosting summer gatherings or simply enjoying a quiet afternoon by the pool, this outdoor space is designed for making memories. Conveniently located with easy access to Routes 287, 280, and 80, this home offers an ideal combination of tranquility and accessibility. Located within a Blue Ribbon school system, this is a wonderful opportunity to enjoy spacious living, resort-like outdoor amenities, and a highly desirable location.Rooms Sizes
Kitchen:
24x12 First
Dining Room:
11x12 First
Living Room:
13x15 First
Family Room:
29x14 Ground
Den:
n/a
Bedroom 1:
14x11 First
Bedroom 2:
11x11 First
Bedroom 3:
11x10 First
Bedroom 4:
12x13 Ground
Room Levels
Basement:
n/a
Ground:
1Bedroom,BathOthr,FamilyRm,GarEnter,Laundry,Office,OutEntrn,Utility
Level 1:
3 Bedrooms, Bath Main, Bath(s) Other
Level 2:
n/a
Level 3:
n/a
Level Other:
n/a
Room Features
Kitchen:
Eat-In Kitchen, Separate Dining Area
Dining Room:
n/a
Master Bedroom:
1st Floor, Full Bath, Walk-In Closet
Bath:
Stall Shower
Interior Features
Square Foot:
3,151
Year Renovated:
n/a
Basement:
No
Full Baths:
3
Half Baths:
0
Appliances:
Carbon Monoxide Detector, Dishwasher, Dryer, Microwave Oven, Range/Oven-Gas, Refrigerator, Wall Oven(s) - Electric, Washer
Flooring:
Carpeting, Tile, Wood
Fireplaces:
1
Fireplace:
Family Room, Wood Burning
Interior:
Blinds,CODetect,FireExtg,SmokeDet,StallTub,WlkInCls
Exterior Features
Garage Space:
2-Car
Garage:
Attached Garage
Driveway:
2 Car Width, Blacktop
Roof:
Asphalt Shingle
Exterior:
Brick, Vinyl Siding
Swimming Pool:
Yes
Pool:
In-Ground Pool, Liner
Utilities
Heating System:
1 Unit, Baseboard - Hotwater
Heating Source:
Gas-Natural
Cooling:
1 Unit, Central Air
Water Heater:
Gas
Water:
Public Water
Sewer:
Public Sewer
Services:
Cable TV Available, Garbage Extra Charge
Lot Features
Acres:
0.40
Lot Dimensions:
150X117
Lot Features:
Cul-De-Sac
School Information
Elementary:
Central Elementary School (3-5)
Middle:
East Hanover Middle School (6-8)
High School:
Hanover Park High School (9-12)
Community Information
County:
Morris
Town:
East Hanover Twp.
Neighborhood:
n/a
Application Fee:
n/a
Association Fee:
n/a
Fee Includes:
n/a
Amenities:
Pool-Outdoor
Pets:
n/a
Financial Considerations
List Price:
$1,129,000
Tax Amount:
$10,035
Land Assessment:
$172,200
Build. Assessment:
$206,200
Total Assessment:
$378,400
Tax Rate:
2.65
Tax Year:
2025
Ownership Type:
Fee Simple
Listing Information
MLS ID:
4054842
List Date:
09-24-2026
Days On Market:
0
Listing Broker:
COLDWELL BANKER REALTY
Listing Agent:
Veronica Gigi Kauffman




Request More Information
Shawn and Diane Fox
RE/MAX American Dream
3108 Route 10 West
Denville, NJ 07834
Call: (973) 277-7853
Web: BerkshireHillsLiving.com
