84 Kent Place Blvd
Summit City, NJ 07901
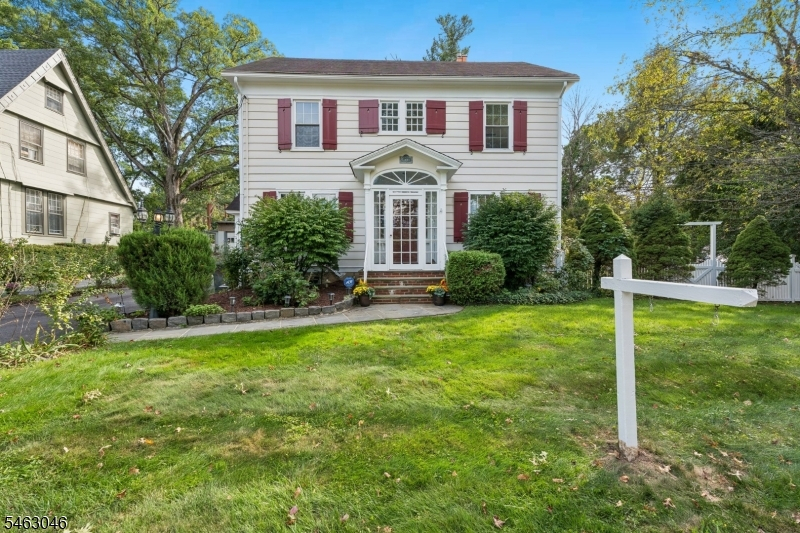
Price: $1,049,000
GSMLS: 4054840Type: Single Family
Style: Colonial
Beds: 4
Baths: 3 Full & 1 Half
Garage: 2-Car
Year Built: 1923
Acres: 0.31
Property Tax: $11,360
Description
Open House Saturday 1PM–3PM.
Beautiful 4 bedroom, 3.1 bath Colonial ideally located near downtown, the train, and schools. A spacious foyer welcomes you into this lovely home featuring gorgeous hardwood floors throughout. The living room features a wood-burning fireplace, while the formal dining room is enhanced by charming built-in corner china cabinets. The eat-in kitchen features a window over the sink overlooking the backyard and plenty of space for everyday dining. A sun-filled family room with an abundance of windows overlooks the backyard. A powder room completes the first floor. The second floor features a spacious primary bedroom with a walk-in closet and updated full bath, along with two additional generously sized bedrooms and a full hall bath. The third floor offers a fourth bedroom, home office and full bath, providing additional flexible living space. Outside, enjoy a private backyard with a patio and detached two-car garage. The exceptional location offers convenient access to downtown, the train, and schools.Rooms Sizes
Kitchen:
First
Dining Room:
First
Living Room:
First
Family Room:
First
Den:
n/a
Bedroom 1:
Second
Bedroom 2:
Second
Bedroom 3:
Second
Bedroom 4:
Third
Room Levels
Basement:
n/a
Ground:
n/a
Level 1:
n/a
Level 2:
n/a
Level 3:
n/a
Level Other:
n/a
Room Features
Kitchen:
Eat-In Kitchen
Dining Room:
n/a
Master Bedroom:
n/a
Bath:
n/a
Interior Features
Square Foot:
n/a
Year Renovated:
n/a
Basement:
Yes - Partial, Walkout
Full Baths:
3
Half Baths:
1
Appliances:
Carbon Monoxide Detector, Dishwasher, Range/Oven-Gas, Refrigerator
Flooring:
n/a
Fireplaces:
1
Fireplace:
Living Room
Interior:
n/a
Exterior Features
Garage Space:
2-Car
Garage:
Detached Garage
Driveway:
1 Car Width, 2 Car Width, Blacktop
Roof:
Asphalt Shingle
Exterior:
Wood Shingle
Swimming Pool:
No
Pool:
n/a
Utilities
Heating System:
Radiators - Hot Water
Heating Source:
Gas-Natural
Cooling:
Ductless Split AC
Water Heater:
n/a
Water:
Public Water
Sewer:
Public Sewer
Services:
n/a
Lot Features
Acres:
0.31
Lot Dimensions:
95X142
Lot Features:
Level Lot
School Information
Elementary:
n/a
Middle:
Summit MS
High School:
Summit HS
Community Information
County:
Union
Town:
Summit City
Neighborhood:
n/a
Application Fee:
n/a
Association Fee:
n/a
Fee Includes:
n/a
Amenities:
n/a
Pets:
n/a
Financial Considerations
List Price:
$1,049,000
Tax Amount:
$11,360
Land Assessment:
$147,600
Build. Assessment:
$106,500
Total Assessment:
$254,100
Tax Rate:
4.47
Tax Year:
2025
Ownership Type:
Fee Simple
Listing Information
MLS ID:
4054840
List Date:
09-24-2026
Days On Market:
0
Listing Broker:
WEICHERT REALTORS
Listing Agent:
Donna L. Tedesco


Request More Information
Shawn and Diane Fox
RE/MAX American Dream
3108 Route 10 West
Denville, NJ 07834
Call: (973) 277-7853
Web: BerkshireHillsLiving.com
