1 Sandy Ln
Randolph Twp, NJ 07869
Price: $820,000
GSMLS: 4054788Type: Single Family
Style: Colonial
Beds: 5
Baths: 3 Full & 1 Half
Garage: 2-Car
Year Built: 1968
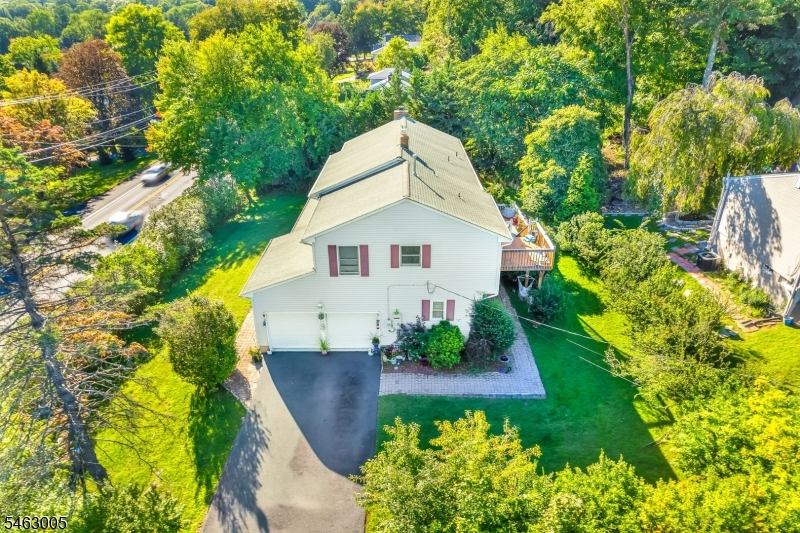
Acres: 0.35
Property Tax: $12,381
Description
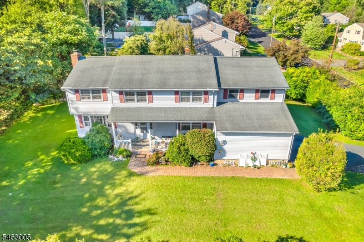
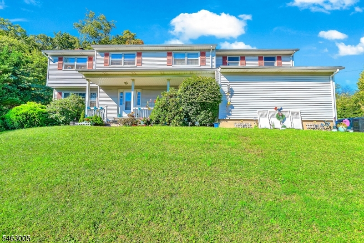
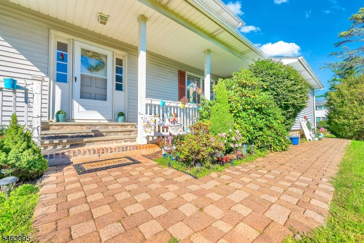
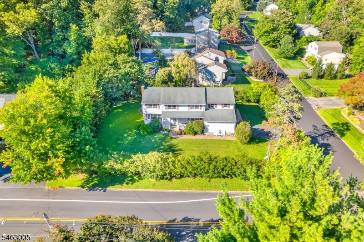
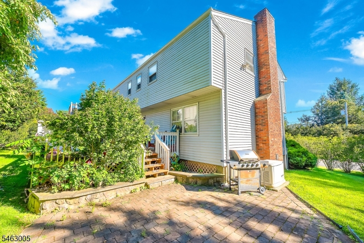
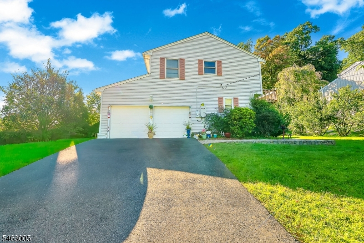
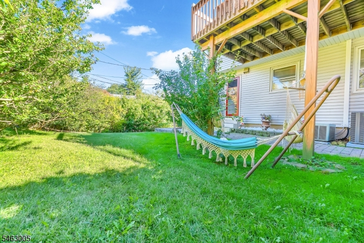
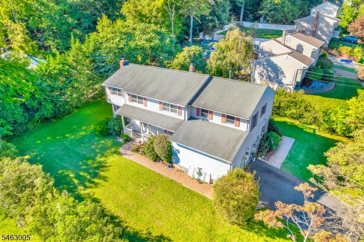
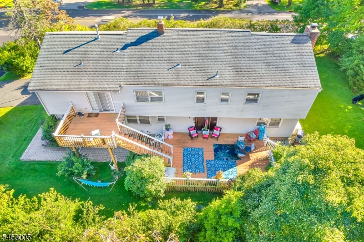
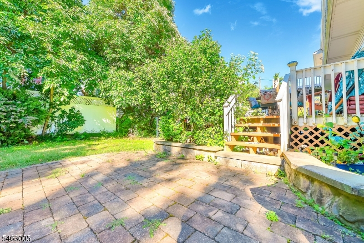
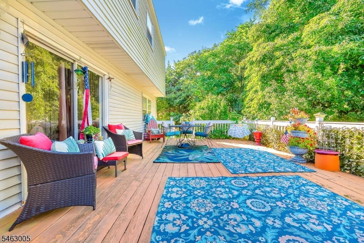
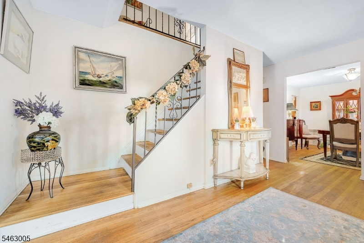
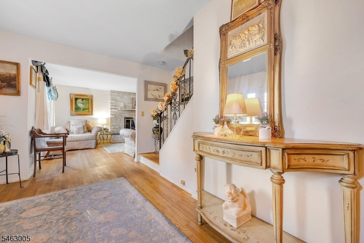
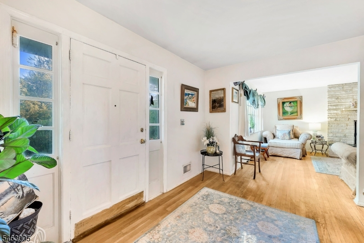
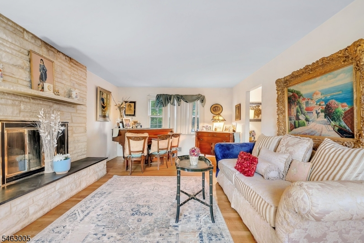
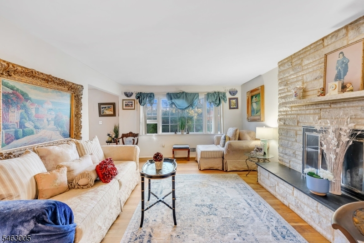
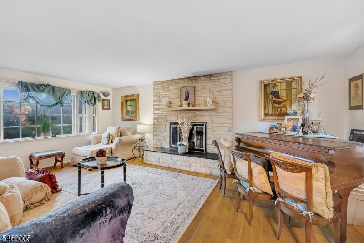
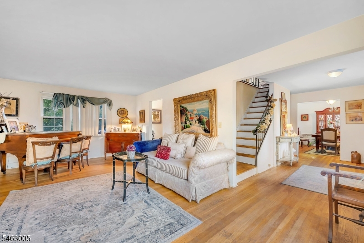
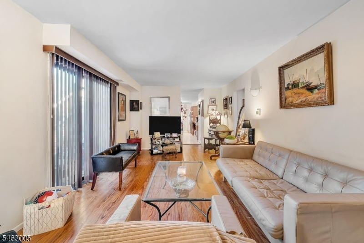
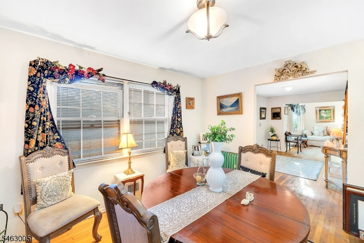
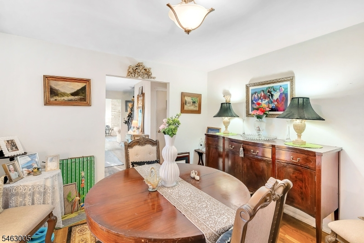
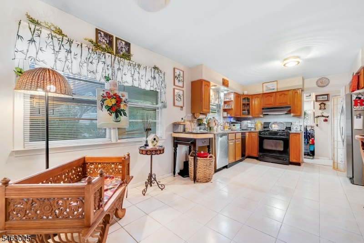
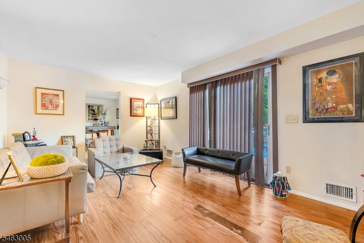
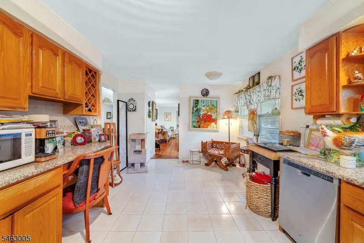
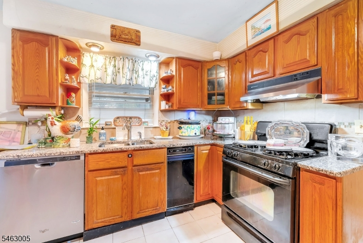
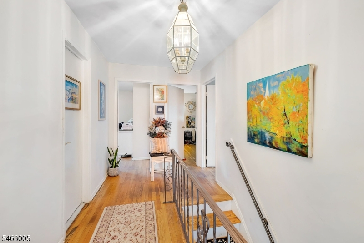
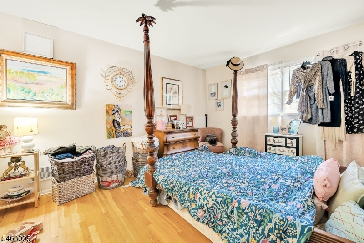
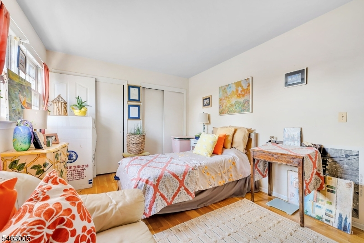
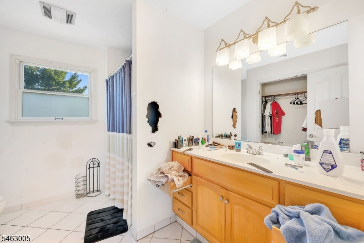
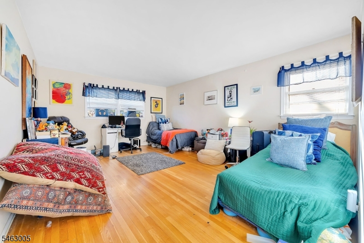
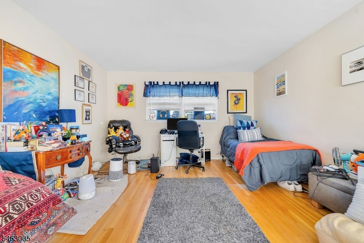
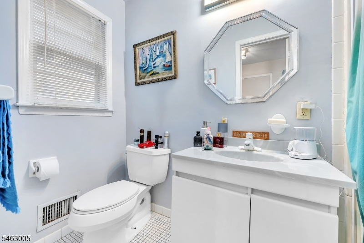
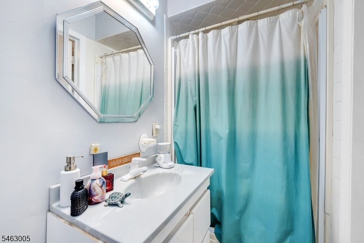
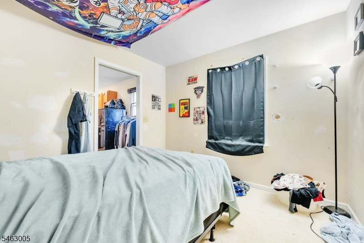
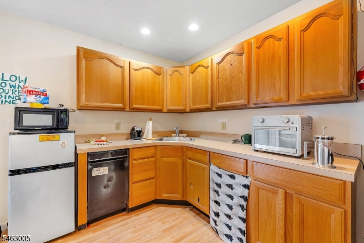
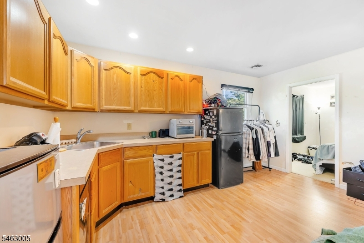
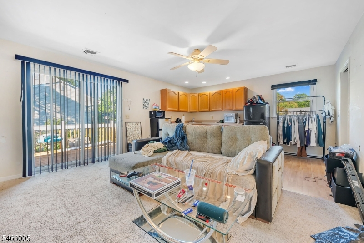
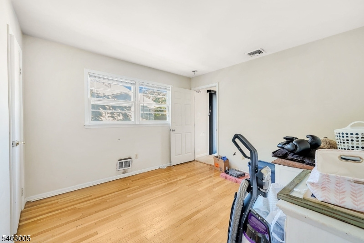
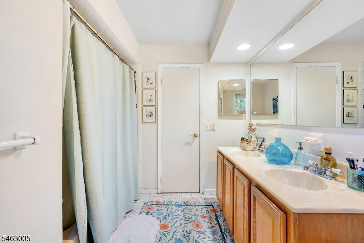
Welcome to this spacious Colonial in the desirable Randolph neighborhood, offering ample room, versatility, and opportunity. This large five-bedroom home features a thoughtfully designed layout with multiple living spaces and an impressive second-floor in-law suite. The main level offers a formal living room with a brick-faced wood-burning fireplace, a formal dining room, a comfortable family room with a slider leading to the backyard, and an eat-in kitchen. A convenient laundry room provides direct access to the attached two-car garage. Upstairs, you'll find five bedrooms and three full bathrooms, including a private in-law suite complete with its own kitchenette, living room, bedroom, and full bath - - ideal for flexible living arrangements. The in-law suite will require substantial repairs. The property is serviced by public water and natural gas and offers a spacious footprint with plenty of potential. The home is being sold as-is, with no repairs or credits from the sellers. It needs some attention, including wall repairs and general TLC, and presents an opportunity for a new owner to renovate, customize, and make the home their own. Sold as-is with no repairs or credits from the sellers. The home needs some attention, including wall repairs and general TLC, and offers an opportunity for renovation and customization. Bring your vision and unlock the potential of this spacious Randolph Colonial.
Rooms Sizes
Kitchen:
20x12 First
Dining Room:
13x12 First
Living Room:
22x13 First
Family Room:
19x12 First
Den:
n/a
Bedroom 1:
25x13 Second
Bedroom 2:
13x11 First
Bedroom 3:
14x10 First
Bedroom 4:
12x12
Room Levels
Basement:
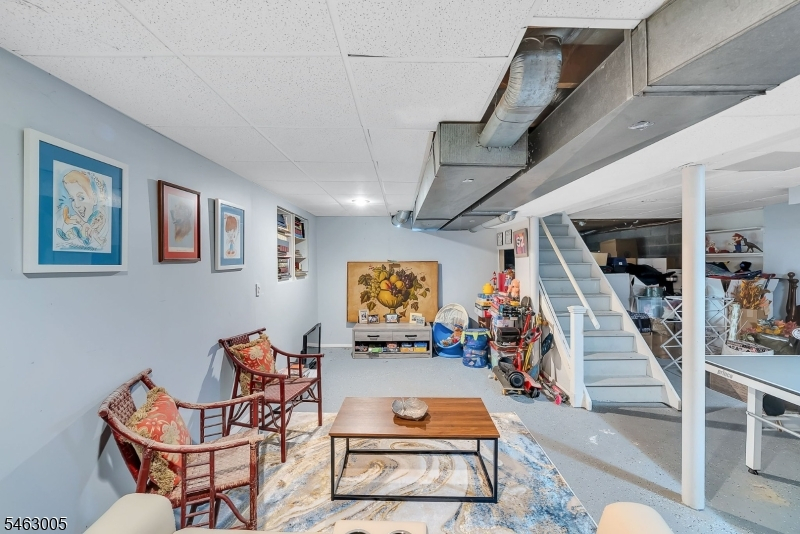
Rec Room, Storage Room, Utility Room
Ground:
n/a
Level 1:
DiningRm,FamilyRm,Foyer,GarEnter,Laundry,LivingRm,Pantry,PowderRm
Level 2:
4+Bedrms,BathOthr,SittngRm
Level 3:
n/a
Level Other:
n/a
Room Features
Kitchen:
Eat-In Kitchen
Dining Room:
n/a
Master Bedroom:
Dressing Room, Full Bath, Walk-In Closet
Bath:
Tub Shower
Interior Features
Square Foot:
2,928
Year Renovated:
n/a
Basement:
Yes - Full
Full Baths:
3
Half Baths:
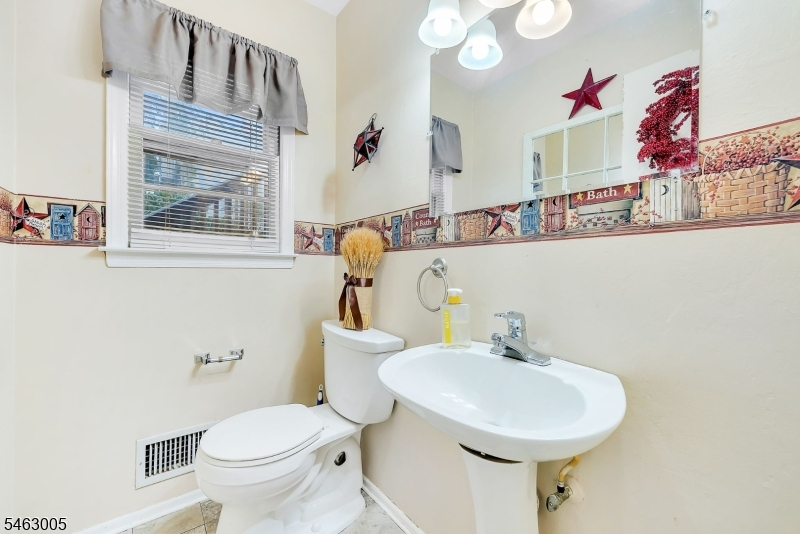
1
Appliances:
Carbon Monoxide Detector, Dishwasher, Range/Oven-Gas, Refrigerator
Flooring:
Tile, Vinyl-Linoleum, Wood
Fireplaces:
1
Fireplace:
Wood Burning
Interior:
Blinds, Carbon Monoxide Detector, Drapes, Smoke Detector
Exterior Features
Garage Space:
2-Car
Garage:
Built-In,DoorOpnr,InEntrnc
Driveway:
2 Car Width, Blacktop
Roof:
Asphalt Shingle
Exterior:
Vinyl Siding
Swimming Pool:
No
Pool:
n/a
Utilities
Heating System:
2 Units, Forced Hot Air
Heating Source:
Gas-Natural
Cooling:
2 Units, Central Air
Water Heater:
Gas
Water:
Public Water
Sewer:
Public Sewer
Services:
Cable TV Available, Garbage Included
Lot Features
Acres:
0.35
Lot Dimensions:
n/a
Lot Features:
Level Lot
School Information
Elementary:
Shongum Elementary School (K-5)
Middle:
Randolph Middle School (6-8)
High School:
Randolph High School (9-12)
Community Information
County:
Morris
Town:
Randolph Twp.
Neighborhood:
n/a
Application Fee:
n/a
Association Fee:
n/a
Fee Includes:
n/a
Amenities:
n/a
Pets:
Cats OK, Dogs OK, Yes
Financial Considerations
List Price:
$820,000
Tax Amount:
$12,381
Land Assessment:
$138,600
Build. Assessment:
$283,700
Total Assessment:
$422,300
Tax Rate:
2.93
Tax Year:
2025
Ownership Type:
Fee Simple
Listing Information
MLS ID:
4054788
List Date:
09-23-2026
Days On Market:
1
Listing Broker:
WEICHERT REALTORS
Listing Agent:
Maura Young




Request More Information
Shawn and Diane Fox
RE/MAX American Dream
3108 Route 10 West
Denville, NJ 07834
Call: (973) 277-7853
Web: BerkshireHillsLiving.com
