6 Norfolk Ave
Maplewood Twp, NJ 07040
Price: $999,999
GSMLS: 4054786Type: Single Family
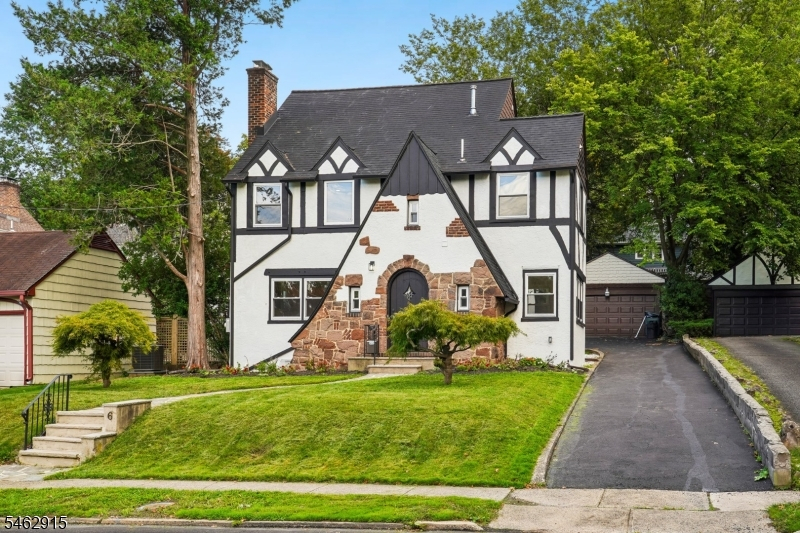
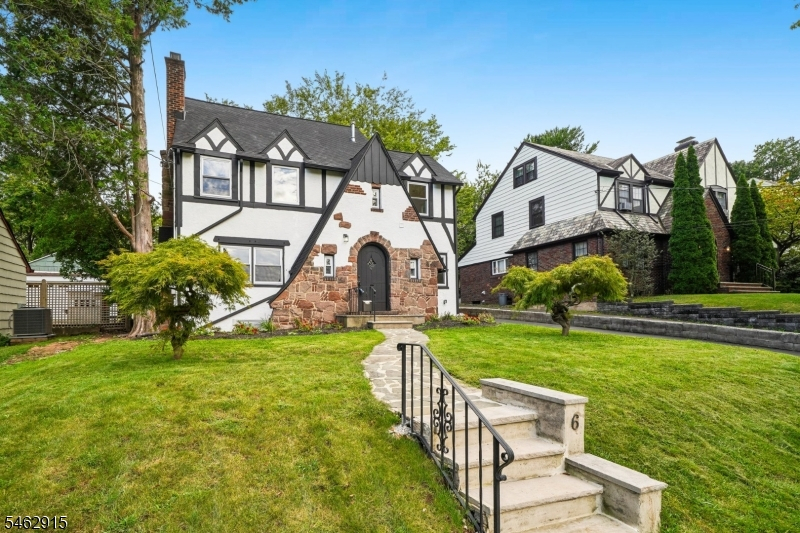
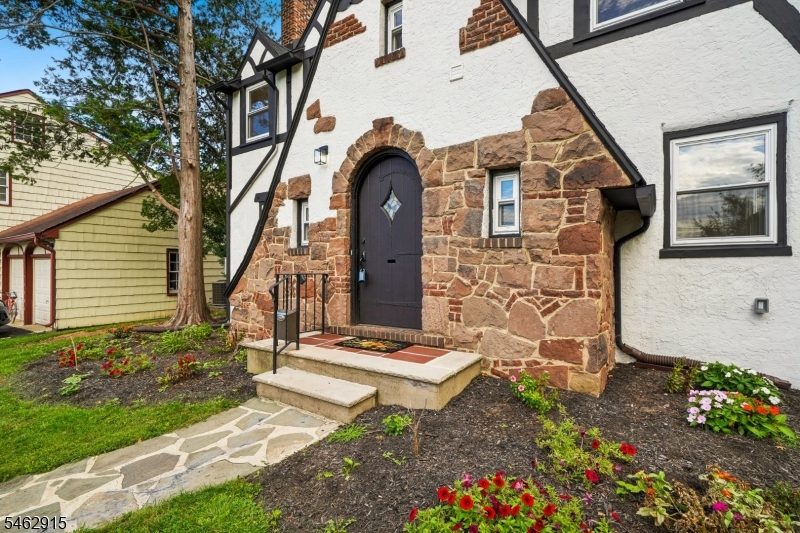
Style: Tudor
Beds: 5
Baths: 3 Full & 1 Half
Garage: 2-Car
Year Built: 1931
Acres: 0.14
Property Tax: $17,704
Description
Open House Saturday 1PM–3PM.
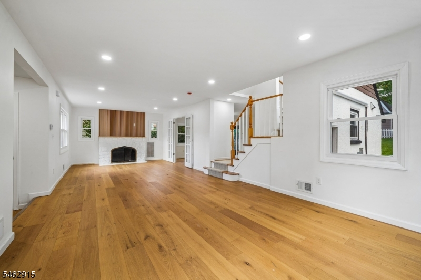
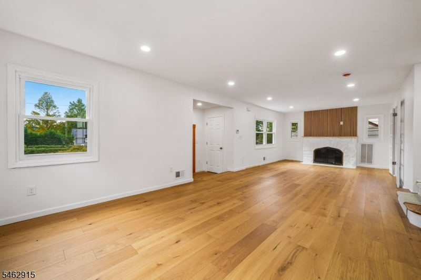
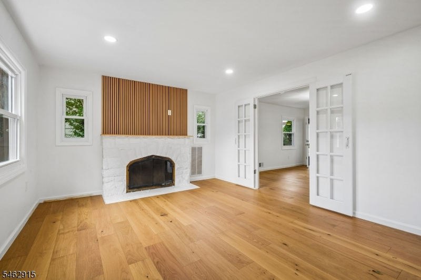
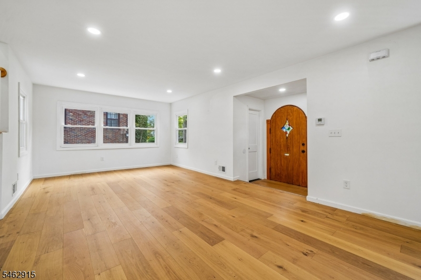
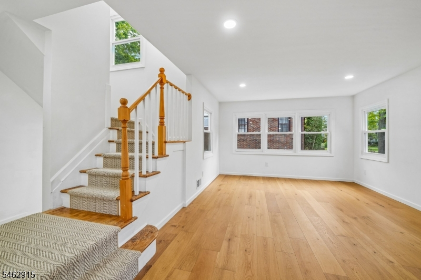
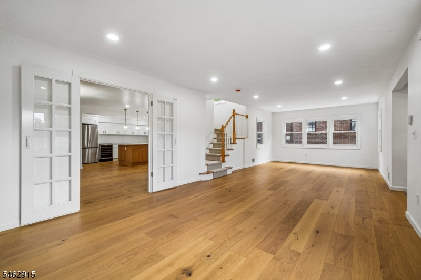
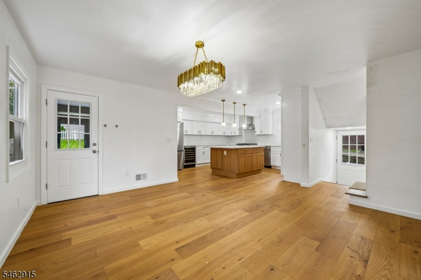
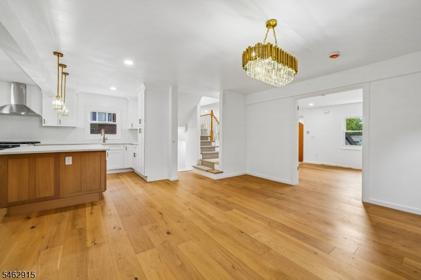
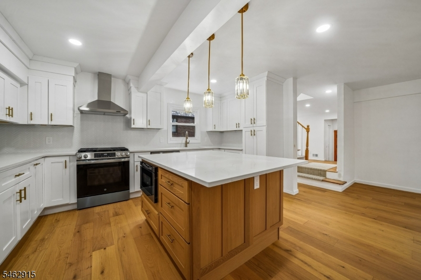
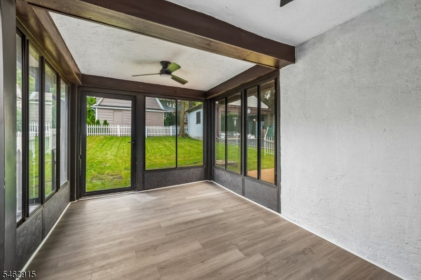
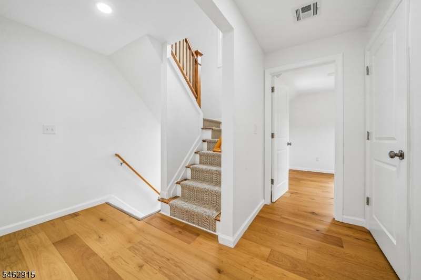
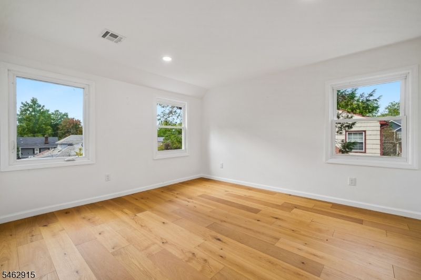
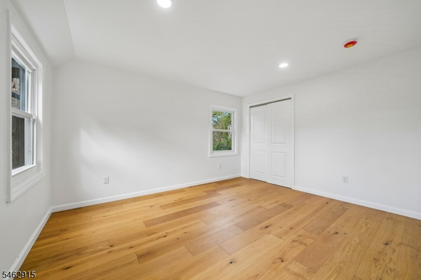
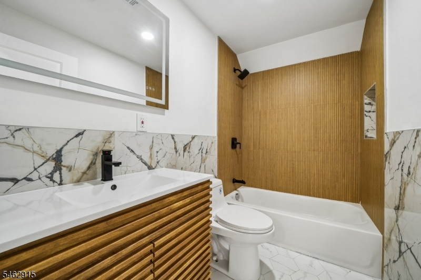
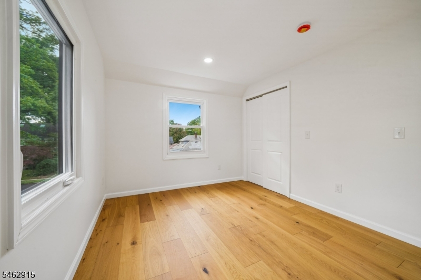
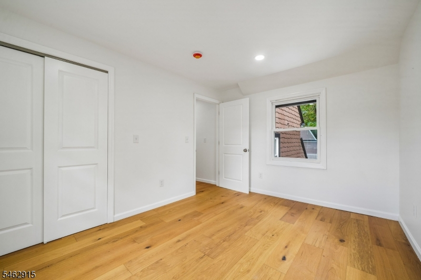
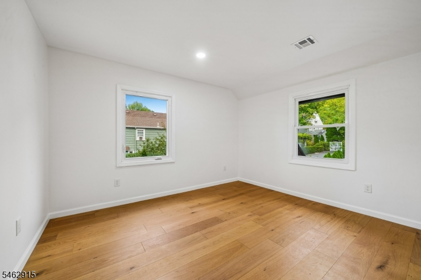
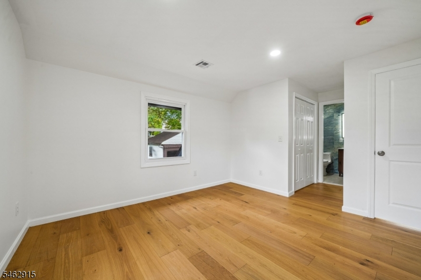
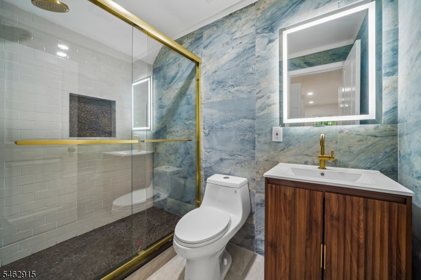
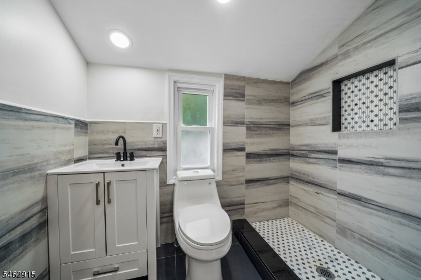
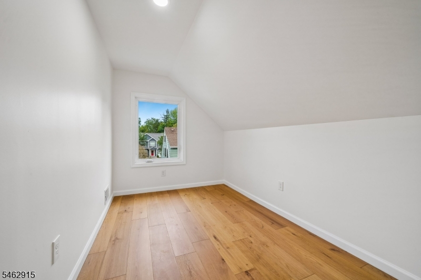
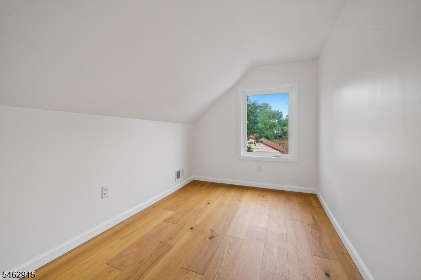
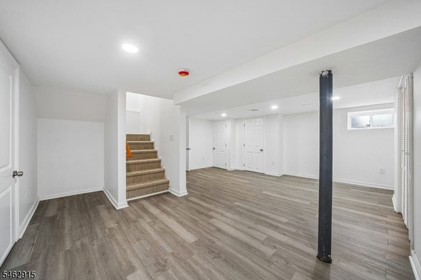
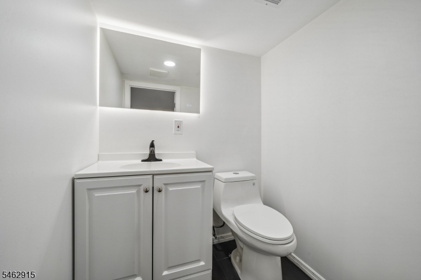
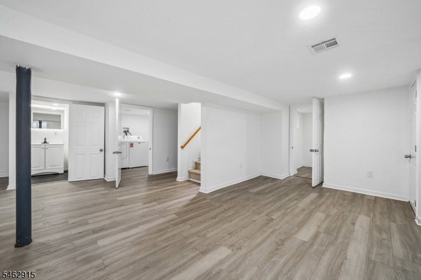
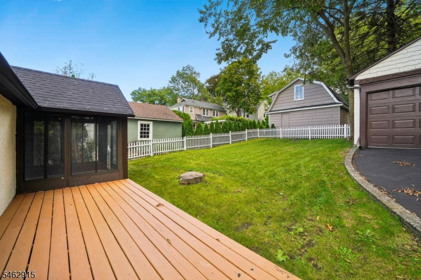
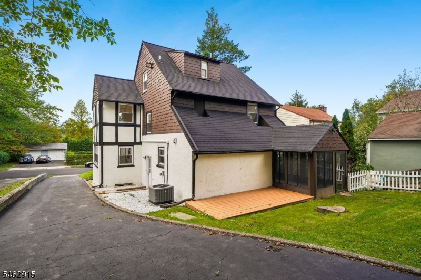
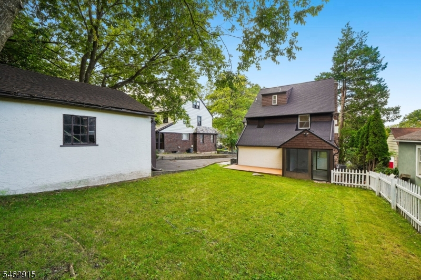
There's a lot to love about 6 Norfolk Avenue. Tucked onto a quiet, tree-lined street in Maplewood, this five-bedroom home has the space, updates, and flexibility that make it easy to settle right in.The first floor has a great mix of formal and casual spaces, including a bright four-season room that adds an extra room to the house perfect for a home office, reading room, or just a place to hang out. The updated kitchen has plenty of storage, stainless steel appliances, and a built-in wine refrigerator, making it ready for both weeknight dinners and entertaining.Upstairs, the primary suite offers a little separation from the rest of the house, with its own bathroom and walk-in closet, plus two additional bedrooms. The third floor has two more bedrooms for guests, or office space. A finished lower level adds even more room for a rec area, workout space, media room or all three. Outside, there's a fenced backyard and a detached 2 car garage a pretty valuable combination in Maplewood. The location is hard to beat. Norfolk Avenue is close to Maplewood Village, the train station, parks, restaurants, and everything that makes everyday life in Maplewood so convenient.If you're looking for a home with room to spread out, plenty of flexibility, and a great Maplewood location, come take a look.Rooms Sizes
Kitchen:
15x14 First
Dining Room:
19x15 First
Living Room:
32x13 First
Family Room:
n/a
Den:
n/a
Bedroom 1:
18x12 Second
Bedroom 2:
13x13 Second
Bedroom 3:
10x13 Second
Bedroom 4:
12x7 Third
Room Levels
Basement:
Rec Room, Storage Room, Utility Room
Ground:
n/a
Level 1:
DiningRm,Kitchen,LivingRm,PowderRm,Screened
Level 2:
3 Bedrooms, Bath Main, Bath(s) Other
Level 3:
2 Bedrooms, Bath(s) Other
Level Other:
n/a
Room Features
Kitchen:
Center Island, Separate Dining Area
Dining Room:
Formal Dining Room
Master Bedroom:
Full Bath, Walk-In Closet
Bath:
Stall Shower
Interior Features
Square Foot:
n/a
Year Renovated:
2026
Basement:
Yes - Finished-Partially
Full Baths:
3
Half Baths:
1
Appliances:
Cooktop - Gas, Dishwasher, Microwave Oven, Range/Oven-Gas, Refrigerator, Sump Pump, Wine Refrigerator
Flooring:
Laminate, Wood
Fireplaces:
1
Fireplace:
See Remarks, Wood Burning
Interior:
High Ceilings
Exterior Features
Garage Space:
2-Car
Garage:
Detached Garage
Driveway:
1 Car Width, Blacktop
Roof:
Composition Shingle
Exterior:
Stucco
Swimming Pool:
No
Pool:
n/a
Utilities
Heating System:
1 Unit
Heating Source:
Gas-Natural
Cooling:
1 Unit
Water Heater:
Gas
Water:
Public Water
Sewer:
Public Sewer
Services:
Garbage Extra Charge
Lot Features
Acres:
0.14
Lot Dimensions:
50X125
Lot Features:
n/a
School Information
Elementary:
n/a
Middle:
n/a
High School:
COLUMBIA
Community Information
County:
Essex
Town:
Maplewood Twp.
Neighborhood:
n/a
Application Fee:
n/a
Association Fee:
n/a
Fee Includes:
n/a
Amenities:
n/a
Pets:
n/a
Financial Considerations
List Price:
$999,999
Tax Amount:
$17,704
Land Assessment:
$366,300
Build. Assessment:
$371,100
Total Assessment:
$737,400
Tax Rate:
2.40
Tax Year:
2025
Ownership Type:
Fee Simple
Listing Information
MLS ID:
4054786
List Date:
09-23-2026
Days On Market:
1
Listing Broker:
COMPASS NEW JERSEY, LLC
Listing Agent:
Peter Decicco


Request More Information
Shawn and Diane Fox
RE/MAX American Dream
3108 Route 10 West
Denville, NJ 07834
Call: (973) 277-7853
Web: BerkshireHillsLiving.com
