9 Garthwaite Ter
Maplewood Twp, NJ 07040
Price: $1,250,000
GSMLS: 4054720Type: Single Family
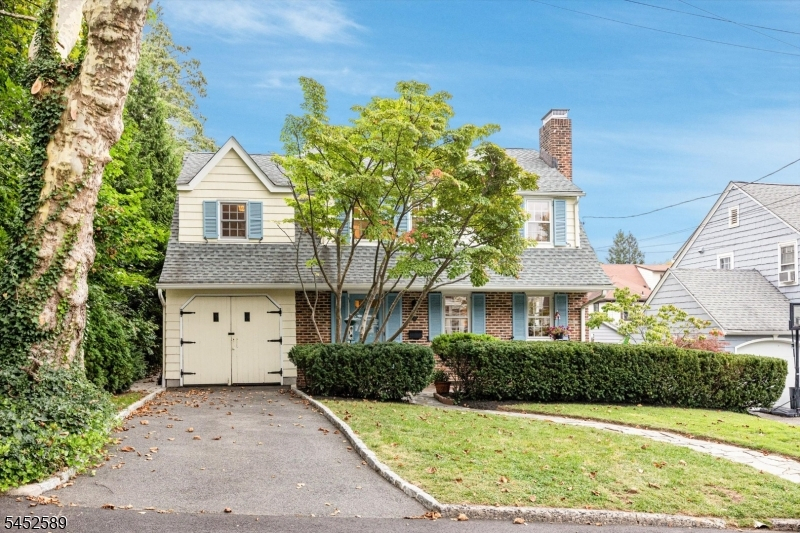
Style: Colonial
Beds: 4
Baths: 3 Full & 1 Half
Garage: 1-Car
Year Built: 1931
Acres: 0.13
Property Tax: $24,523
Description
Open House Tomorrow 6PM–7PM.
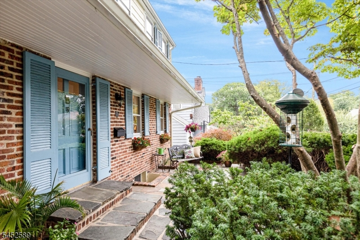
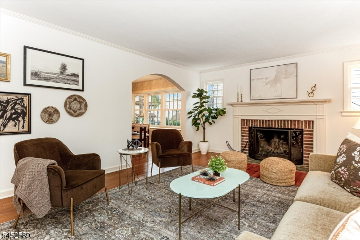
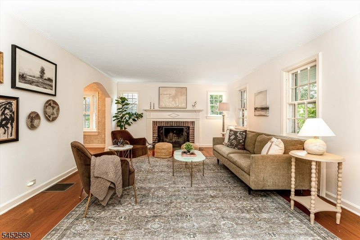
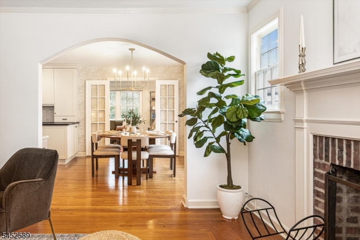
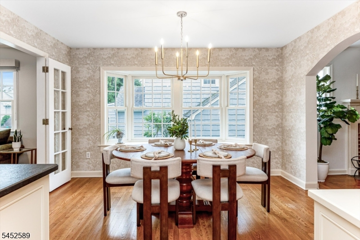
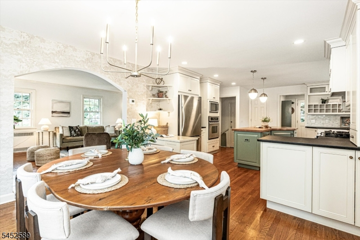
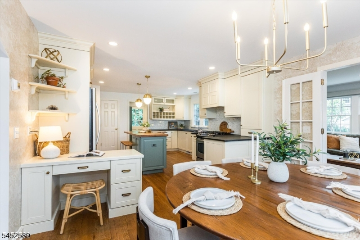
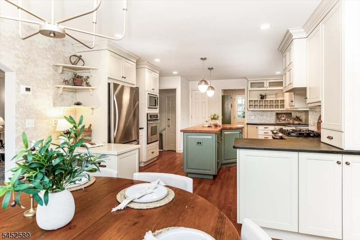
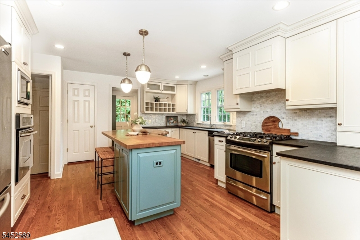
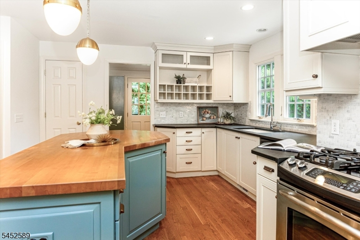
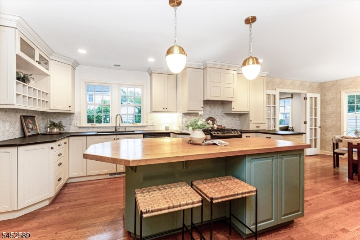
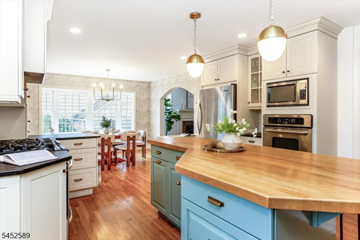
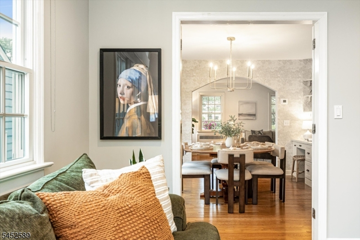
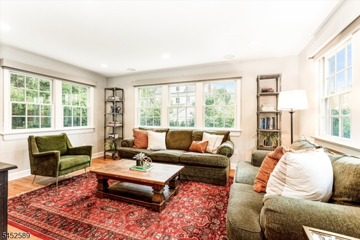
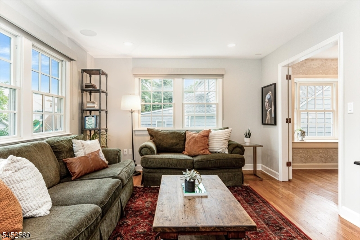
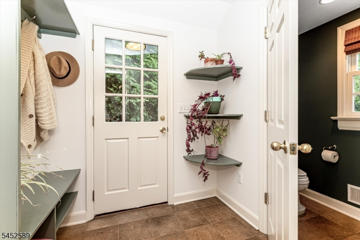
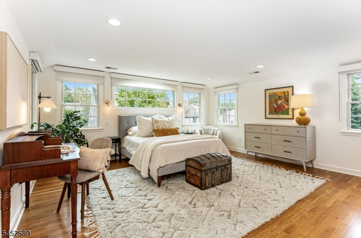
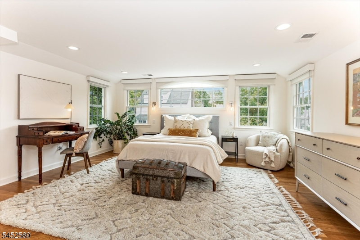
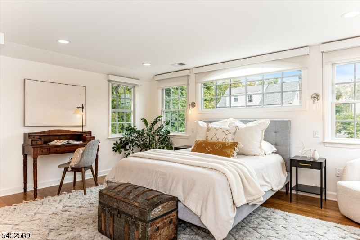
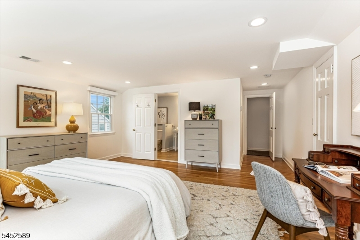
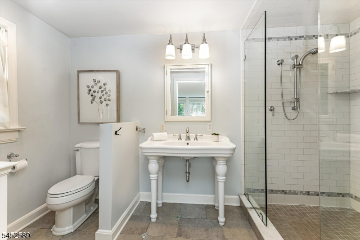
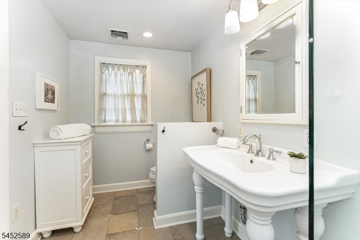
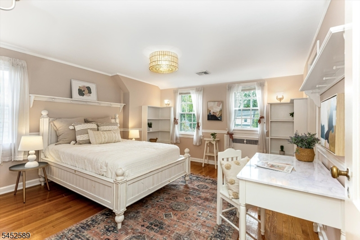
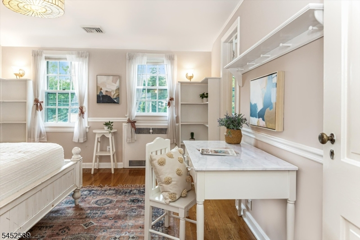
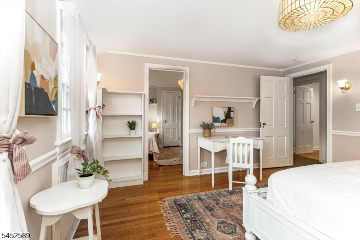
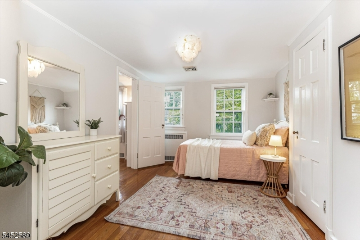
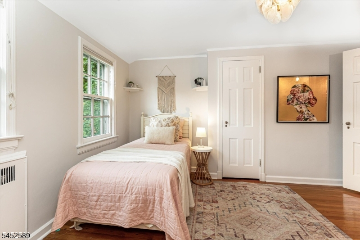
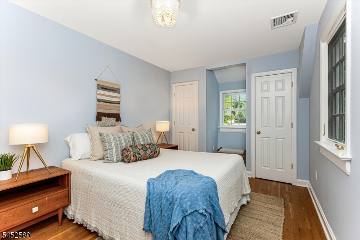
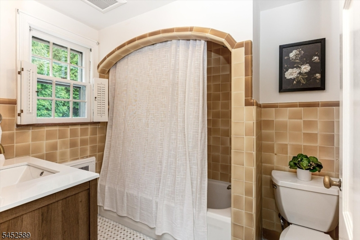
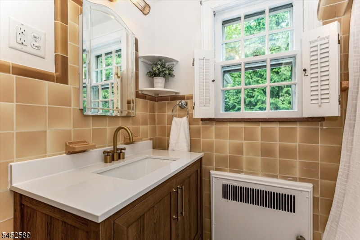
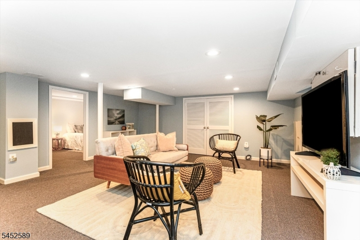
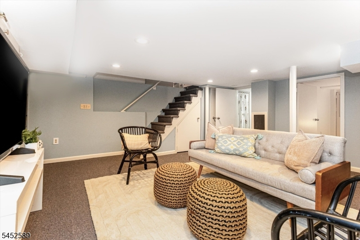
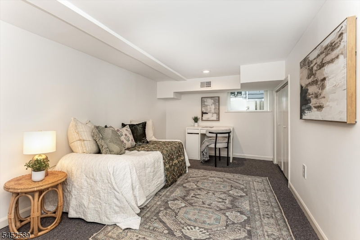
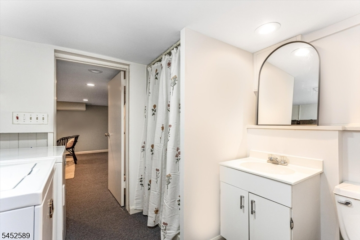
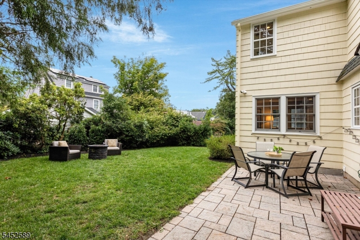
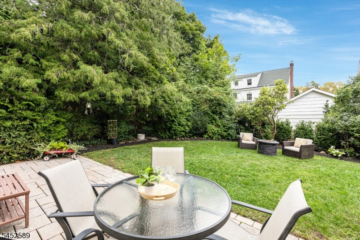
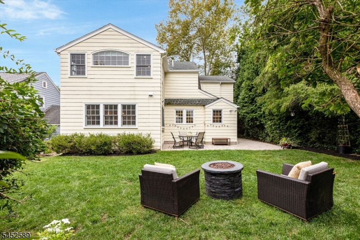
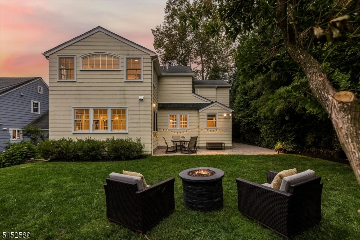
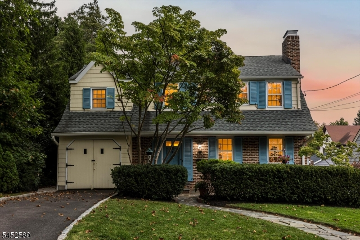
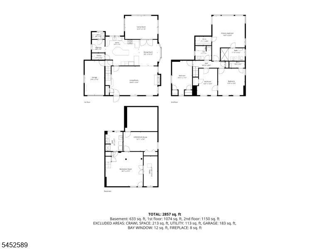
Arrive home to this PICTURE PERFECT home in a HIGHLY COVETED location just .6 miles to downtown and a few blocks from idyllic Orchard Park & playground! Tucked at the end of a quiet dead-end street, 9 Garthwaite Terrace is in the heart of Maplewood, offering a rare sense of privacy and storybook curb appeal. This 4-bedroom, 3.1-bath home with two zone central AC has been thoughtfully expanded and updated at every turn. At its heart is a stunning kitchen with a generous center island, walk-in pantry, and mudroom. Flow through the open dining room and into the wonderfully cozy, expanded TV room. Upstairs, the light-filled primary suite is a breathtaking sanctuary with sky and sunrise views, a walk-in closet, and spacious bath featuring an oversized shower. Three other generous bedrooms ooze sweetness, and the main bathroom is updated with preserved charm. The finished basement provides terrific recreation space with a separate room ideal for an office or playroom. Outside, enjoy a gorgeous backyard, private patio, and the serenity that comes with this special location. Extensive improvements include a major addition, newer roof and rear roof, updated hall bath, newer downstairs-zone furnace, A/C compressors, driveway, drainage improvements, and fresh interior paint and lighting throughout. Live close to the NYC-direct train, downtown shops, restaurants, and South Mountain Reservation, and enjoy this vibrant community with block parties and endless seasonal events!Rooms Sizes
Kitchen:
16x14 First
Dining Room:
9x12 First
Living Room:
23x14 First
Family Room:
16x11 First
Den:
n/a
Bedroom 1:
16x22 Second
Bedroom 2:
13x13 Second
Bedroom 3:
10x13 Second
Bedroom 4:
9x17 Second
Room Levels
Basement:
Bath(s) Other, Laundry Room, Rec Room, Storage Room, Utility Room
Ground:
n/a
Level 1:
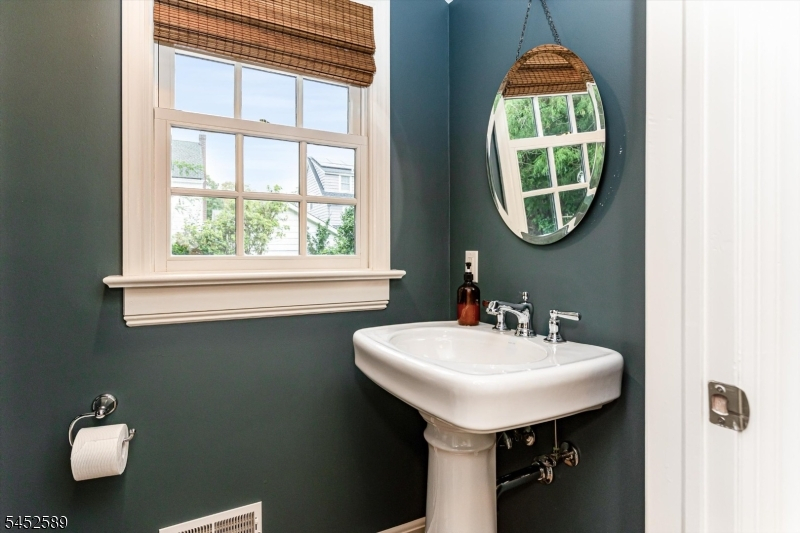
DiningRm,FamilyRm,Kitchen,LivingRm,MudRoom,Pantry,PowderRm
Level 2:
4 Or More Bedrooms, Bath Main, Bath(s) Other
Level 3:
n/a
Level Other:
n/a
Room Features
Kitchen:
Center Island, Eat-In Kitchen, Pantry
Dining Room:
Formal Dining Room
Master Bedroom:
Full Bath
Bath:
Stall Shower
Interior Features
Square Foot:
n/a
Year Renovated:
n/a
Basement:
Yes - Finished, French Drain, Full
Full Baths:
3
Half Baths:
1
Appliances:
Cooktop - Gas, Dishwasher, Disposal, Dryer, Microwave Oven, Range/Oven-Gas, Refrigerator, Self Cleaning Oven, Sump Pump, Wall Oven(s) - Electric, Washer
Flooring:
Tile, Wood
Fireplaces:
1
Fireplace:
Living Room, Wood Burning
Interior:
Blinds,Shades,SmokeDet,StallShw,StereoSy,TubShowr,WlkInCls,WndwTret
Exterior Features
Garage Space:
1-Car
Garage:
Attached Garage
Driveway:
1 Car Width
Roof:
Asphalt Shingle
Exterior:
Brick, Wood, Wood Shingle
Swimming Pool:
No
Pool:
n/a
Utilities
Heating System:
Forced Hot Air
Heating Source:
Gas-Natural
Cooling:
Central Air, Multi-Zone Cooling
Water Heater:
Gas
Water:
Public Water
Sewer:
Public Sewer
Services:
Cable TV Available, Garbage Extra Charge
Lot Features
Acres:
0.13
Lot Dimensions:
50X111
Lot Features:
n/a
School Information
Elementary:
n/a
Middle:
n/a
High School:
COLUMBIA
Community Information
County:
Essex
Town:
Maplewood Twp.
Neighborhood:
n/a
Application Fee:
n/a
Association Fee:
n/a
Fee Includes:
n/a
Amenities:
n/a
Pets:
n/a
Financial Considerations
List Price:
$1,250,000
Tax Amount:
$24,523
Land Assessment:
$498,900
Build. Assessment:
$522,500
Total Assessment:
$1,021,400
Tax Rate:
2.40
Tax Year:
2025
Ownership Type:
Fee Simple
Listing Information
MLS ID:
4054720
List Date:
09-23-2026
Days On Market:
1
Listing Broker:
KELLER WILLIAMS REALTY
Listing Agent:
Vanessa Pollock


Request More Information
Shawn and Diane Fox
RE/MAX American Dream
3108 Route 10 West
Denville, NJ 07834
Call: (973) 277-7853
Web: BerkshireHillsLiving.com
