1 Fleetwood Ave
Fairfield Twp, NJ 07004
Price: $1,422,900
GSMLS: 4054673Type: Single Family
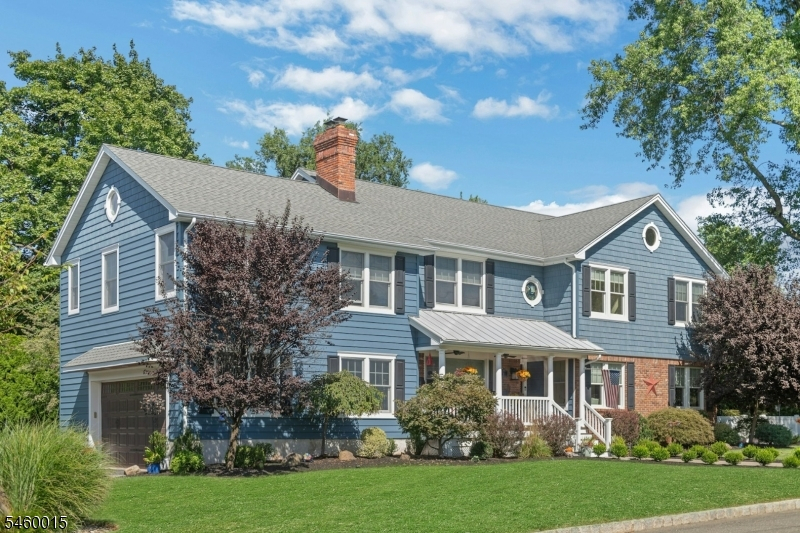
Style: Colonial
Beds: 5
Baths: 4 Full & 2 Half
Garage: 2-Car
Year Built: 1961
Acres: 0.34
Property Tax: $15,988
Description
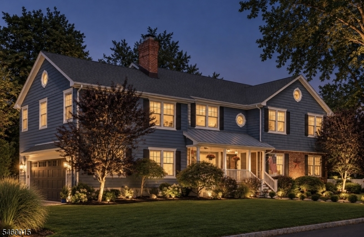
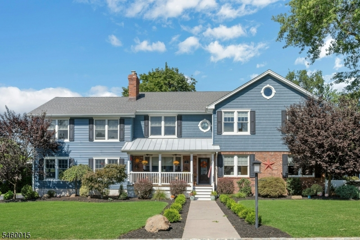
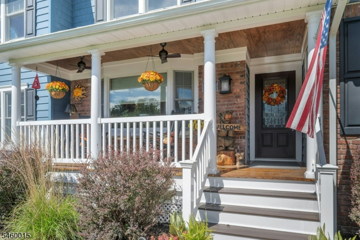
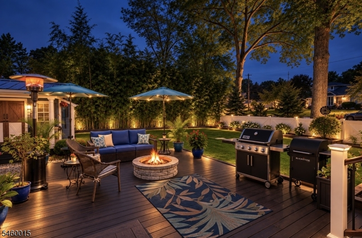
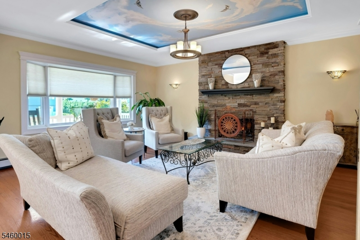
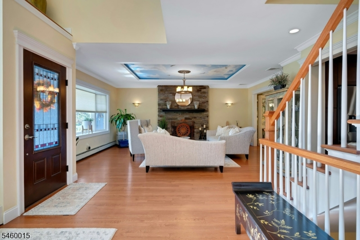
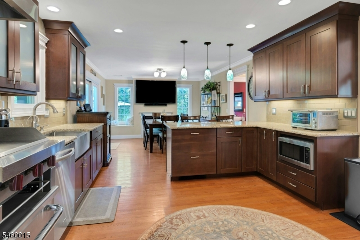
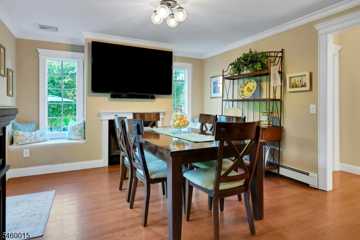
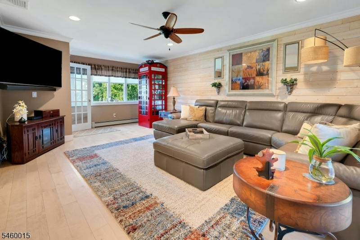
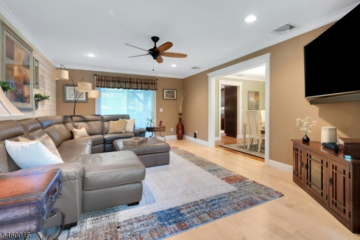
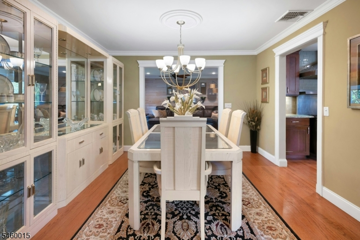
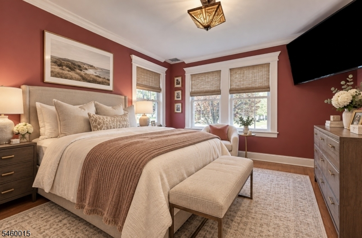
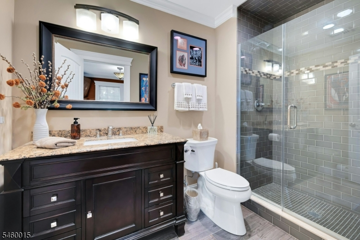
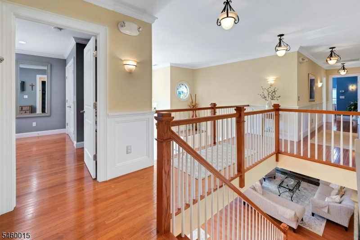
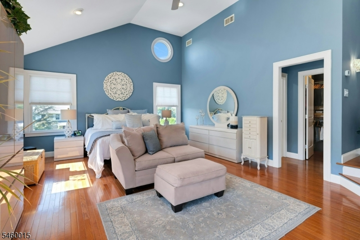
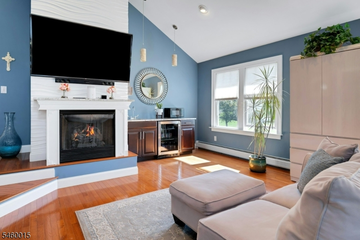
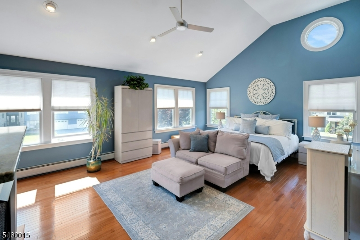
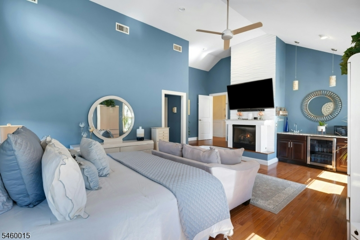
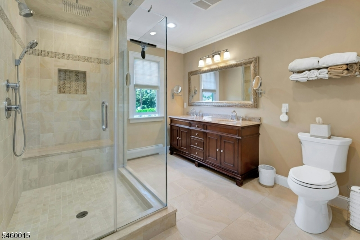
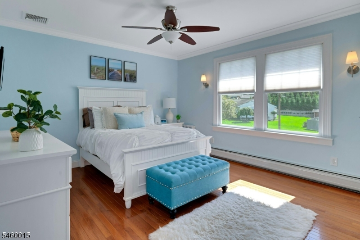
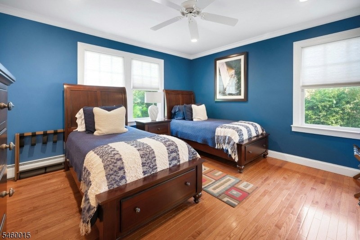
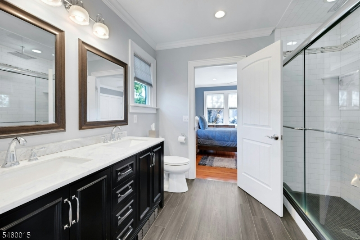
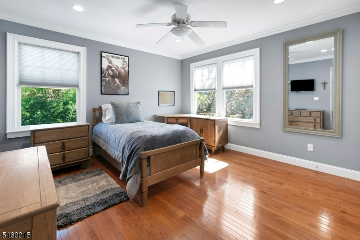
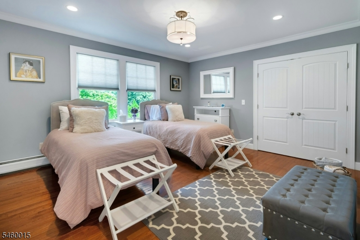
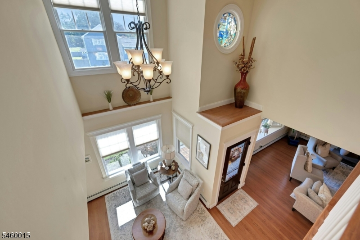
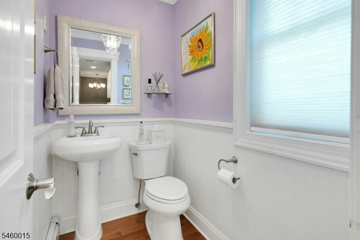
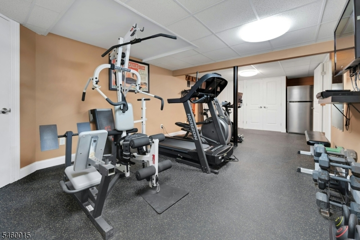
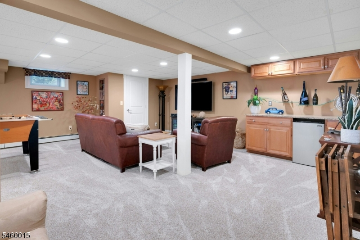
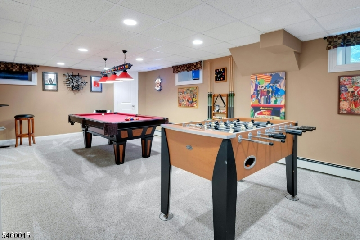
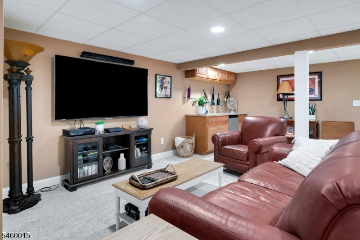
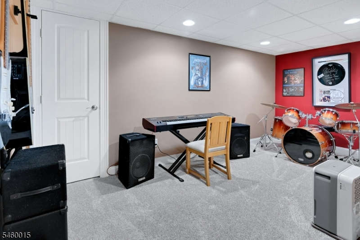
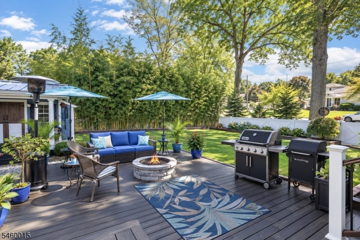
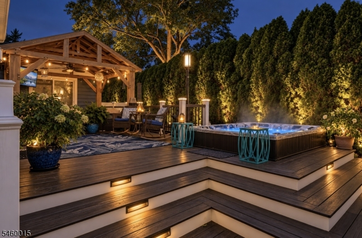
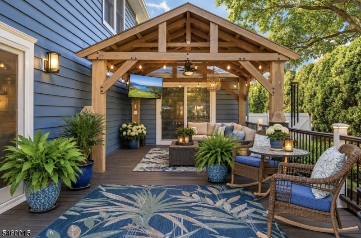
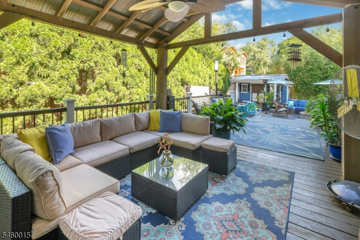
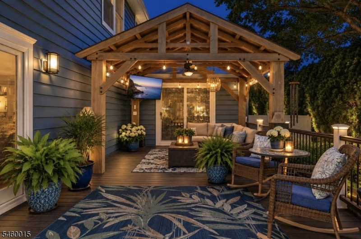
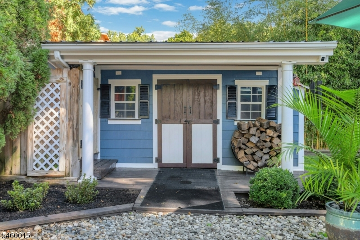
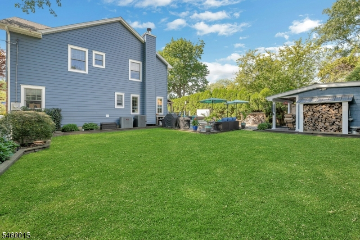
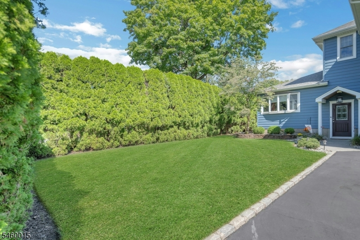
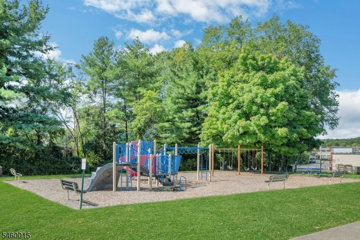
CHECK, CHECK, CHECK! This exceptional Fairfield home, ideally located where North Caldwell meets Fairfield, truly checks every box! Situated in a non-flood area and directly across the street from the park, this impressive home offers 5 bedrooms, 4 full and 2 half baths with a spacious, thoughtfully designed floor plan. A dramatic two-story entry welcomes you inside, while the first-floor private office with access to a full bath offers the flexibility to serve as a potential 6th bedroom or guest suite. Upstairs, all 5 bedrooms provide plenty of space, including an impressive primary suite featuring its own wet bar and beautifully appointed bath. The finished lower level adds even more living and entertaining space with a dedicated home gym and music room. Step outside to your own backyard retreat complete with a beautiful pergola, fire pit and hot tub perfect for entertaining or relaxing. Directly across from the park and conveniently located near NYC transportation, major highways, shopping and dining, with access to the highly regarded West Essex school district. An incredible combination of space, location, amenities and convenience to NYC!
Rooms Sizes
Kitchen:
First
Dining Room:
First
Living Room:
First
Family Room:
First
Den:
Basement
Bedroom 1:
Second
Bedroom 2:
Second
Bedroom 3:
Second
Bedroom 4:
Second
Room Levels
Basement:
Exercise Room, Family Room, Media Room
Ground:
n/a
Level 1:
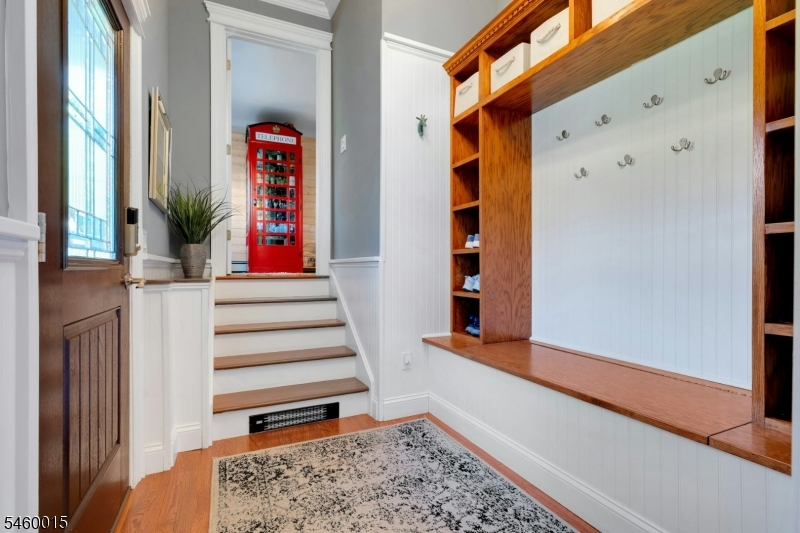
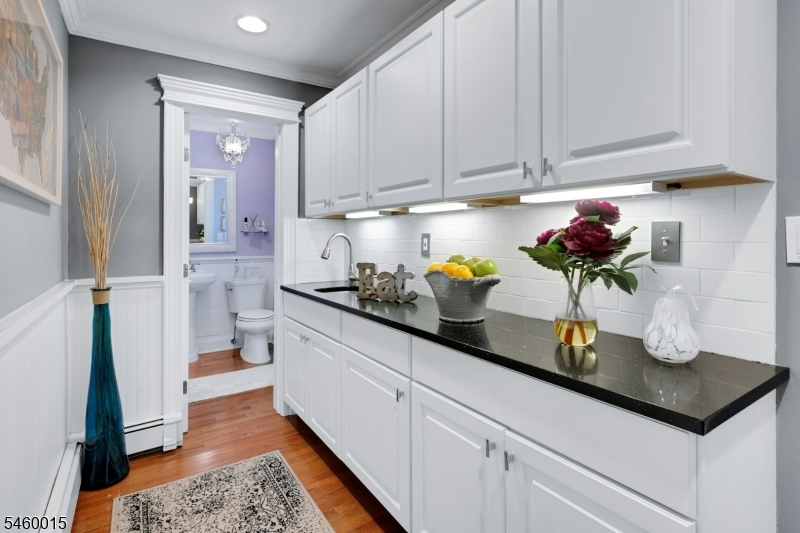
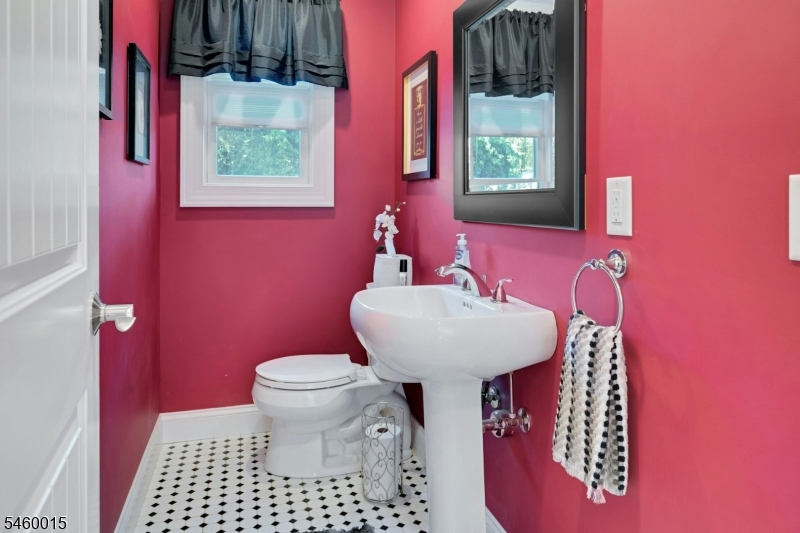
Breakfst,DiningRm,FamilyRm,GarEnter,LivingRm,MudRoom,Office,Pantry,Parlor,PowderRm
Level 2:
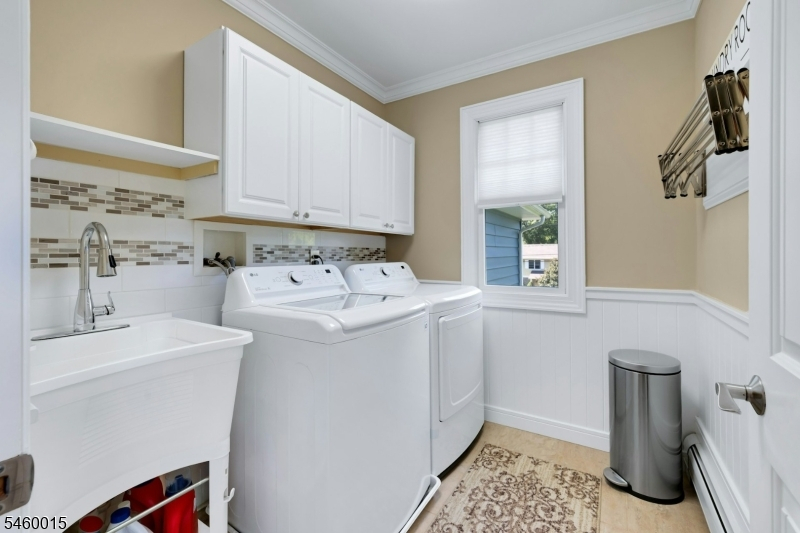
4+Bedrms,BathMain,BathOthr,Laundry,SeeRem
Level 3:
Attic
Level Other:
n/a
Room Features
Kitchen:
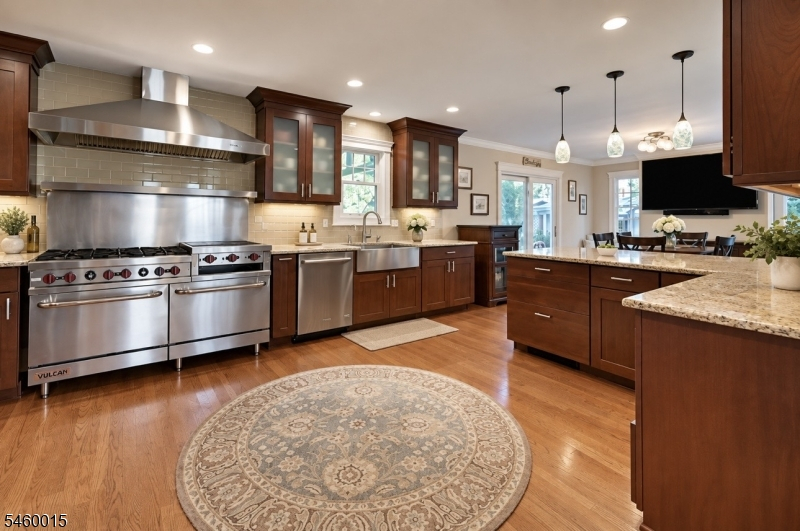
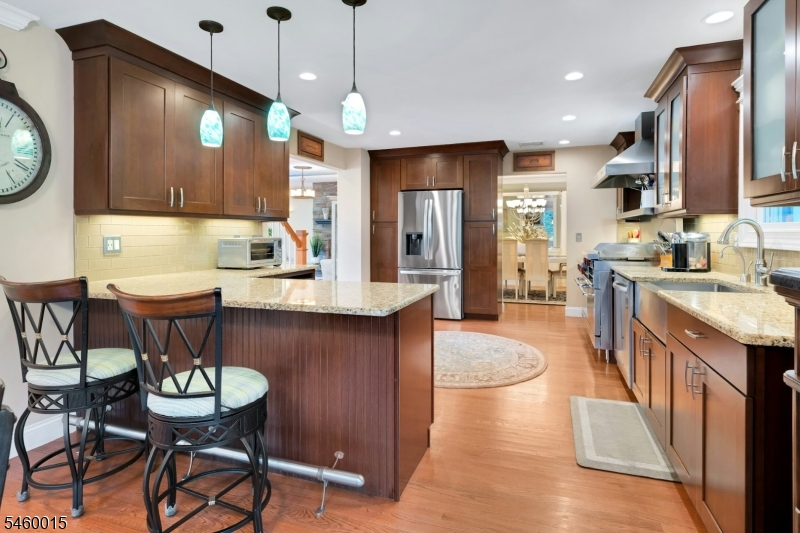
Breakfast Bar, Eat-In Kitchen, Pantry, See Remarks, Separate Dining Area
Dining Room:
Formal Dining Room
Master Bedroom:
Fireplace, Full Bath
Bath:
Stall Shower
Interior Features
Square Foot:
n/a
Year Renovated:
2015
Basement:
Yes - Finished, Full
Full Baths:
4
Half Baths:
2
Appliances:
Cooktop - Gas, Dishwasher, Dryer, Generator-Hookup, Hot Tub, Instant Hot Water, Kitchen Exhaust Fan, Microwave Oven, Range/Oven-Gas, Refrigerator, Washer
Flooring:
Carpeting, Tile, Wood
Fireplaces:
3
Fireplace:
Bedroom 1, Gas Fireplace, Kitchen, Living Room, Wood Burning
Interior:
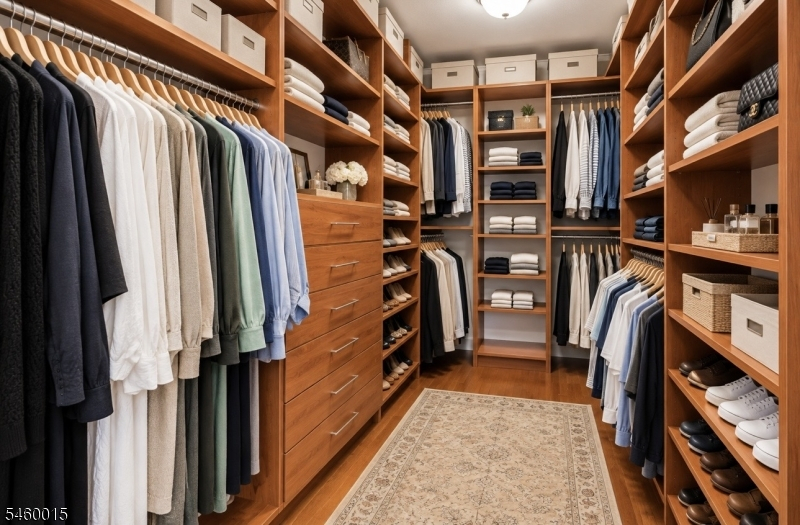
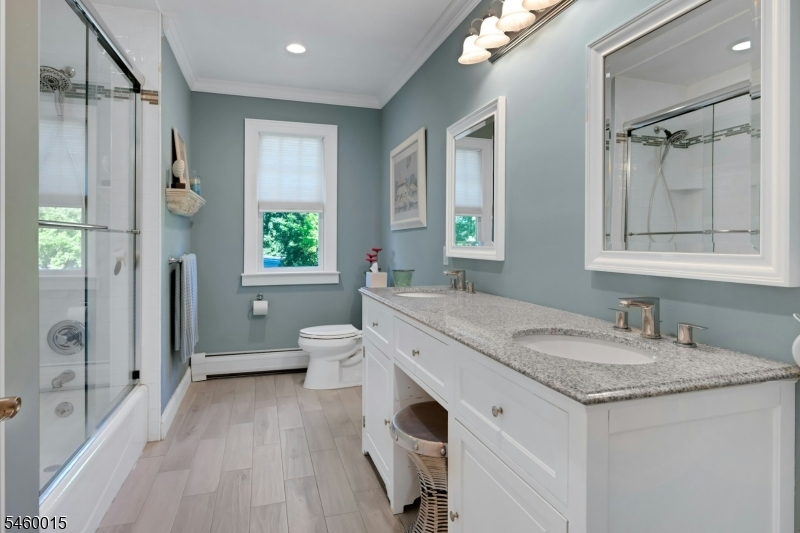
BarWet,Blinds,CODetect,CeilCath,FireExtg,SmokeDet,StallShw,TubShowr,WlkInCls
Exterior Features
Garage Space:
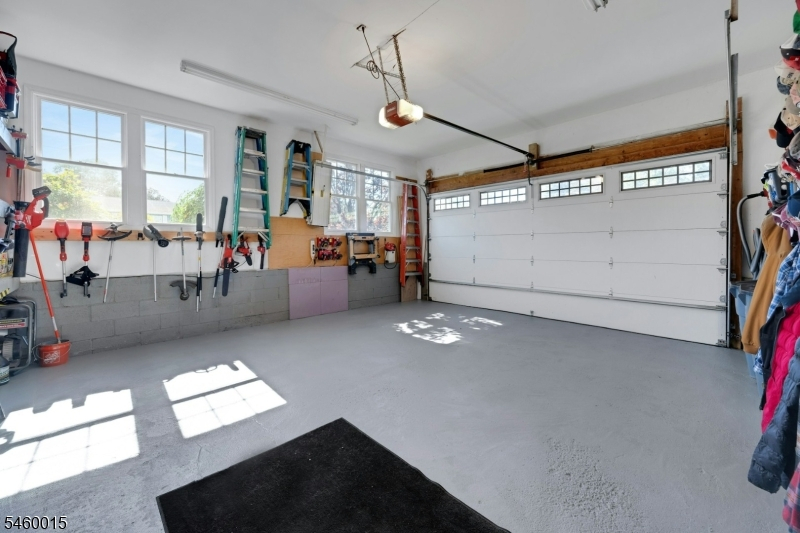
2-Car
Garage:
Built-In Garage, Garage Door Opener
Driveway:
2 Car Width, Blacktop
Roof:
Asphalt Shingle
Exterior:
Vinyl Siding
Swimming Pool:
No
Pool:
n/a
Utilities
Heating System:
Baseboard - Hotwater, Multi-Zone
Heating Source:
Gas-Natural
Cooling:
2 Units, Ceiling Fan, Central Air, Multi-Zone Cooling
Water Heater:
Gas
Water:
Well
Sewer:
Public Sewer, Sewer Charge Extra
Services:
Cable TV Available, Garbage Included
Lot Features
Acres:
0.34
Lot Dimensions:
100X150
Lot Features:
Corner, Cul-De-Sac, Level Lot
School Information
Elementary:
STEVENSON
Middle:
CHURCHILL
High School:
W ESSEX
Community Information
County:
Essex
Town:
Fairfield Twp.
Neighborhood:
North Caldwell Borde
Application Fee:
n/a
Association Fee:
n/a
Fee Includes:
n/a
Amenities:
n/a
Pets:
Yes
Financial Considerations
List Price:
$1,422,900
Tax Amount:
$15,988
Land Assessment:
$317,500
Build. Assessment:
$450,800
Total Assessment:
$768,300
Tax Rate:
2.08
Tax Year:
2025
Ownership Type:
Fee Simple
Listing Information
MLS ID:
4054673
List Date:
09-23-2026
Days On Market:
0
Listing Broker:
COLDWELL BANKER REALTY
Listing Agent:
Kathleen Milinkovich


Request More Information
Shawn and Diane Fox
RE/MAX American Dream
3108 Route 10 West
Denville, NJ 07834
Call: (973) 277-7853
Web: BerkshireHillsLiving.com
