508 Swift Dr
Holland Twp, NJ 08848
Price: $284,900
GSMLS: 4054666Type: Condo/Townhouse/Co-op
Style: One Floor Unit
Beds: 1
Baths: 1 Full
Garage: No
Year Built: 1989
Acres: 0.00
Property Tax: $4,095
Description
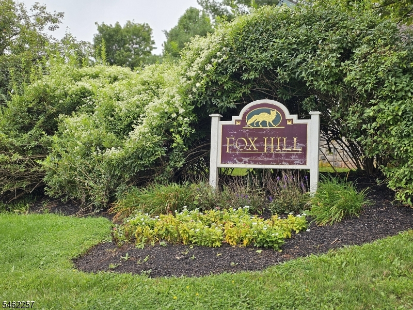
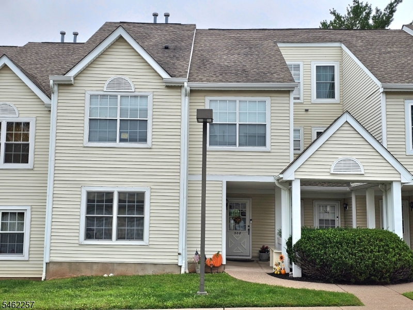
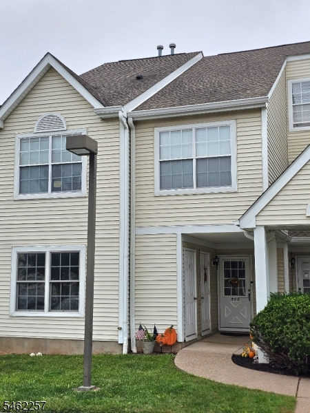
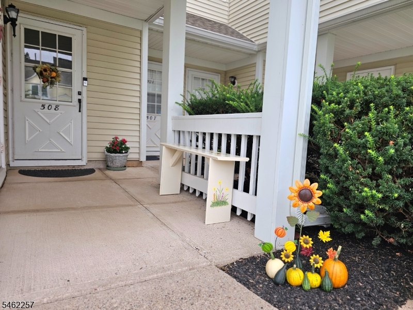
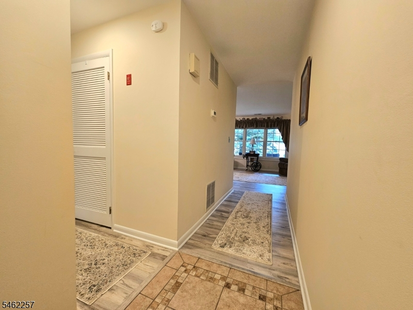
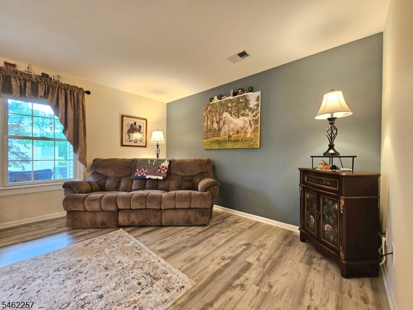
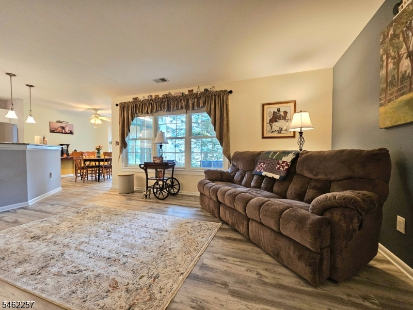
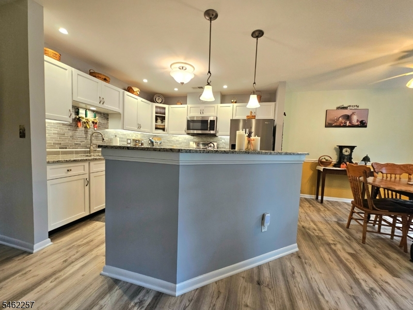
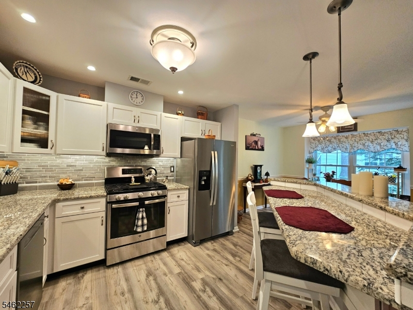
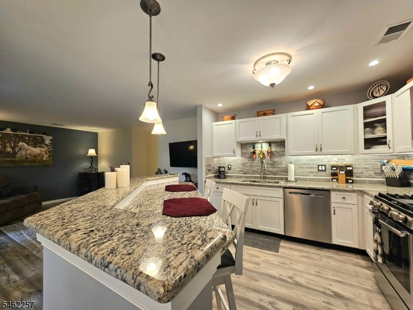
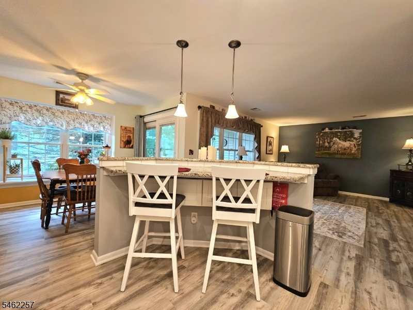
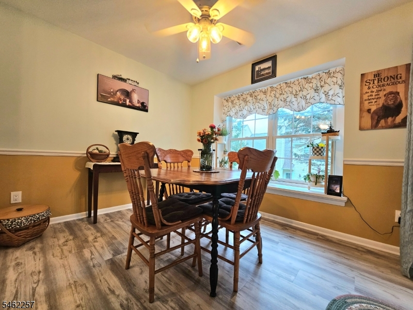
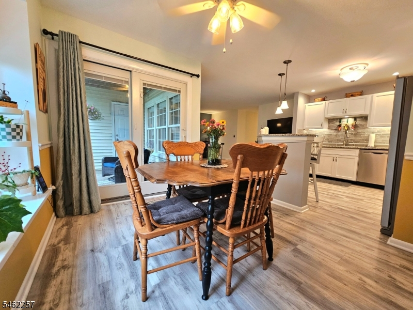
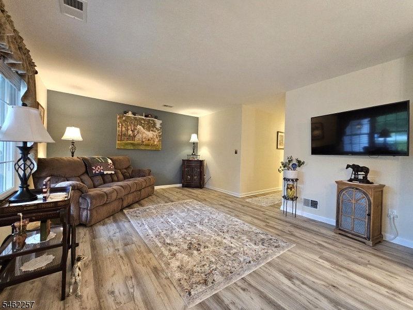
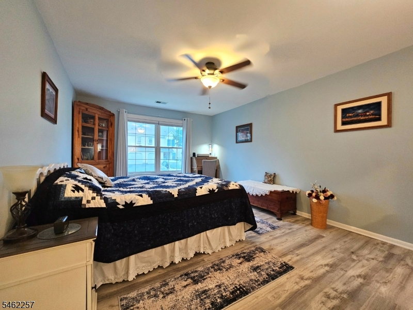
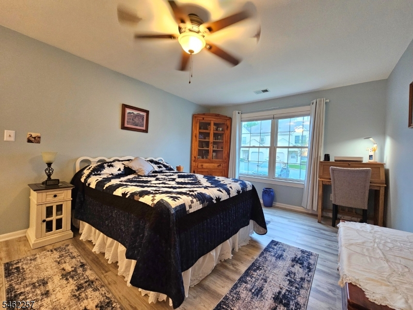
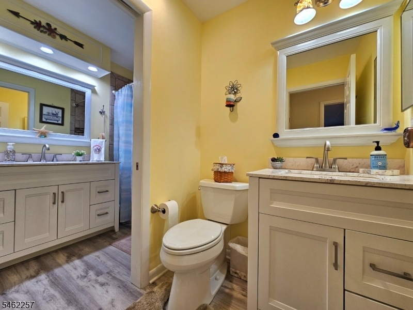
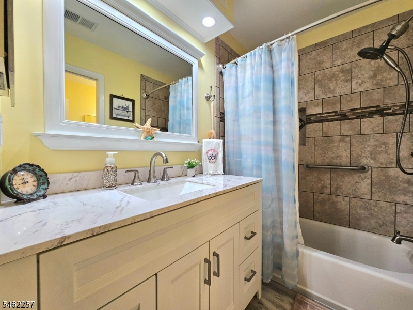
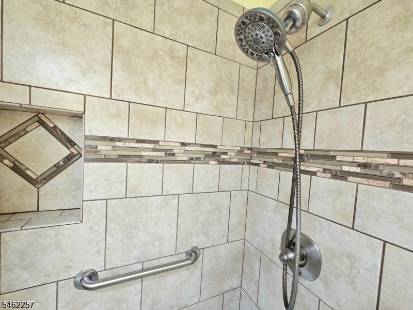
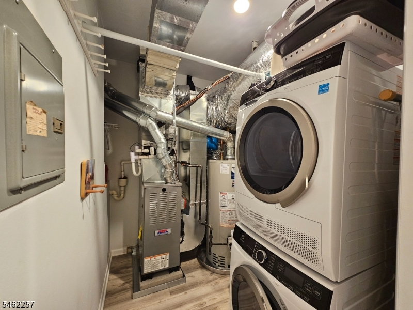
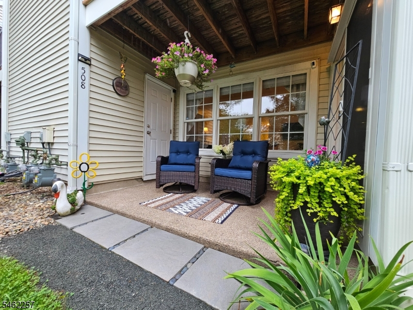
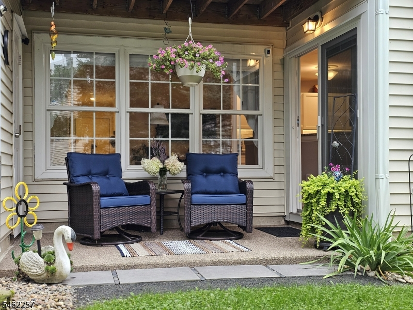
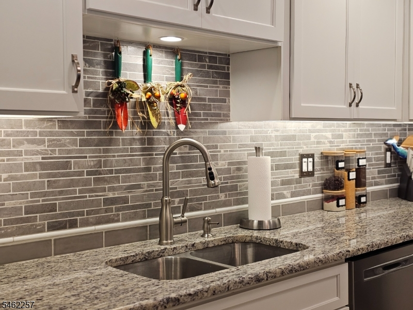
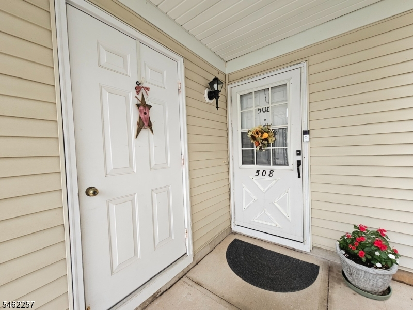
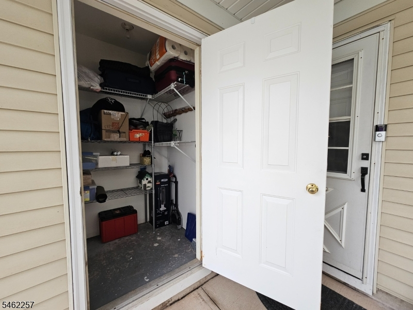
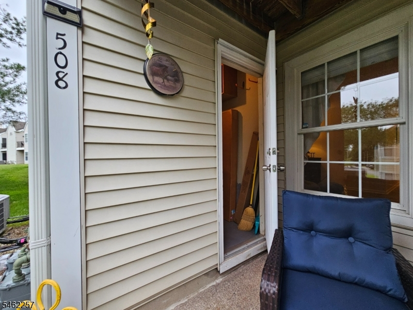
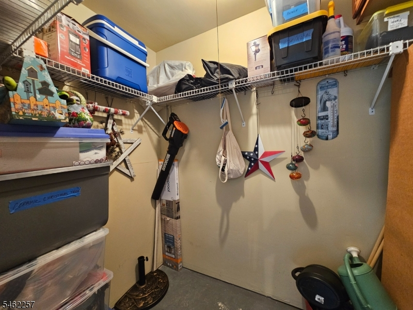
Welcome to Fox Hill! This beautifully updated FIRST-FLOOR 1-bedroom condo in Holland Township is truly a gem! The ceramic-tile foyer features a convenient coat closet and opens to a bright, open-concept kitchen, dining, and living area. The updated kitchen boasts white cabinetry, granite countertops, a center island with bar seating and pendant lighting, plus stainless-steel gas range, refrigerator, dishwasher, and built-in microwave. The dining area features a charming window seat and slider to the covered patio. The spacious bedroom offers custom Levolor room-darkening blinds and a walk-in closet. The updated split bath has double sinks and access from both the bedroom and hallway. Custom Hunter Douglas blinds enhance the living room, while Lifeproof LVP flooring runs throughout most of the home. Additional features include a new stackable washer/dryer, economical gas heat and hot water (new in May 2026), and a separate locked storage area. HOA dues are $275.75/month and include lawn care, snow removal, and exterior maintenance. Conveniently located near Phillips Farm Market and Dutch Mill Market, with the charming boroughs of Milford and Frenchtown nearby, offering wonderful dining and shopping options. Move-in ready and beautifully maintained this one is a real beauty!
Rooms Sizes
Kitchen:
11x10 First
Dining Room:
11x10 First
Living Room:
17x13 First
Family Room:
n/a
Den:
n/a
Bedroom 1:
17x13 First
Bedroom 2:
n/a
Bedroom 3:
n/a
Bedroom 4:
n/a
Room Levels
Basement:
n/a
Ground:
n/a
Level 1:
n/a
Level 2:
n/a
Level 3:
n/a
Level Other:
n/a
Room Features
Kitchen:
Center Island, Eat-In Kitchen, Separate Dining Area
Dining Room:
n/a
Master Bedroom:
1st Floor, Full Bath, Walk-In Closet
Bath:
n/a
Interior Features
Square Foot:
n/a
Year Renovated:
2026
Basement:
No
Full Baths:
1
Half Baths:
0
Appliances:
Carbon Monoxide Detector, Dishwasher, Dryer, Microwave Oven, Range/Oven-Gas, Refrigerator, Self Cleaning Oven, Washer
Flooring:
Laminate, See Remarks, Tile, Vinyl-Linoleum
Fireplaces:
No
Fireplace:
n/a
Interior:
Blinds, Carbon Monoxide Detector, Fire Alarm Sys, Fire Extinguisher, Smoke Detector
Exterior Features
Garage Space:
No
Garage:
n/a
Driveway:
Additional Parking, Assigned, Blacktop, Parking Lot-Shared
Roof:
Asphalt Shingle
Exterior:
Vinyl Siding
Swimming Pool:
No
Pool:
n/a
Utilities
Heating System:
1 Unit, Forced Hot Air
Heating Source:
Gas-Natural
Cooling:
1 Unit, Ceiling Fan
Water Heater:
Gas
Water:
Association, Public Water
Sewer:
Public Sewer
Services:
Cable TV, Garbage Included
Lot Features
Acres:
0.00
Lot Dimensions:
n/a
Lot Features:
n/a
School Information
Elementary:
HOLLAND
Middle:
DEL.VALLEY
High School:
DEL.VALLEY
Community Information
County:
Hunterdon
Town:
Holland Twp.
Neighborhood:
Fox Hill Condo Assoc
Application Fee:
n/a
Association Fee:
$275 - Monthly
Fee Includes:
Maintenance-Common Area, Snow Removal, Trash Collection
Amenities:
n/a
Pets:
Call
Financial Considerations
List Price:
$284,900
Tax Amount:
$4,095
Land Assessment:
$25,000
Build. Assessment:
$97,400
Total Assessment:
$122,400
Tax Rate:
3.35
Tax Year:
2025
Ownership Type:
Condominium
Listing Information
MLS ID:
4054666
List Date:
09-23-2026
Days On Market:
0
Listing Broker:
BH & G REAL ESTATE MURPHY & CO.
Listing Agent:
Lori Campbell


Request More Information
Shawn and Diane Fox
RE/MAX American Dream
3108 Route 10 West
Denville, NJ 07834
Call: (973) 277-7853
Web: BerkshireHillsLiving.com
