26 Rabkin Dr
Clifton City, NJ 07013
Price: $1,349,000
GSMLS: 4054615Type: Single Family
Style: Colonial
Beds: 4
Baths: 3 Full & 1 Half
Garage: 1-Car
Year Built: 1970
Acres: 0.24
Property Tax: $20,299
Description
Open House Saturday 1PM–3PM.
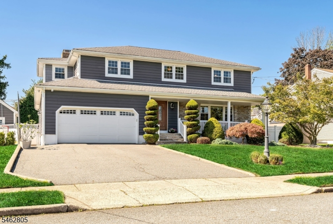
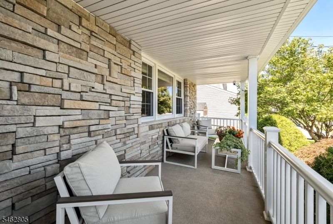
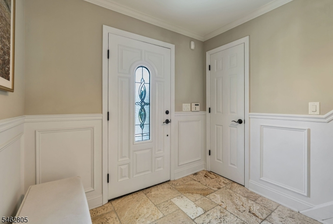
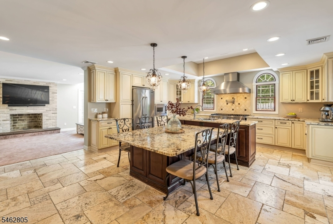
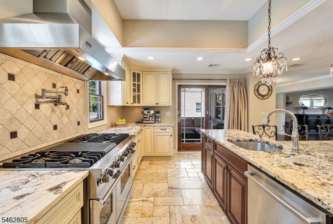
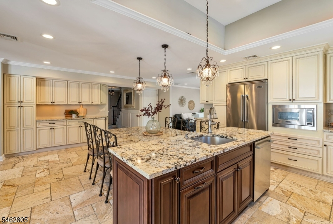
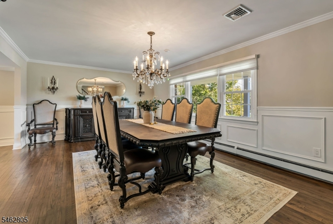
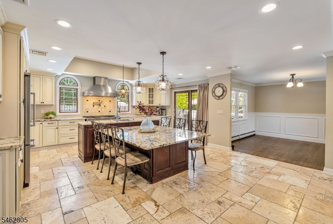
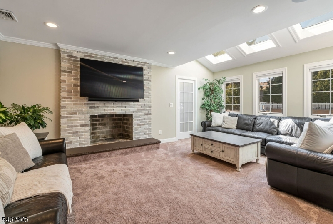
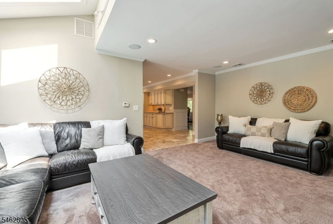
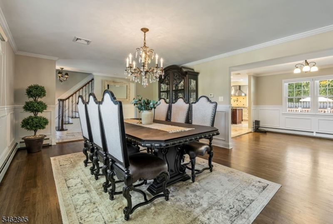
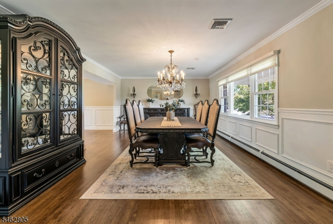
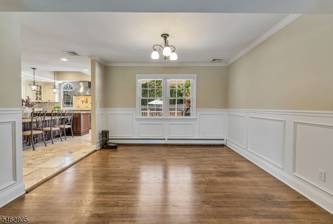
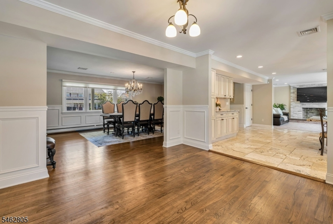
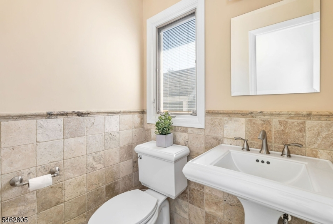
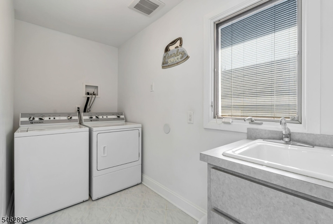
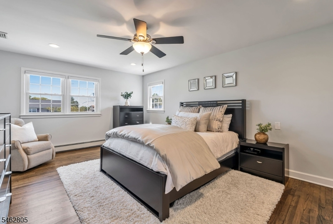
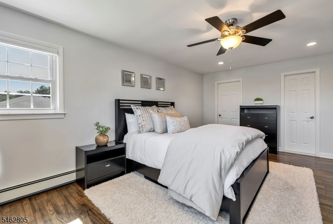
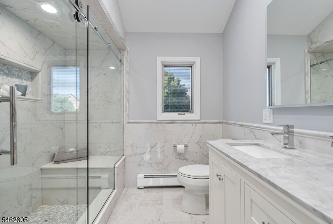
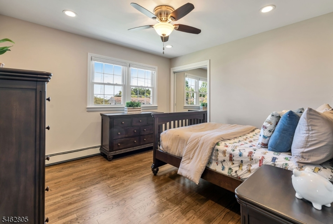
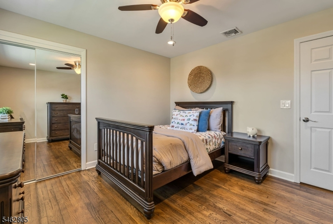
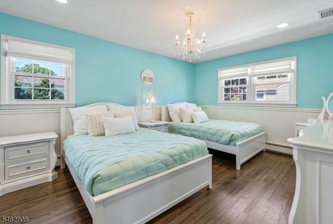
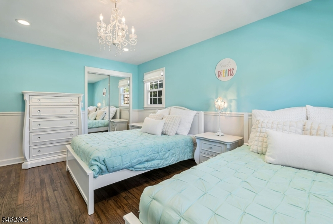
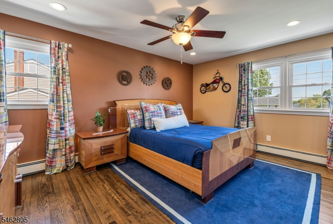
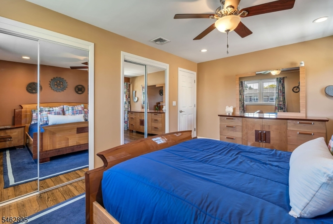
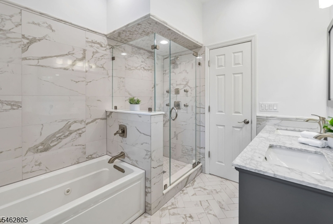
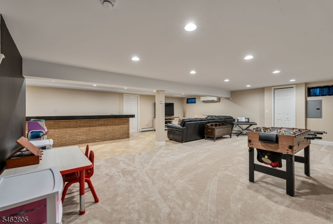
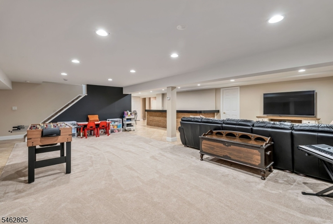
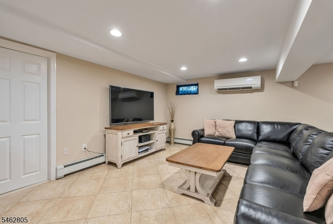
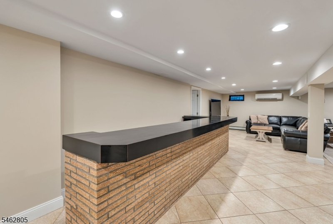
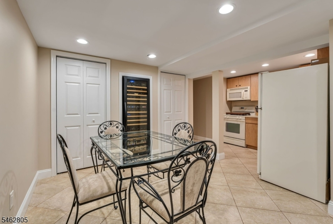
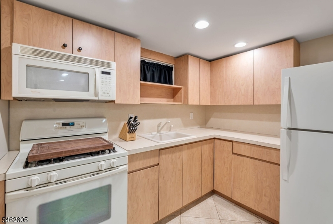
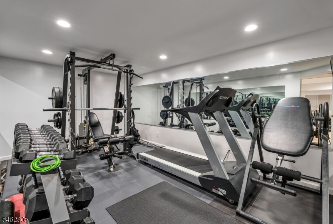
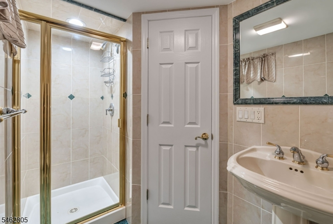
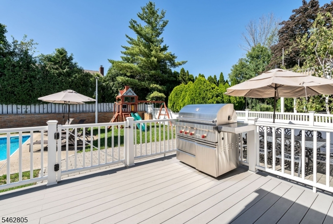
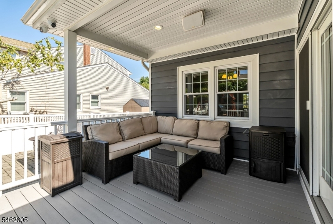
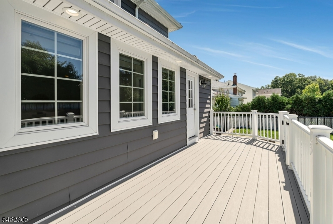
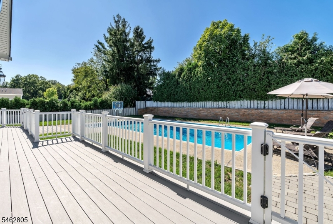
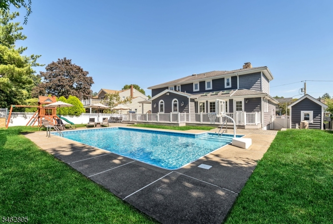
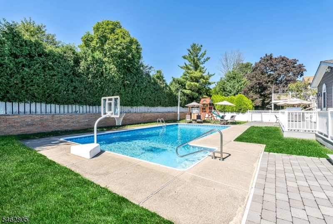
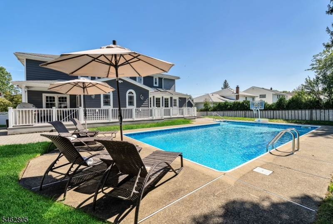
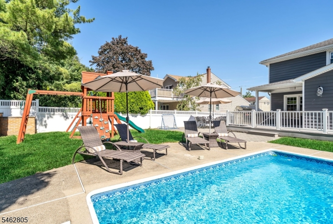
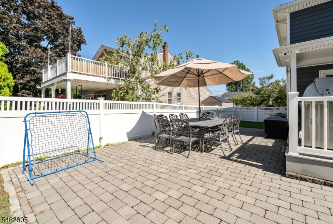
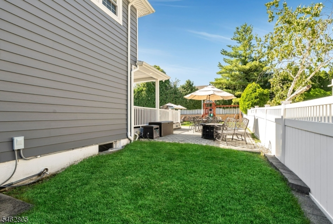
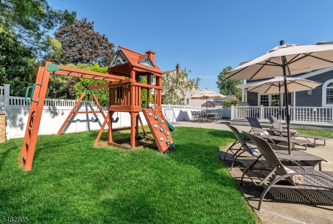
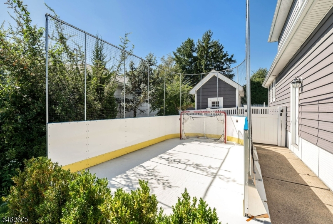
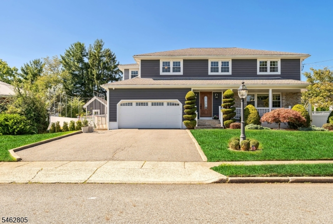
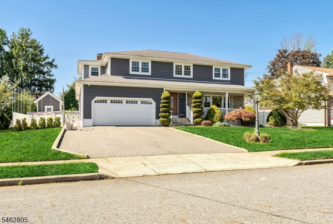
Move right in! This exceptionally light & bright 4BR 3.5 Bath Center Hall Colonial sits on a premier cul-de-sac lot in the sought-after Montclair Heights section of Clifton. Meticulously maintained with lots of updates & beautiful custom millwork, trim & woodwork throughout. First floor offers a chef's kitchen with large island, granite counters & Viking appliance, formal LR & DR, Family room with vaulted ceilings & a convenient mudroom with laundry. Upstairs you'll find a primary suite with walk-in closet & spa-like bath, 3 more bedrooms, hall bath. Finished lower level with custom bar, full bath gym and rec room. Your own backyard oasis with inground pool, large Trex deck & professionally landscaped, fully fenced in yard. Oversized 2 car garage. Convenient to everything, NYC transportation, highways and shopping. Nothing to do but unpack your bags!Rooms Sizes
Kitchen:
First
Dining Room:
First
Living Room:
First
Family Room:
First
Den:
n/a
Bedroom 1:
Second
Bedroom 2:
Third
Bedroom 3:
Second
Bedroom 4:
Second
Room Levels
Basement:
Bath Main, Exercise Room, Kitchen, Rec Room, Storage Room
Ground:
n/a
Level 1:
Dining Room, Family Room, Foyer, Kitchen, Laundry Room, Living Room
Level 2:
4 Or More Bedrooms, Bath Main, Bath(s) Other
Level 3:
n/a
Level Other:
n/a
Room Features
Kitchen:
Eat-In Kitchen
Dining Room:
Formal Dining Room
Master Bedroom:
Full Bath, Walk-In Closet
Bath:
Stall Shower And Tub
Interior Features
Square Foot:
n/a
Year Renovated:
n/a
Basement:
Yes - Finished, Full
Full Baths:
3
Half Baths:
1
Appliances:
Carbon Monoxide Detector, Dishwasher, Dryer, Range/Oven-Gas, Washer
Flooring:
Carpeting, Tile, Wood
Fireplaces:
1
Fireplace:
Family Room, Wood Burning
Interior:
n/a
Exterior Features
Garage Space:
1-Car
Garage:
Attached Garage
Driveway:
2 Car Width, Blacktop
Roof:
Asphalt Shingle
Exterior:
Stone, Vinyl Siding
Swimming Pool:
Yes
Pool:
In-Ground Pool
Utilities
Heating System:
2 Units, Baseboard - Hotwater, Multi-Zone
Heating Source:
Gas-Natural
Cooling:
Central Air
Water Heater:
Gas
Water:
Public Water
Sewer:
Public Sewer
Services:
Cable TV Available, Garbage Included
Lot Features
Acres:
0.24
Lot Dimensions:
82X130
Lot Features:
Cul-De-Sac
School Information
Elementary:
n/a
Middle:
W. WILSON
High School:
CLIFTON
Community Information
County:
Passaic
Town:
Clifton City
Neighborhood:
n/a
Application Fee:
n/a
Association Fee:
n/a
Fee Includes:
n/a
Amenities:
n/a
Pets:
n/a
Financial Considerations
List Price:
$1,349,000
Tax Amount:
$20,299
Land Assessment:
$134,600
Build. Assessment:
$196,600
Total Assessment:
$331,200
Tax Rate:
6.13
Tax Year:
2025
Ownership Type:
Fee Simple
Listing Information
MLS ID:
4054615
List Date:
09-23-2026
Days On Market:
1
Listing Broker:
LATTIMER REALTY
Listing Agent:
Michael Lattimer


Request More Information
Shawn and Diane Fox
RE/MAX American Dream
3108 Route 10 West
Denville, NJ 07834
Call: (973) 277-7853
Web: BerkshireHillsLiving.com
