1445 Deer Path
Mountainside Boro, NJ 07092
Price: $1,550,000
GSMLS: 4054589Type: Single Family
Style: Colonial
Beds: 5
Baths: 4 Full
Garage: 1-Car
Year Built: 2019
Acres: 0.34
Property Tax: $19,330
Description
Open House Tomorrow 11AM–1PM.
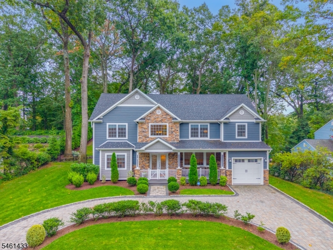
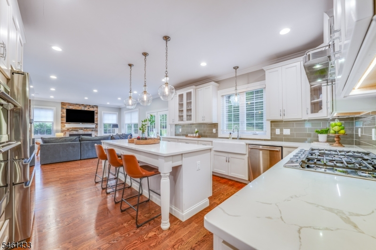
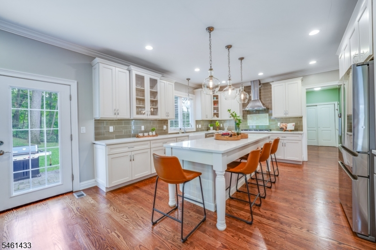
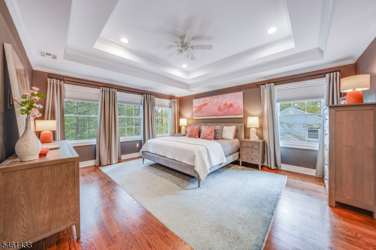
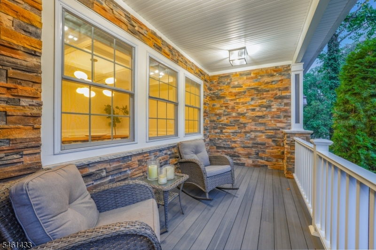
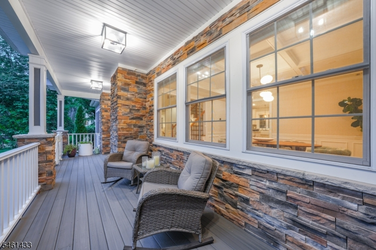
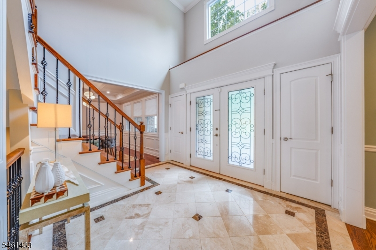
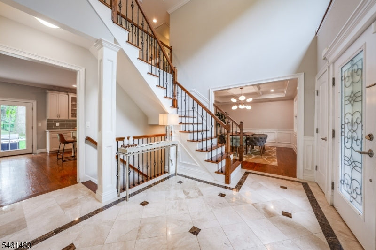
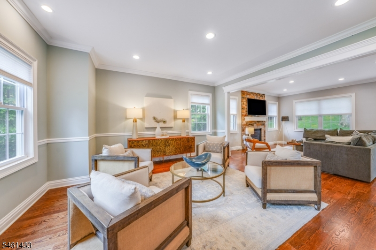
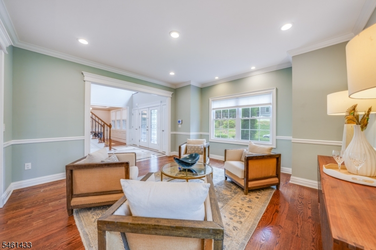
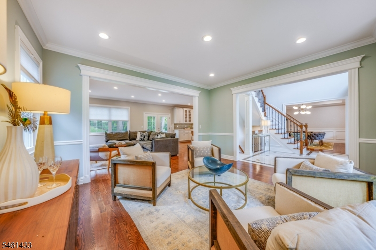
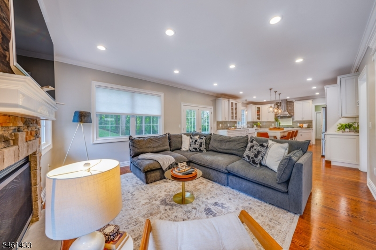
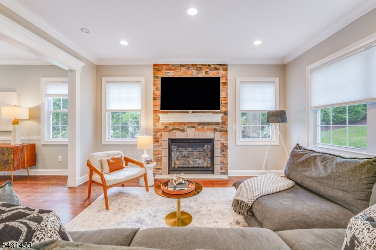
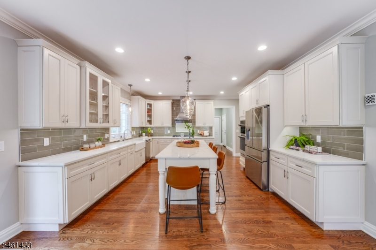
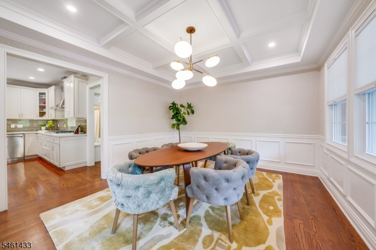
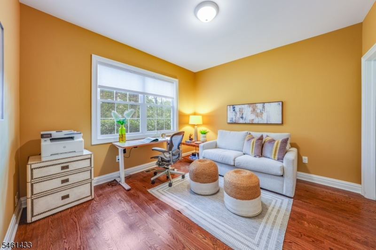
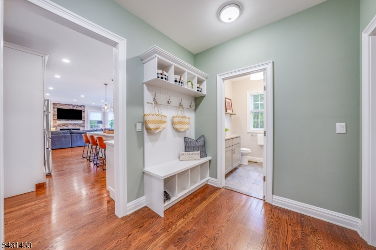
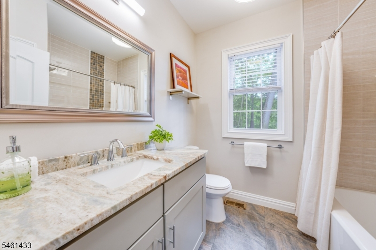
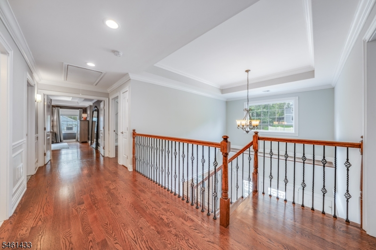
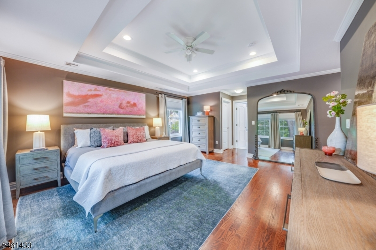
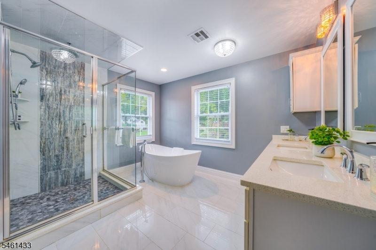
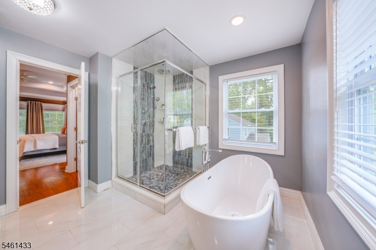
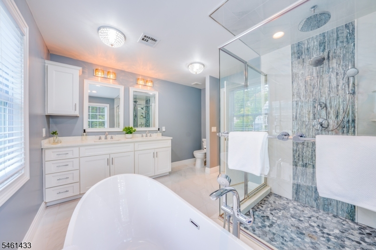
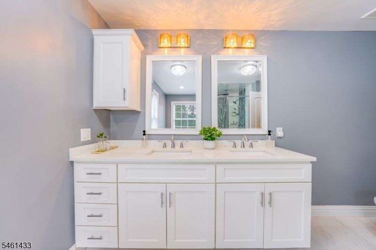
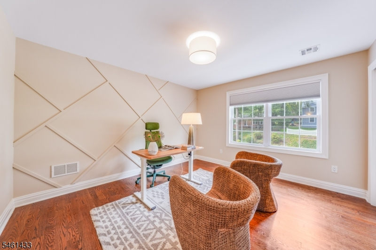
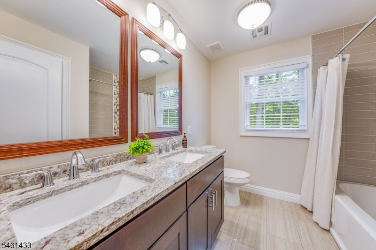
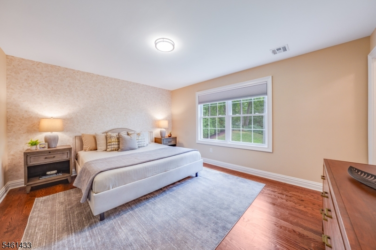
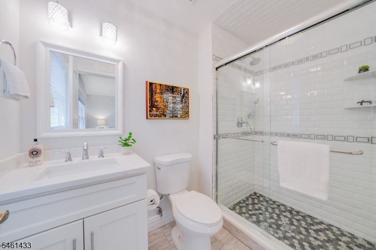
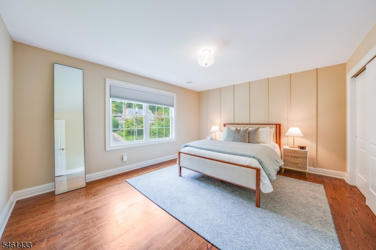
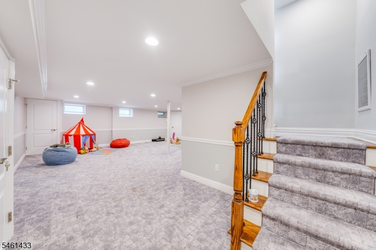
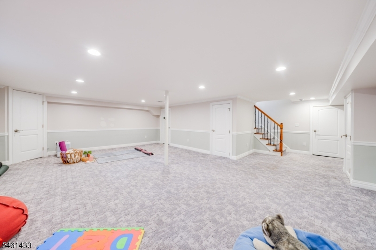
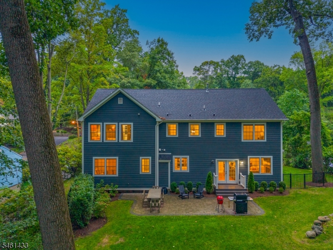
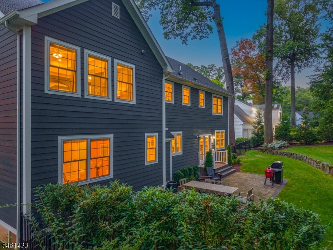
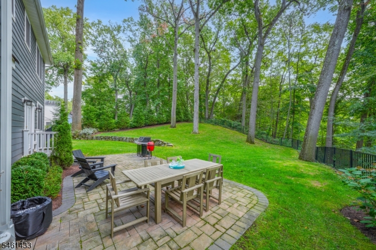
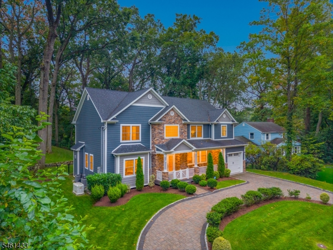
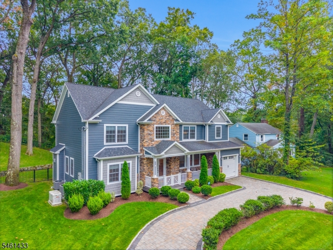
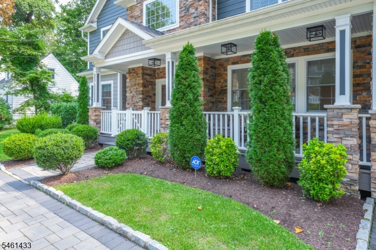
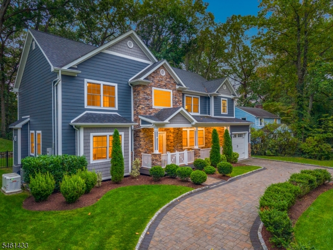
SPECTACULAR, TURNKEY 5-BED, 4-BATH MOUNTAINSIDE CUSTOM COLONIAL HOME (2020) NESTLED ON A PRIVATE PARK LIKE LOT AT THE EDGE OF WATCHUNG RESERVATION! Gorgeous from the curb, this exceptional home features a sophisticated exterior, welcoming covered front porch & custom paver driveway. Incredible attention to detail throughout, including elegant millwork, designer light fixtures & gleaming hardwood floors. Thoughtfully designed flow between rooms makes entertaining effortless while providing comfortable everyday living. Sun-soaked 2-story entry foyer flows into living room. Spacious family room showcases a gas fireplace w/ stacked-stone surround & opens to stunning chef's kitchen featuring bright countertops, crisp white cabinetry & generous center island w/ seating. Dining room is truly special featuring elegant coffered ceilings & modern designer chandelier. 1st level bedroom is ideally positioned next to a full bath, a convenient mudroom offers direct garage access. Bright & airy 2nd level features 4 bedrooms including two w/ en-suite full baths. Luxurious primary suite is a private retreat w/ double tray ceiling, 2 walk-in custom closets & beautiful full bath w/ soaking tub. LL rec room provides comfortable additional living space. Fully fenced, park-like property offers abundant room for play & gardening. Whole-home generator. Minutes to direct NYC train lines in Summit & Westfield as well as Watchung Reservation trail heads. Great schools, including Gov Livingston H.S.Rooms Sizes
Kitchen:
19x15 First
Dining Room:
15x13 First
Living Room:
15x15 First
Family Room:
15x15 First
Den:
n/a
Bedroom 1:
20x21 Second
Bedroom 2:
15x12 Second
Bedroom 3:
15x13 Second
Bedroom 4:
12x13 Second
Room Levels
Basement:
Rec Room, Storage Room, Utility Room
Ground:
n/a
Level 1:
1Bedroom,BathMain,DiningRm,FamilyRm,Kitchen,LivingRm,MudRoom
Level 2:
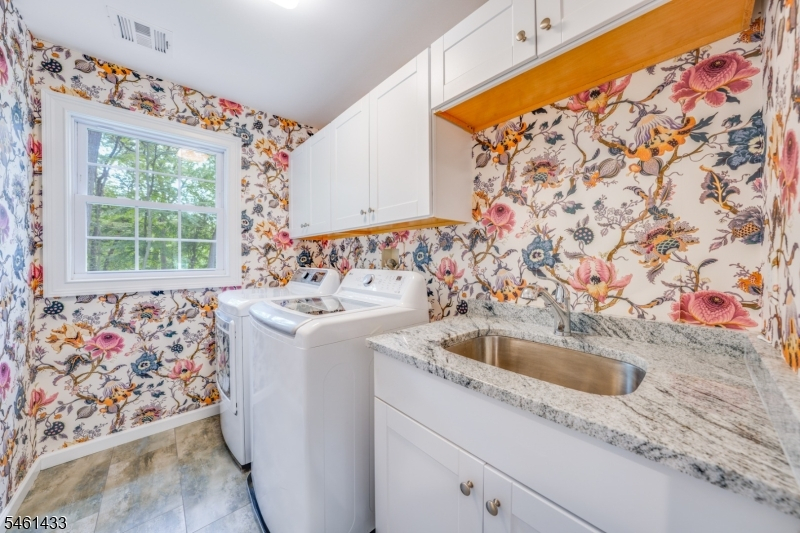
4 Or More Bedrooms, Bath Main, Bath(s) Other, Laundry Room
Level 3:
n/a
Level Other:
n/a
Room Features
Kitchen:
Eat-In Kitchen, Separate Dining Area
Dining Room:
n/a
Master Bedroom:
Walk-In Closet
Bath:
Soaking Tub, Stall Shower
Interior Features
Square Foot:
n/a
Year Renovated:
n/a
Basement:
Yes - Finished
Full Baths:
4
Half Baths:
0
Appliances:
Dishwasher, Disposal, Dryer, Microwave Oven, Range/Oven-Gas, Refrigerator, Washer
Flooring:
Wood
Fireplaces:
1
Fireplace:
Family Room
Interior:
CeilHigh,SecurSys,SoakTub,StallShw,TubShowr,WlkInCls
Exterior Features
Garage Space:
1-Car
Garage:
Attached Garage
Driveway:
1 Car Width, Circular
Roof:
Asphalt Shingle
Exterior:
ConcBrd
Swimming Pool:
n/a
Pool:
n/a
Utilities
Heating System:
Forced Hot Air
Heating Source:
Gas-Natural
Cooling:
Central Air, Multi-Zone Cooling
Water Heater:
Electric
Water:
Public Water
Sewer:
Public Sewer
Services:
n/a
Lot Features
Acres:
0.34
Lot Dimensions:
n/a
Lot Features:
n/a
School Information
Elementary:
n/a
Middle:
n/a
High School:
n/a
Community Information
County:
Union
Town:
Mountainside Boro
Neighborhood:
n/a
Application Fee:
n/a
Association Fee:
n/a
Fee Includes:
n/a
Amenities:
n/a
Pets:
n/a
Financial Considerations
List Price:
$1,550,000
Tax Amount:
$19,330
Land Assessment:
$279,200
Build. Assessment:
$686,800
Total Assessment:
$966,000
Tax Rate:
2.10
Tax Year:
2025
Ownership Type:
Fee Simple
Listing Information
MLS ID:
4054589
List Date:
09-23-2026
Days On Market:
0
Listing Broker:
KELLER WILLIAMS REALTY
Listing Agent:
Scott Shuman


Request More Information
Shawn and Diane Fox
RE/MAX American Dream
3108 Route 10 West
Denville, NJ 07834
Call: (973) 277-7853
Web: BerkshireHillsLiving.com
