528 Downer Street
Westfield Town, NJ 07090
Price: $899,900
GSMLS: 4054571Type: Single Family
Style: Colonial
Beds: 3
Baths: 1 Full & 1 Half
Garage: 1-Car
Year Built: 1928
Acres: 0.17
Property Tax: $10,790
Description
Open House Sunday 1PM–3PM.
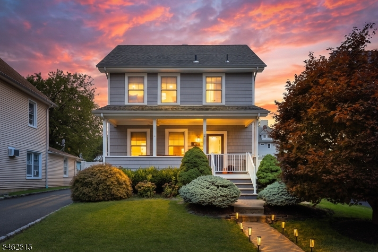
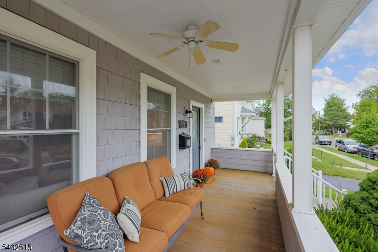
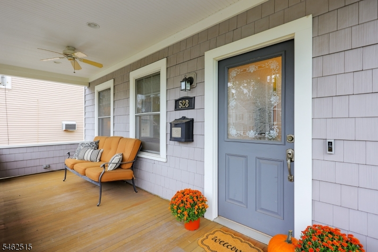
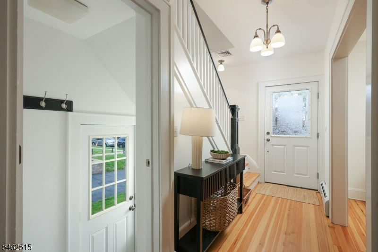
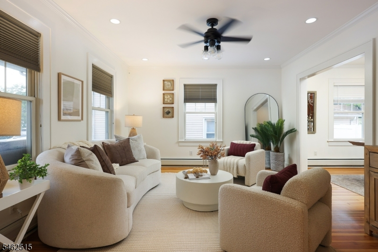
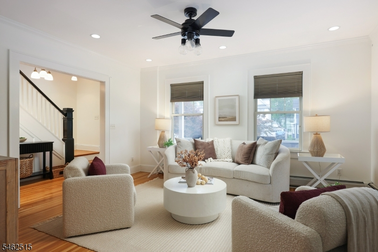
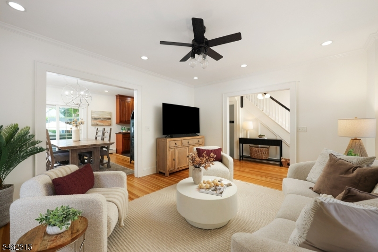
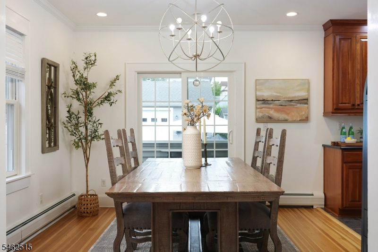
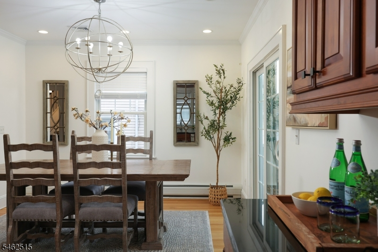
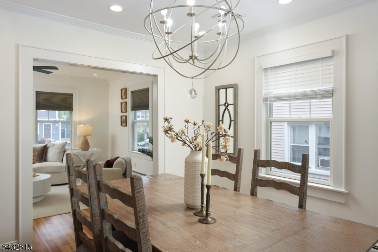
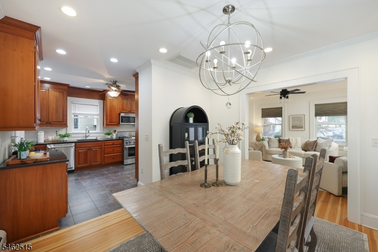
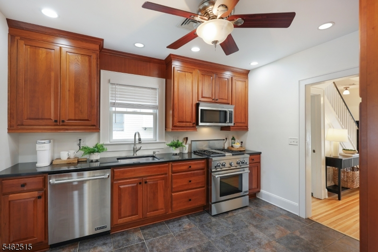
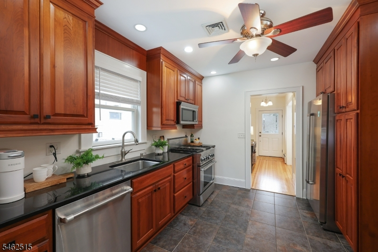
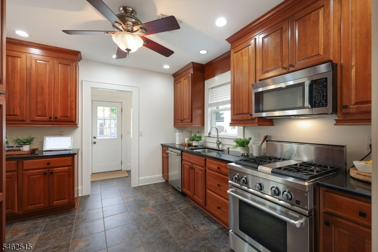
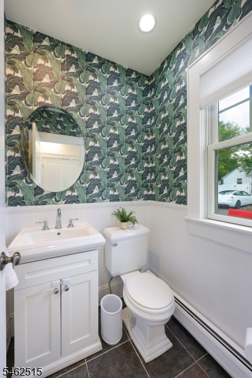
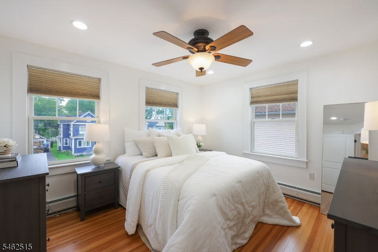
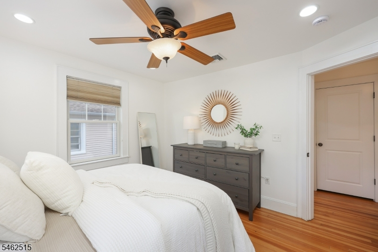
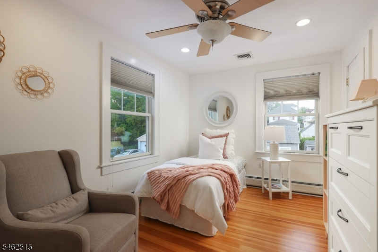
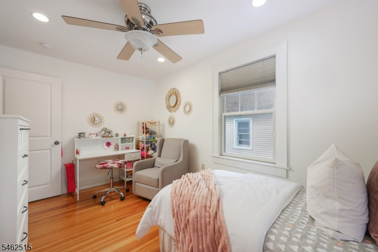
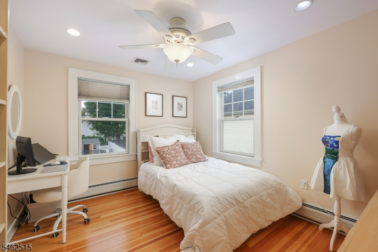
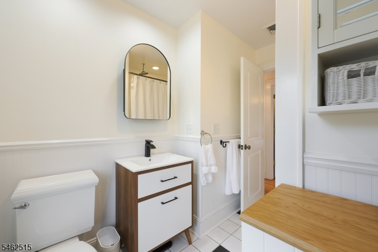
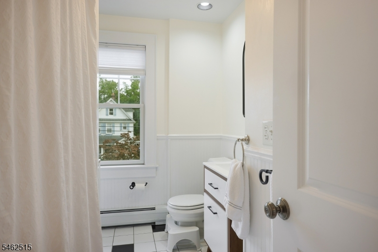
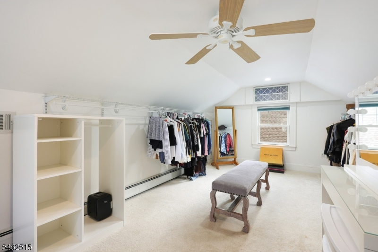
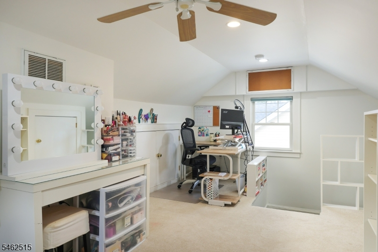
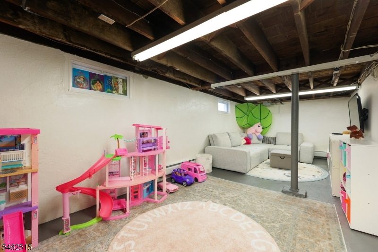
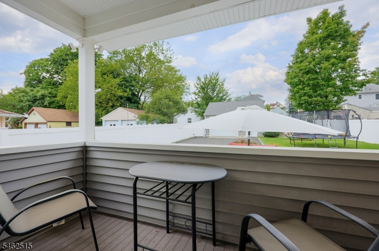
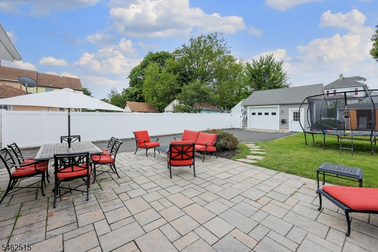
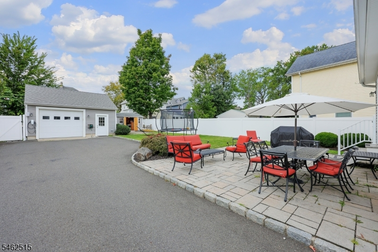
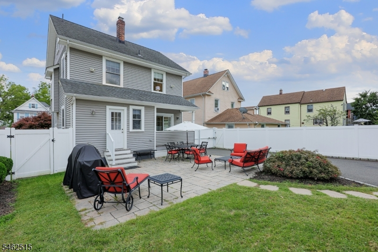
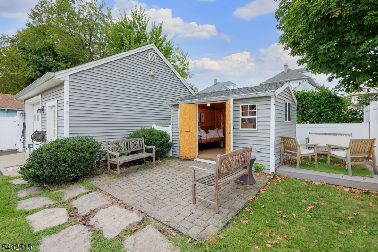
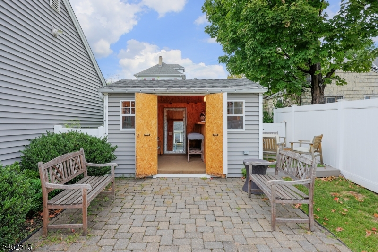
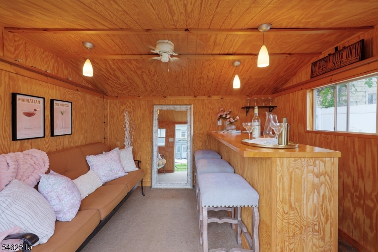
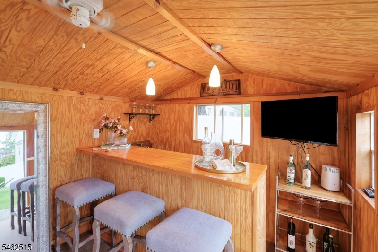
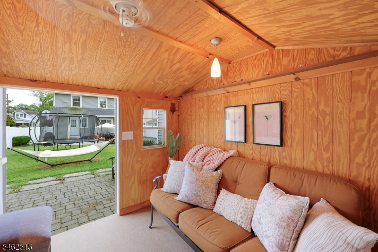
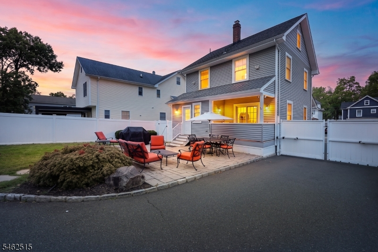
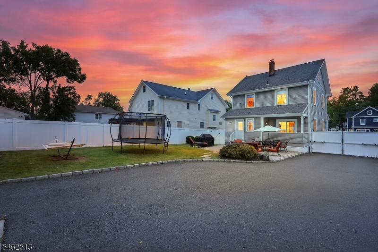
Charming, move-in ready Colonial offering a wonderful blend of classic character, modern conveniences and inviting indoor-outdoor living. A welcoming front porch sets the tone and provides the perfect spot to relax and enjoy the neighborhood. Step inside to a comfortable first-floor layout featuring a spacious living room and dining room, ideal for both everyday living and entertaining. The kitchen is equipped with SS appliances and offers a great space. A convenient powder room and mudroom complete the main level. Upstairs, the second floor features three comfortable bedrooms and a full hall bath. The walk-up third level provides additional flexible living space that can easily adapt to your needs. An unfinished basement offers even more possibilities for storage or future living space. The outdoor areas are equally inviting and designed to be enjoyed throughout the seasons. A privacy fence with electric gate opener leads to a heated 1.5-car garage, versatile detached retreat and paver patio perfect for outdoor dining, entertaining or simply relaxing. With plenty of space both inside and out, this home offers flexibility for today's lifestyle. Ideally situated for commuters and conveniently located near NYC train and bus transportation, major highways, top-rated schools, the community pool and an award-winning vibrant downtown filled with shopping, dining and entertainment. A wonderful opportunity to enjoy comfort, convenience and a sought-after location!Rooms Sizes
Kitchen:
12x12 First
Dining Room:
12x12 First
Living Room:
15x13 First
Family Room:
n/a
Den:
n/a
Bedroom 1:
12x11 Second
Bedroom 2:
9x14 Second
Bedroom 3:
10x12 Second
Bedroom 4:
n/a
Room Levels
Basement:
Laundry Room, Storage Room, Utility Room
Ground:
n/a
Level 1:
DiningRm,Kitchen,LivingRm,MudRoom,Porch,PowderRm
Level 2:
3 Bedrooms, Bath Main
Level 3:
SeeRem
Level Other:
n/a
Room Features
Kitchen:
Pantry
Dining Room:
Formal Dining Room
Master Bedroom:
n/a
Bath:
n/a
Interior Features
Square Foot:
n/a
Year Renovated:
2013
Basement:
Yes - Unfinished
Full Baths:
1
Half Baths:
1
Appliances:
Carbon Monoxide Detector, Central Vacuum, Dishwasher, Dryer, Microwave Oven, Range/Oven-Gas, Refrigerator, Sump Pump, Trash Compactor, Washer
Flooring:
Carpeting, Tile, Wood
Fireplaces:
No
Fireplace:
n/a
Interior:
Blinds,CODetect,SecurSys,SmokeDet,TubShowr,WlkInCls
Exterior Features
Garage Space:
1-Car
Garage:
Detached Garage, Garage Door Opener
Driveway:
1 Car Width
Roof:
Asphalt Shingle
Exterior:
Vertical Siding
Swimming Pool:
n/a
Pool:
n/a
Utilities
Heating System:
Baseboard - Hotwater, Multi-Zone
Heating Source:
Gas-Natural
Cooling:
Ceiling Fan, Central Air
Water Heater:
Gas
Water:
Public Water, Water Charge Extra
Sewer:
Public Sewer, Sewer Charge Extra
Services:
Garbage Extra Charge
Lot Features
Acres:
0.17
Lot Dimensions:
50X145
Lot Features:
Level Lot
School Information
Elementary:
Mckinley
Middle:
Edison
High School:
Westfield
Community Information
County:
Union
Town:
Westfield Town
Neighborhood:
n/a
Application Fee:
n/a
Association Fee:
n/a
Fee Includes:
n/a
Amenities:
n/a
Pets:
n/a
Financial Considerations
List Price:
$899,900
Tax Amount:
$10,790
Land Assessment:
$264,800
Build. Assessment:
$206,000
Total Assessment:
$470,800
Tax Rate:
2.29
Tax Year:
2025
Ownership Type:
Fee Simple
Listing Information
MLS ID:
4054571
List Date:
09-23-2026
Days On Market:
0
Listing Broker:
COLDWELL BANKER REALTY
Listing Agent:
Frank D. Isoldi


Request More Information
Shawn and Diane Fox
RE/MAX American Dream
3108 Route 10 West
Denville, NJ 07834
Call: (973) 277-7853
Web: BerkshireHillsLiving.com
