50 Sternadori Rd
Somerville Boro, NJ 08876
Price: $679,000
GSMLS: 4054563Type: Condo/Townhouse/Co-op
Style: Townhouse-Interior
Beds: 3
Baths: 2 Full & 1 Half
Garage: 1-Car
Year Built: 2021
Acres: 0.39
Property Tax: $9,144
Description
Open House Tomorrow 5PM–7PM.
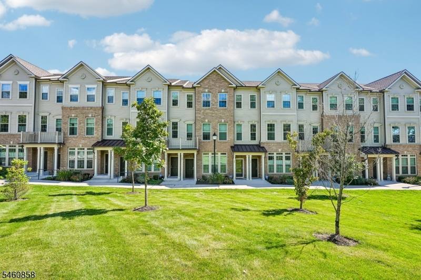
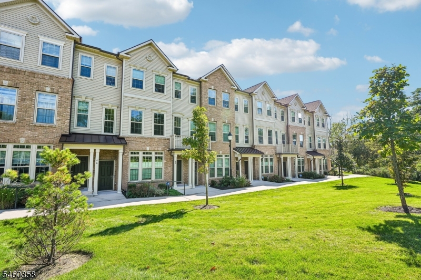
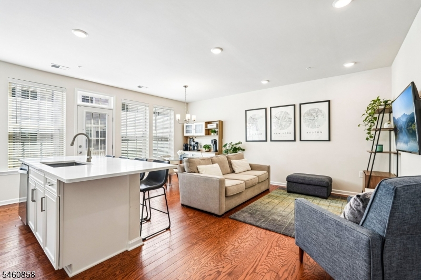
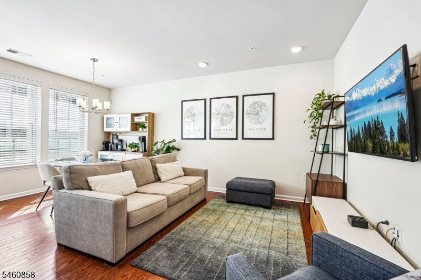
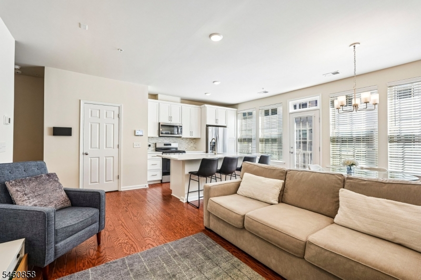
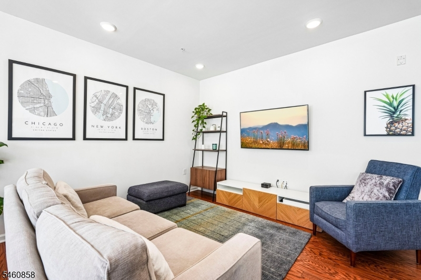
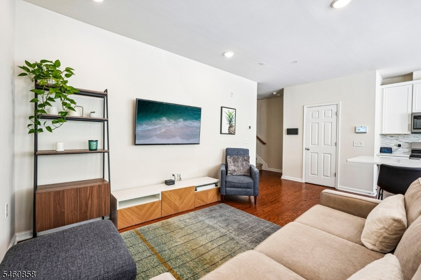
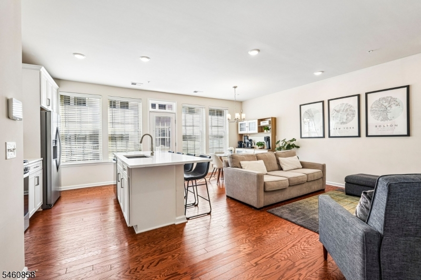
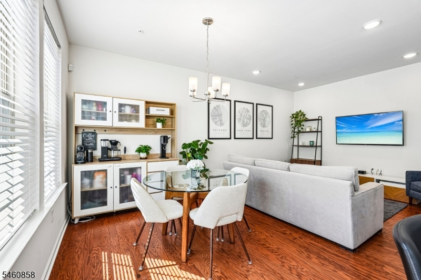
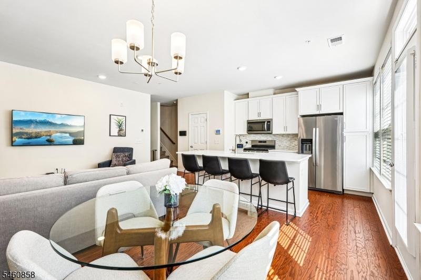
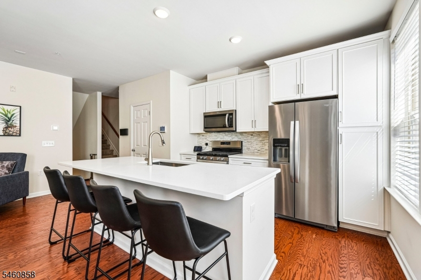
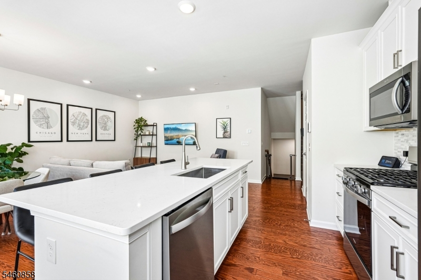
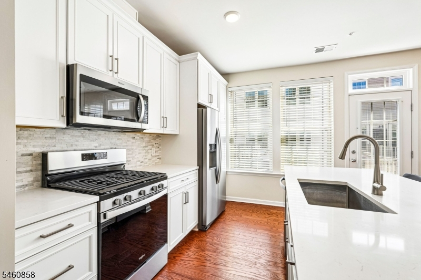
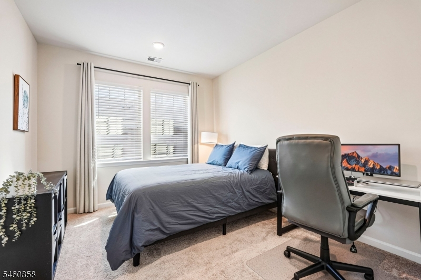
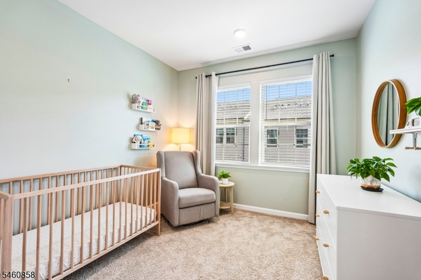
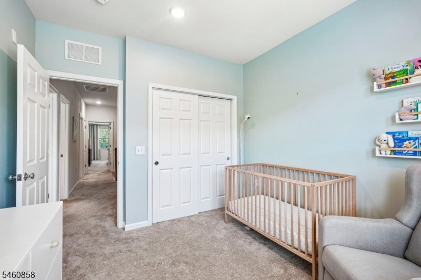
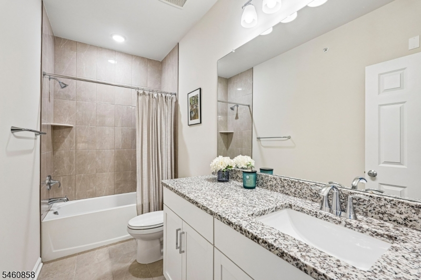
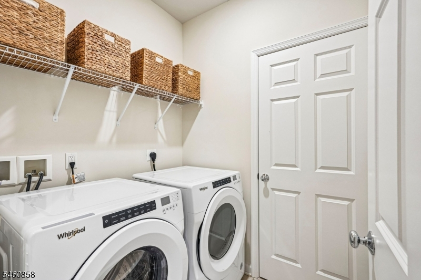
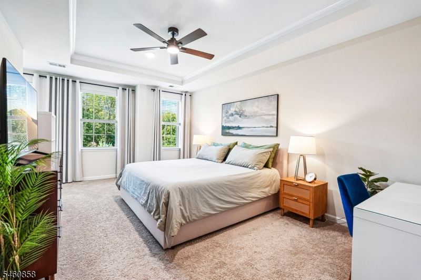
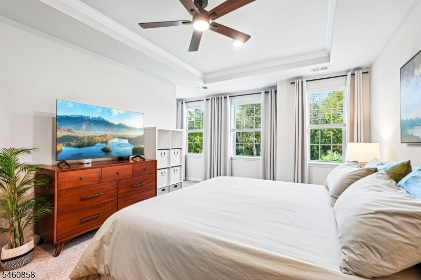
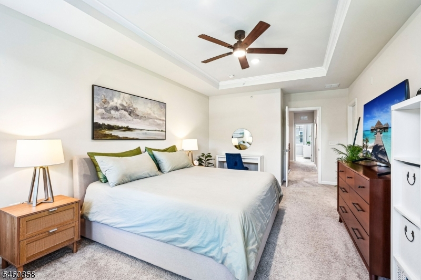
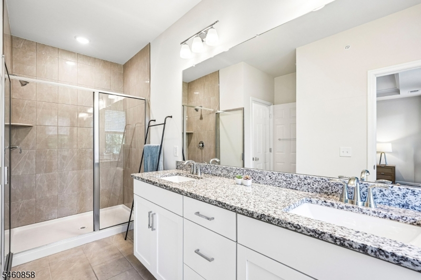
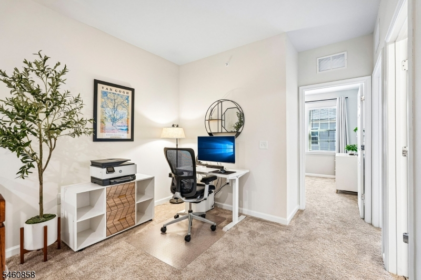
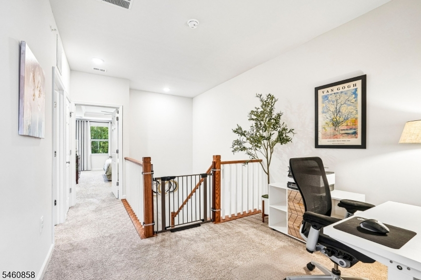
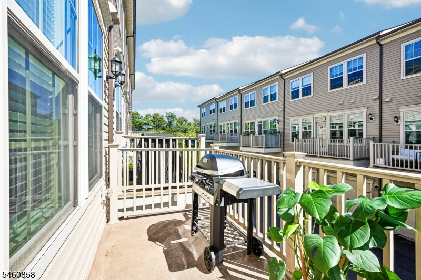
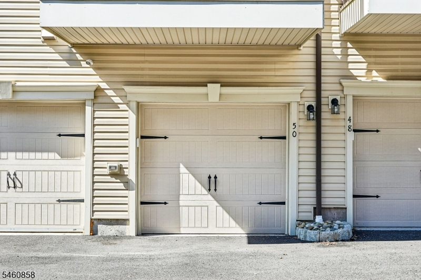
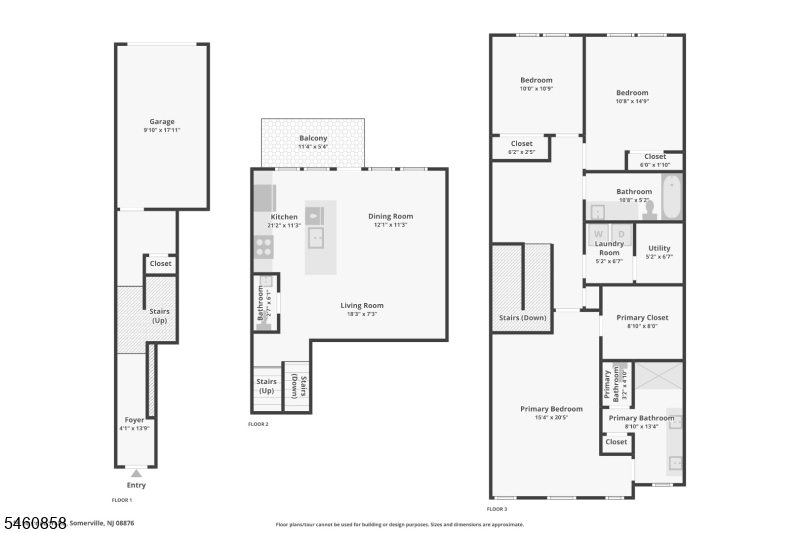
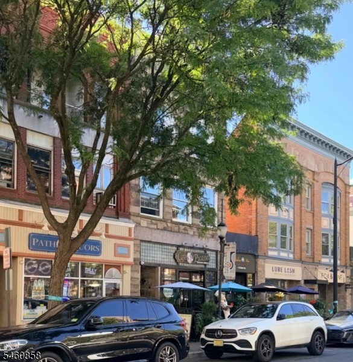
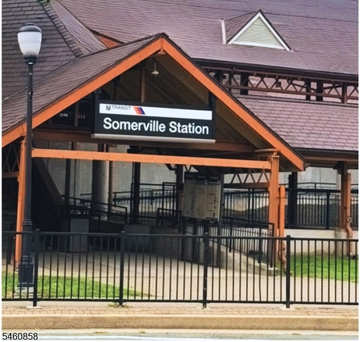
Welcome to 50 Sternadori Road. Beautifully maintained, this light-filled 3-bedroom, 2.5-bath townhome, built in 2021, is located in the sought after Somerville Station Development. Welcoming and thoughtfully designed, the home features a modern kitchen with quartz countertops and stainless steel appliances that opens seamlessly to the dining and living areas, with access to an outdoor balcony creating a wonderful open-concept space to cook, gather, relax, or entertain. Upstairs, a versatile loft currently serves as an office/flex space. The spacious primary suite offers soaring tray ceilings, large windows with custom treatments, a walk-in closet, and an en-suite bath with dual vanities. Two additional bedrooms, a full bath, and dedicated laundry complete the level. An attached one-car garage adds year-round convenience, with additional parking available in a nearby common lot. Somerville Station offers exceptional convenience, with NJ Transit service to NYC just moments away, as well as easy access to Somerville's vibrant downtown, featuring restaurants, cafes, shops, and community events. I-287 and Routes 22, 28, and 202/206 are also easily accessible. The 20-year PILOT tax abatement adds another financial advantage: 65% in years 4"19, and 80% in year 20, followed by the full rate. Buyer to independently verify HOA fees, taxes, PILOT terms, eligibility, and all associated costs.Rooms Sizes
Kitchen:
Second
Dining Room:
Second
Living Room:
Second
Family Room:
n/a
Den:
n/a
Bedroom 1:
Third
Bedroom 2:
Third
Bedroom 3:
Third
Bedroom 4:
n/a
Room Levels
Basement:
n/a
Ground:
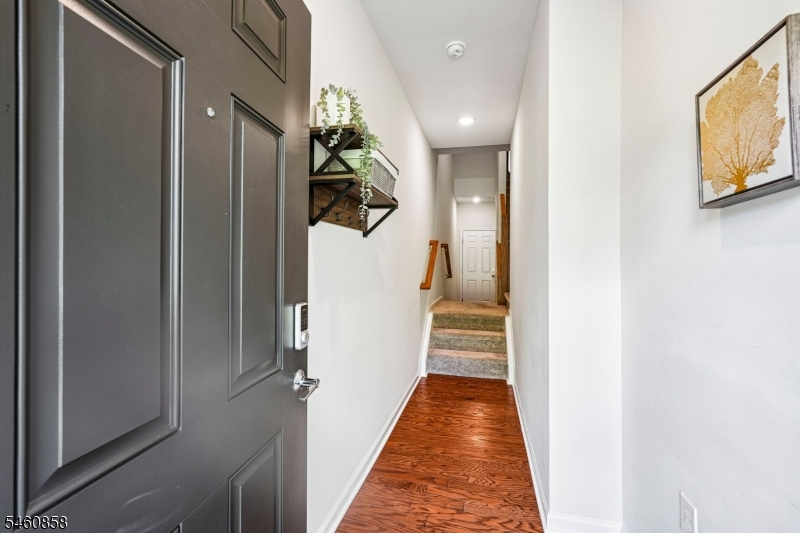
Vestibul,GarEnter
Level 1:
n/a
Level 2:
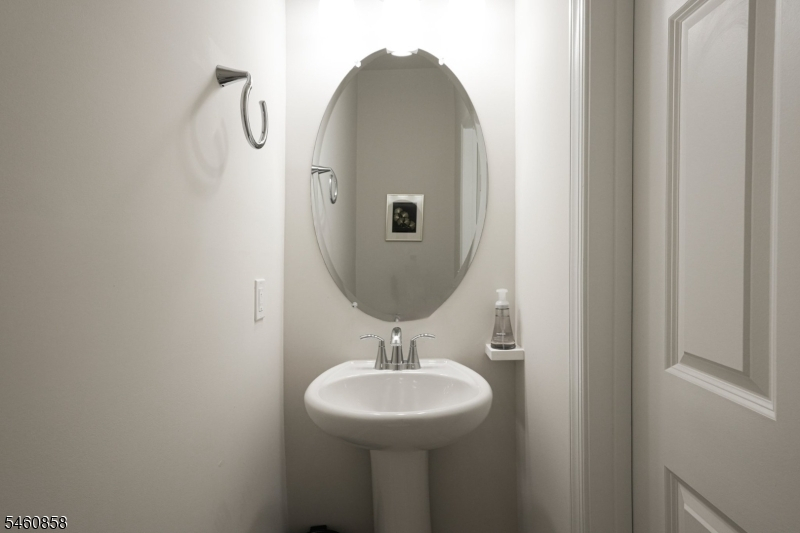
Dining Room, Kitchen, Living Room, Powder Room
Level 3:
3 Bedrooms, Bath Main, Bath(s) Other, Laundry Room, Loft, Utility Room
Level Other:
n/a
Room Features
Kitchen:
Center Island
Dining Room:
Living/Dining Combo
Master Bedroom:
Full Bath, Walk-In Closet
Bath:
Stall Shower
Interior Features
Square Foot:
n/a
Year Renovated:
n/a
Basement:
No
Full Baths:
2
Half Baths:
1
Appliances:
Carbon Monoxide Detector, Dishwasher, Disposal, Dryer, Microwave Oven, Range/Oven-Gas, Refrigerator, Washer
Flooring:
Carpeting, Tile, Wood
Fireplaces:
No
Fireplace:
n/a
Interior:
Blinds,CODetect,Drapes,FireExtg,SecurSys,Shades,SmokeDet,StallShw,TubShowr,WlkInCls,WndwTret
Exterior Features
Garage Space:
1-Car
Garage:
Attached,Built-In,InEntrnc
Driveway:
Additional Parking, Blacktop, Common, Parking Lot-Shared
Roof:
Asphalt Shingle
Exterior:
Brick, Vinyl Siding
Swimming Pool:
No
Pool:
n/a
Utilities
Heating System:
Forced Hot Air
Heating Source:
Gas-Natural
Cooling:
Central Air
Water Heater:
Gas
Water:
Public Water
Sewer:
Public Sewer
Services:
Fiber Optic
Lot Features
Acres:
0.39
Lot Dimensions:
n/a
Lot Features:
Level Lot
School Information
Elementary:
VAN DEVEER
Middle:
SOMERVILLE
High School:
SOMERVILLE
Community Information
County:
Somerset
Town:
Somerville Boro
Neighborhood:
Somerville Station
Application Fee:
n/a
Association Fee:
$298 - Monthly
Fee Includes:
Maintenance-Common Area, Maintenance-Exterior, Sewer Fees, Snow Removal, Trash Collection, Water Fees
Amenities:
n/a
Pets:
Cats OK, Dogs OK, Number Limit, Yes
Financial Considerations
List Price:
$679,000
Tax Amount:
$9,144
Land Assessment:
$65,000
Build. Assessment:
$378,800
Total Assessment:
$443,800
Tax Rate:
4.08
Tax Year:
2025
Ownership Type:
Fee Simple
Listing Information
MLS ID:
4054563
List Date:
09-23-2026
Days On Market:
0
Listing Broker:
THE AGENCY ONE ROCK
Listing Agent:
Maria Afsharian


Request More Information
Shawn and Diane Fox
RE/MAX American Dream
3108 Route 10 West
Denville, NJ 07834
Call: (973) 277-7853
Web: BerkshireHillsLiving.com
