30 Clark St
Summit City, NJ 07901
Price: $835,000
GSMLS: 4054562Type: Single Family
Style: Custom Home
Beds: 4
Baths: 4 Full
Garage: 2-Car
Year Built: 1959
Acres: 0.11
Property Tax: $9,272
Description
Open House Today 11AM–1PM.
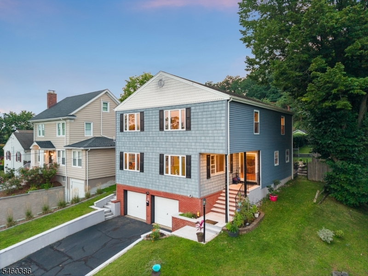
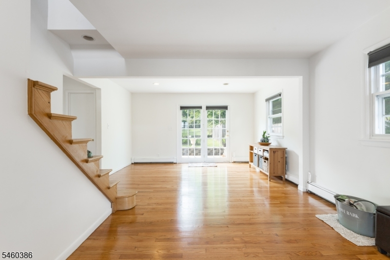
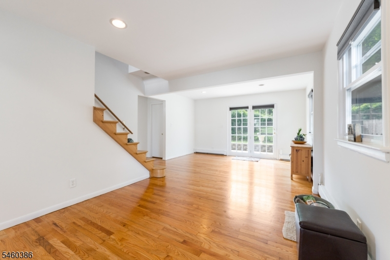
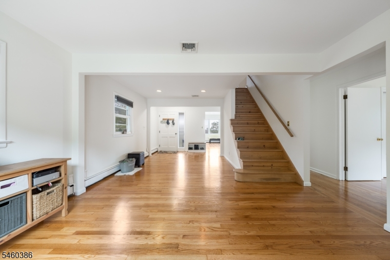
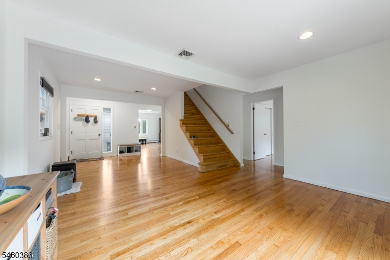
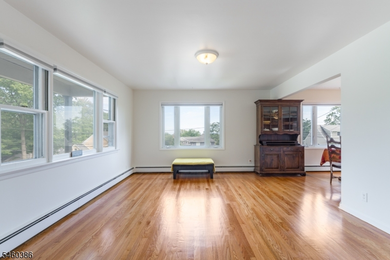
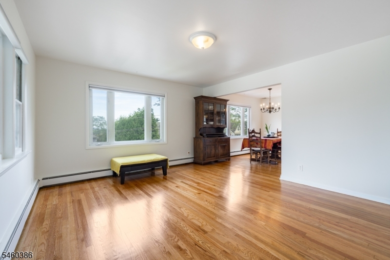
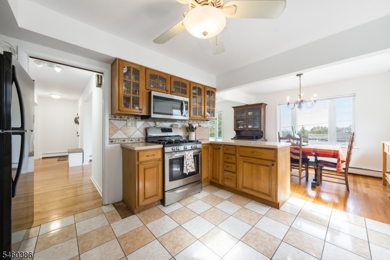
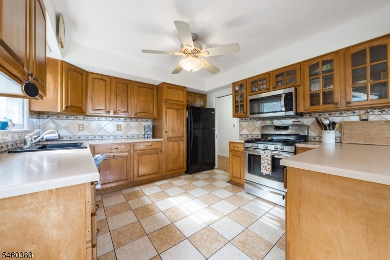
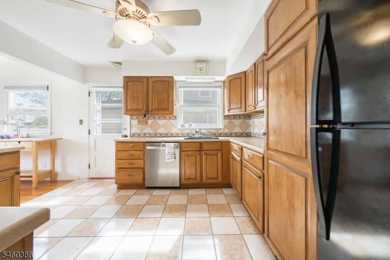
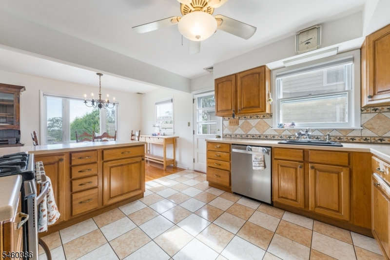
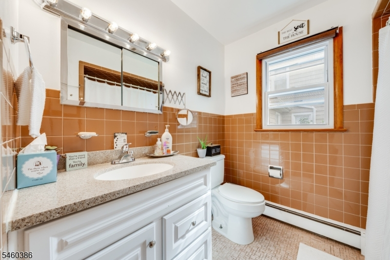
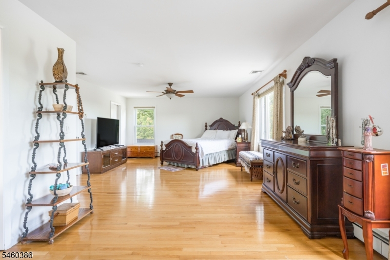
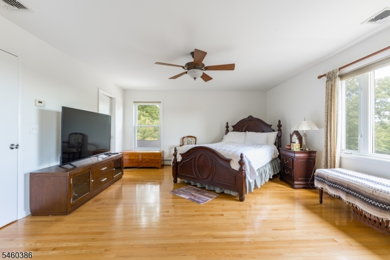
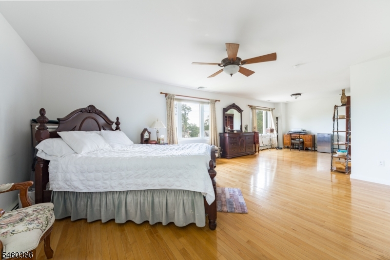
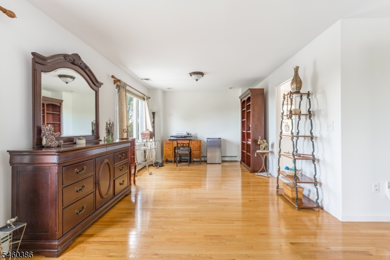
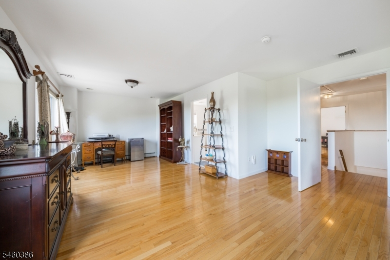
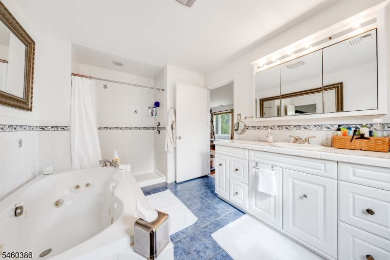
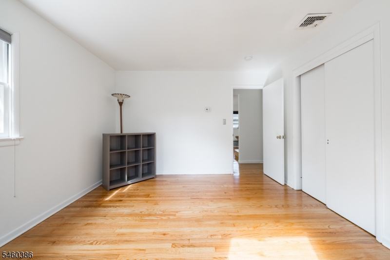
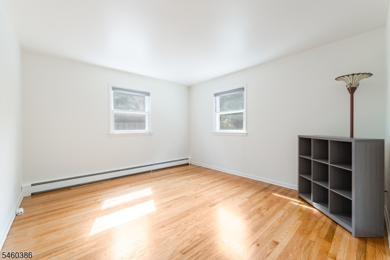
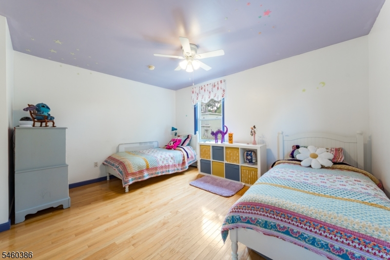
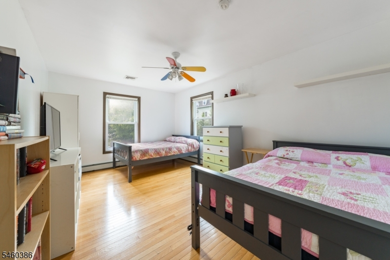
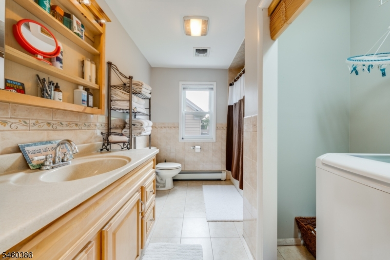
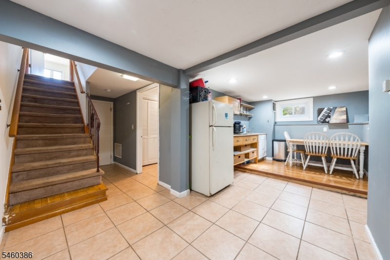
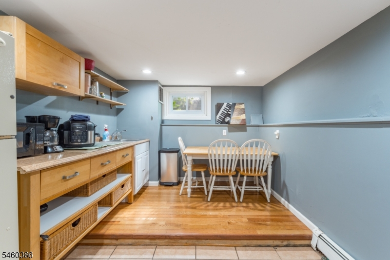
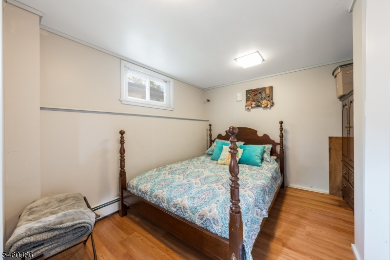
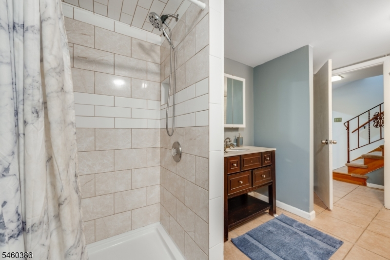
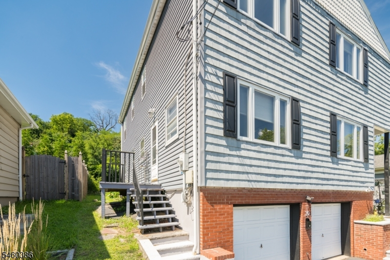
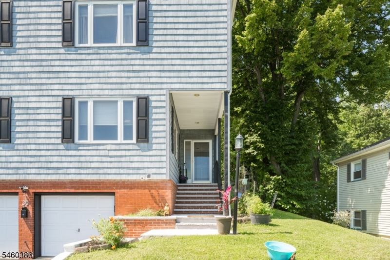
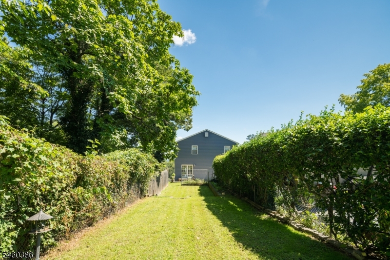
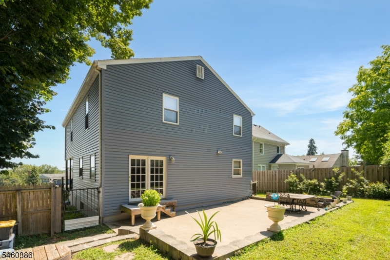
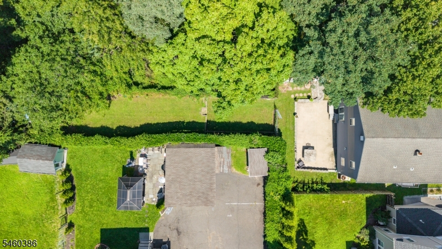
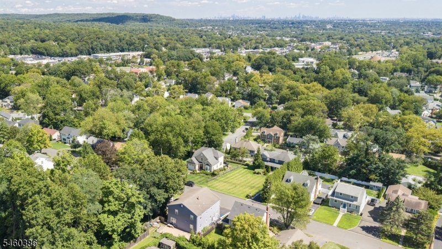
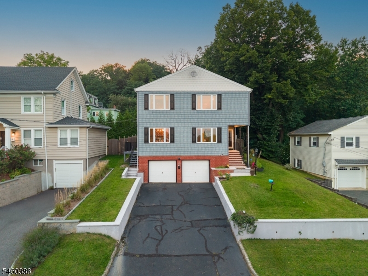
WELCOME TO 30 CLARK ST, a spacious & versatile home ideally located in the heart of Summit. Offering 4 Bedrooms & 4 Full Baths, this home provides a flexible layout designed to accommodate a variety of lifestyles. The first floor features a Dining/Living Room combo offering picturesque views of the NYC skyline. First floor Bedroom & full Hall Bathroom create ease of living along w/ 2 separate entry points. One welcomes you into the Foyer/Family Room & the other is conveniently located off the Kitchen. Outside, enjoy a long, multi-tiered Backyard w/ privacy landscaping on both sides, creating a peaceful retreat w/ plenty of space to enjoy. The property also offers an exceptional parking and storage setup, feat numerous storage spaces throughout, a two-car attached Garage and a four-car Driveway an especially rare amenity on Clark Street. Upstairs, the expansive Primary Suite is truly an oasis w/ generous Ensuite Bath, a spacious Walk-In Closet & an even more beautiful view of the skyline. The upper level is finished off w/ two additional Bedrooms & full Hall Bathroom with Laundry. The fully finished Lower Level expands the living space even further, offering a Bonus Room, Wet Bar, Full Bathroom & a comfortable sitting area ideal for a home office, recreation space, or entertaining. Perfectly situated just moments to downtown Summit, the train station, Huntley Tavern & Briant Park, this home combines space, flexibility, privacy & convenience in a highly desirable location.Rooms Sizes
Kitchen:
11x12 First
Dining Room:
11x8 First
Living Room:
13x15 First
Family Room:
14x25 First
Den:
n/a
Bedroom 1:
30x15 Second
Bedroom 2:
16x11 Second
Bedroom 3:
14x12 Second
Bedroom 4:
13x12 First
Room Levels
Basement:
BathOthr,GarEnter,Office,RecRoom,SittngRm
Ground:
n/a
Level 1:
1 Bedroom, Bath(s) Other, Dining Room, Family Room, Foyer, Kitchen, Living Room
Level 2:
3 Bedrooms, Bath Main, Bath(s) Other, Laundry Room
Level 3:
n/a
Level Other:
n/a
Room Features
Kitchen:
Breakfast Bar, Separate Dining Area
Dining Room:
Living/Dining Combo
Master Bedroom:
Full Bath, Walk-In Closet
Bath:
Stall Shower And Tub
Interior Features
Square Foot:
n/a
Year Renovated:
2004
Basement:
Yes - Finished
Full Baths:
4
Half Baths:
0
Appliances:
Carbon Monoxide Detector, Dryer, Range/Oven-Gas, Refrigerator, Washer
Flooring:
Wood
Fireplaces:
No
Fireplace:
n/a
Interior:
Bar-Wet, Carbon Monoxide Detector, Fire Alarm Sys, High Ceilings, Walk-In Closet
Exterior Features
Garage Space:
2-Car
Garage:
Built-In Garage
Driveway:
2 Car Width
Roof:
Asphalt Shingle
Exterior:
Brick, Clapboard, Wood
Swimming Pool:
n/a
Pool:
n/a
Utilities
Heating System:
Baseboard - Hotwater, Multi-Zone
Heating Source:
Gas-Natural
Cooling:
1 Unit, Central Air
Water Heater:
Gas
Water:
Public Water
Sewer:
Public Sewer
Services:
n/a
Lot Features
Acres:
0.11
Lot Dimensions:
n/a
Lot Features:
Skyline View
School Information
Elementary:
n/a
Middle:
n/a
High School:
n/a
Community Information
County:
Union
Town:
Summit City
Neighborhood:
n/a
Application Fee:
n/a
Association Fee:
n/a
Fee Includes:
n/a
Amenities:
n/a
Pets:
n/a
Financial Considerations
List Price:
$835,000
Tax Amount:
$9,272
Land Assessment:
$83,200
Build. Assessment:
$124,200
Total Assessment:
$207,400
Tax Rate:
4.47
Tax Year:
2025
Ownership Type:
Fee Simple
Listing Information
MLS ID:
4054562
List Date:
09-23-2026
Days On Market:
1
Listing Broker:
KELLER WILLIAMS REALTY
Listing Agent:
Scott Shuman


Request More Information
Shawn and Diane Fox
RE/MAX American Dream
3108 Route 10 West
Denville, NJ 07834
Call: (973) 277-7853
Web: BerkshireHillsLiving.com
